

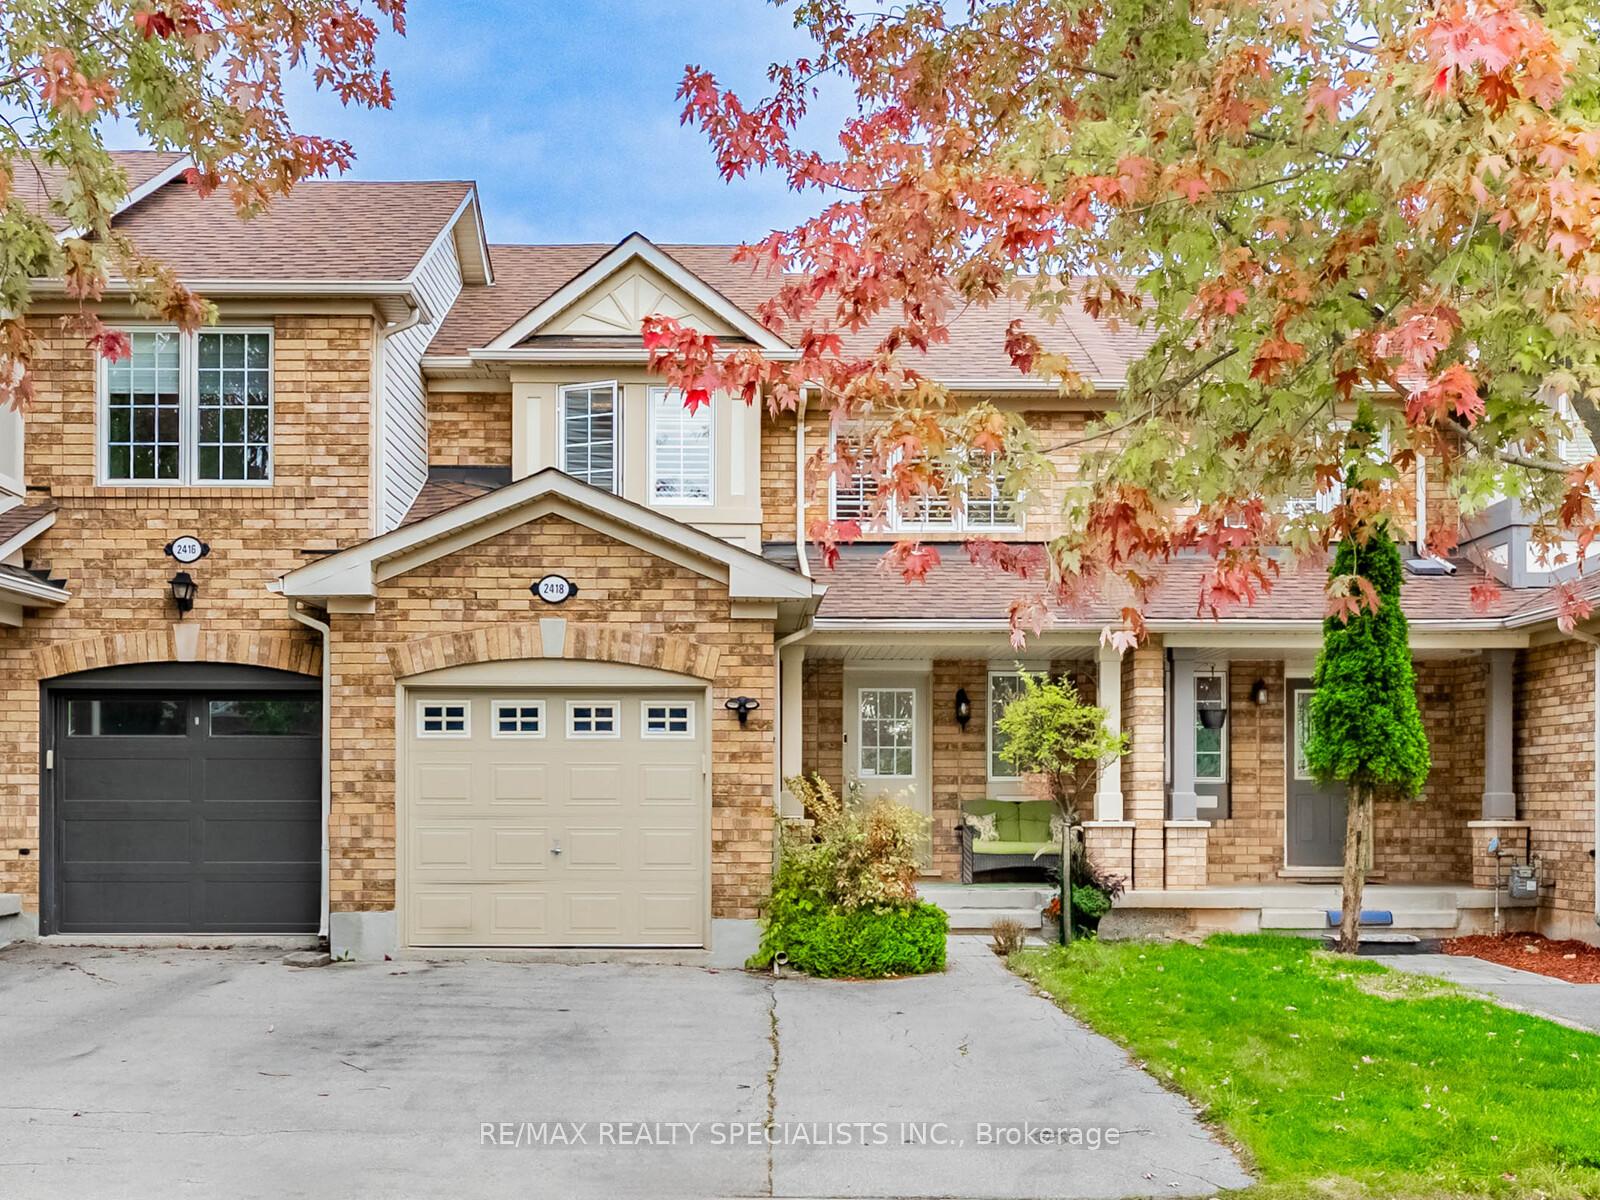
2418 Baintree Crescent
2418 Baintree Crescent
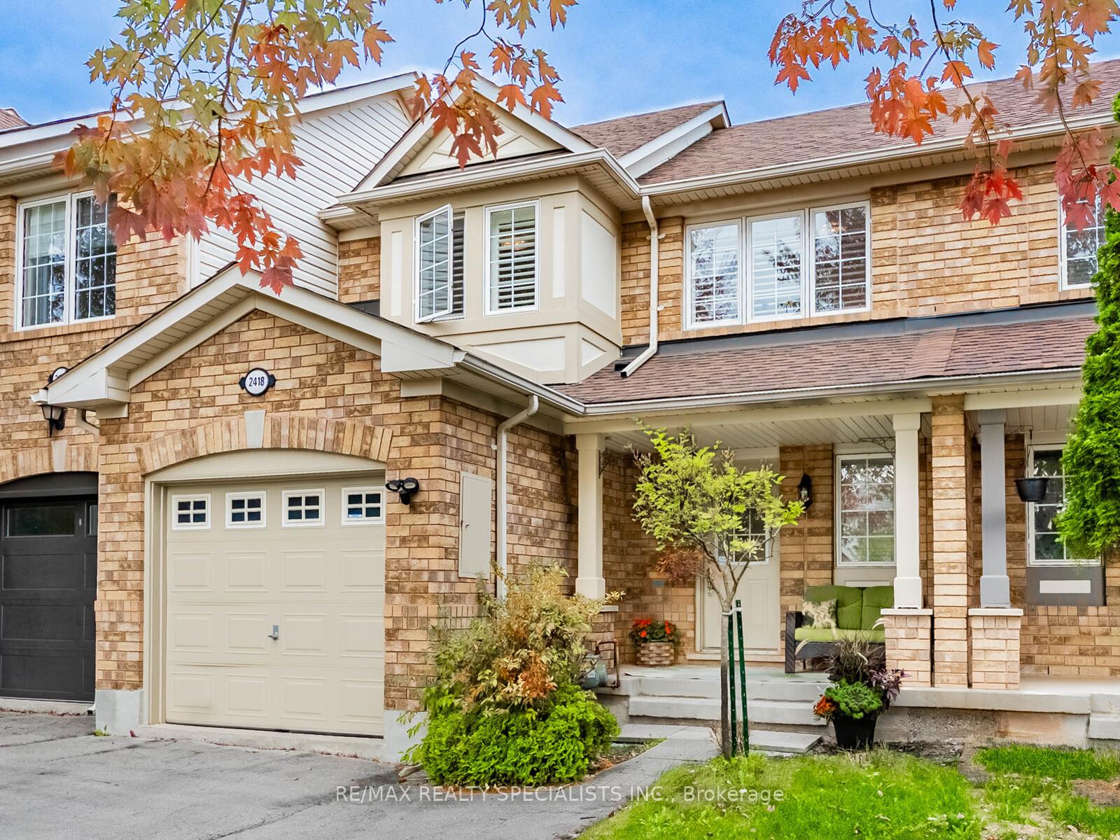
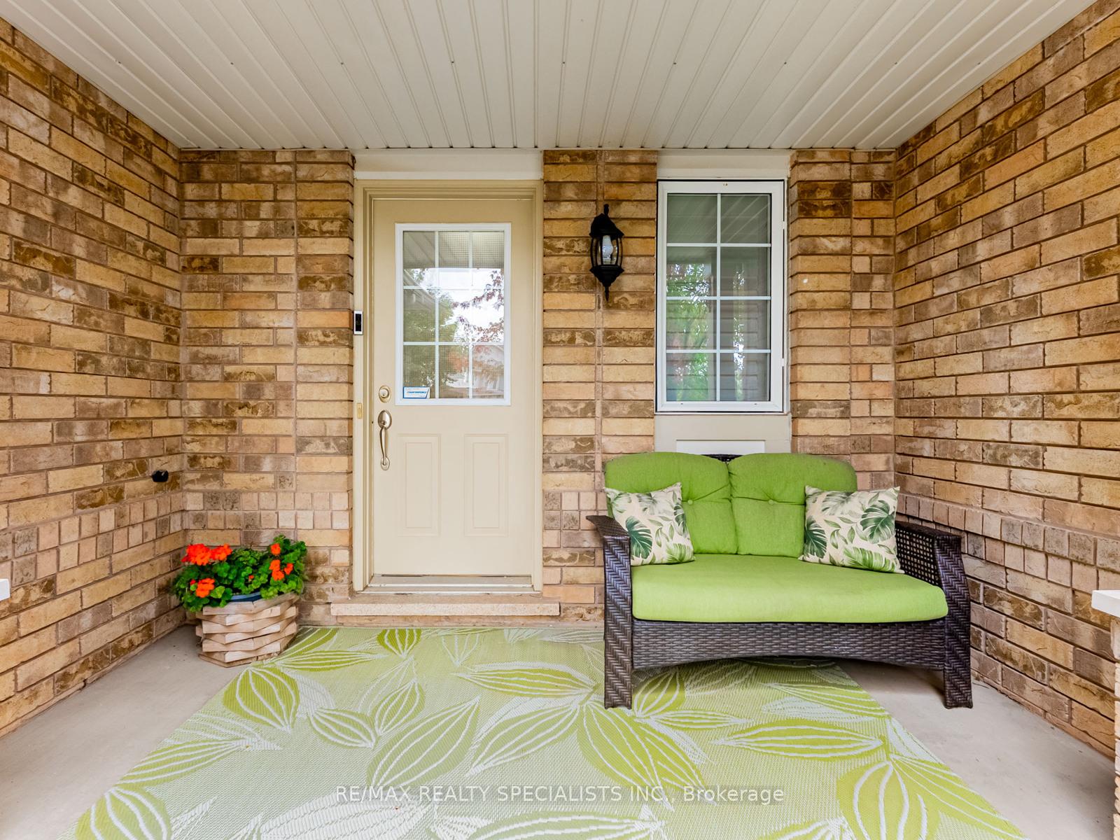
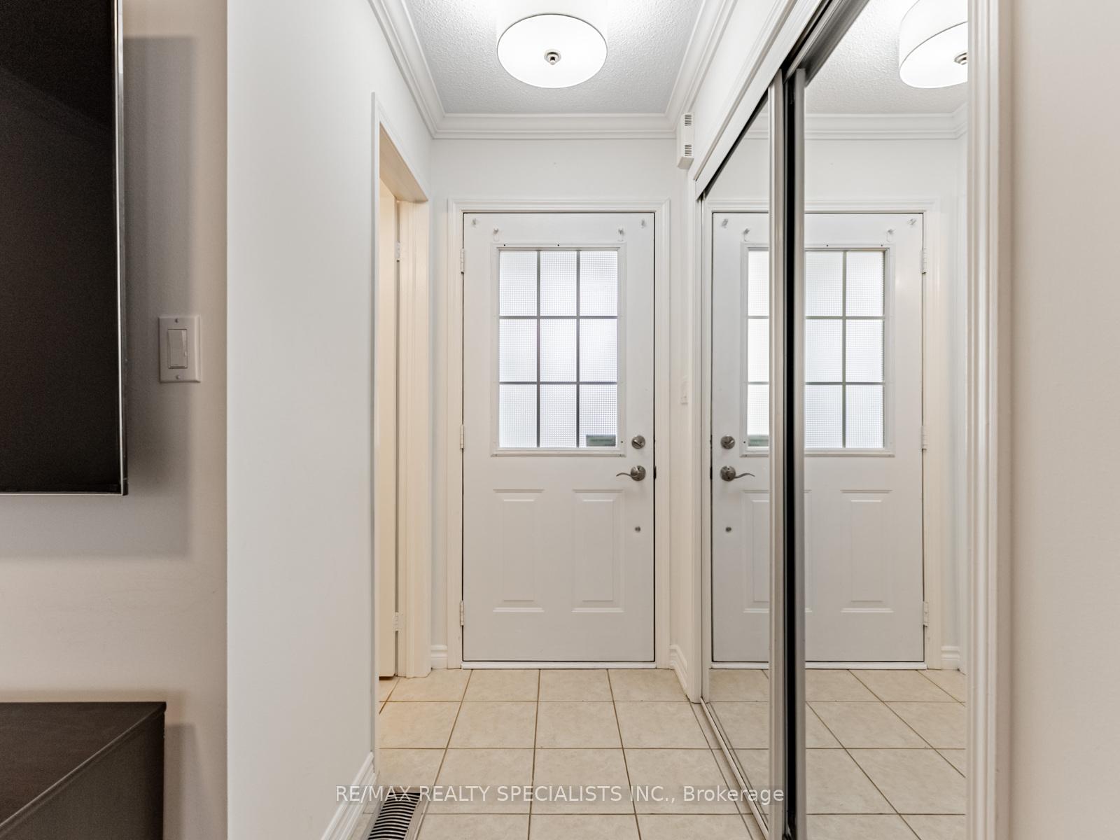
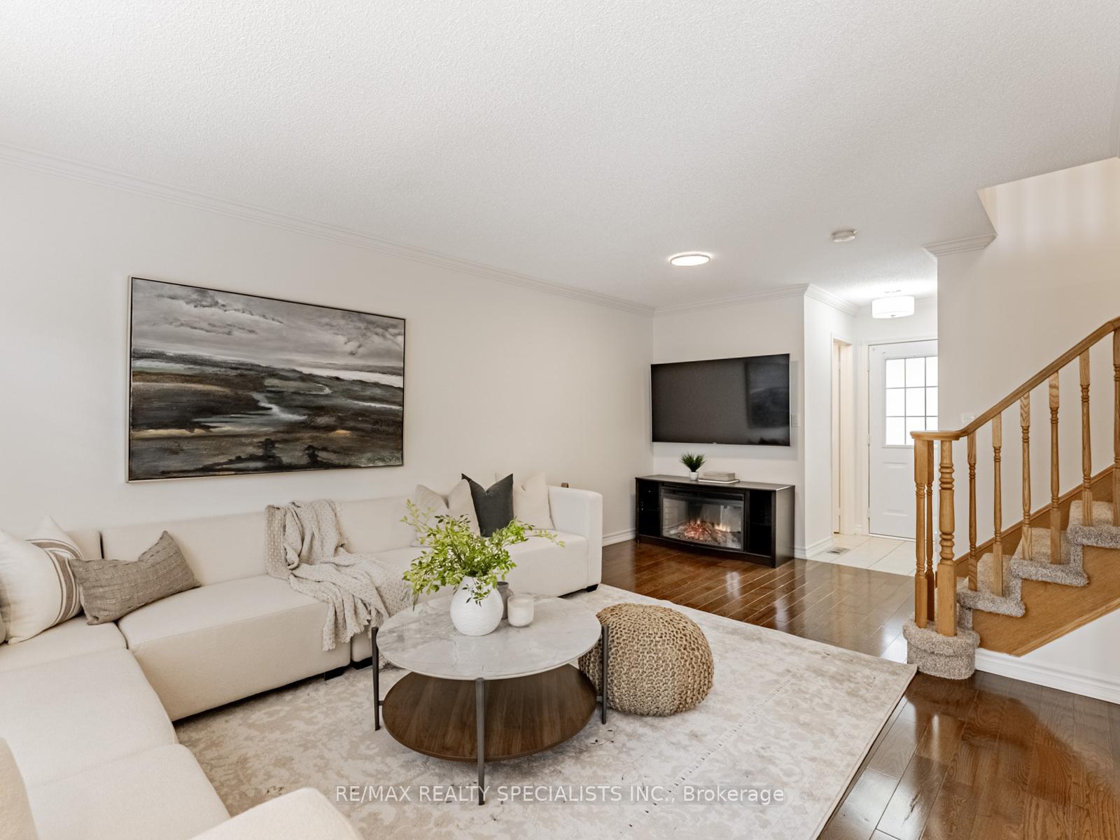 See all 34 photos
Property history
Facts and features
- BasementFinished
- Water, sewerMunicipal
- HeatingForced air
- CoolingCentral air
- Second kitchen
- Hardwood floors
- Central air
The homeFreehold Townhouse, 2-storey, 1,100–1,500 sq ft
- Type: Freehold Townhouse
- Style: 2-storey
- Living space: 1,100–1,500 sq ft
- Basement: Finished
InsideHardwood, Auto garage door remote, central vacuum, Rooms above ground 6
- Flooring: Hardwood
- Features: Auto garage door remote, central vacuum
- Rooms above ground: 6
- Rooms in the basement: 2
- Bedrooms: 3
- Bathrooms: 3
- Kitchens: 2
Outside and lotBrick, Asphalt shingle, Concrete
- Exterior: Brick
- Roof: Asphalt shingle
- Foundation: Concrete
- Size: 23 × 82.02 ft
Parking1 Garage, Attached
- Spaces: 1 Garage
- Garage: Attached
Heating, water and powerForced air, gas, Central air, Municipal water
- Heating: Forced air, gas
- Cooling: Central air
- Water: Municipal water
- Sewer: Municipal sewer
Costs and taxesTaxes $3,714 a year, HST No HST, Hot water tank
- Taxes, 2025: $3,714 a year
- HST: No HST
- Rental items: Hot water tank
Included in the saleFridge, stove, range hood, washer, dryer, all electrical light fixtures, all window coverings, garage door opener and remotes. basement: fridge, range hood and microwave.
- Included: Fridge, stove, range hood, washer, dryer, all electrical light fixtures, all window coverings, garage door opener and remotes. basement: fridge, range hood and microwave.
Listing detailsW12466098, Sold, Oct 16, 2025
- MLS® number: W12466098
- Status: Sold
- Listed on: Oct 16, 2025
- Days on market: 40
- Updated: Nov 25, 2025
- Possession: Flexible
- Occupied by: Owner
- Listing brokerage: RE/MAX REALTY SPECIALISTS INC.
About this home
2418 Baintree Crescent, Oakville (Westmount), ON L6M 4W9
Beautifully maintained townhome located in Oakville's highly sought-after Westmount community. Bright and inviting, this 3-bedroom, 2.5-bathroom home features a functional and well-designed layout. The freshly painted kitchen features brand-new quartz countertops and a stylish backsplash, offering a modern and elegant touch.The finished basement, complete with a kitchen, 3-piece bathroom, recreation room, and a walk-up access through the garage, provides additional living space - ideal for extended family, guests or home office. Enjoy the private, fully fenced backyard with a lovely deck and gazebo - perfect for relaxing or entertaining. Situated on a quiet, family-friendly crescent, this home is within close proximity to top-rated schools, Trafalgar Memorial Hospital, scenic trails, parks, shopping, and major highways. Perfectly sized and move-in ready, this home combines comfort, convenience, and exceptional value in one of Oakville's most desirable neighbourhoods.
Ask about this home
A HOMEH agent will answer your questions about this home.
Around this home
Daily convenience, out of 100, from the distances below
Schools nearby
School rating, out of 10.
Helpful calculators
Your HOMEH agent

"I would see it this week."