

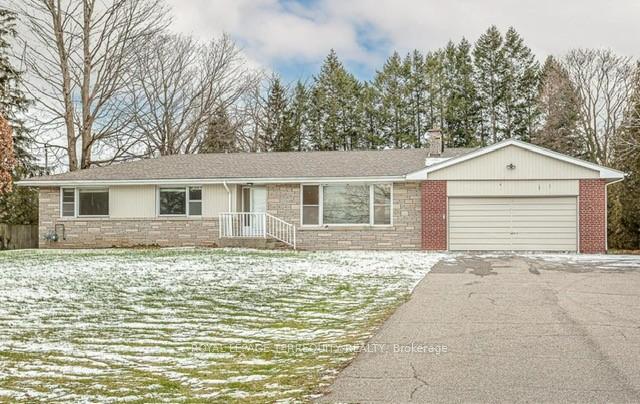
412 Winston Churchill Boulevard
Detached Rented
1/6412 Winston Churchill Boulevard
Detached Rented
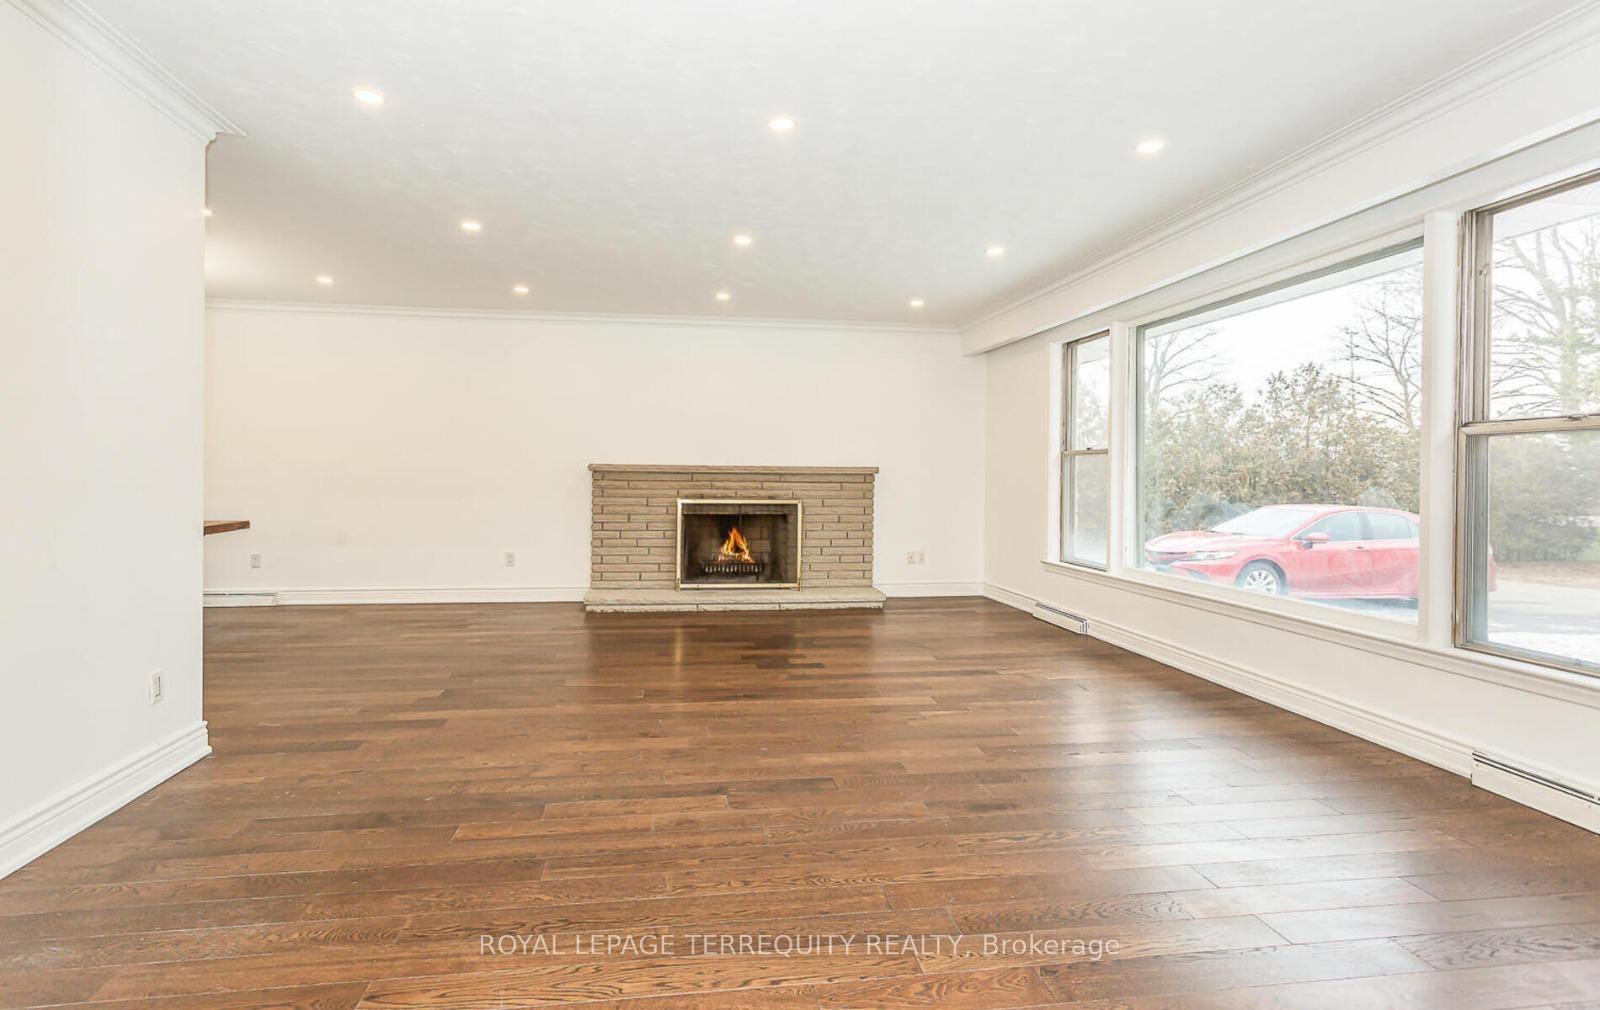 See all 6 photos
3 Bedrooms
2 Bathrooms
2 Garage
1.5K–2K sq.ft
Entire Home
— Unit
Property history
Facts and features
- BasementFinished
- Lease term12 months
- FurnishedUnfurnished
- LaundryIn area
What stands out
- Hardwood floors
- Fireplace
- Central air
The homeDetached, Bungalow, 1,500–2,000 sq ft
- Type: Detached
- Style: Bungalow
- Living space: 1,500–2,000 sq ft
- Basement: Finished
InsideFireplace Yes, Hardwood, Porcelain, In area
- Fireplace: Yes
- Flooring: Hardwood, Porcelain
- Laundry: In area
- Features: Auto garage door remote, primary bedroom - main floor
- Rooms above ground: 6
- Rooms in the basement: 1
- Bedrooms: 3
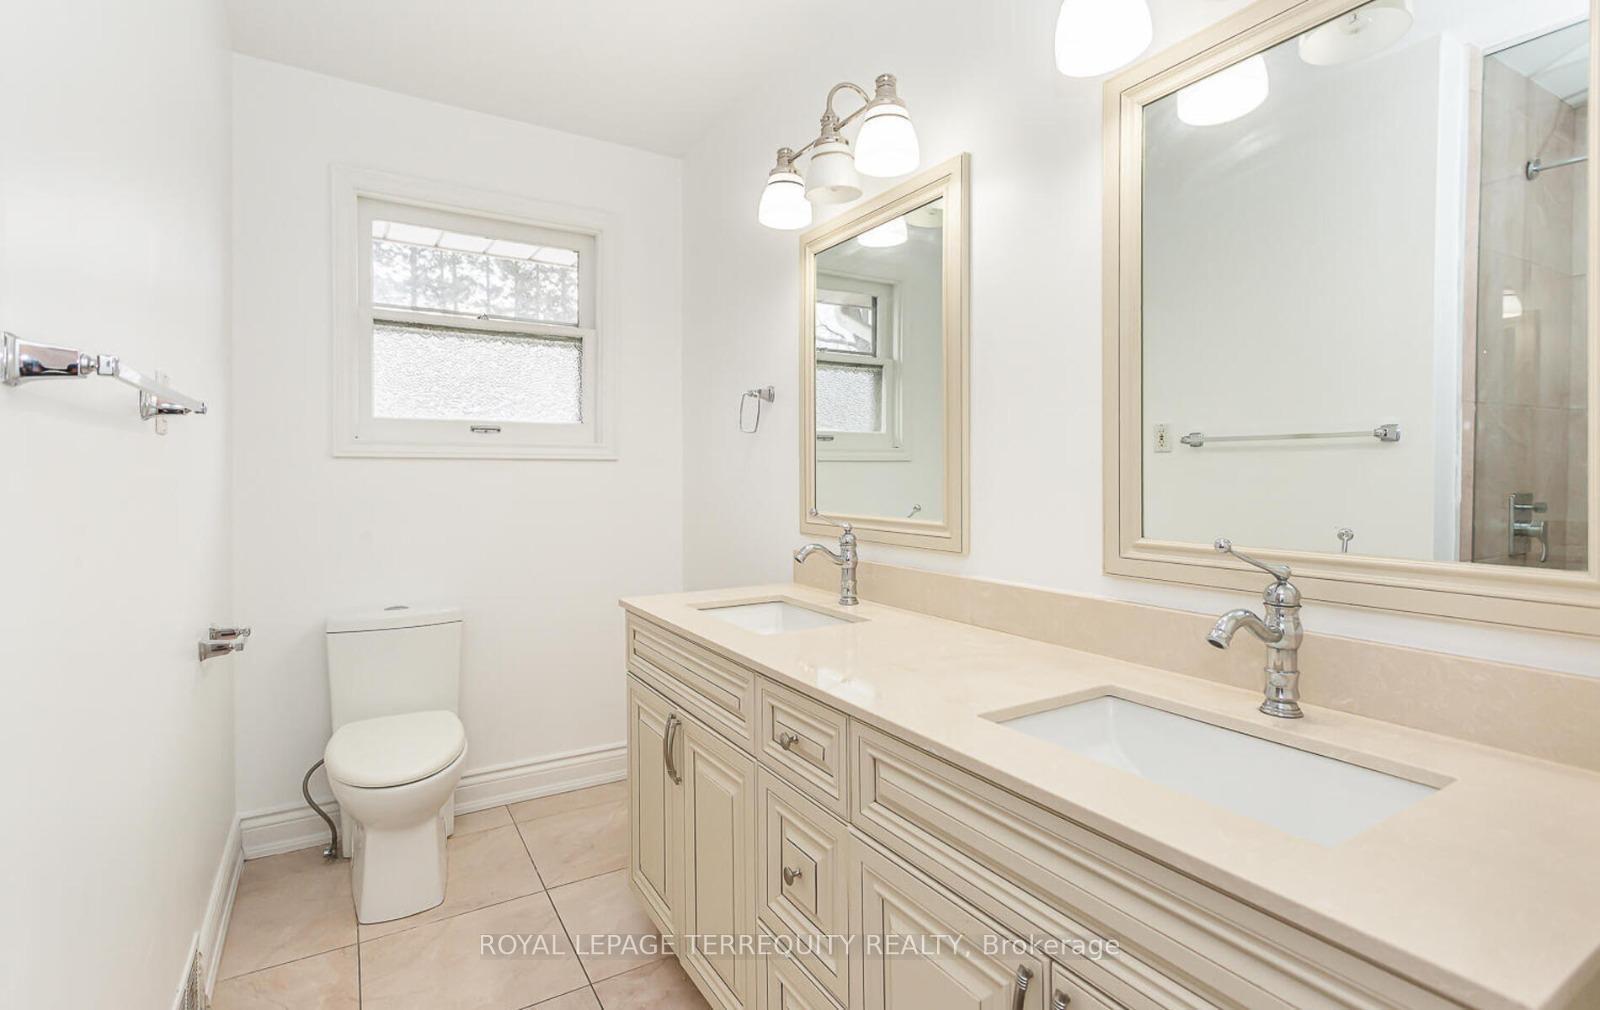
- Bathrooms: 2
- Kitchens: 1
- Family room: Yes
Outside and lotBrick, Asphalt shingle, Concrete
- Exterior: Brick
- Roof: Asphalt shingle
- Foundation: Concrete
Parking2 Garage, Attached, Private
- Spaces: 2 Garage
- Garage: Attached
- Driveway: Private
Heating, water and powerForced air, gas, Central air, Municipal water
- Heating: Forced air, gas
- Cooling: Central air
- Water: Municipal water
- Sewer: Municipal sewer
Rent and termsRent $3,650 a month, Entire property, Unfurnished
- Rent: $3,650 a month
- Space for rent: Entire property
- Furnished: Unfurnished
- Lease: 12 months
- Rent includes: Central air conditioning, parking
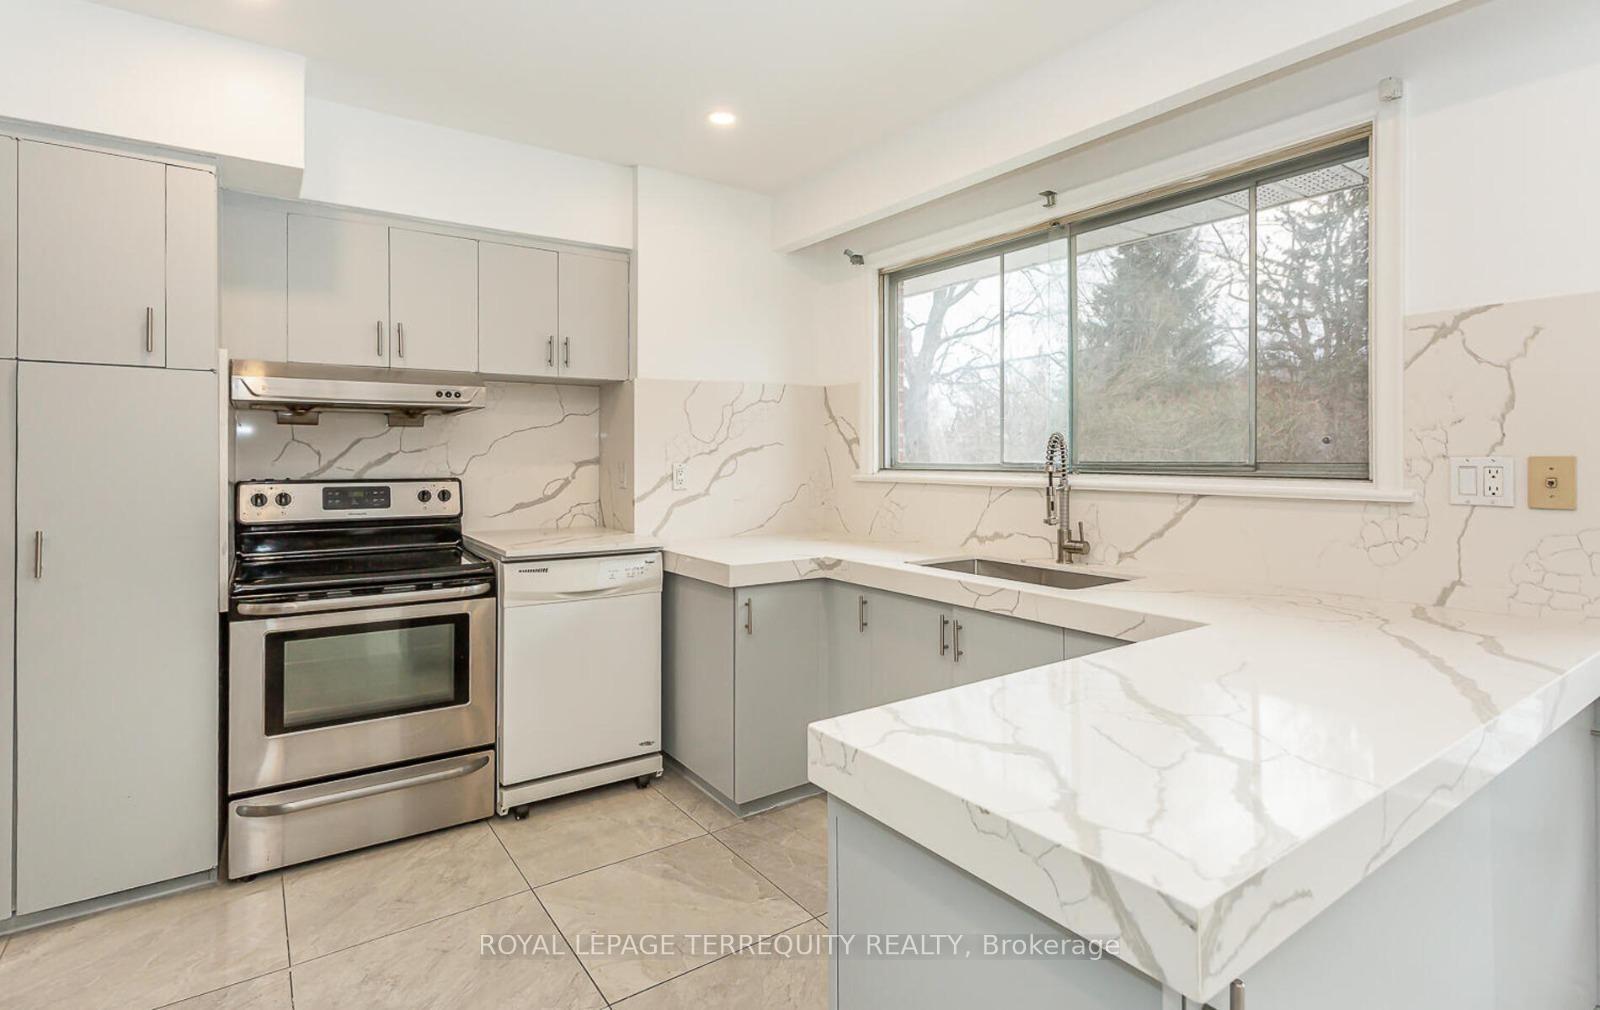
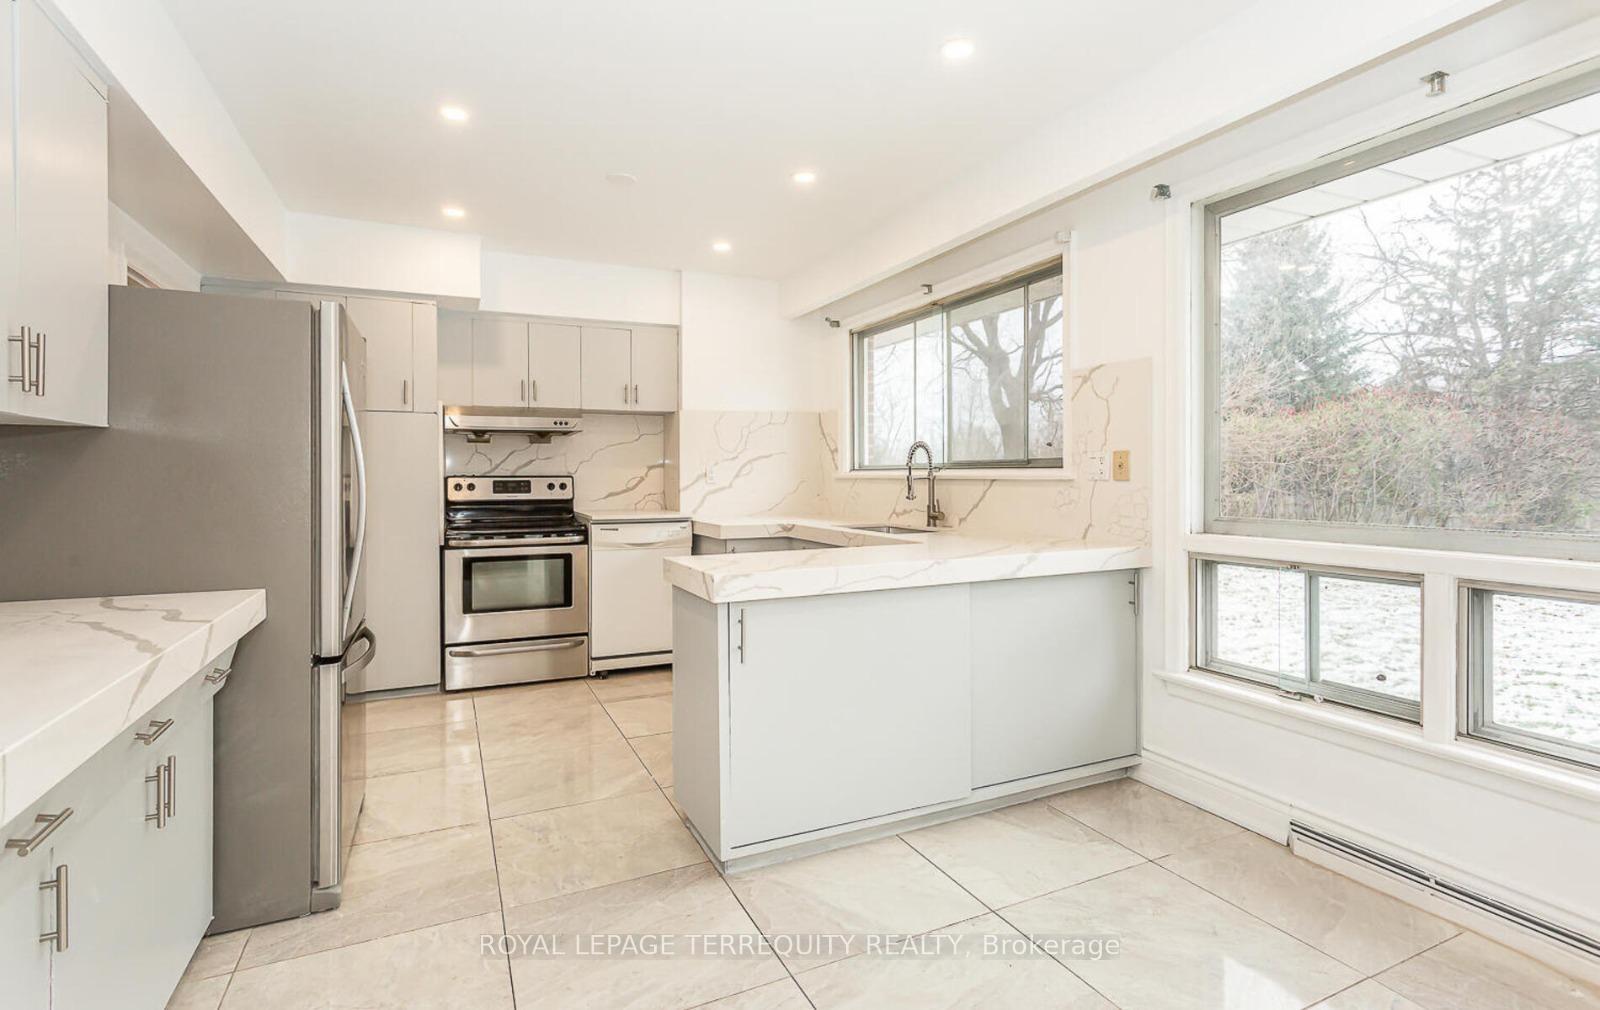
IncludedFridge, stove , range hood , dishwasher, washer , dryer , cac, garage door opener with remote
- Included: Fridge, stove , range hood , dishwasher, washer , dryer , cac, garage door opener with remote
Listing detailsW12526660, Rented, Nov 8, 2025
- MLS® number: W12526660
- Status: Rented
- Listed on: Nov 8, 2025
- Days on market: 13
- Updated: Nov 21, 2025
- Possession: Immediate
- Occupied by: Vacant
- Listing brokerage: ROYAL LEPAGE TERREQUITY REALTY
About this home
412 Winston Churchill Boulevard, Oakville (Ford), ON L6J 7X2
Auto Garage Door RemotePrimary Bedroom - Main Floor
Welcome To This Unique Property On 34000 Sq-Ft Beautiful Lot, In The Prestigious South East Quartz Counters Matching Backsplash. Living Formal Dining, 3-Bedrooms, Primary En-Suite, 2nd Full Washroom, Sun-Room On The Main Floor, Office And Huge Rec Room In The Basement, Neat Oakville And A Great School District, Neutral Paint Throughout, Updated Kitchen With High-End Large Unfinished Space In The Basement For Gym, Big Backyard For You To Enjoy.
Read more
Ask about this home
A HOMEH agent will answer your questions about this home.
Ask a question
Around this home
Lakeshore/Winston Churchill
Parks
Schools
Daily convenience, out of 100, from the distances below
ParkSouthend Sports Fields · 2 within 1 km8 min walk478 m
SchoolClanmore Montessori School7 min walk440 m
Gym & rec centreMaplegrove Arena20 min walk1.3 km
WalkDriveStraight-line distance, open map data
Park0.5 km
Gym1.7 km
Schools nearby
School rating, out of 10.
Clanmore Montessori Schoolelementary · Private · 0.4 km
—
Maple Grove Public Schoolelementary · Public · 2.0 km
6.6/10Good
Wildwood Academyelementary · Private · 2.1 km
—
Contact agent
Helpful calculators
Rent vs buy
Affordability
Mortgage
Down payment
Stress test
CMHC insurance
Your HOMEH agent

KimHOMEH agent · Oakville
"I would see it this week."
Ask Kim