

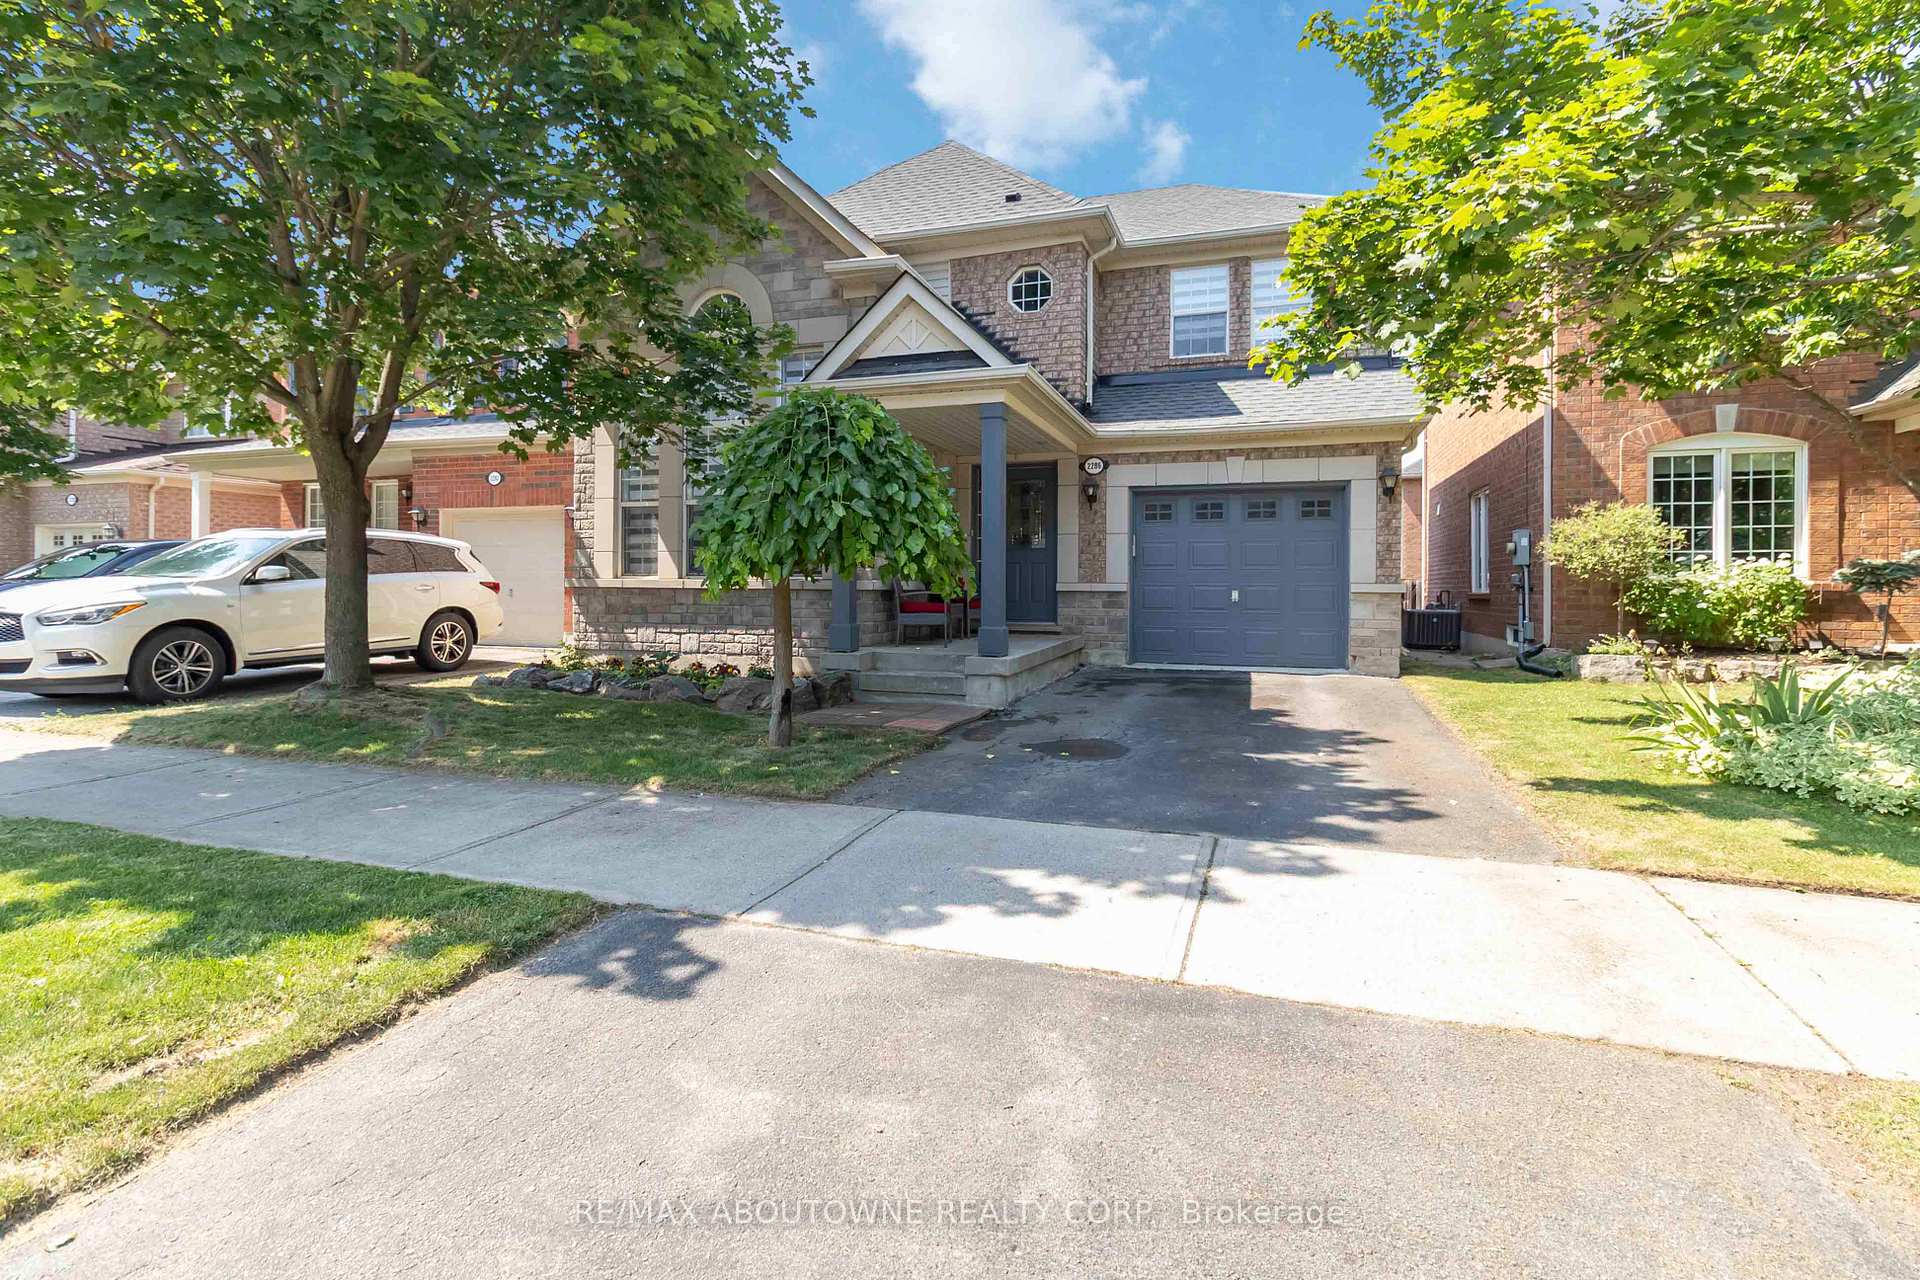
2286 Dunforest Crescent
2286 Dunforest Crescent
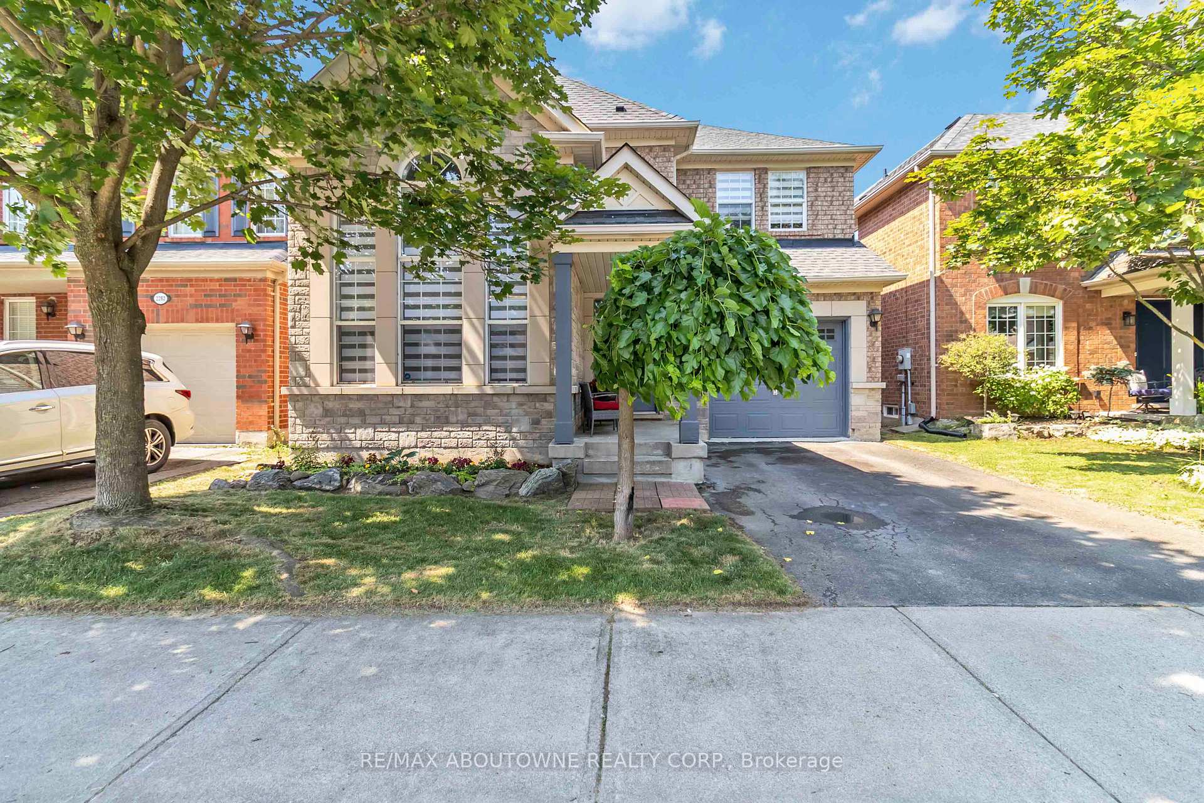
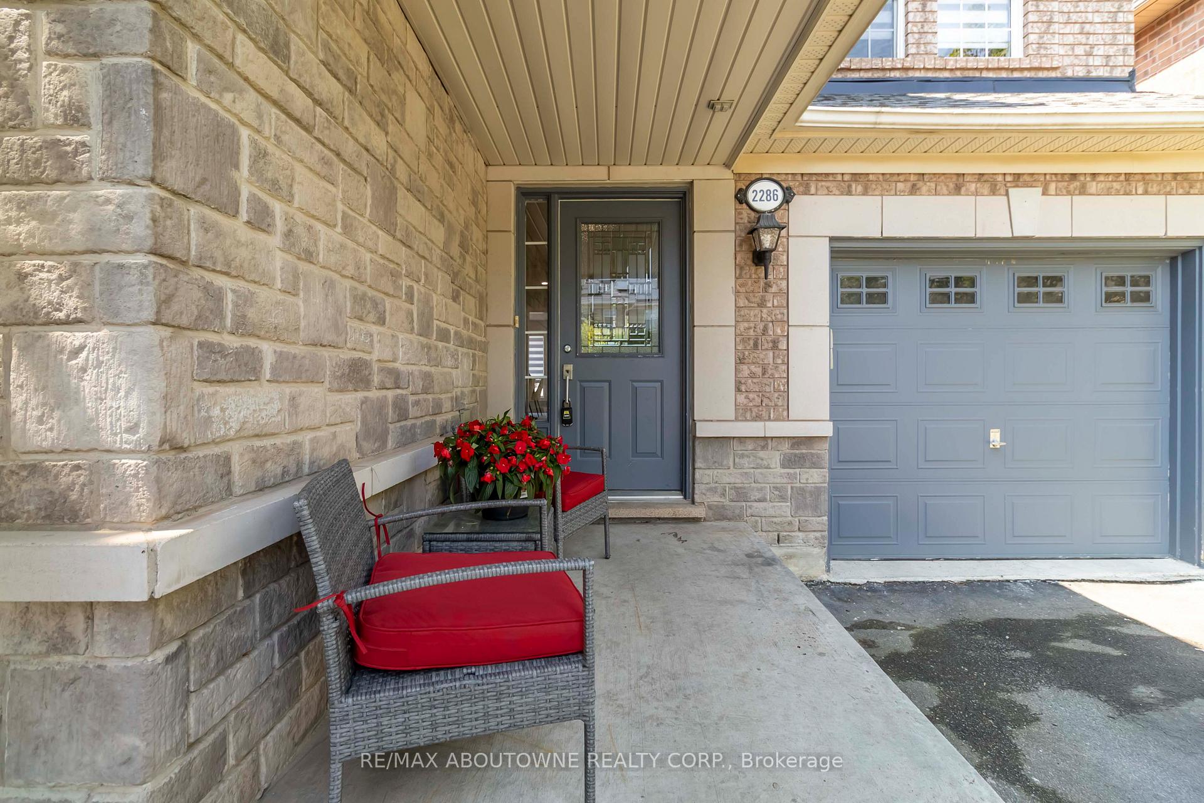
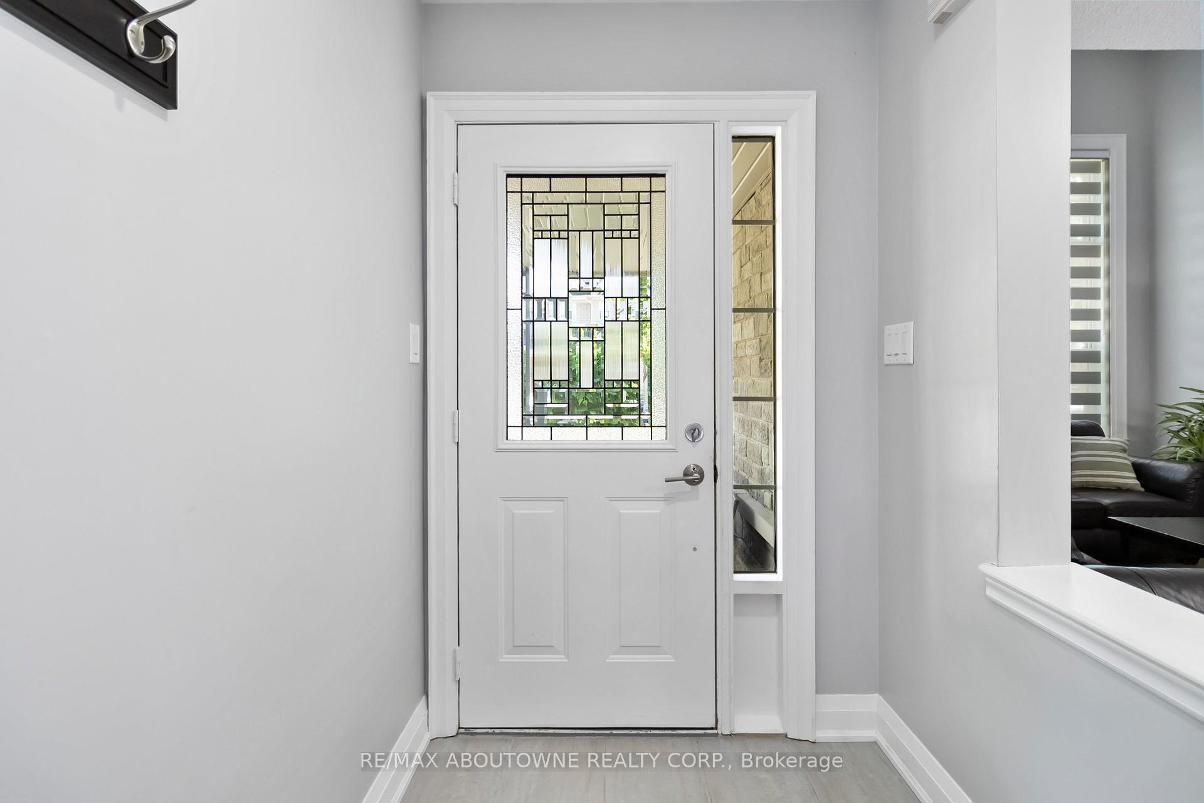
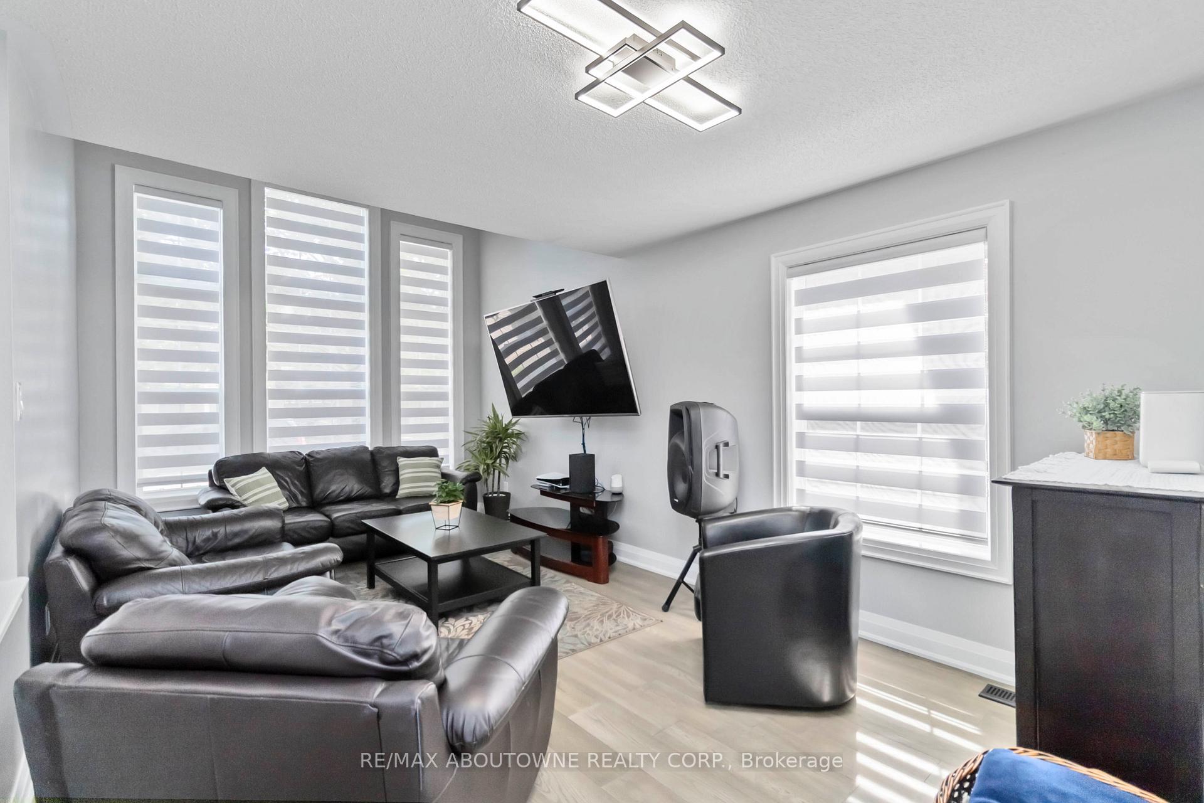 See all 29 photos
Property history
- $1,420,000TerminatedList: 2025-10-30|End: 2025-11-25|26 daysW12491924
- $1,450,000TerminatedList: 2025-07-15|End: 2025-10-30|107 daysW12285811
Facts and features
- BasementFinished
- Age of home6–15 years
- Price per sq ft~$811
- Water, sewerMunicipal
- Fireplace
- Central air
The homeDetached, 2-storey, Age 6–15 years
- Type: Detached
- Style: 2-storey
- Age: 6–15 years
- Living space: 1,500–2,000 sq ft
- Basement: Full, finished
- Waterfront: None
InsideFireplace Yes, Main level, Auto garage door remote, carpet free, water heater owned
- Fireplace: Yes
- Laundry: Main level
- Features: Auto garage door remote, carpet free, water heater owned
- Rooms above ground: 7
- Rooms in the basement: 3
- Bedrooms: 4 + 1 in the basement
- Bathrooms: 4
- Kitchens: 1
- Family room: Yes
Outside and lotBrick, Asphalt shingle, Poured concrete
- Exterior: Brick
- Roof: Asphalt shingle
- Foundation: Poured concrete
- Size: 36.09 × 80.38 ft
- Shape: Rectangular
Parking1 Garage, Attached
- Spaces: 1 Garage
- Garage: Attached
Heating, water and powerForced air, gas, Central air, Municipal water
- Heating: Forced air, gas
- Cooling: Central air
- Water: Municipal water
- Sewer: Municipal sewer
- Natural gas: Yes
- Hydro: Yes
- Cable: Available
- Telephone: Available
Costs and taxesTaxes $5,634 a year, HST included in the price, Rental items None
- Taxes, 2025: $5,634 a year
- HST: HST included in the price
- Rental items: None
Included in the saleRefrigerator, stove, hoodvent, dishwasher, microwave, beverage fridge, washer & dryer, garage door opener + remotes, all window coverings and blinds, all electric light fixtures, Not included None
- Included: Refrigerator, stove, hoodvent, dishwasher, microwave, beverage fridge, washer & dryer, garage door opener + remotes, all window coverings and blinds, all electric light fixtures
- Not included: None
NearbyFenced yard, park, place of worship, school, school bus route
- Close to: Fenced yard, park, place of worship, school, school bus route
Listing detailsW12491924, Terminated, Oct 30, 2025
- MLS® number: W12491924
- Status: Terminated
- Listed on: Oct 30, 2025
- Days on market: 26
- Updated: Nov 25, 2025
- Possession: Flexible
- Occupied by: Owner
- Listing brokerage: RE/MAX ABOUTOWNE REALTY CORP.
About this home
2286 Dunforest Crescent, Oakville (Westmount), ON L6M 4X3
Stylishly Renovated Family Home in Sought-After Westmount Welcome to this beautifully updated family home, nestled on a quiet crescent in the desirable Westmount community. Renovated throughout in timeless designer whites and greys, this home offers a bright, airy feel with contemporary finishes and thoughtful upgrades throughout. The stunning kitchen features quartz countertops, stainless steel appliances including a range with air fryer and blends seamlessly into the open-concept layout, perfect for both everyday living and entertaining. Built by Mattamy Homes, this spacious property offers 4+1 bedrooms and 3.5 fully renovated bathrooms. Additional highlights include engineered hardwood flooring, a sleek modern staircase with glass panels, custom blinds, and two cozy fireplaces. Enjoy the convenience of main floor laundry and Ethernet connectivity in every bedroom. The fully finished basement adds valuable living space, ideal for teens, in-laws, or guests, complete with a large rec room, fifth bedroom, full bathroom, and a dedicated gym area. Other notable features include a replaced roof (2018), HVAC 2019, upgraded electrical panel (200amps), owned tankless hot water heater, and app-controlled HVAC for modern comfort. Situated close to excellent schools, shopping, hospital, and easy highway access this move-in ready home checks all the boxes.
Ask about this home
A HOMEH agent will answer your questions about this home.
Around this home
Daily convenience, out of 100, from the distances below
Schools nearby
School rating, out of 10.
Helpful calculators
Your HOMEH agent

"Priced 13% over the Hestimate. I would see it this week."