

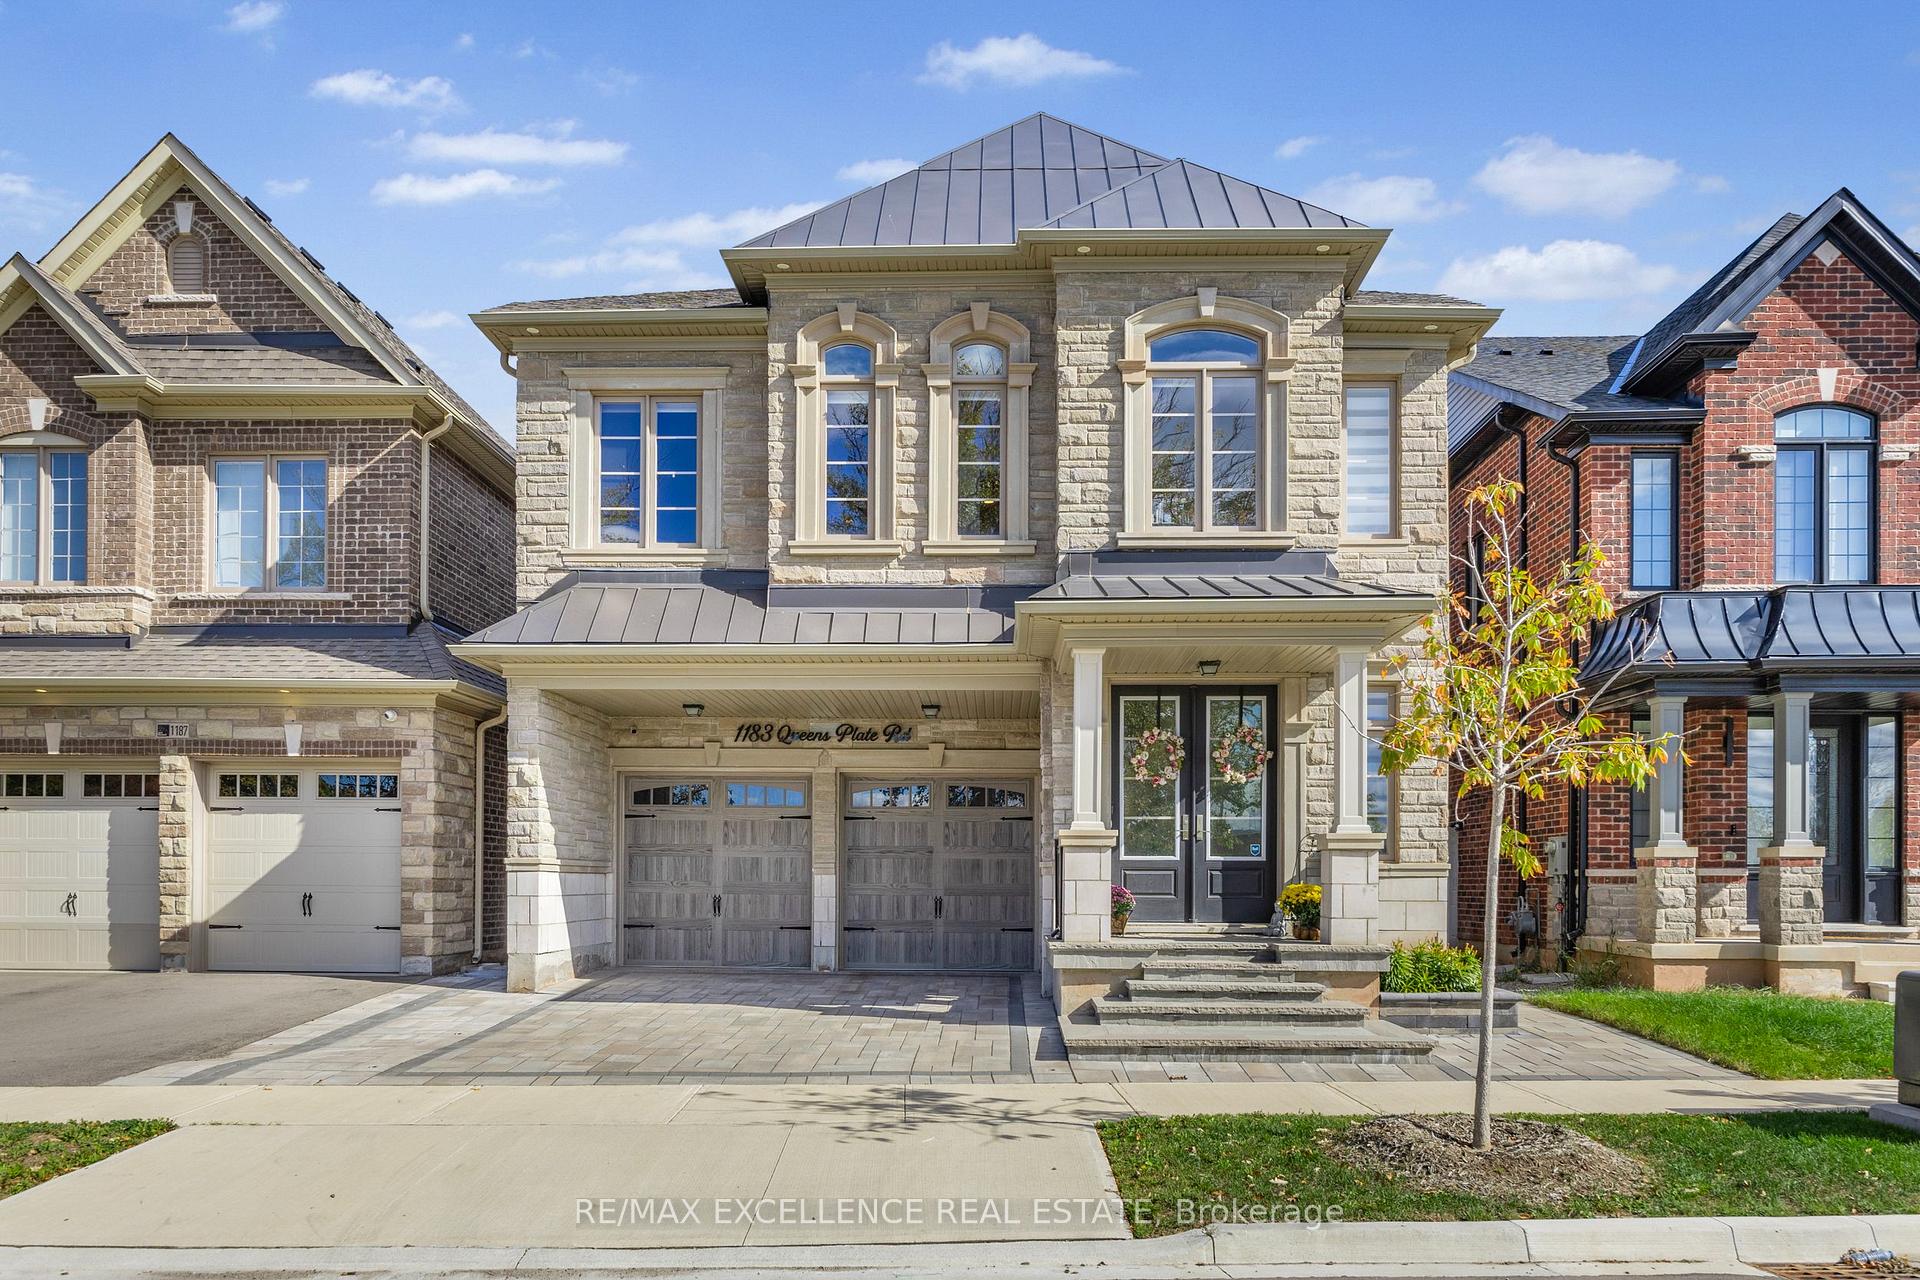
1183 Queens Plate Road W
1183 Queens Plate Road W
 See all 50 photos
Property history
- $2,099,000TerminatedList: 2025-10-14|End: 2025-11-24|41 daysW12460799
Facts and features
- BasementUnfinished
- Age of home0–5 years
- Price per sq ft~$646
- Water, sewerMunicipal
- Hardwood floors
- Fireplace
- Central air
The homeDetached, 2-storey, Age 0–5 years
- Type: Detached
- Style: 2-storey
- Age: 0–5 years
- Living space: 3,000–3,500 sq ft
- Basement: Full, unfinished
InsideFireplace Yes, natural gas, Hardwood, Upper level
- Fireplace: Yes, natural gas
- Flooring: Hardwood
- Laundry: Upper level
- Features: Built-in oven, countertop range, erv/hrv
- Rooms above ground: 11
- Bedrooms: 4
- Bathrooms: 5
- Kitchens: 1
- Family room: Yes
Outside and lotStone, Asphalt shingle, Poured concrete
- Exterior: Stone
- Roof: Asphalt shingle
- Foundation: Poured concrete
- Features: Landscape lighting, landscaped, lighting, paved yard, privacy
- Other structures: Fence - full
- Size: 39.48 × 101.16 ft
- Shape: Irregular
- Zoning: H33-RL6 Sp: 376
Parking2 Garage, Attached, Private double
- Spaces: 2 Garage
- Garage: Attached
- Driveway: Private double
Heating, water and powerForced air, gas, Central air, Municipal water
- Heating: Forced air, gas
- Cooling: Central air
- Water: Municipal water
- Sewer: Municipal sewer
Costs and taxesTaxes $8,330 a year, HST included in the price, Water heater
- Taxes, 2025: $8,330 a year
- HST: HST included in the price
- Rental items: Water heater
- Under contract: Hot water heater
Included in the saleSs stove, ss fridge, ss bi dw, ss bi microwave and oven, front load washer and dryer, window coverings, ev charger in garage, central humidifier ., Chandelier in living area, chandelier in dining area, chandelier on stairs and chandelier in br1, br2, br3 and br4
- Included: Ss stove, ss fridge, ss bi dw, ss bi microwave and oven, front load washer and dryer, window coverings, ev charger in garage, central humidifier .
- Not included: Chandelier in living area, chandelier in dining area, chandelier on stairs and chandelier in br1, br2, br3 and br4
NearbyCul de sac/dead end, electric car charger, fenced yard, golf, hospital, library
- Close to: Cul de sac/dead end, electric car charger, fenced yard, golf, hospital, library
Listing detailsW12460799, Terminated, Oct 14, 2025
- MLS® number: W12460799
- Status: Terminated
- Listed on: Oct 14, 2025
- Days on market: 41
- Updated: Nov 24, 2025
- Possession: 2026-01-28 / 60-89 days
- Occupied by: Owner
- Listing brokerage: RE/MAX EXCELLENCE REAL ESTATE
About this home
1183 Queens Plate Road W, Oakville (Glen Abbey), ON L6M 5M4
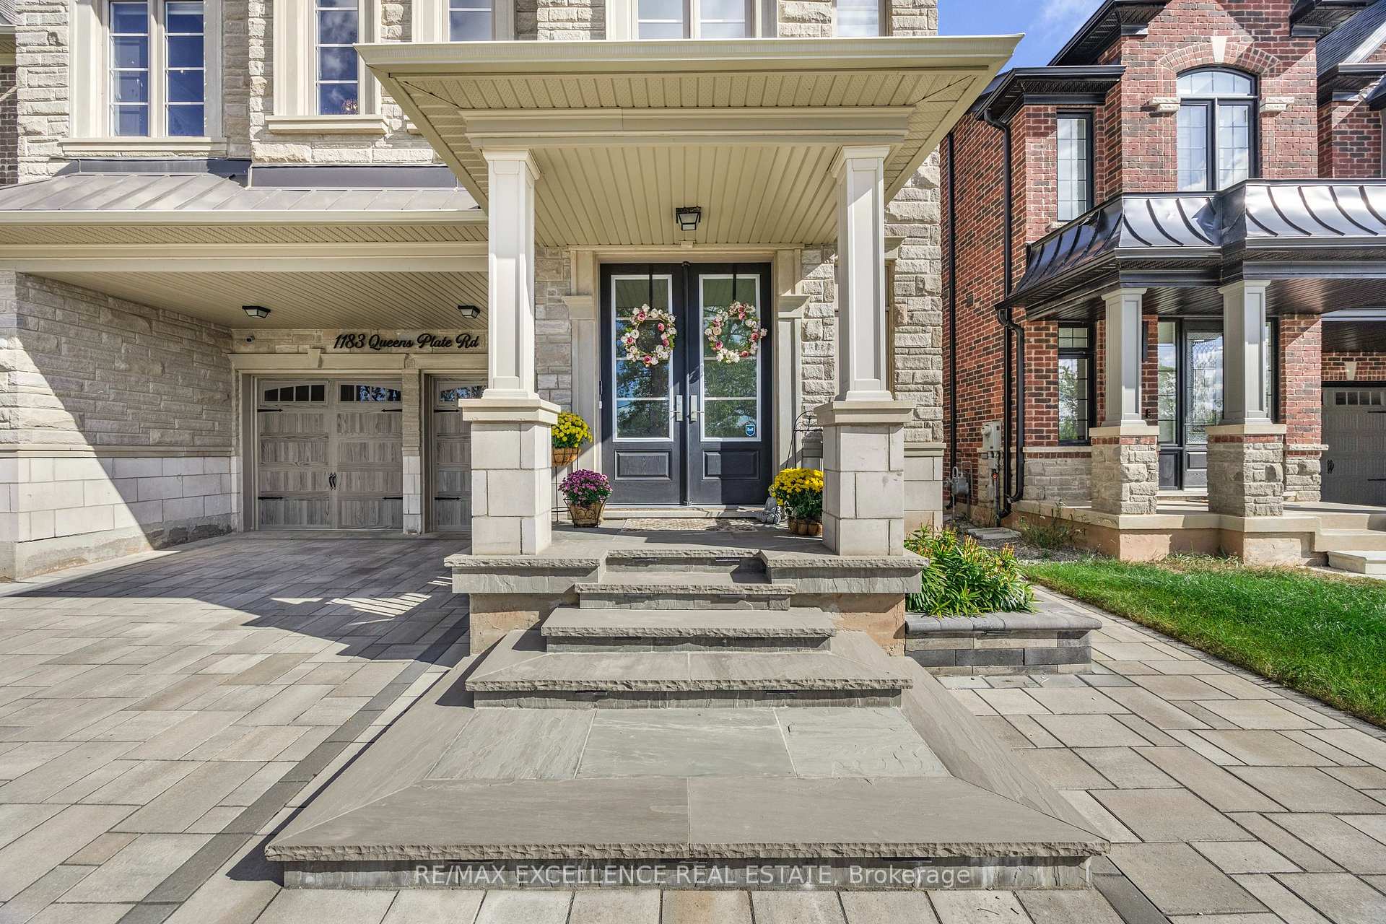
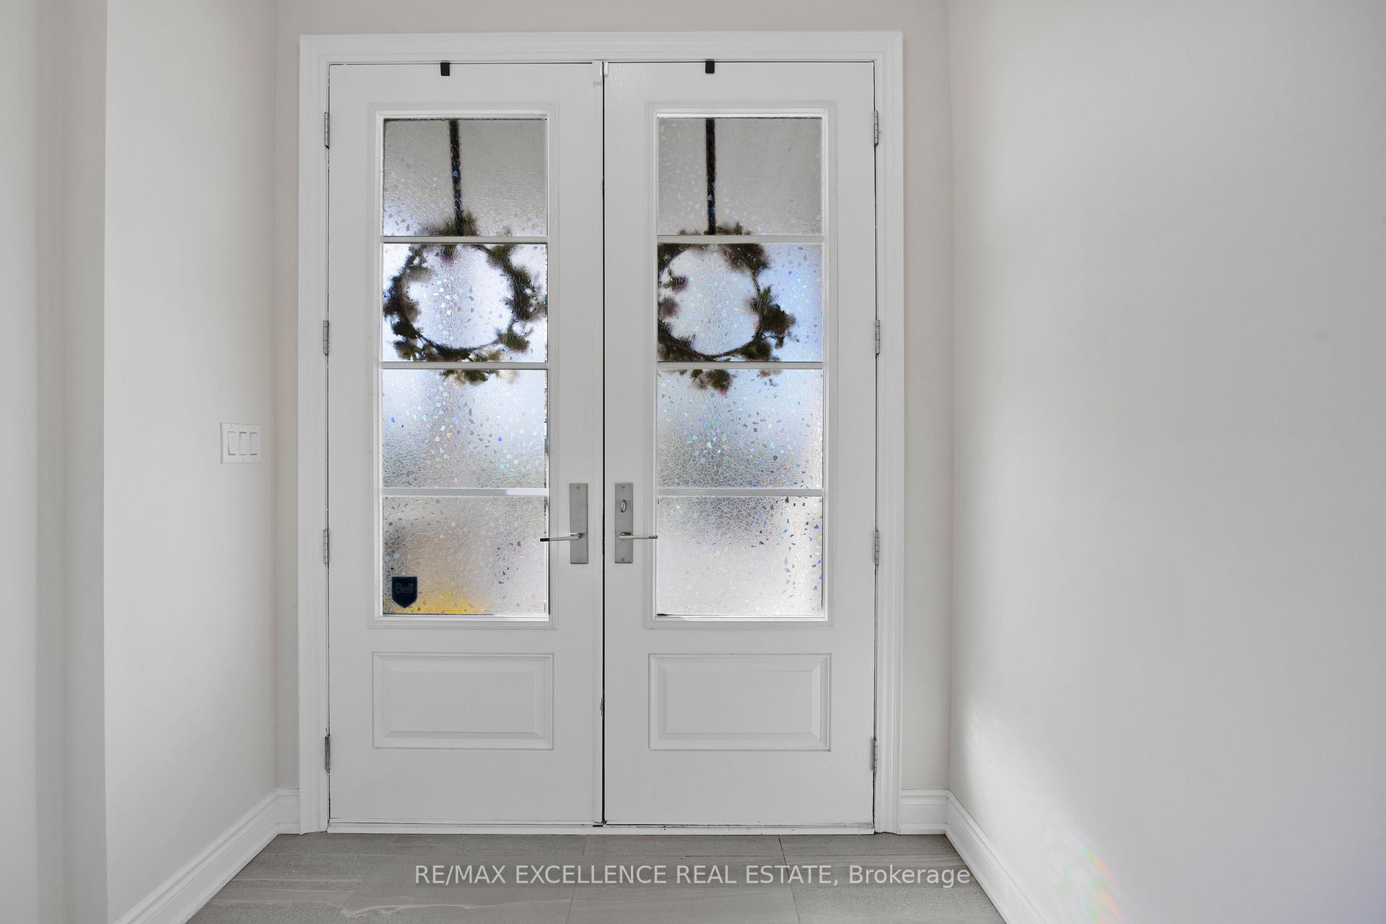
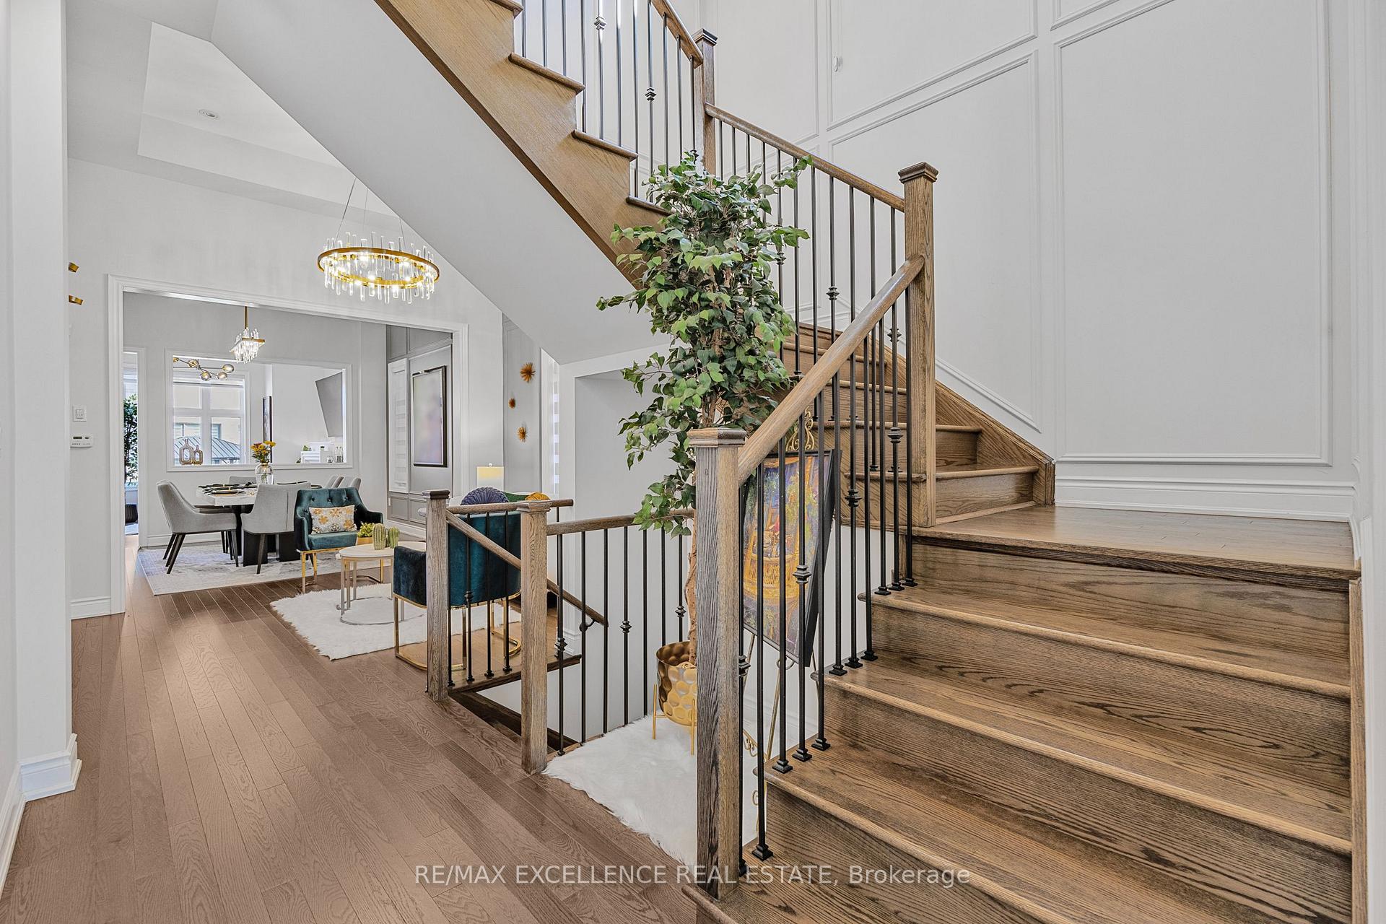
This modern, light-filled home in Glen Abbey Encore sits on a quiet cul-de-sac on a 39 by 101-foot lot and welcomes you through double doors and natural stone entrance into a stunning carpet-free open layout. Soaring 12-foot ceilings on the main floor, 9-to-11-foot ceilings on the upper floor and 9-foot ceilings in the unfinished basement are complemented by elegant tray ceilings, accent walls, a centralized humidifier and over $100K in premium upgrades. The main floor features formal living and dining rooms perfect for entertaining. At the heart of the home is spacious family room with a modern fireplace overlooking beautifully landscaped backyard. The open-concept kitchen features built-in garbage bins, S/S appliances and custom full-height glass cabinets. Pot lights throughout the main floor add a warm, inviting ambiance. The mudroom, complete with a side entrance from garage and built-in closet adds everyday convenience. The garage features high ceilings, durable epoxy flooring and is equipped with EV charger. Upstairs, you'll find four generously sized bedrooms each thoughtfully designed to offer comfort and privacy. The primary suite, accessed through elegant double doors, serves as a luxurious retreat featuring a 5-piece ensuite, a separate marble-topped makeup counter and his-and-hers walk-in closets. Bedrooms 2 and 3 each include their own 4-piece ensuites and walk-in closets, Bedroom 4 offers a private 4-piece ensuite with a double closet. A bright private office bathed in natural light provides ideal environment for focus, work, or study. Completing the upper level is a conveniently located laundry area adding everyday ease to family living. The backyard is private oasis featuring a gas hookup for an outdoor kitchen - perfect for gatherings. A modern composite fence ensures privacy while both front and back yards are beautifully landscaped and enhanced with accent lighting and exterior pot lights creating a warm, inviting ambiance for evening relaxation.
Ask about this home
A HOMEH agent will answer your questions about this home.
Around this home
Daily convenience, out of 100, from the distances below
Schools nearby
School rating, out of 10.
Helpful calculators
Your HOMEH agent

"Priced 11% over the Hestimate. I would see it this week."