

1189 Rushbrooke Drive
1189 Rushbrooke Drive
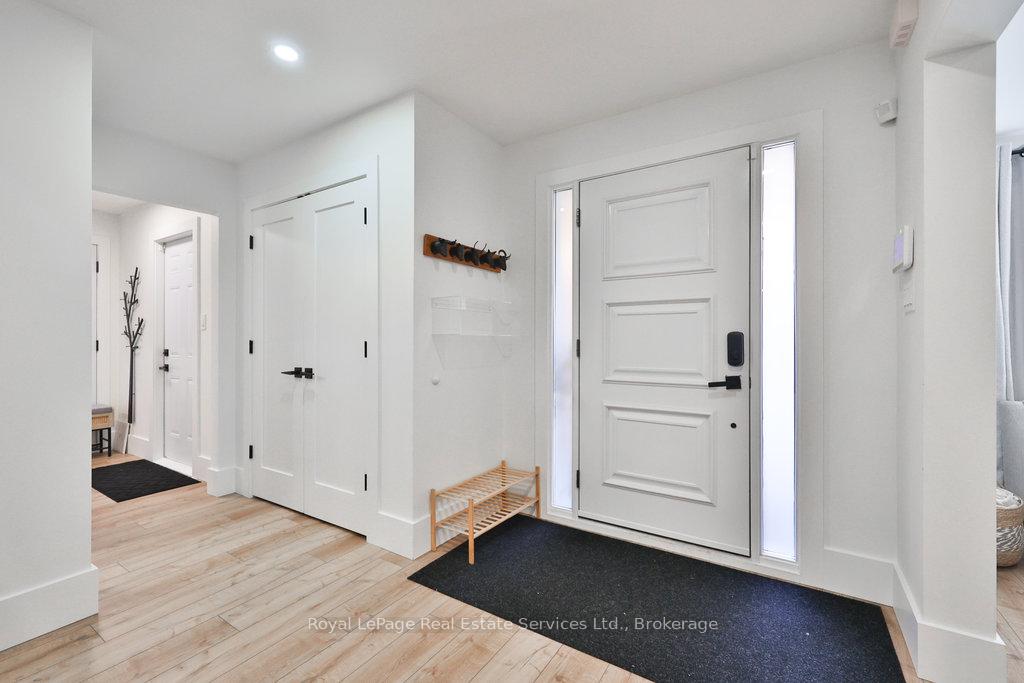 See all 50 photos
Property history
Facts and features
- BasementWalk-out
- Lot size55 × 143 ft
- Lease term12 months
- FurnishedFurnished
- Hardwood floors
- Fireplace
- Central air
- Inground pool
The homeDetached, 2-storey, Age 31–50 years
- Type: Detached
- Style: 2-storey
- Age: 31–50 years
- Living space: 2,500–3,000 sq ft
- Basement: Full, finished, walk-out
InsideFireplace Yes, natural gas, Hardwood, Broadloom, Inside, main level
- Fireplace: Yes, natural gas
- Flooring: Hardwood, Broadloom
- Laundry: Inside, main level
- Features: Auto garage door remote
- Rooms above ground: 8
- Rooms in the basement: 4
- Bedrooms: 4
- Bathrooms: 4
- Kitchens: 1
- Family room: Yes
Outside and lotBrick, Asphalt shingle, Poured concrete
- Exterior: Brick
- Roof: Asphalt shingle
- Foundation: Poured concrete
- Pool: Inground
- Size: 55.12 × 142.57 ft
Parking2 Garage, Attached, Private double
- Spaces: 2 Garage
- Garage: Attached
- Driveway: Private double
Heating, water and powerForced air, gas, Central air, Municipal water
- Heating: Forced air, gas
- Cooling: Central air
- Water: Municipal water
- Sewer: Municipal sewer
Rent and termsRent $7,900 a month, Entire property, Furnished
- Rent: $7,900 a month
- Space for rent: Entire property
- Furnished: Furnished
- Lease: 12 months
- Paid: Monthly
- Rent includes: Parking
- Deposit: Required
- Credit check: Required
- Employment letter: Required
- Rental application: Required
- References: Required
IncludedAll existing appliances, furnishings, electric light fixtures, window coverings.
- Included: All existing appliances, furnishings, electric light fixtures, window coverings.
NearbyGolf, hospital, public transit, ravine, rec./commun.centre
- Close to: Golf, hospital, public transit, ravine, rec./commun.centre
Listing detailsW12493236, Rented, Oct 30, 2025
- MLS® number: W12493236
- Status: Rented
- Listed on: Oct 30, 2025
- Days on market: 21
- Updated: Nov 20, 2025
- Possession: 2025-12-01 / 30-59 days
- Occupied by: Owner
- Listing brokerage: Royal LePage Real Estate Services Ltd., Brokerage
About this home
1189 Rushbrooke Drive, Oakville (Glen Abbey), ON L6M 1H8
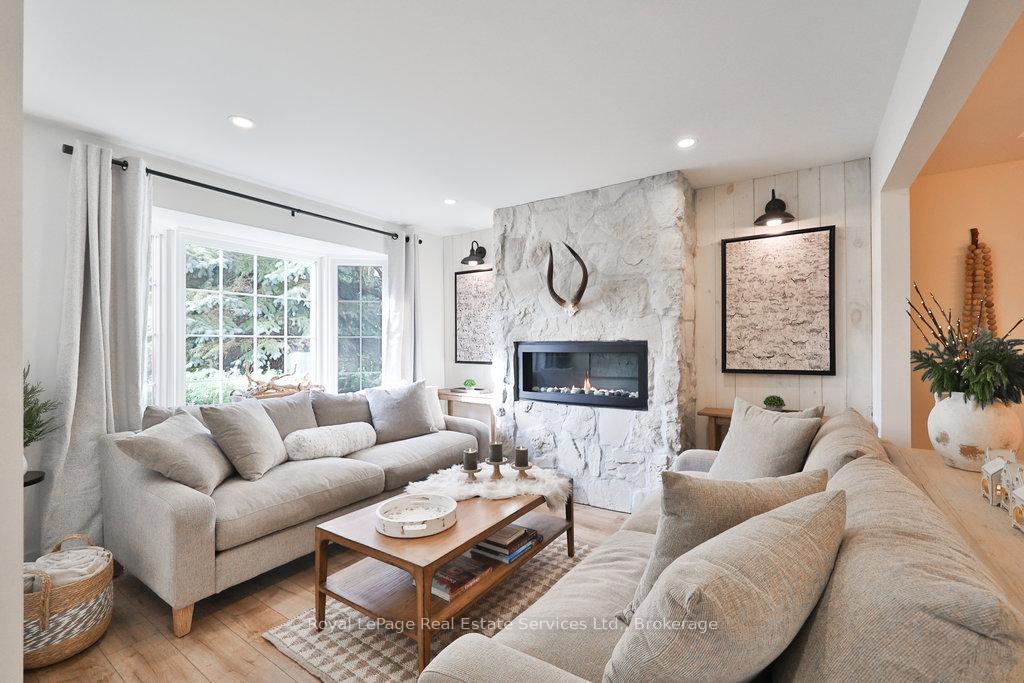
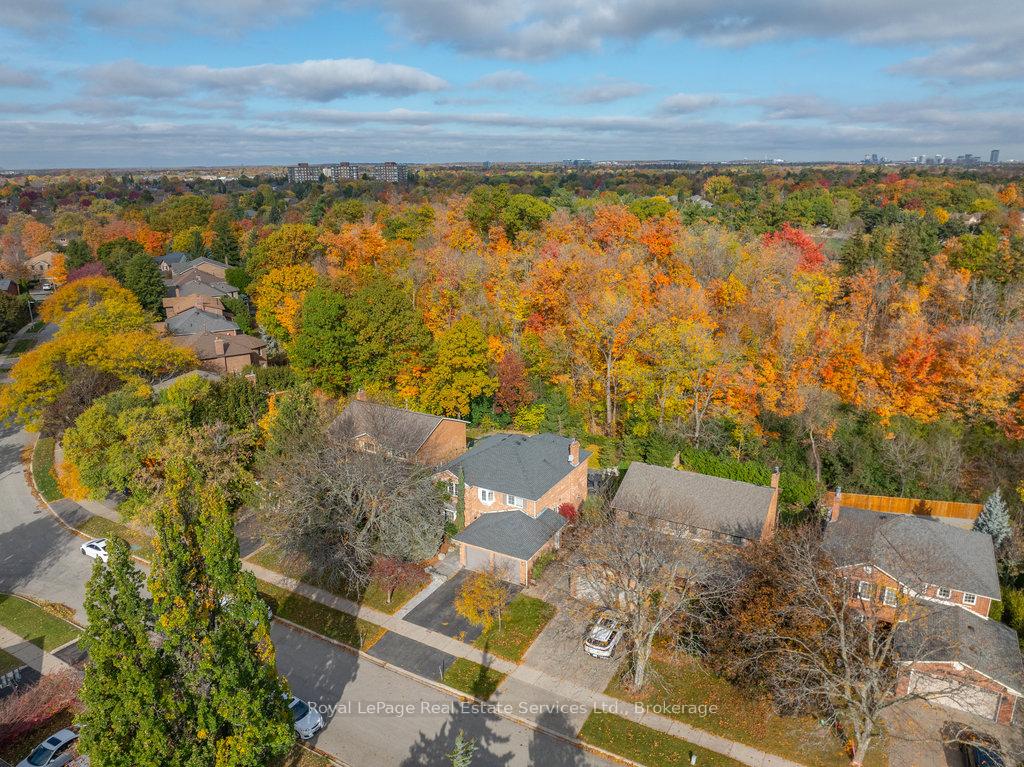
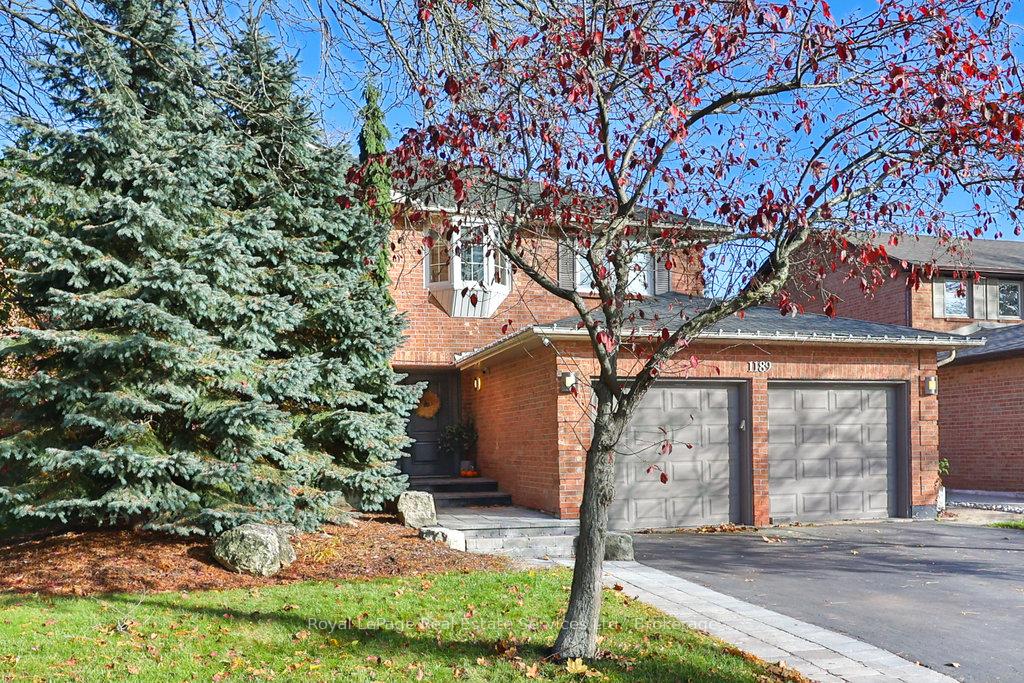
Experience 5-star living in this stunning executive home, beautifully furnished from top to bottom with high-end designer finishes. Featuring 4 spacious bedrooms, 4 luxurious bathrooms and 3 elegant fireplaces, this residence offers comfort, sophistication and style in every detail. The gourmet kitchen is a chef's dream, while the finished basement provides a full entertainment experience with a games area, media room and office spaces. Step outside to your private oasis with a beautifully designed outdoor kitchen and lounge area complete with a sparkling saltwater pool overlooking a tranquil, wooded ravine. Every bedroom features new premium mattresses and bedding and Smart TVs are installed throughout the home. Snow removal and lawn care are included, ensuring a maintenance-free lifestyle. Nestled on a quiet street within a top rated school district, this exceptional property offers the ultimate in luxury, comfort and convenience.
Ask about this home
A HOMEH agent will answer your questions about this home.
Around this home
Daily convenience, out of 100, from the distances below
Schools nearby
School rating, out of 10.
Helpful calculators
Your HOMEH agent

"I would see it this week."