

1338 Loon Lane
1338 Loon Lane
 See all 49 photos
Property history
Facts and features
- BasementUnfinished
- Lot size36 × 90 ft
- Lease term12 months
- FurnishedUnfurnished
- Fireplace
- Central air
The homeDetached, 2-storey, New
- Type: Detached
- Style: 2-storey
- Age: New
- Living space: 2,500–3,000 sq ft
- Basement: Unfinished, full
InsideFireplace Yes, natural gas, Laundry room, upper level, Air exchanger, auto garage door remote, bar fridge, built-in oven, countertop range, sump pump, water heater
- Fireplace: Yes, natural gas
- Laundry: Laundry room, upper level
- Features: Air exchanger, auto garage door remote, bar fridge, built-in oven, countertop range, sump pump, water heater
- Security: Alarm system, carbon monoxide detectors, smoke detector
- Rooms above ground: 12
- Bedrooms: 4
- Bathrooms: 4
- Kitchens: 1
- Family room: Yes
Outside and lotStone, Asphalt shingle, Concrete
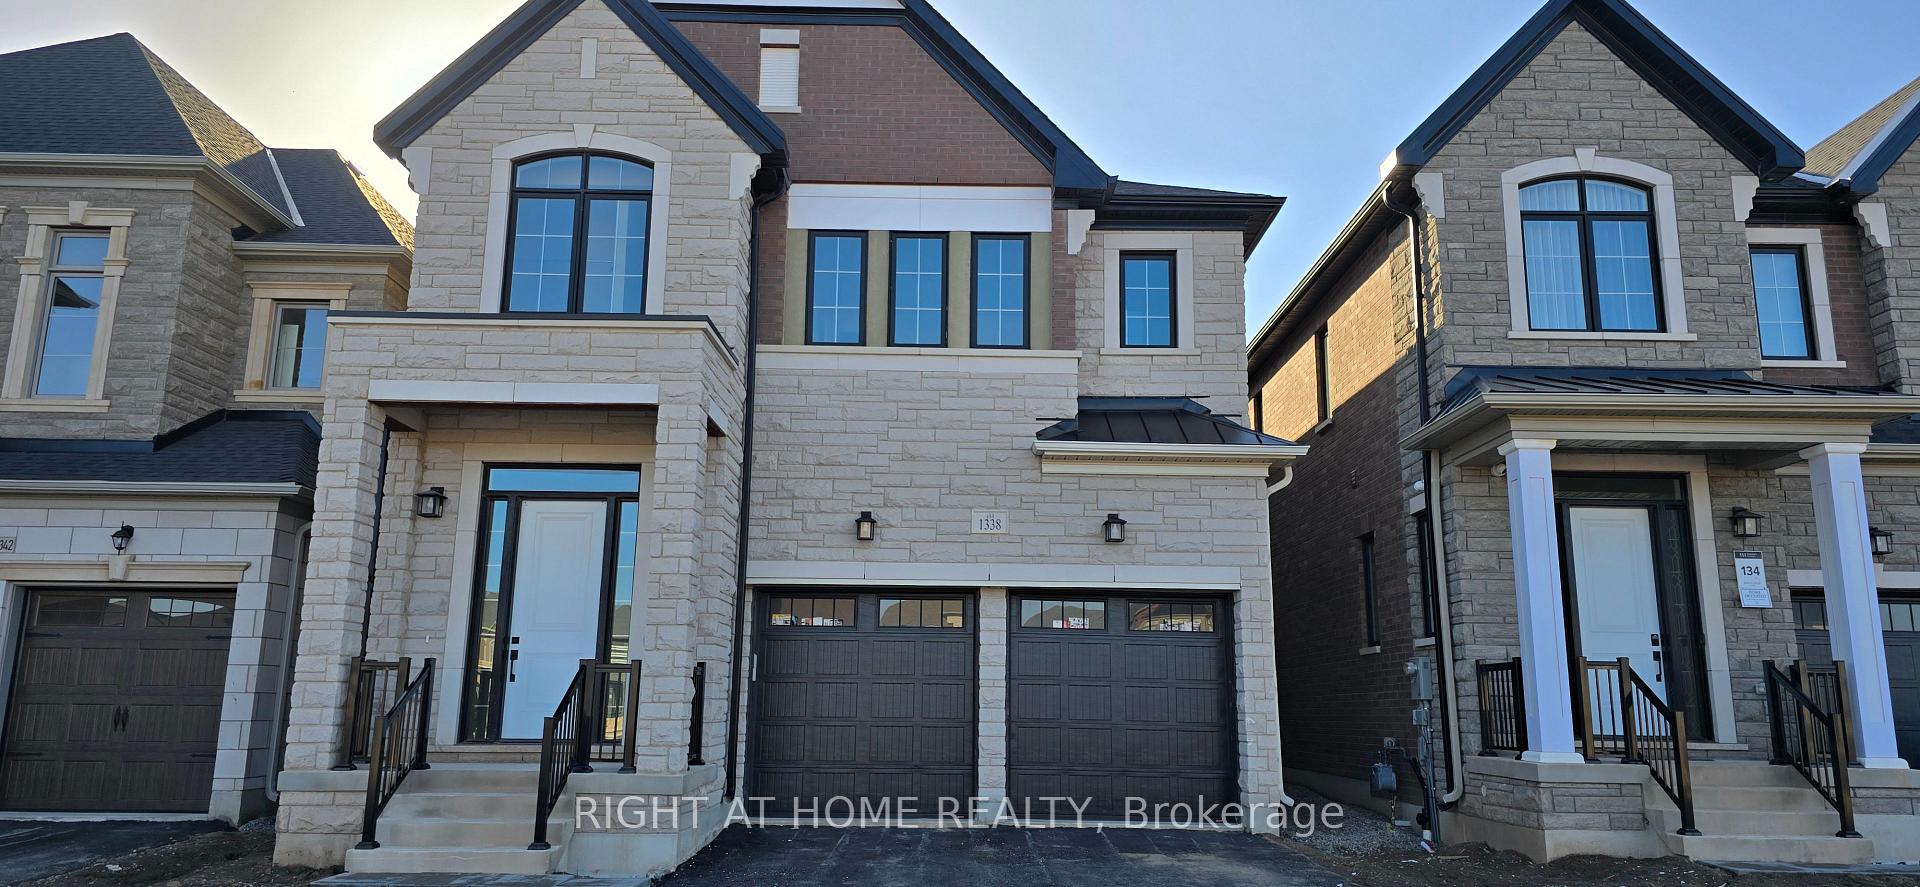
- Exterior: Stone
- Roof: Asphalt shingle
- Foundation: Concrete
- Size: 36.14 × 90.04 ft
Parking2 Garage, Built-in, Private double
- Spaces: 2 Garage
- Garage: Built-in
- Driveway: Private double
Heating, water and powerForced air, gas, Central air, Municipal water
- Heating: Forced air, gas
- Cooling: Central air
- Water: Municipal water
- Sewer: Municipal sewer
- Natural gas: Available
- Hydro: Available
- Cable: Available
- Telephone: Available
Rent and termsRent $5,299 a month, Entire property, Unfurnished
- Rent: $5,299 a month
- Space for rent: Entire property
- Furnished: Unfurnished
- Lease: 12 months
- Rent includes: Common elements, parking
- Deposit: Required
- Credit check: Required
- Employment letter: Required
- Rental application: Required
- References: Required
- Rental items: Hot water tank
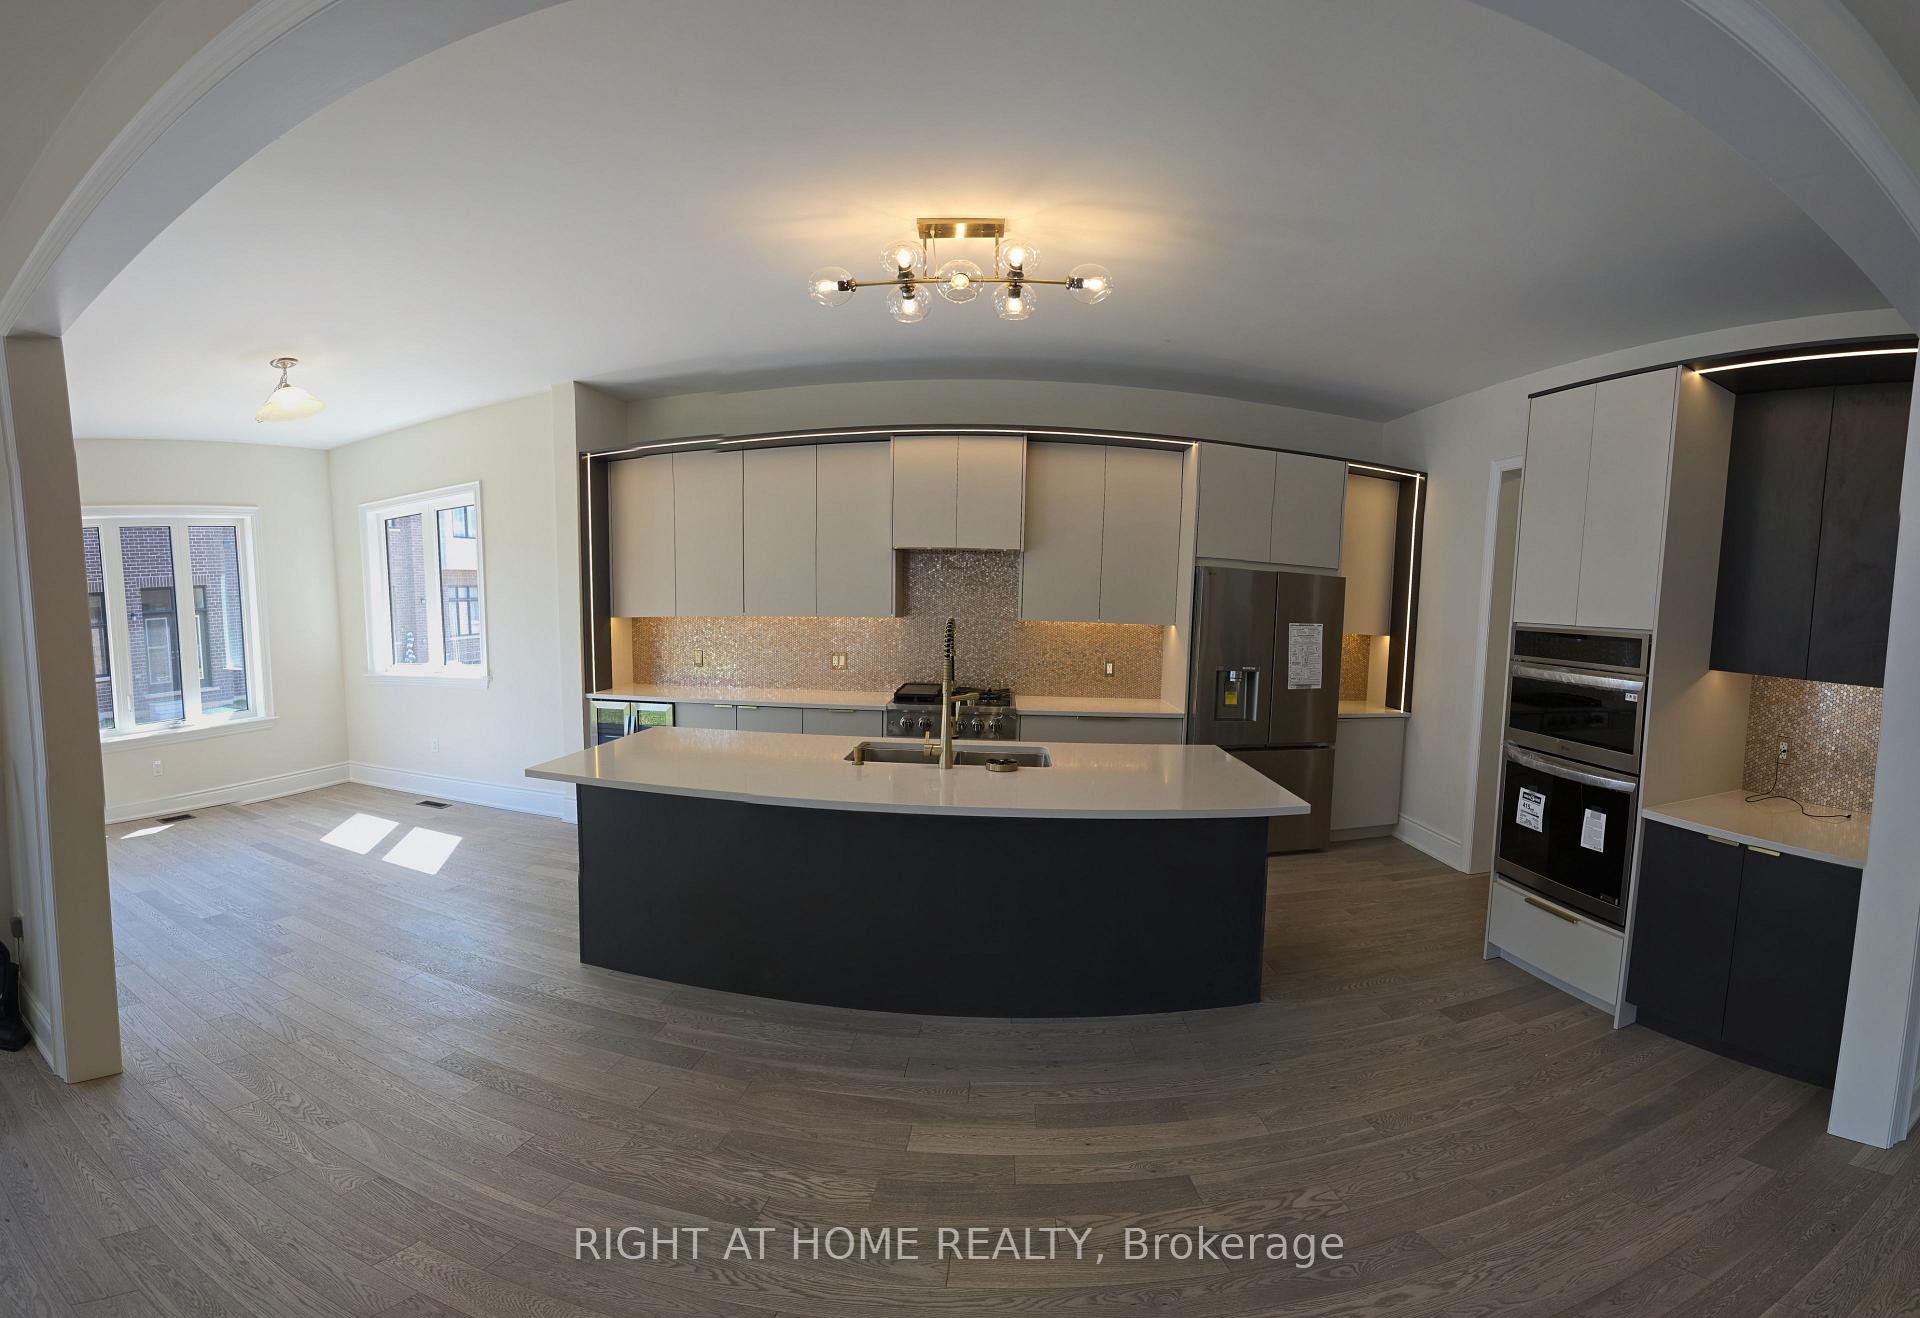
IncludedNew upgraded stainless steel appliances, brand new stainless steel upgraded appliances including brand new stainless steel french-door fridge, brand new stainless steel gas range top, brand new stainless steel built-in oven & microwave, brand new stainless steel dishwasher, brand new stainless steel smart built-in hood, a wine & beverage double door fridge
- Included: New upgraded stainless steel appliances, brand new stainless steel upgraded appliances including brand new stainless steel french-door fridge, brand new stainless steel gas range top, brand new stainless steel built-in oven & microwave, brand new stainless steel dishwasher, brand new stainless steel smart built-in hood, a wine & beverage double door fridge
NearbyPark, library, school bus route, school
- Close to: Park, library, school bus route, school
Listing detailsW12536856, Rented, Nov 12, 2025
- MLS® number: W12536856
- Status: Rented
- Listed on: Nov 12, 2025
- Days on market: 7
- Updated: Nov 19, 2025
- Possession: Immediate
- Occupied by: Vacant
- Listing brokerage: RIGHT AT HOME REALTY
About this home
1338 Loon Lane, Oakville (Joshua Meadows), ON L6H 7Z8
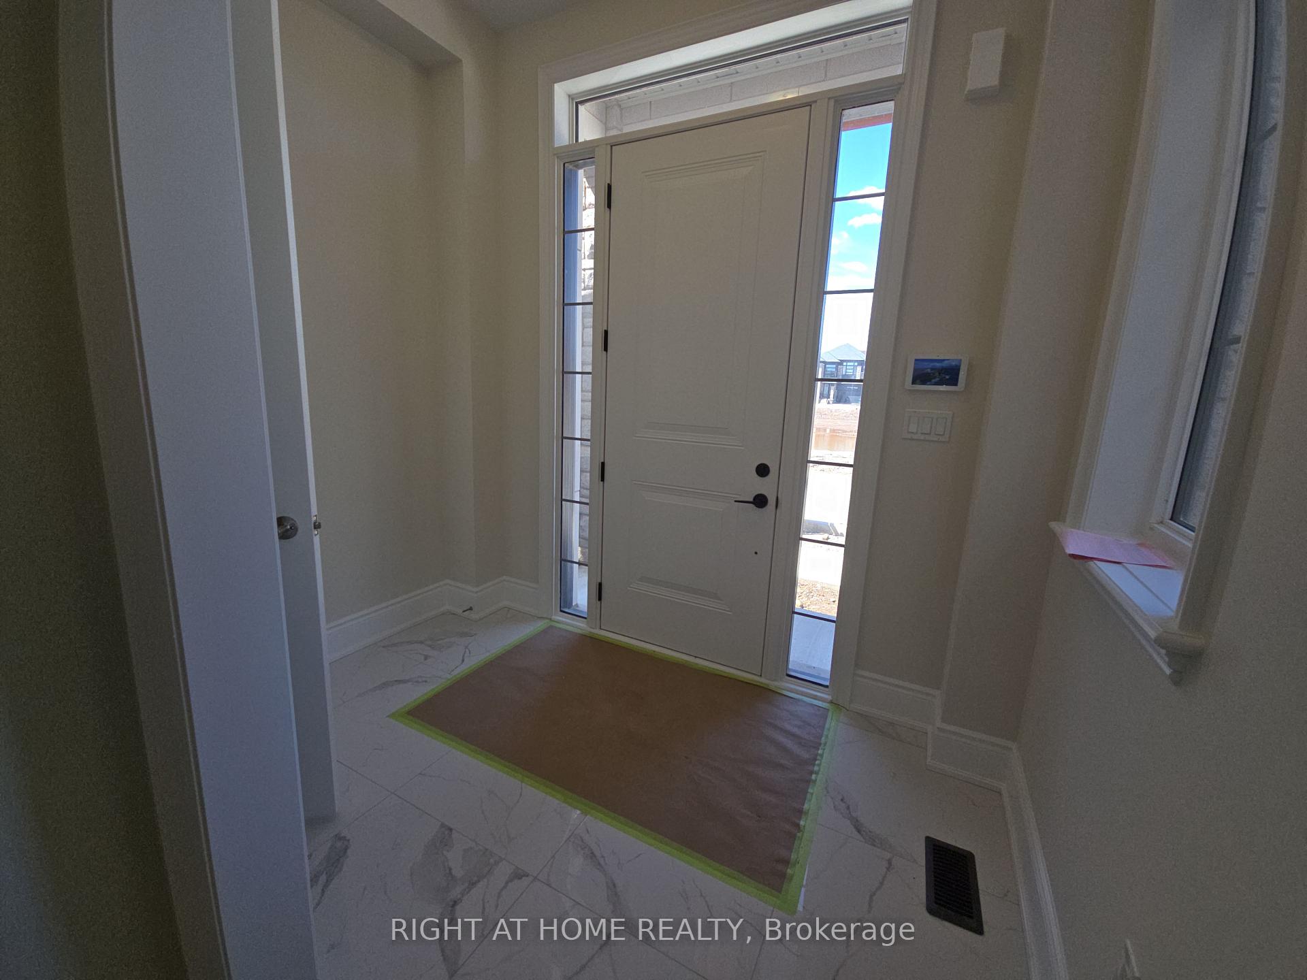
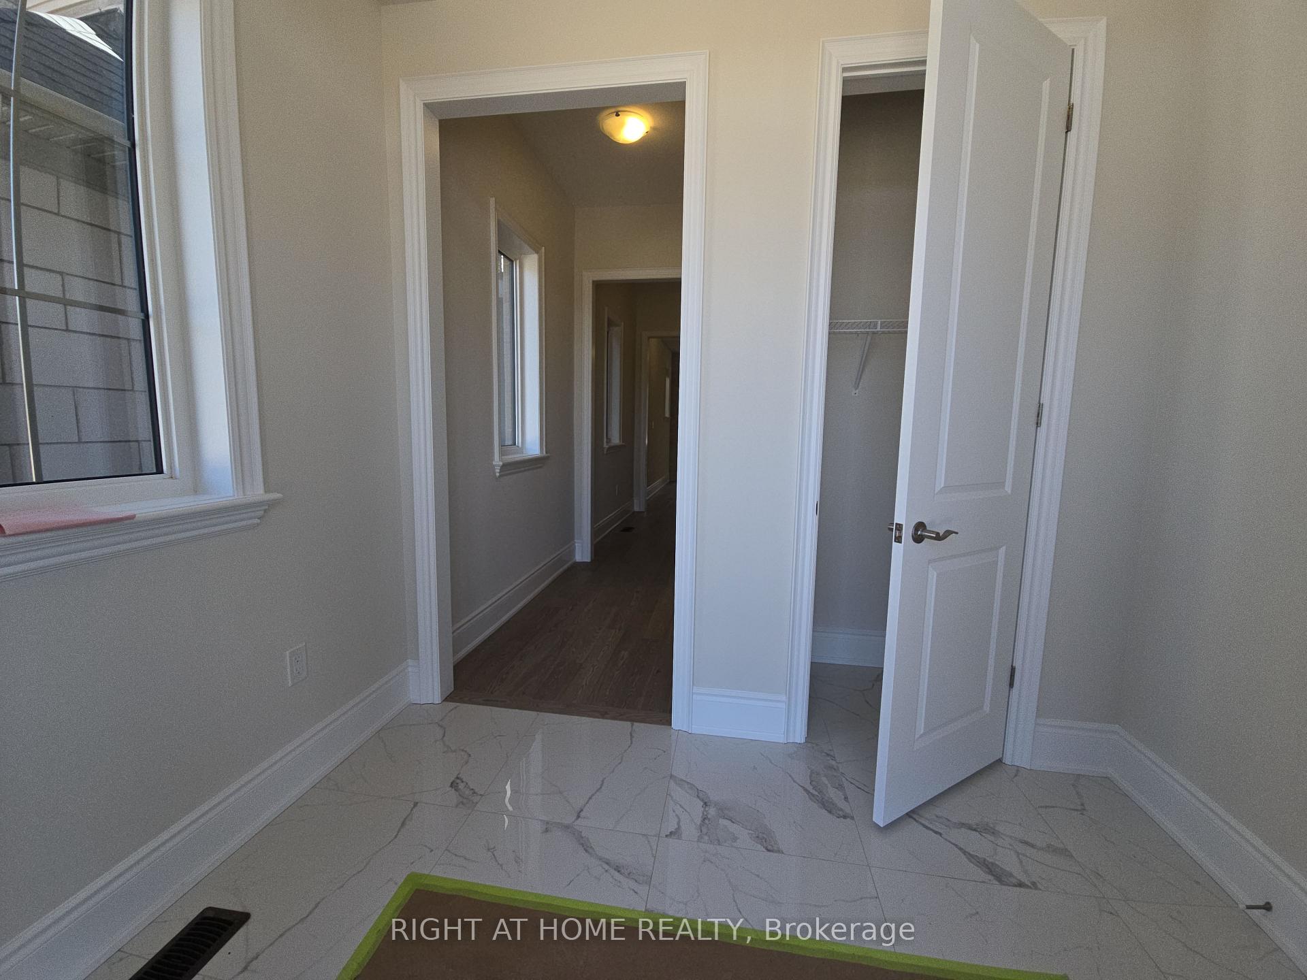
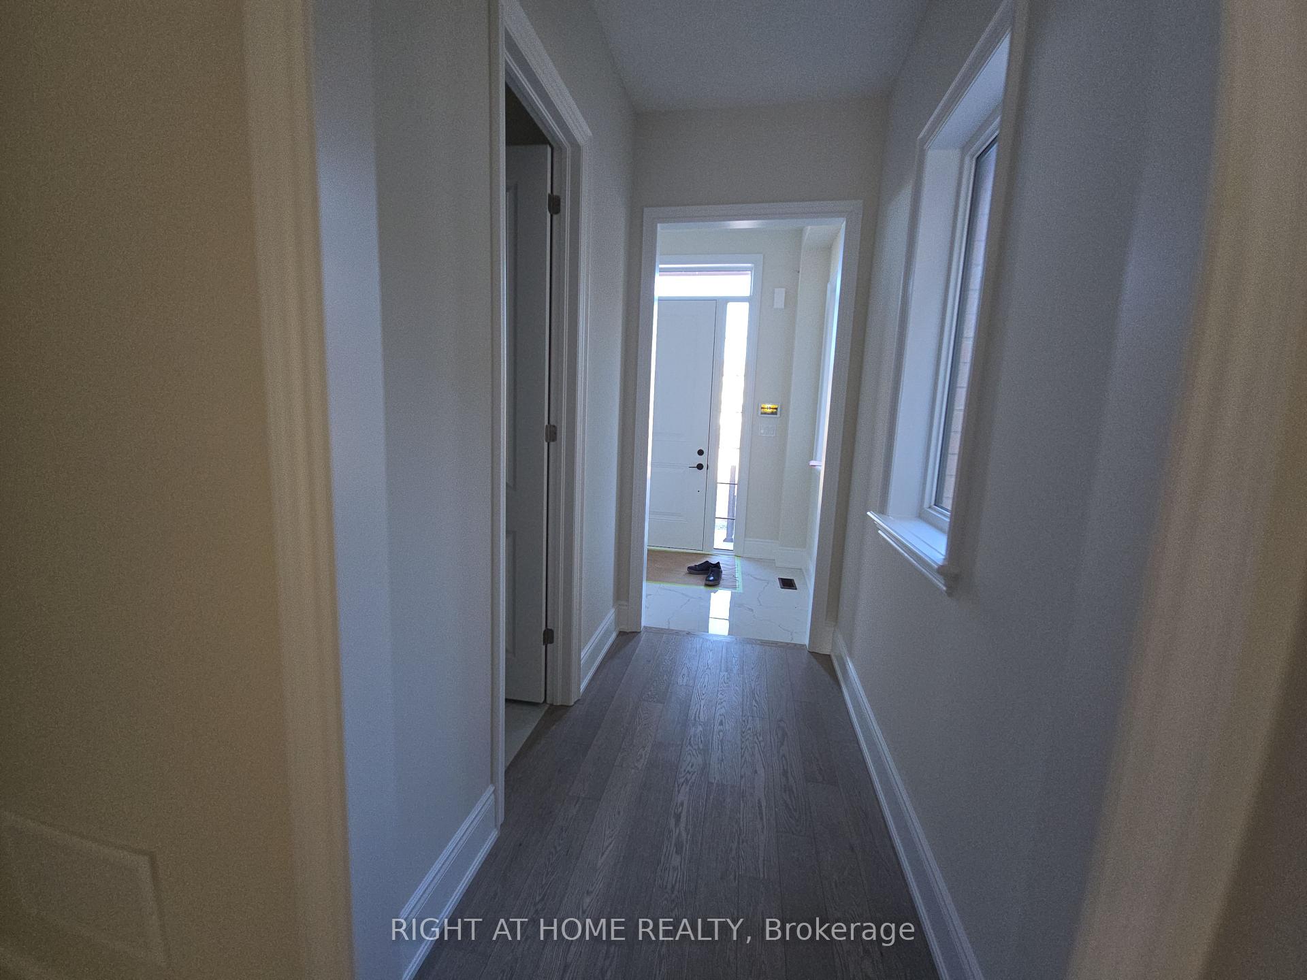
Luxury and spacious Brand-New Home for Lease in the luxurious, quiet, convenient community of Joshua Meadows in the heart of Oakville. Elegant features are perfect for a professional couple or a growing family. The premium features in the Sloan Elevation A model include a study room, a mudroom, and a welcoming foyer. Modern hardwood floors and high-end porcelain tiles in the foyer on the main floor, with a fireplace in the family room, and elegant solid oak staircases make this home unique and ideal for a good family to enjoy, accompanied by 10-foot ceilings on the main floor and 9-foot ceilings on the second floor. Kitchen Boots of high-quality cabinets, quartz countertops, LED Light & Undercabinet Light, Golden Metal Backsplash, Upgraded Sink with Golden Faucet & Cub Washer, Brand new Stainless Steel upgraded appliances including Brand New Stainless Steel Fridge, Brand New Stainless Steel Gas Range top, Brand New Stainless Steel Built-In Oven & Microwave, Brand New Stainless Steel Dishwasher, Brand New Stainless Steel Smart Built-In Hood, a Wine & Beverage Double Door Fridge. Conveniently located Second-floor laundry with Brand New front loader Washer and Dryer. This 4-bedroom home offers 4 Washrooms throughout the home, Bedrooms #2 and #3 feature Jack and Jill 4-piece washrooms, while Bedroom #4 offers a private 3-piece ensuite bathroom ideal for in-laws or guests. Master bathroom boots of a modern soaker tub, stand-up glass stand-up shower, private toilet area, double sink quartz counter tops, and more, smart home features. Exceptional curb appeal with premium Stone and masonry finishes. Garage Door with Remote, Close to top-ranked schools, parks, trails, shopping, the Oakville Trafalgar Community Centre, and major highways. Built by Hallett Homes, where design meets luxury. NO Pets & No Smoking.
Ask about this home
A HOMEH agent will answer your questions about this home.
Around this home
Daily convenience, out of 100, from the distances below
Schools nearby
School rating, out of 10.
Helpful calculators
Your HOMEH agent

"I would see it this week."