

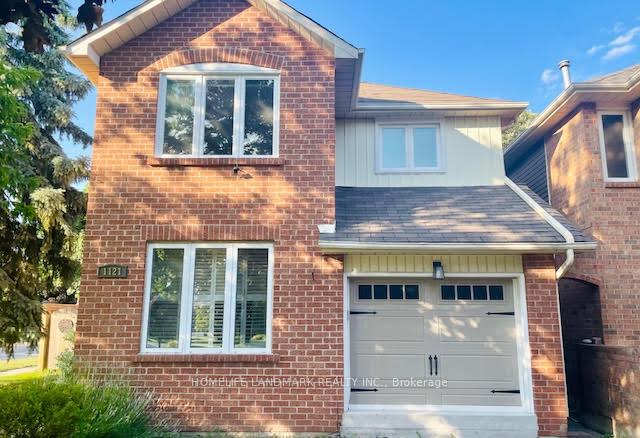
1121 Potters Wheel Crescent
Link Rented
1/161121 Potters Wheel Crescent
Link Rented
 See all 16 photos
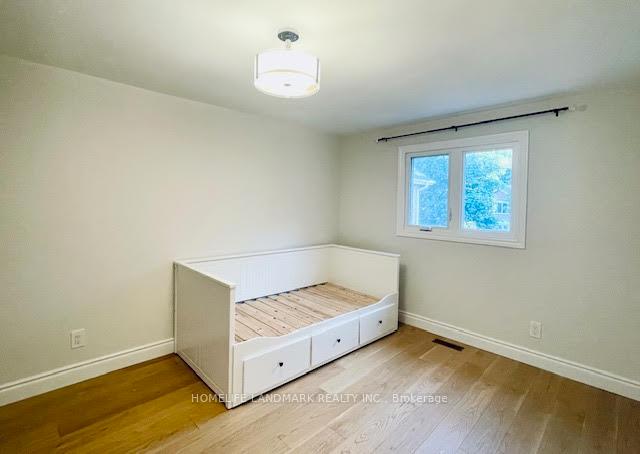
3+1 Bedrooms
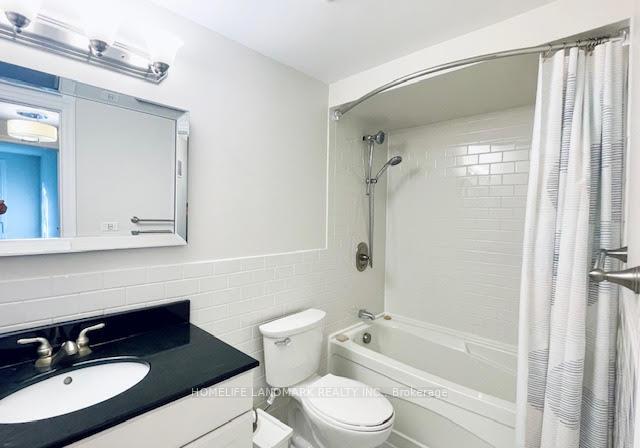
4 Bathrooms
0 Garage
1.5K–2K sq.ft
Entire Home
— Unit
Facts and features
- BasementFinished
- Lot size19 × 93 ft
- Lease term12 months
- FurnishedUnfurnished
What stands out
- Hardwood floors
- Fireplace
- Central air
The homeLink, 2-storey, 1,500–2,000 sq ft
- Type: Link
- Style: 2-storey
- Living space: 1,500–2,000 sq ft
- Basement: Finished
InsideFireplace Yes, Hardwood, Tile, In basement
- Fireplace: Yes
- Flooring: Hardwood, Tile
- Laundry: In basement
- Features: Water heater
- Rooms above ground: 7
- Rooms in the basement: 2
- Bedrooms: 3 + 1 in the basement
- Bathrooms: 4
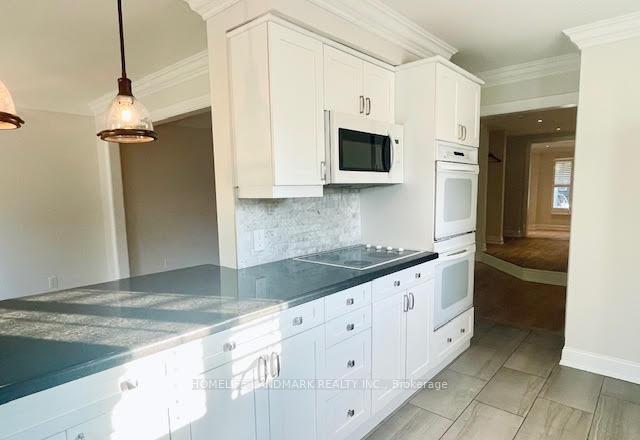
- Kitchens: 1
- Family room: Yes
Outside and lotBrick, Asphalt shingle, Poured concrete
Outside
- Exterior: Brick
- Roof: Asphalt shingle
- Foundation: Poured concrete
- Size: 19.18 × 93.45 ft
Parking4 Parking, Attached, Private
- Spaces: 4 Parking
- Garage: Attached
- Driveway: Private
Heating, water and powerForced air, gas, Central air, Municipal water
- Heating: Forced air, gas
- Cooling: Central air
- Water: Municipal water
- Sewer: Municipal sewer
Rent and termsRent $3,900 a month, Entire property, Unfurnished
- Rent: $3,900 a month
- Space for rent: Entire property
- Furnished: Unfurnished
- Lease: 12 months
- Paid: Monthly
- Rent includes: Parking
- Deposit: Required
- Credit check: Required
- Employment letter: Required
- Rental application: Required
- References: Required
IncludedAll existing appliances including fridge, stove, dishwasher, washer& dryer. all elfs. all window coverings.
- Included: All existing appliances including fridge, stove, dishwasher, washer& dryer. all elfs. all window coverings.
Listing detailsW12261610, Rented, Jul 4, 2025
- MLS® number: W12261610
- Status: Rented
- Listed on: Jul 4, 2025
- Days on market: 12
- Updated: Jul 16, 2025
- Possession: Immediate
- Occupied by: Vacant
- Listing brokerage: HOMELIFE LANDMARK REALTY INC.
About this home
1121 Potters Wheel Crescent, Oakville (Glen Abbey), ON L6M 1J3
Water Heater
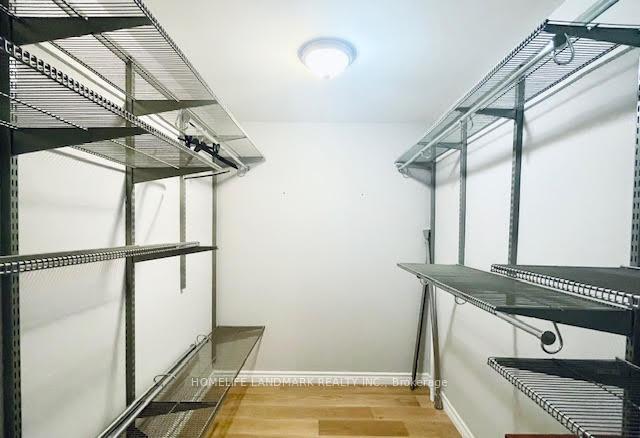
Beautiful Updated Link. In Popular Glen Abbey. Feels And Looks Like Detached! Beautiful Galley Kitchen With Built-In Appliances; Granite And Walkout To Large Yard. Newly installed Hardwood Floor Through Out, Newly Painted. Family Room Pot Lights And Fireplace. Three Large Bedrooms With Master Ensuite And Walk-In Closet. Finished Basement With Additional Bedroom And Bath. Excellent Schools. Easy Access To Public Transit & Oakville Go. Walking Distance To Schools & Parks.
Read more
Ask about this home
A HOMEH agent will answer your questions about this home.
Ask a question
Around this home
Pilgrims Ways/ Nottinghill Gates
Errands
Parks
Schools
Daily convenience, out of 100, from the distances below
ParkNottinghill Park · 2 within 1 km8 min walk485 m
GroceryPatisserie dor7 min walk430 m
SchoolSt. Matthew Catholic Elementary School7 min walk450 m
PharmacyTotal Health Pharmacy7 min walk444 m
Cafés & foodRed Chile · 2 within 1 km7 min walk413 m
Gym & rec centreCheerforce14 min walk872 m
WalkDriveStraight-line distance, open map data
Grocery0.4 km
Park0.5 km
Coffee1.3 km
Dining0.4 km
Gym0.9 km
Schools nearby
School rating, out of 10.
St. Matthew Catholic Elementary Schoolelementary · Catholic · 0.5 km
8.0/10Excellent
Pilgrim Wood Public Schoolelementary · Public · 0.9 km
9.1/10Excellent
Abbey Lane Public Schoolelementary · Public · 1.2 km
6.9/10Good
Contact agent
Helpful calculators
Rent vs buy
Affordability
Mortgage
Down payment
Stress test
CMHC insurance
Your HOMEH agent

NimaHOMEH agent · Oakville
"I would see it this week."
Ask Nima