

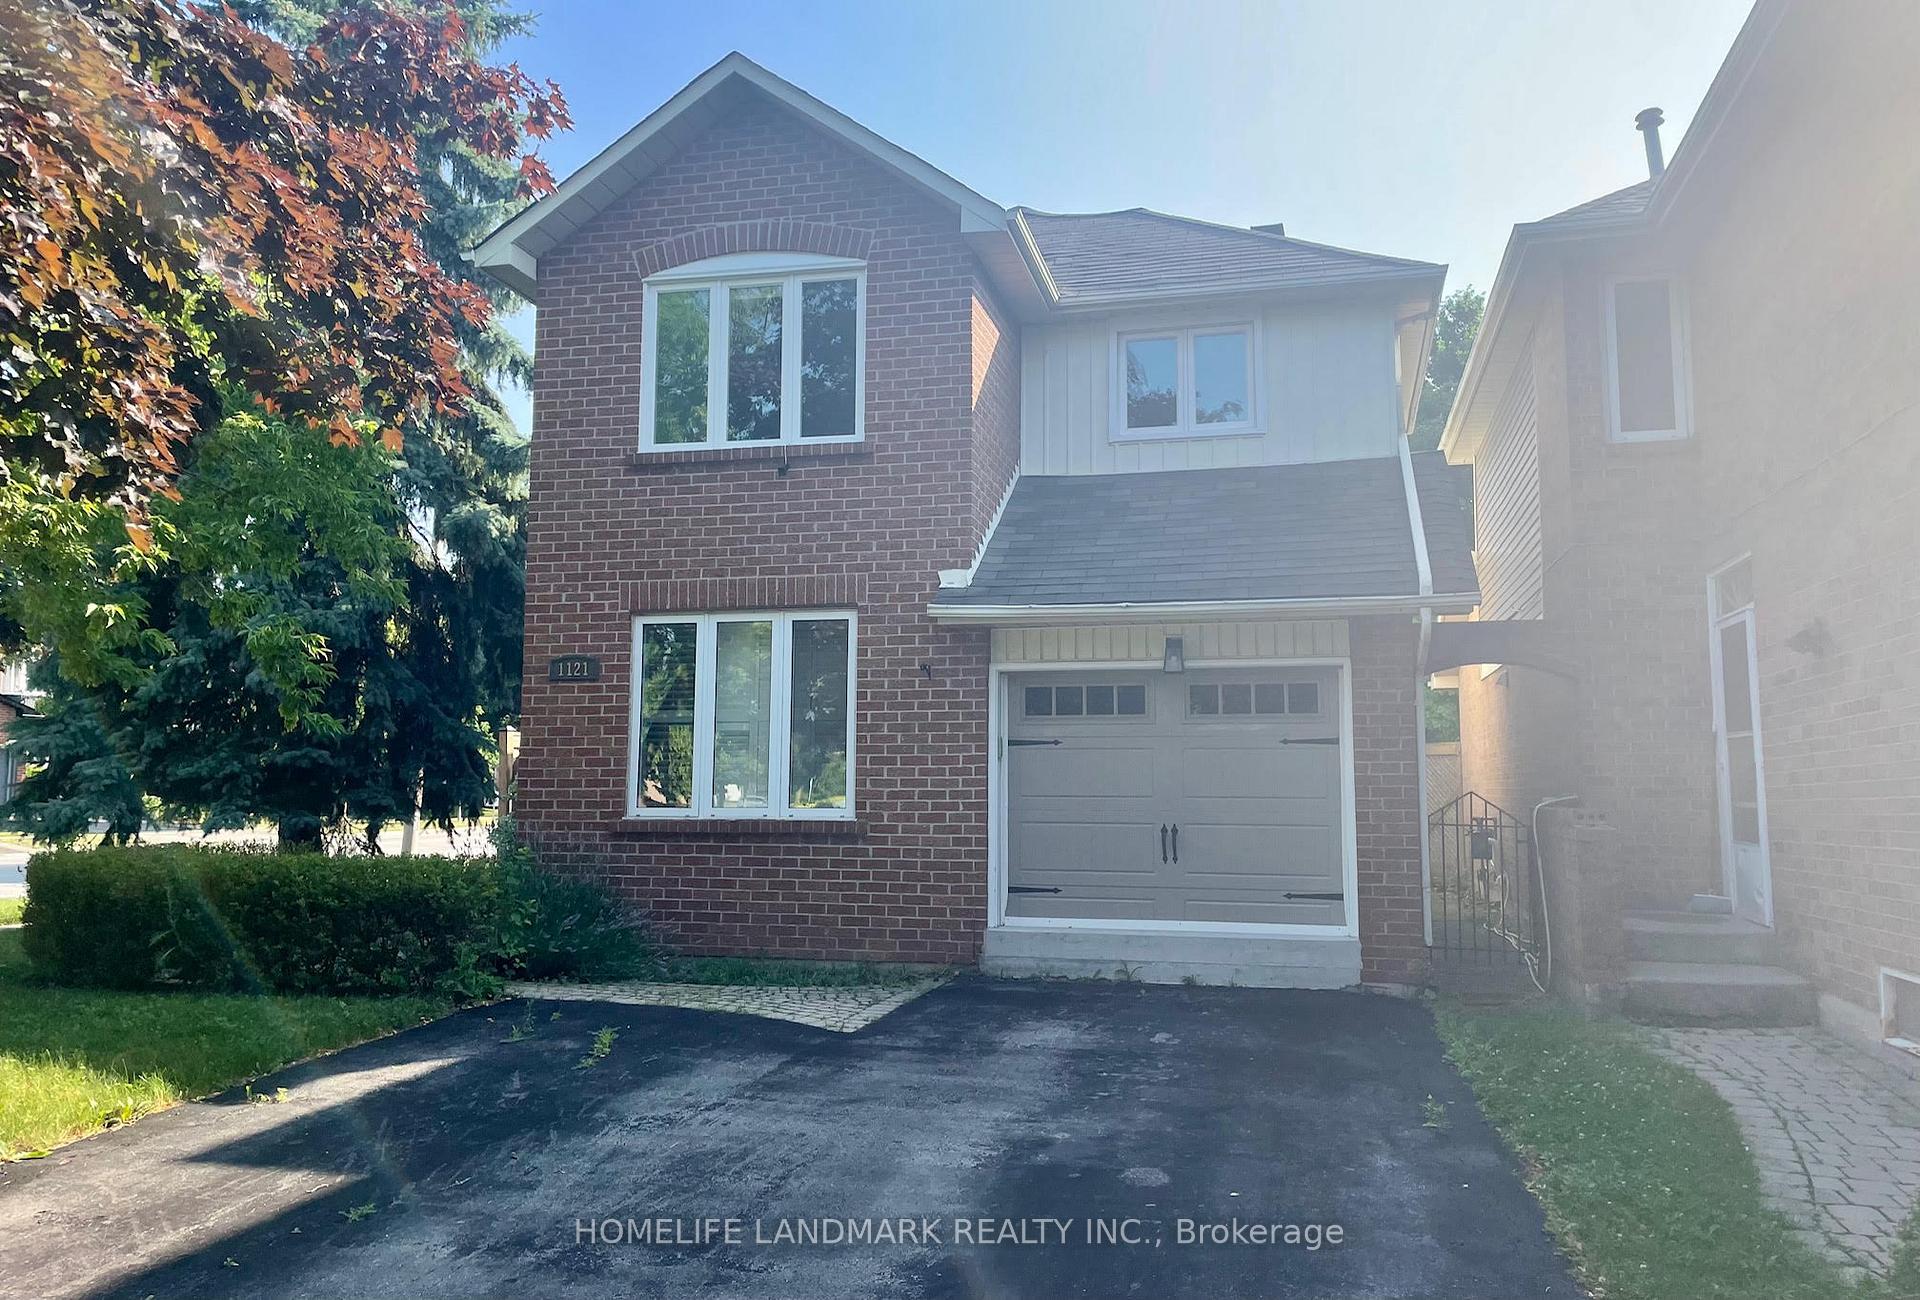
1121 Potters Wheel Crescent
1121 Potters Wheel Crescent
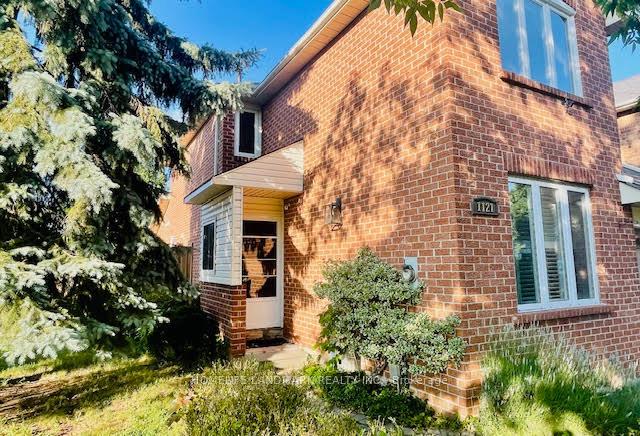
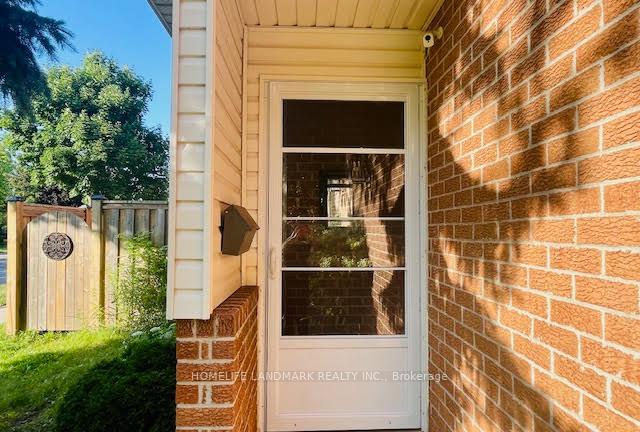
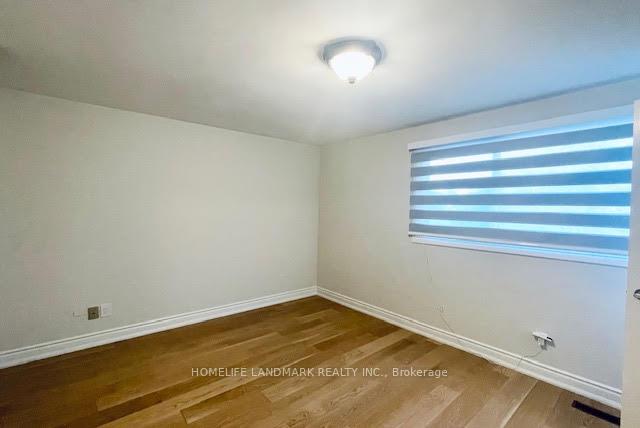
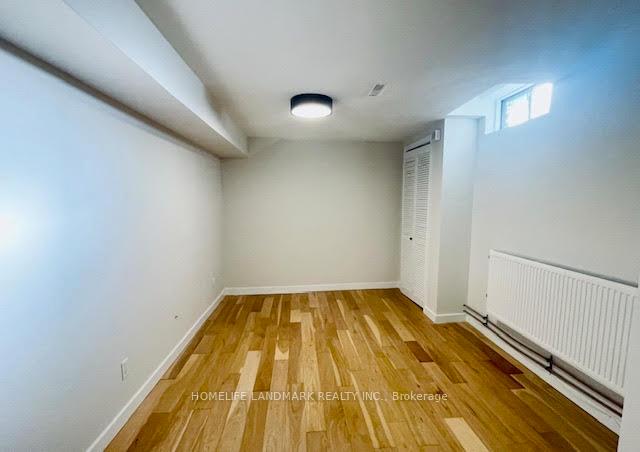 See all 18 photos
Property history
- $1,259,000TerminatedList: 2025-07-09|End: 2025-07-20|11 daysW12275557
Facts and features
- BasementFinished
- Price per sq ft~$719
- Water, sewerMunicipal
- HeatingForced air
- Hardwood floors
- Fireplace
- Central air
The homeLink, 2-storey, 1,500–2,000 sq ft
- Type: Link
- Style: 2-storey
- Living space: 1,500–2,000 sq ft
- Basement: Finished
InsideFireplace Yes, wood, Hardwood, Tile, Lower level
- Fireplace: Yes, wood
- Flooring: Hardwood, Tile
- Laundry: Lower level
- Features: Water heater
- Rooms above ground: 7
- Rooms in the basement: 2
- Bedrooms: 3 + 1 in the basement
- Bathrooms: 4
- Kitchens: 1
- Family room: Yes
Outside and lotBrick, Asphalt shingle, Poured concrete
- Exterior: Brick
- Roof: Asphalt shingle
- Foundation: Poured concrete
- Size: 19.18 × 93.45 ft
Parking4 Parking, Attached, Private
- Spaces: 4 Parking
- Garage: Attached
- Driveway: Private
Heating, water and powerForced air, gas, Central air, Municipal water
- Heating: Forced air, gas
- Cooling: Central air
- Water: Municipal water
- Sewer: Municipal sewer
Costs and taxesTaxes $4,727 a year, HST included in the price
- Taxes, 2024: $4,727 a year
- HST: HST included in the price
Included in the saleAll existing appliances including fridge, stove, dishwasher, washer& dryer. all elfs. all window coverings.
- Included: All existing appliances including fridge, stove, dishwasher, washer& dryer. all elfs. all window coverings.
Listing detailsW12275557, Terminated, Jul 9, 2025
- MLS® number: W12275557
- Status: Terminated
- Listed on: Jul 9, 2025
- Days on market: 11
- Updated: Jul 20, 2025
- Possession: Immediate
- Occupied by: Vacant
- Listing brokerage: HOMELIFE LANDMARK REALTY INC.
About this home
1121 Potters Wheel Crescent, Oakville (Glen Abbey), ON L6M 1J3
Beautiful Updated Link. In Popular Glen Abbey. Feels And Looks Like Detached! Beautiful Galley Kitchen With Built-In Appliances; Granite And Walkout To Large Yard. Newly installed Hardwood Floor Through Out, Newly Painted. Family Room Pot Lights And Fireplace. Three Large Bedrooms With Master Ensuite And Walk-In Closet. Finished Basement With Additional Bedroom And Bath. Excellent Schools. Easy Access To Public Transit & Oakville Go. Walking Distance To Schools & Parks.
Ask about this home
A HOMEH agent will answer your questions about this home.
Around this home
Daily convenience, out of 100, from the distances below
Schools nearby
School rating, out of 10.
Helpful calculators
Your HOMEH agent

"Priced 19% over the Hestimate. I would see it this week."