

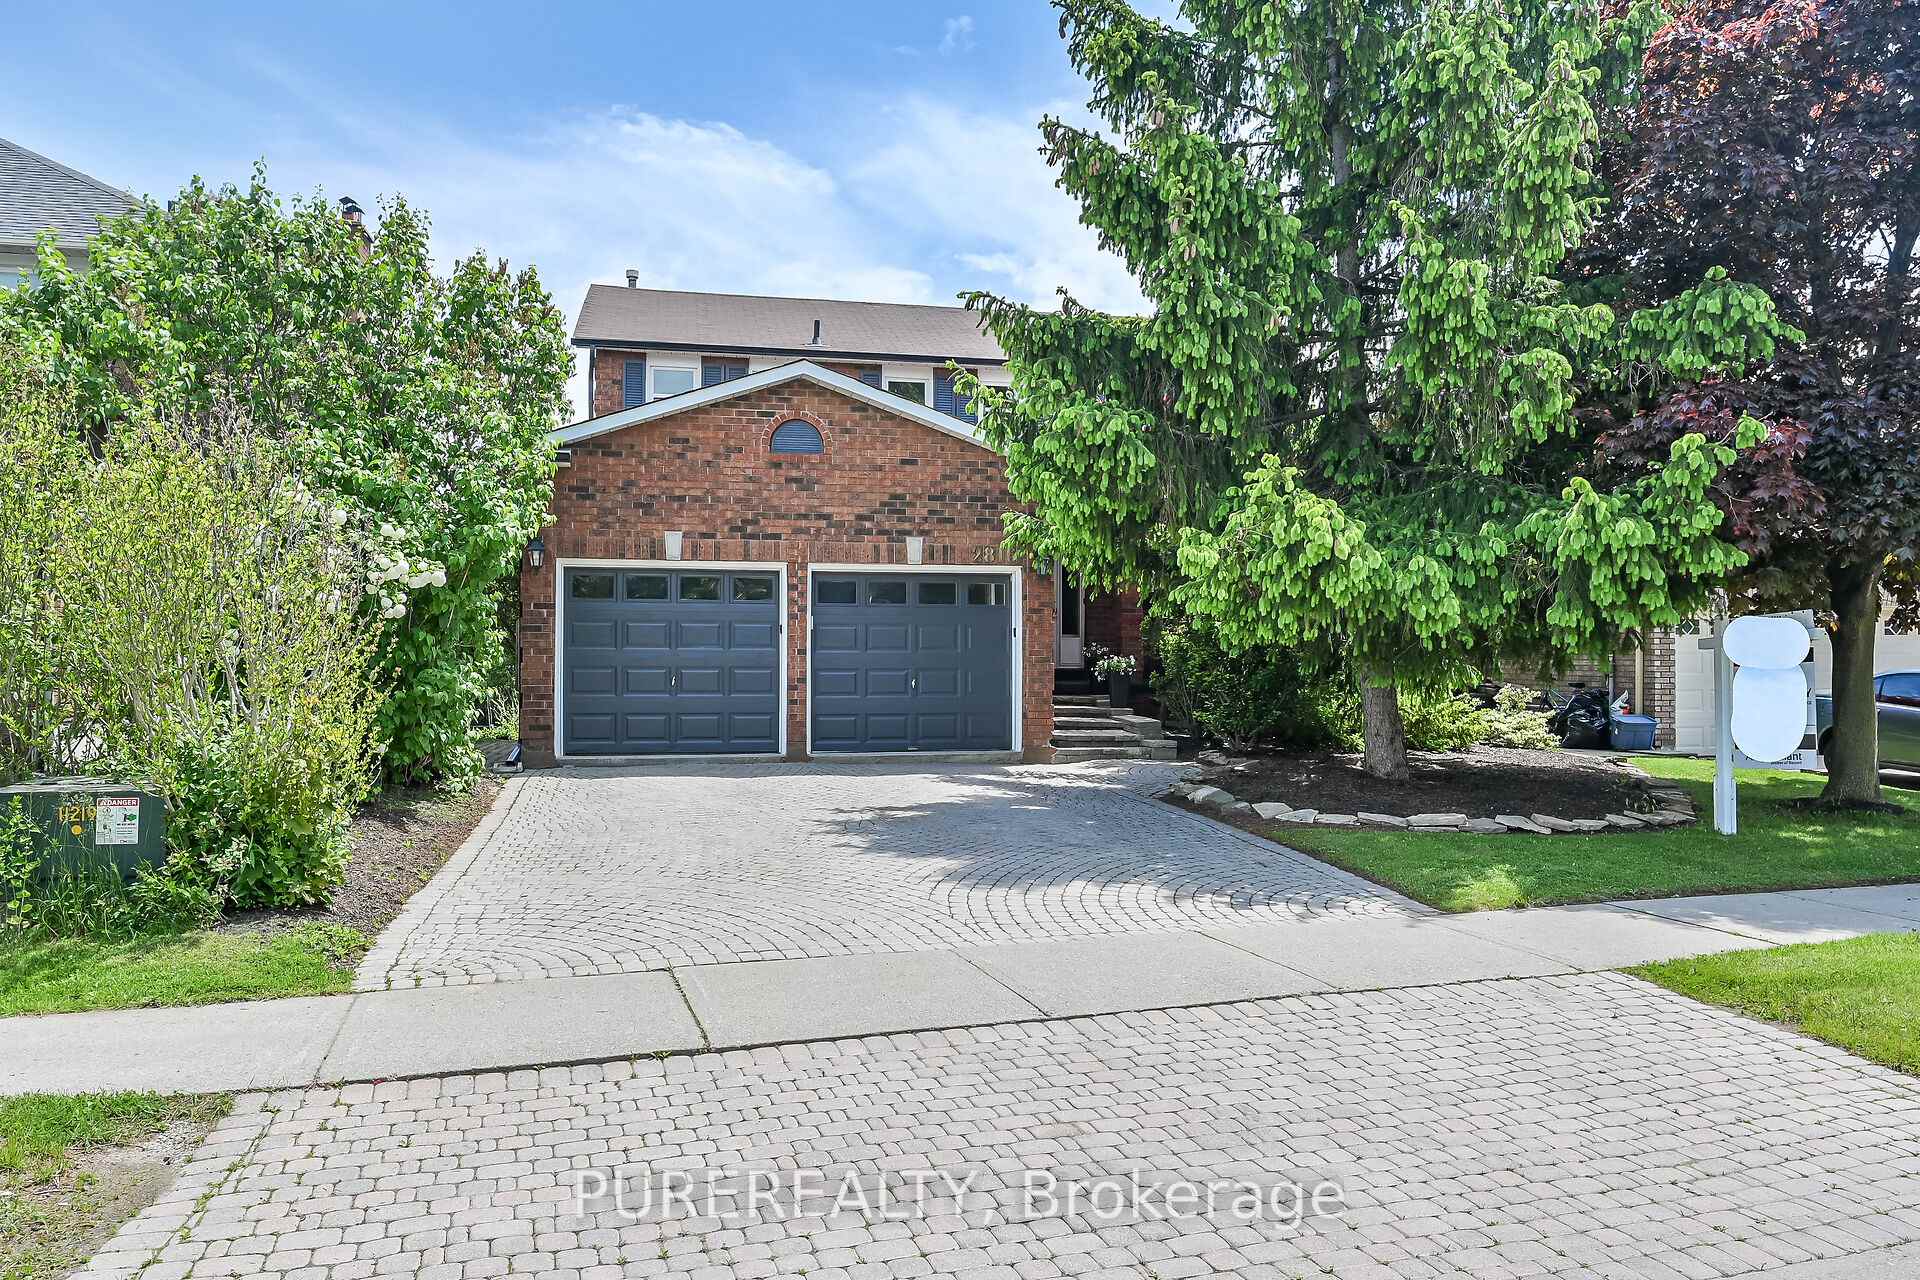
2816 Huntingdon Trail
2816 Huntingdon Trail
 See all 42 photos
Property history
Facts and features
- BasementWalk-out
- Water, sewerMunicipal
- HeatingForced air
- CoolingCentral air
- Hardwood floors
- Fireplace
- Central air
The homeDetached, 2-storey, 2,000–2,500 sq ft
- Type: Detached
- Style: 2-storey
- Living space: 2,000–2,500 sq ft
- Basement: Finished with walk-out, full
InsideFireplace Yes, wood stove, Tile, Hardwood, Main level
- Fireplace: Yes, wood stove
- Flooring: Tile, Hardwood
- Laundry: Main level
- Features: Auto garage door remote, in-law capability, storage
- Rooms above ground: 8
- Bedrooms: 4
- Bathrooms: 4
- Kitchens: 1
- Family room: Yes
Outside and lotBrick, Asphalt shingle, Poured concrete
- Exterior: Brick
- Roof: Asphalt shingle
- Foundation: Poured concrete
- Features: Backs on green belt, deck, landscaped, privacy, porch
- Other structures: Shed
- Size: 49.63 × 105.8 ft
Parking2 Garage, Attached, Private double
- Spaces: 2 Garage
- Garage: Attached
- Driveway: Private double
Heating, water and powerForced air, gas, Central air, Municipal water
- Heating: Forced air, gas
- Cooling: Central air
- Water: Municipal water
- Sewer: Municipal sewer
Costs and taxesTaxes $6,668 a year, HST included in the price, Hwt
- Taxes, 2025: $6,668 a year
- HST: HST included in the price
- Rental items: Hwt
- Under contract: Hot water heater
Included in the saleDishwasher, dryer, freezer, garage door opener, gas oven/range, hot tub, range hood, refrigerator, washer, window coverings, elfs. freezer & jacuzzi jet tub in basement, hot tub, central vacuum; all in "as is, where is".
- Included: Dishwasher, dryer, freezer, garage door opener, gas oven/range, hot tub, range hood, refrigerator, washer, window coverings, elfs. freezer & jacuzzi jet tub in basement, hot tub, central vacuum; all in "as is, where is".
NearbyFenced yard, greenbelt/conservation, library, park, place of worship, ravine
- Close to: Fenced yard, greenbelt/conservation, library, park, place of worship, ravine
Listing detailsW12188269, Sold, Jun 1, 2025
- MLS® number: W12188269
- Status: Sold
- Listed on: Jun 1, 2025
- Days on market: 49
- Updated: Jul 20, 2025
- Possession: 2025-07-04 / Flexible
- Occupied by: Owner
- Listing brokerage: PUREREALTY
About this home
2816 Huntingdon Trail, Oakville (Clearview), ON L6J 6Y4
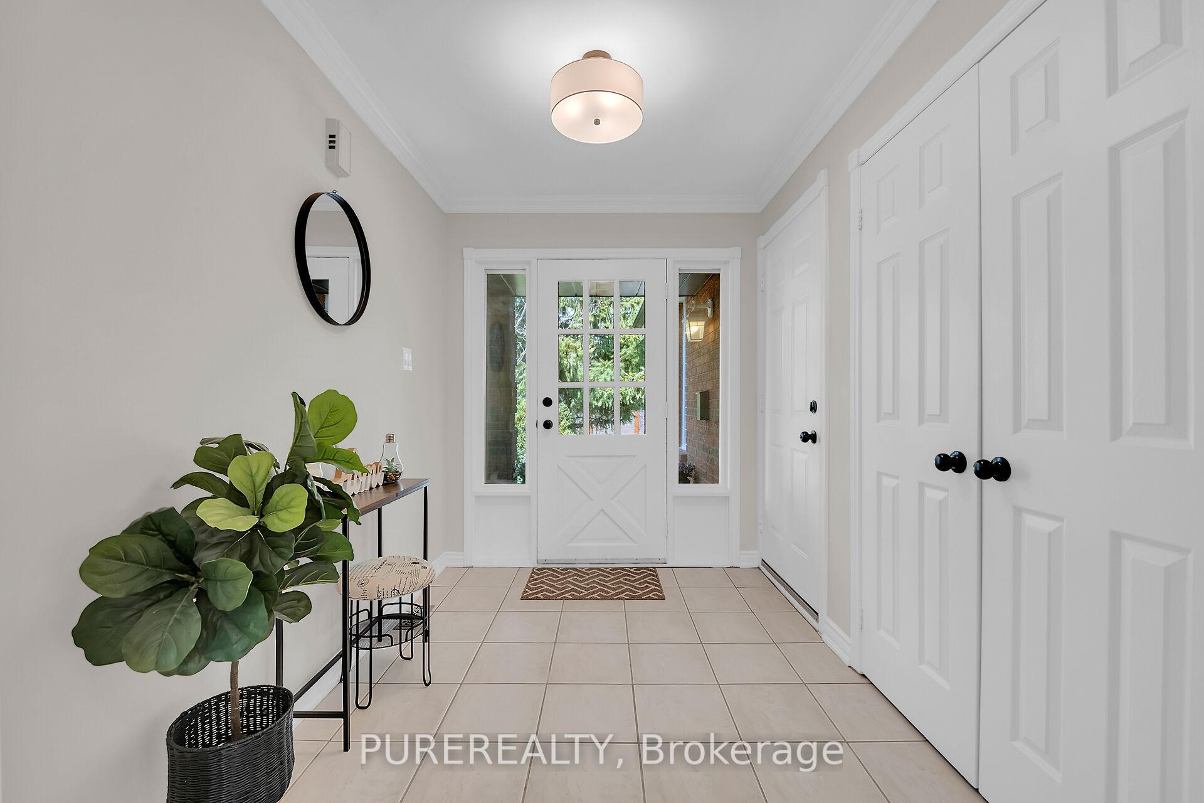
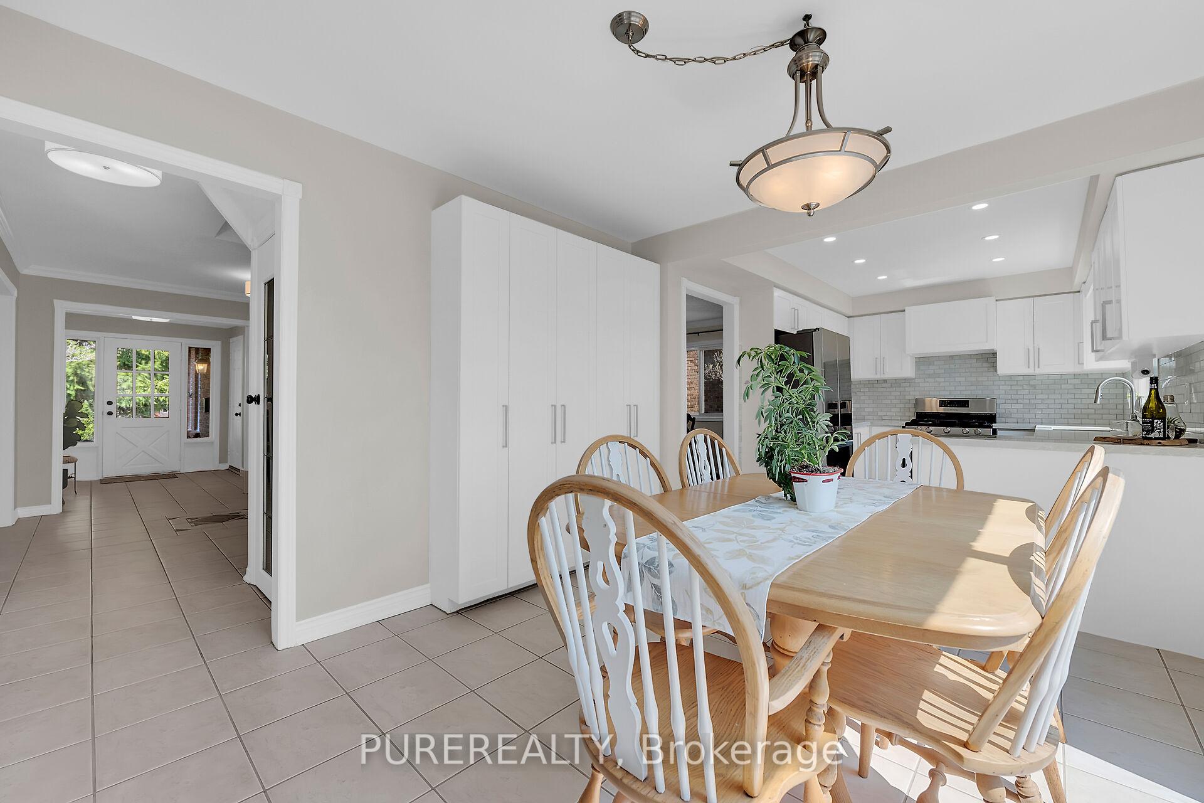
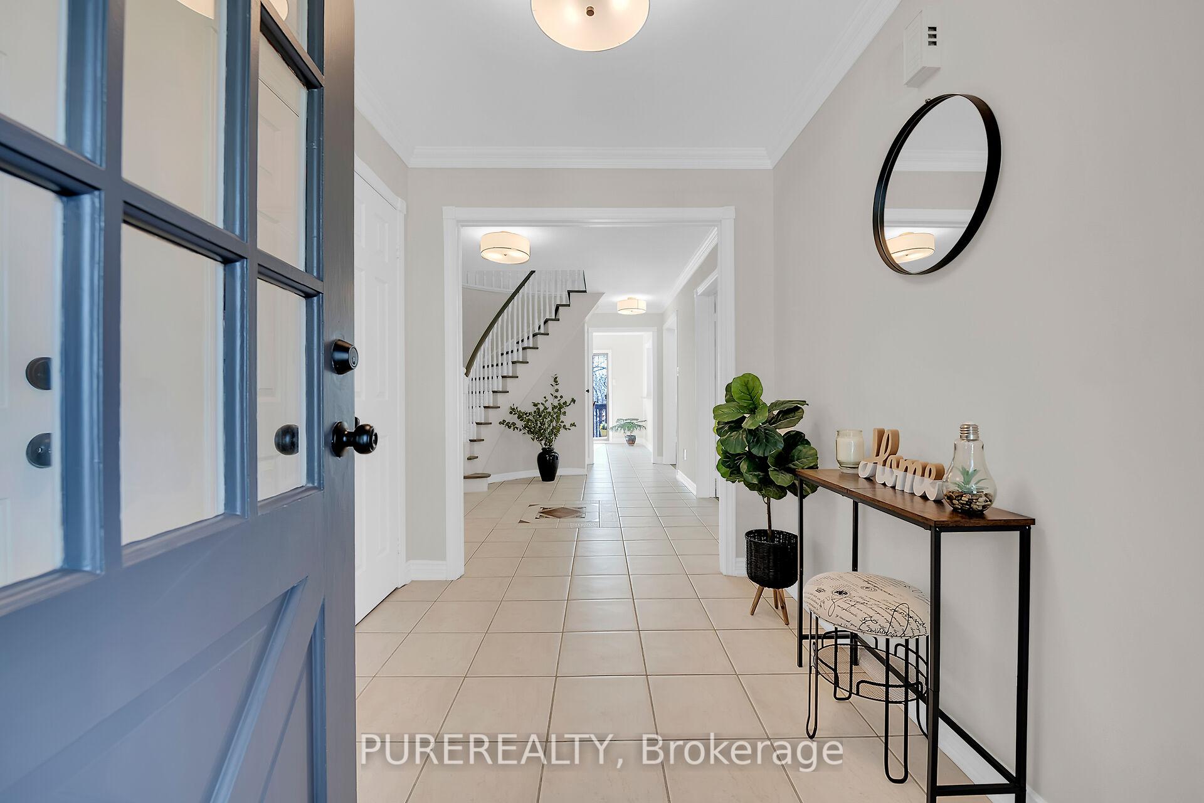
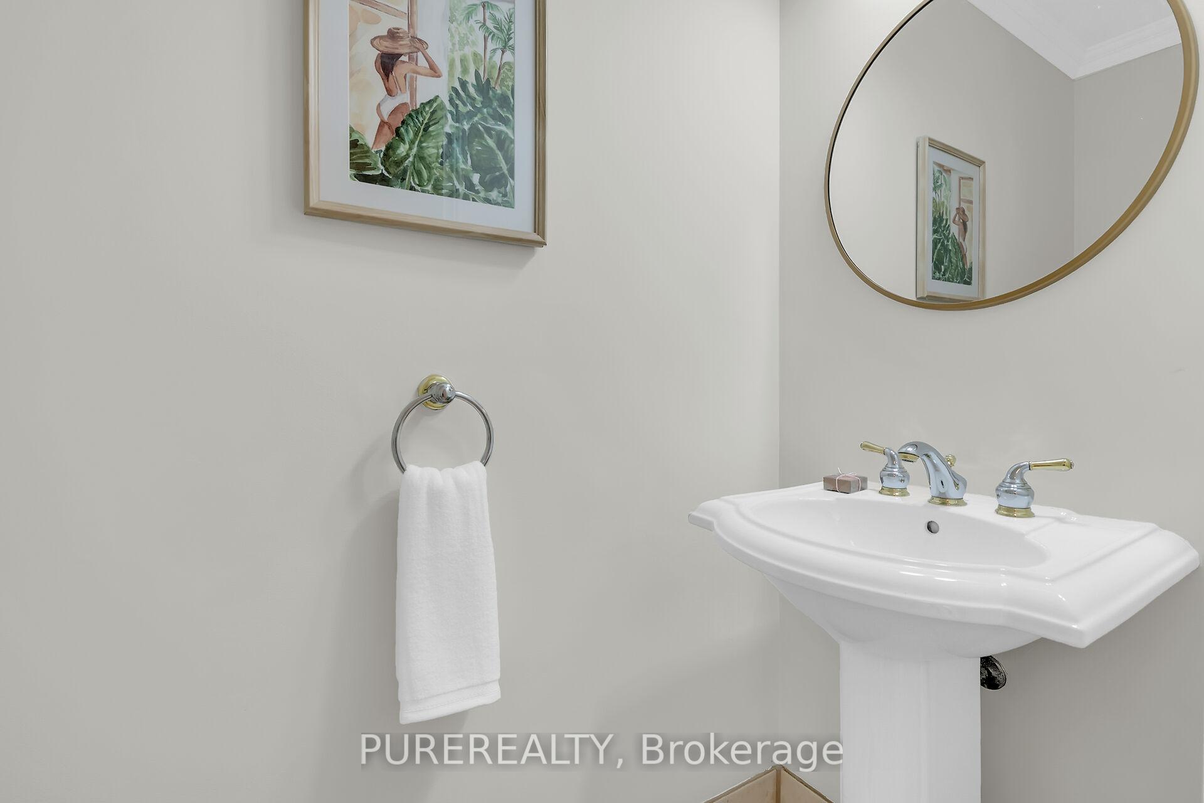
Exquisite Ravine Lot! Proudly offered for the first time by the original owners. Discover refined living in this exceptionally updated full brick, two-storey residence nestled in Oakville's prestigious Clearview neighbourhood. Perfectly positioned on a peaceful ravine lot with a walk-out basement, this home offers the unique blend of natural beauty & elegant design. The main level features new engineered hardwood flooring & crown moulding throughout the formal living, dining, & family rooms, creating a seamless flow of warmth & sophistication. The bright kitchen is both stylish & functional, complete with quartz countertops, stainless steel appliances, floor-to-ceiling pantry, & a walk-out to the upper deck- an ideal setting for morning coffee or evening unwinding with treetop views to the lake. The cozy living room, anchored by a brick wood-burning fireplace, offers a second walk-out to the deck, extending your living space outdoors. A powder room & main floor laundry convenience complete this level. Upstairs, are four generously sized bedrooms, including spacious primary retreat featuring custom walk-in closet & spa-inspired 5-piece ensuite. Bathrooms on the upper level have been tastefully updated with contemporary finishes to complement the homes timeless character. The fully finished walk-out basement is designed for entertaining & relaxation, featuring an expansive open-concept recreation area, bar area, full bathroom, cold storage, & direct access to the private backyard. Additional highlights include inside entry to a double car garage, garage door openers, & interlock driveway parking for 3 cars. Professionally painted throughout. Located on a quiet street in an established community, with access to top-ranked Oakville schools, & just minutes from major highways(QEW & 403) & GO Station. This remarkable property offers the lifestyle you've been dreaming of, a true blend of elegance, functionality, & serenity- living at its finest.
Ask about this home
A HOMEH agent will answer your questions about this home.
Around this home
Daily convenience, out of 100, from the distances below
Schools nearby
School rating, out of 10.
Helpful calculators
Your HOMEH agent

"I would see it this week."