

247 Trafalgar Road
247 Trafalgar Road
 See all 36 photos
Property history
Facts and features
- BasementPart finished
- Water, sewerMunicipal
- HeatingForced air
- CoolingCentral air
- Hardwood floors
- Fireplace
- Central air
The homeDetached, 2-storey, 2,000–2,500 sq ft
- Type: Detached
- Style: 2-storey
- Living space: 2,000–2,500 sq ft
- Basement: Partial basement, partially finished
- Special designation: Heritage
InsideFireplace Yes, natural gas, Hardwood, Broadloom, Tile, Other
- Fireplace: Yes, natural gas
- Flooring: Hardwood, Broadloom, Tile
- Features: Other
- Rooms above ground: 6
- Rooms in the basement: 1
- Bedrooms: 2
- Bathrooms: 2
- Kitchens: 1
- Family room: Yes
Outside and lotStucco (plaster), Asphalt shingle, Poured concrete
- Exterior: Stucco (plaster)
- Roof: Asphalt shingle
- Foundation: Poured concrete
- Size: 61.15 × 138.67 ft
- Zoning: RL4-0
Parking1 Garage, Detached, Circular drive
- Spaces: 1 Garage
- Garage: Detached
- Driveway: Circular drive
Heating, water and powerForced air, gas, Central air, Municipal water
- Heating: Forced air, gas
- Cooling: Central air
- Water: Municipal water
- Sewer: Municipal sewer
Costs and taxesTaxes $9,239 a year, HST included in the price, Hot water heater
- Taxes, 2024: $9,239 a year
- HST: HST included in the price
- Rental items: Hot water heater
- Under contract: Hot water heater
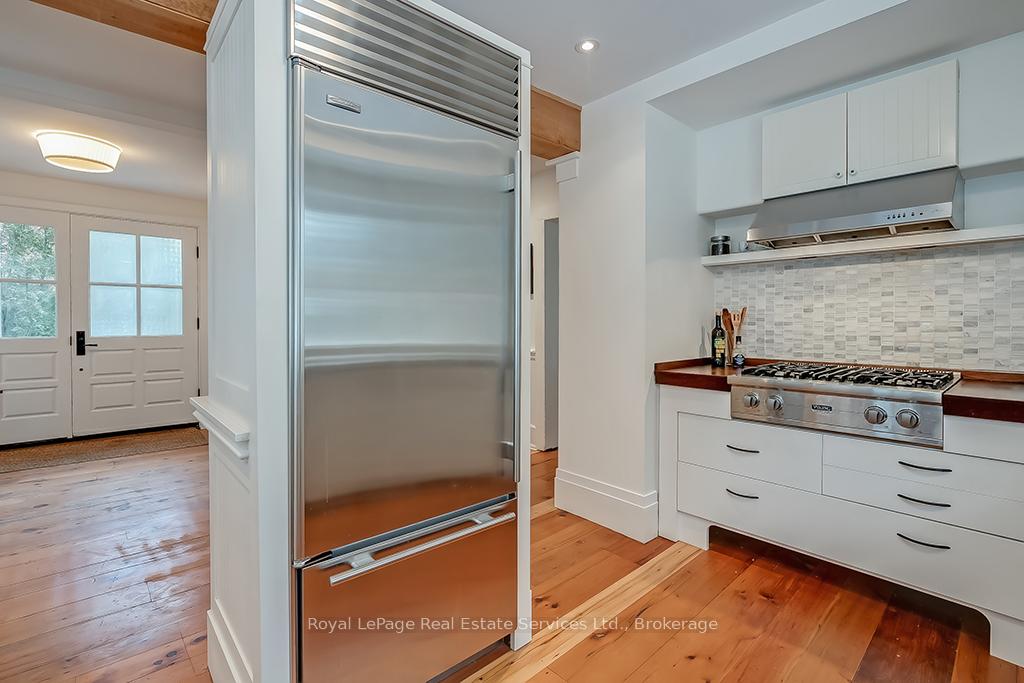
Included in the saleSub-zero fridge, viking cooktop, kitchenaid wall oven, jenn-air ss dishwasher, lg washer/dryer. all light fixtures, all window coverings, california shutters, Two foyer wrought iron wall fixtures.
- Included: Sub-zero fridge, viking cooktop, kitchenaid wall oven, jenn-air ss dishwasher, lg washer/dryer. all light fixtures, all window coverings, california shutters
- Not included: Two foyer wrought iron wall fixtures.
Listing detailsW12259678, Sold, Jul 3, 2025
- MLS® number: W12259678
- Status: Sold
- Listed on: Jul 3, 2025
- Days on market: 15
- Updated: Jul 18, 2025
- Possession: Flexible
- Occupied by: Owner
- Listing brokerage: Royal LePage Real Estate Services Ltd., Brokerage
About this home
247 Trafalgar Road, Oakville (Old Oakville), ON L6J 3H1
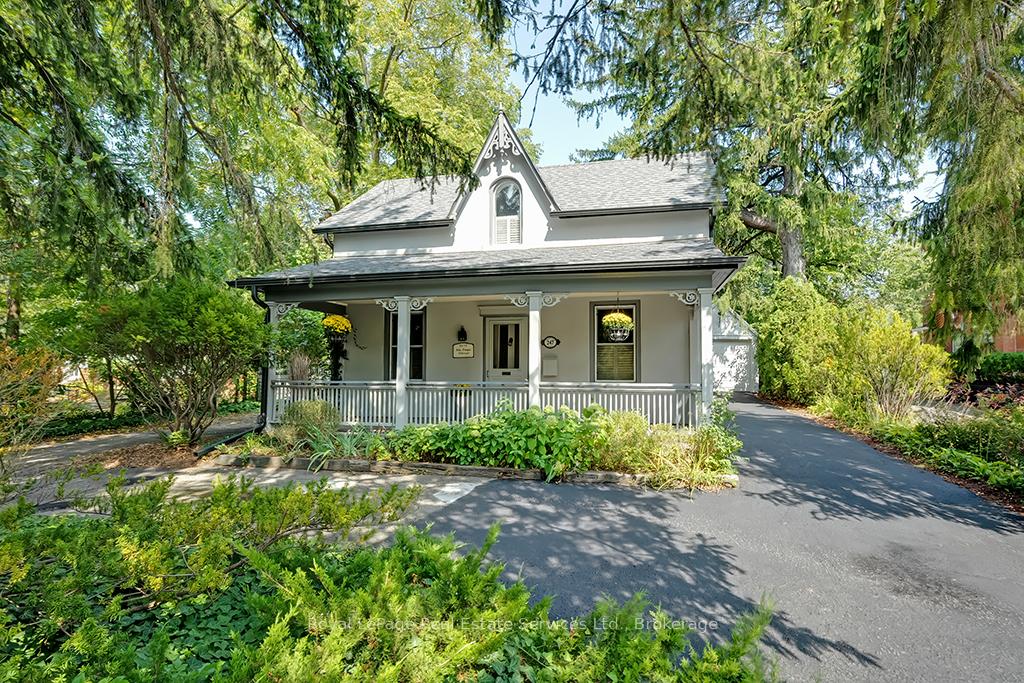
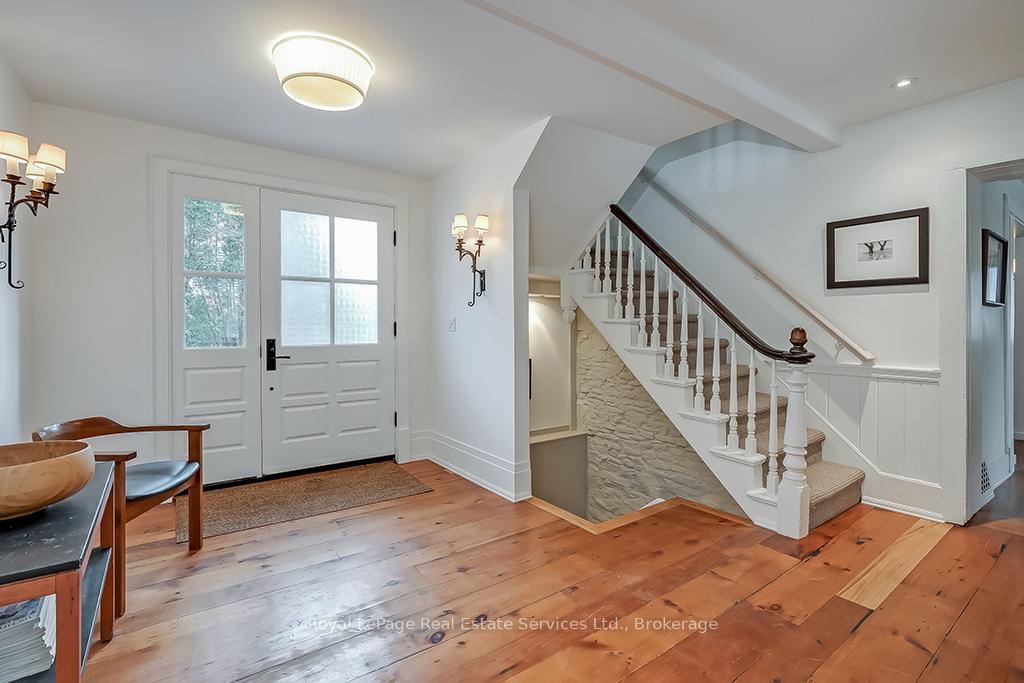
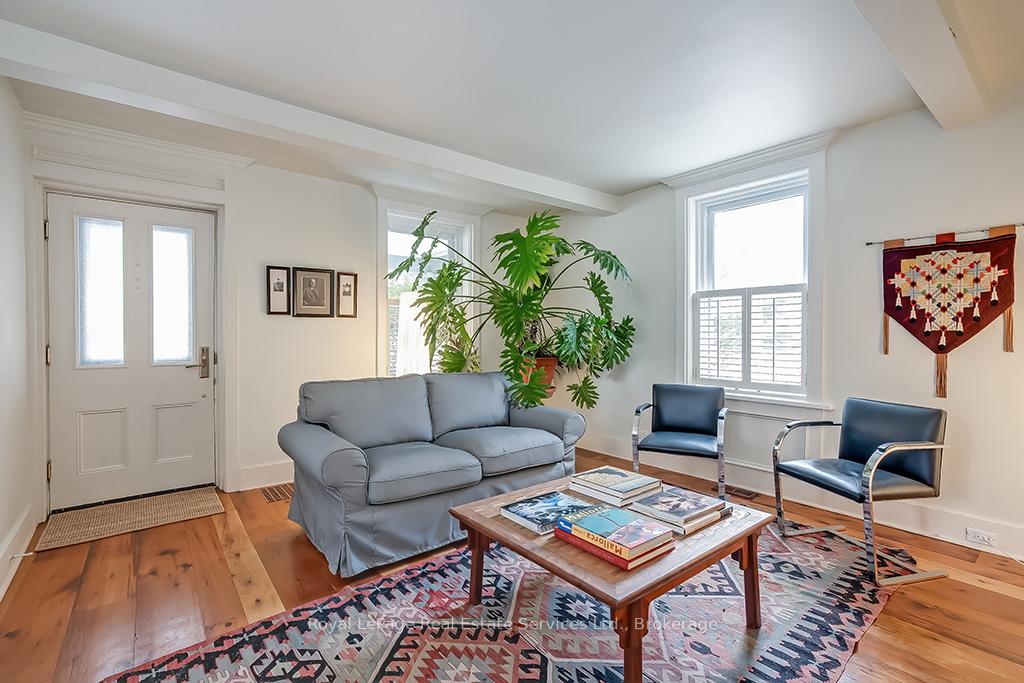
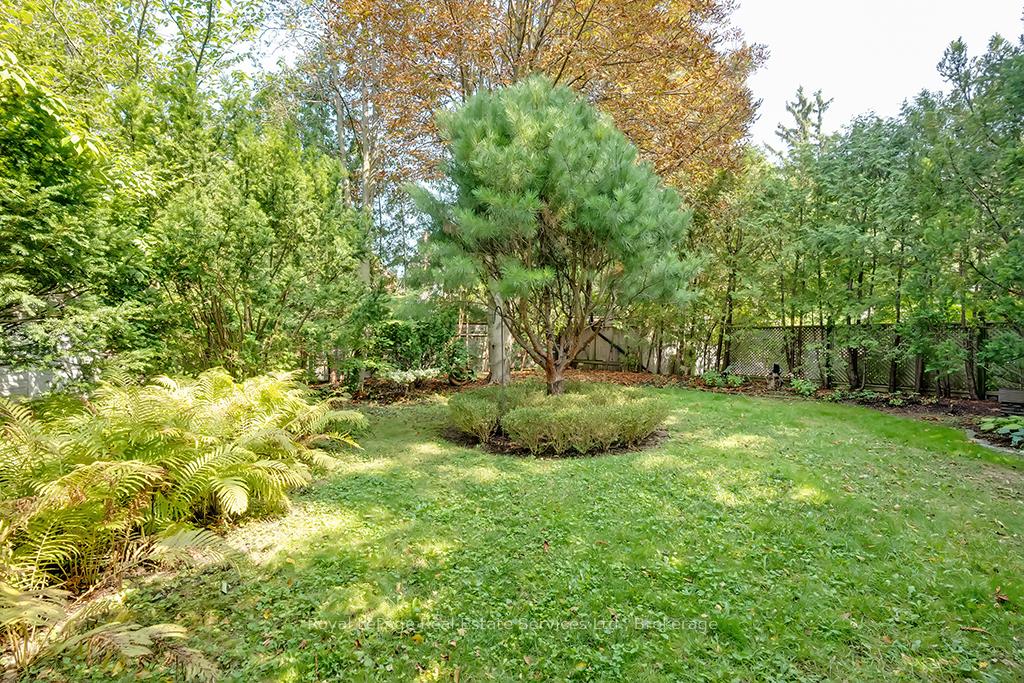
Beautifully Renovated Character Home Overlooking 16 Mile Creek. Beautiful front porch, circular driveway and detached Garage. Over 2000 Sq Ft Of Bright And Spacious Living Space Above Grade. Gourmet Open Concept Kitchen With Built-In Stainless Steel Sub-Zero Fridge & Viking Gas Cooktop, Marble Counters and Walnut Breakfast Bar overlooks cosy Family Room with gas fireplace and French Doors To Private Backyard Garden patio & pergola. Main floor Den & Dining Room. Fabulous Wide plank floorboards throughout. High quality lighting fixtures throughout. Main floor mudroom and powder room with heated floor. Newly finished basement Rec Room. Upstairs find 2 Large Bedrooms and an Updated Bathroom with glass walk-in shower, soaker tub and heated floors. Second floor Laundry. All up to date mechanicals and electrical, windows, recent new sewer line, roof. (Approx 5 years). Short walk to Downtown Oakville and Oakville Go Station, Wallace Park Tennis & skating, OTCC indoor pool & rec centre. A fabulous place to live.
Ask about this home
A HOMEH agent will answer your questions about this home.
Around this home
Daily convenience, out of 100, from the distances below
Schools nearby
School rating, out of 10.
Helpful calculators
Your HOMEH agent

"I would see it this week."