

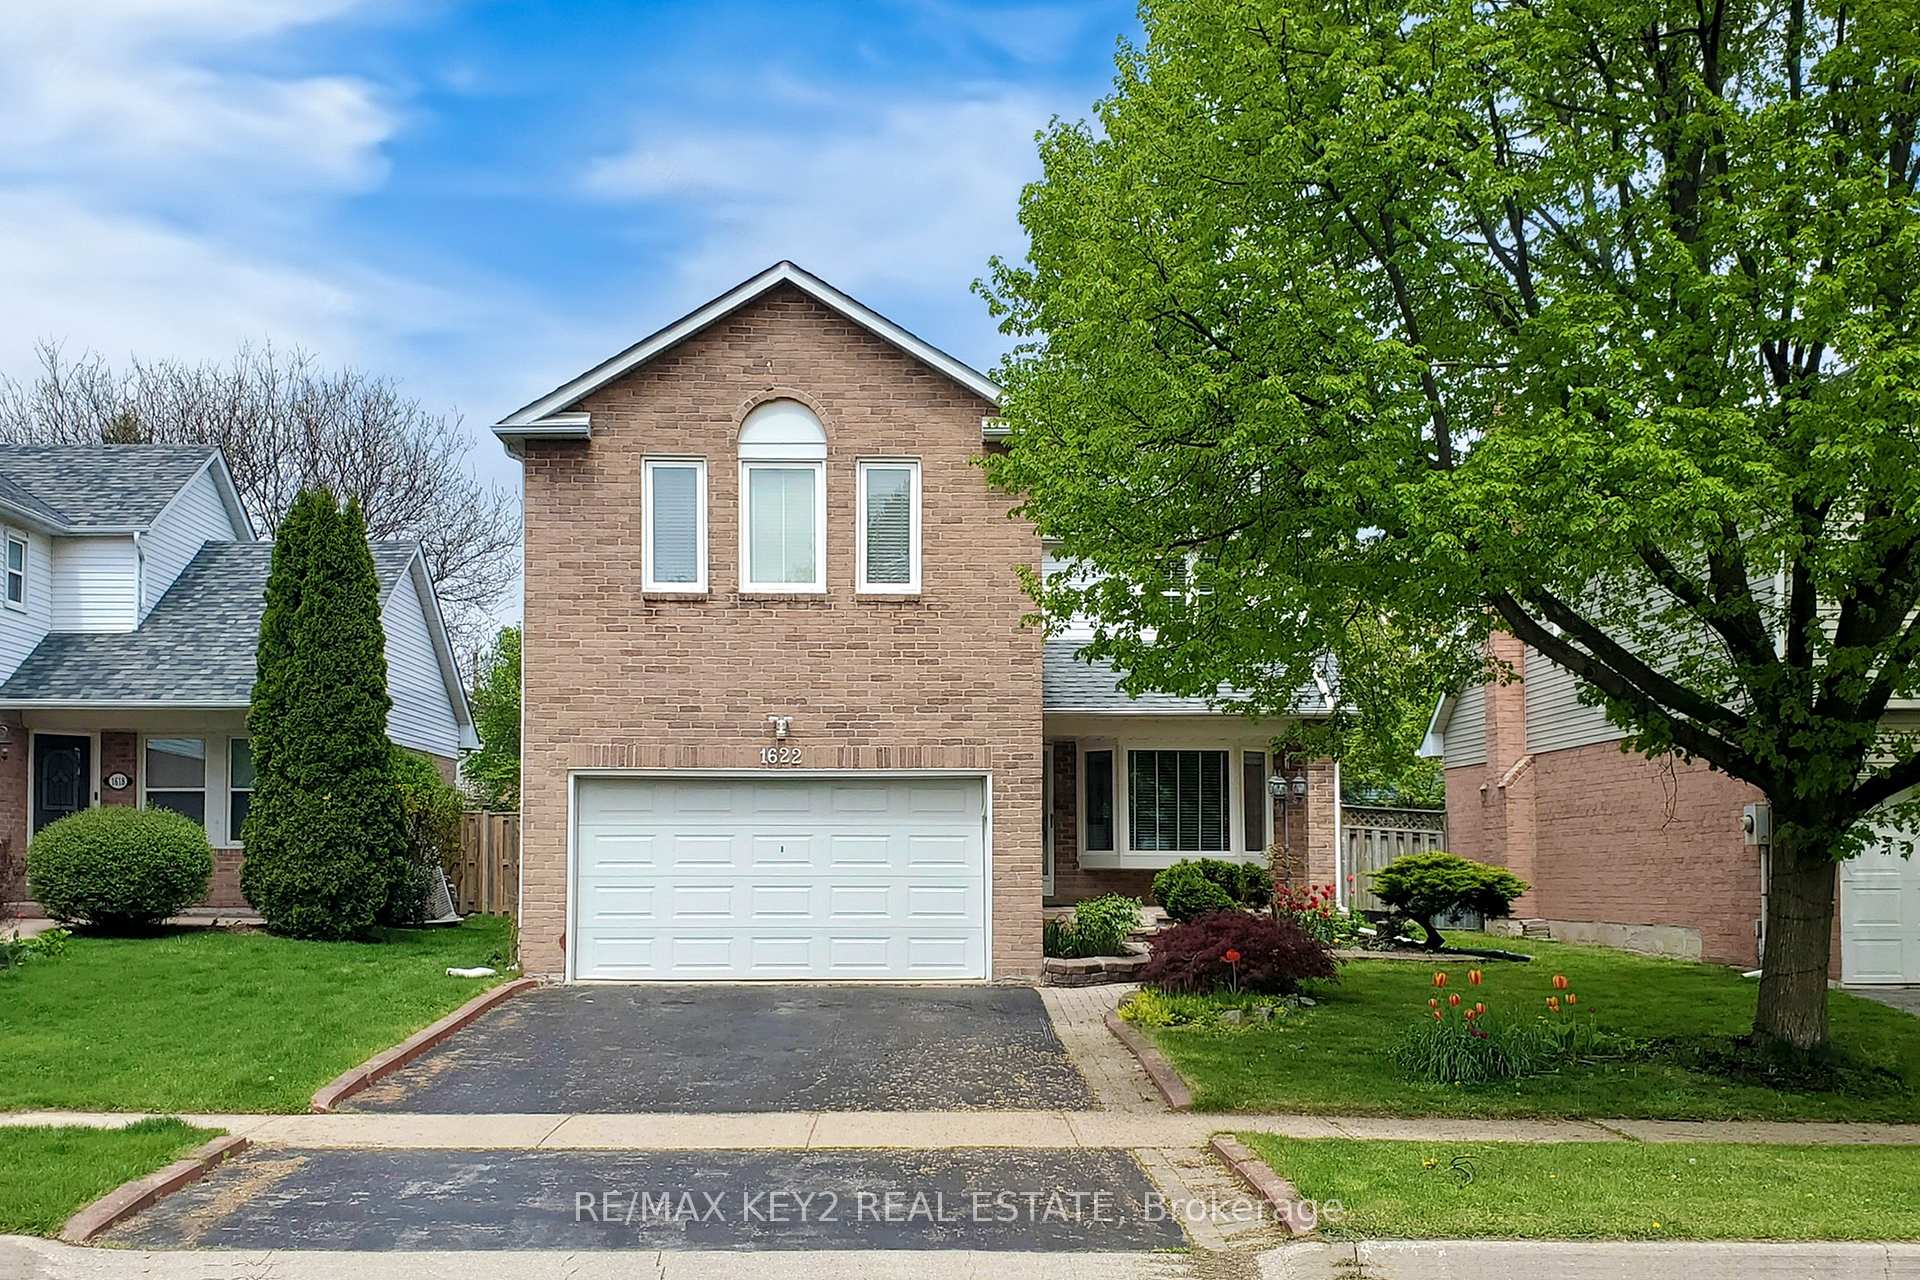
1622 Greenbriar Drive
1622 Greenbriar Drive
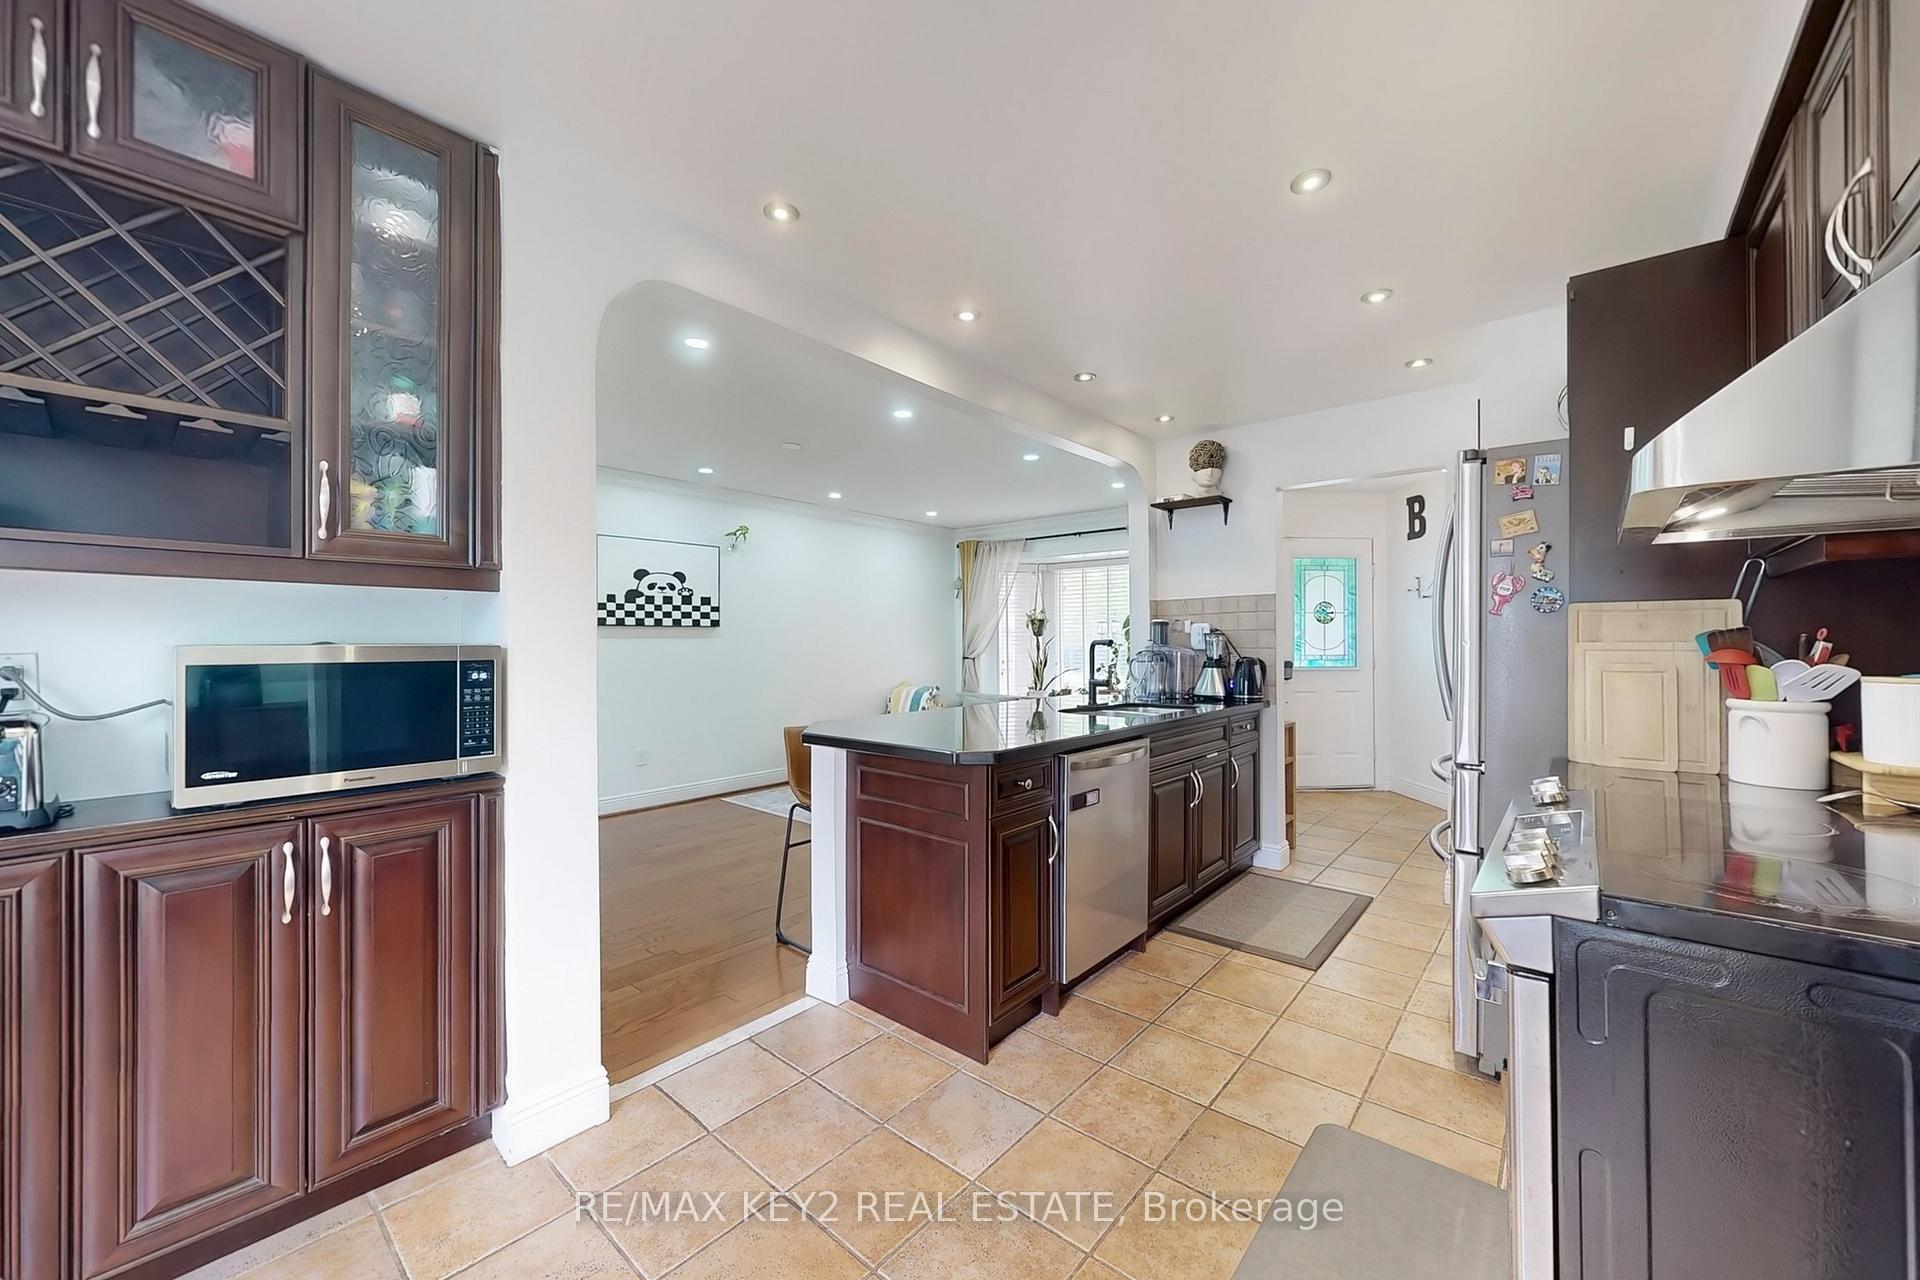 See all 34 photos
Property history
Facts and features
- BasementFinished
- Lot size43 × 118 ft
- Lease term12 months
- FurnishedUnfurnished
- Hardwood floors
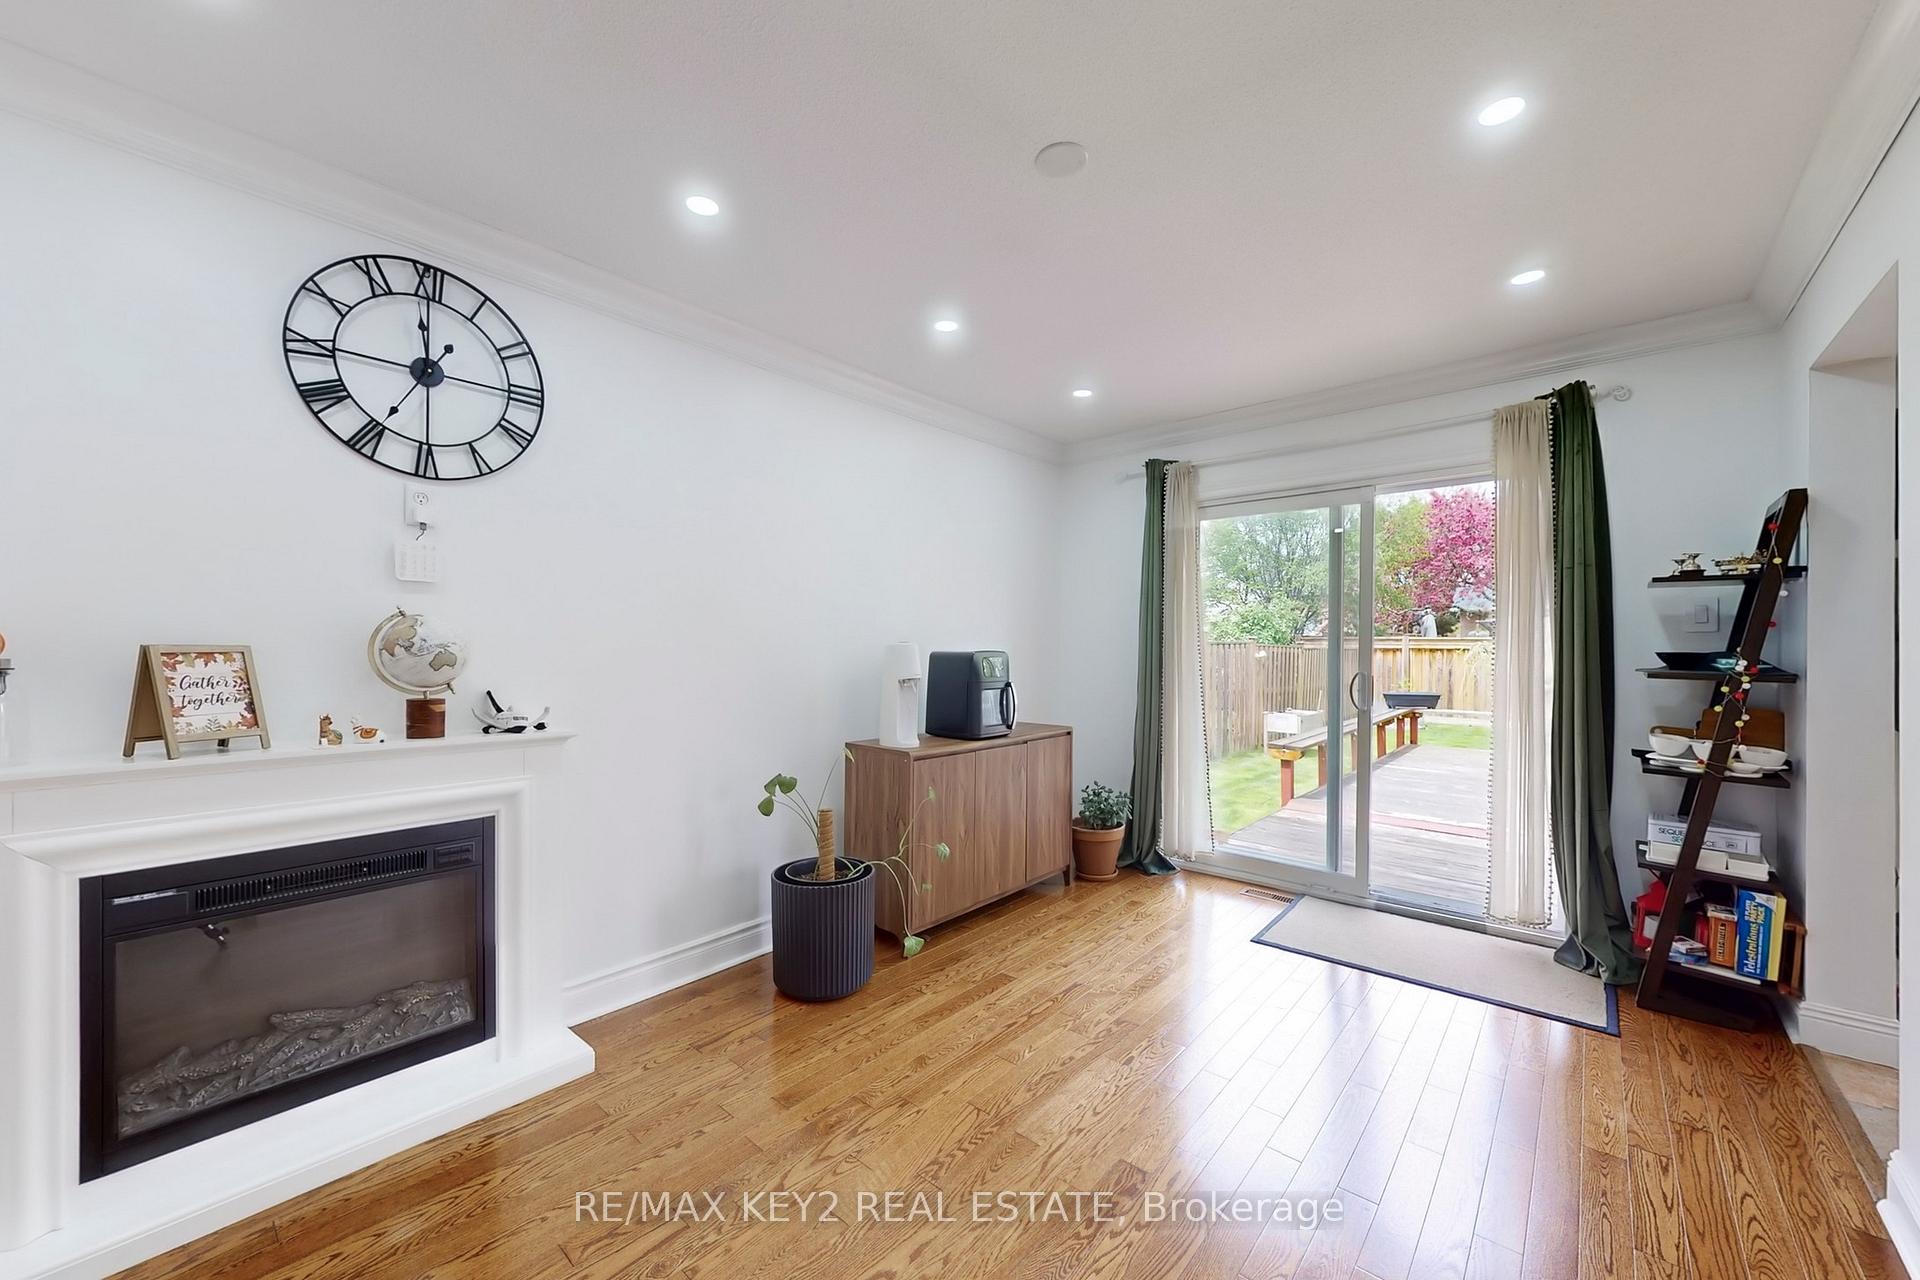
- Fireplace
- Central air
The homeDetached, 2-storey, 1,500–2,000 sq ft
- Type: Detached
- Style: 2-storey
- Living space: 1,500–2,000 sq ft
- Basement: Finished
InsideFireplace Yes, Hardwood, Heated, Ensuite, lower level
- Fireplace: Yes
- Flooring: Hardwood, Heated
- Laundry: Ensuite, lower level
- Features: Water softener
- Rooms above ground: 7
- Bedrooms: 4
- Bathrooms: 3
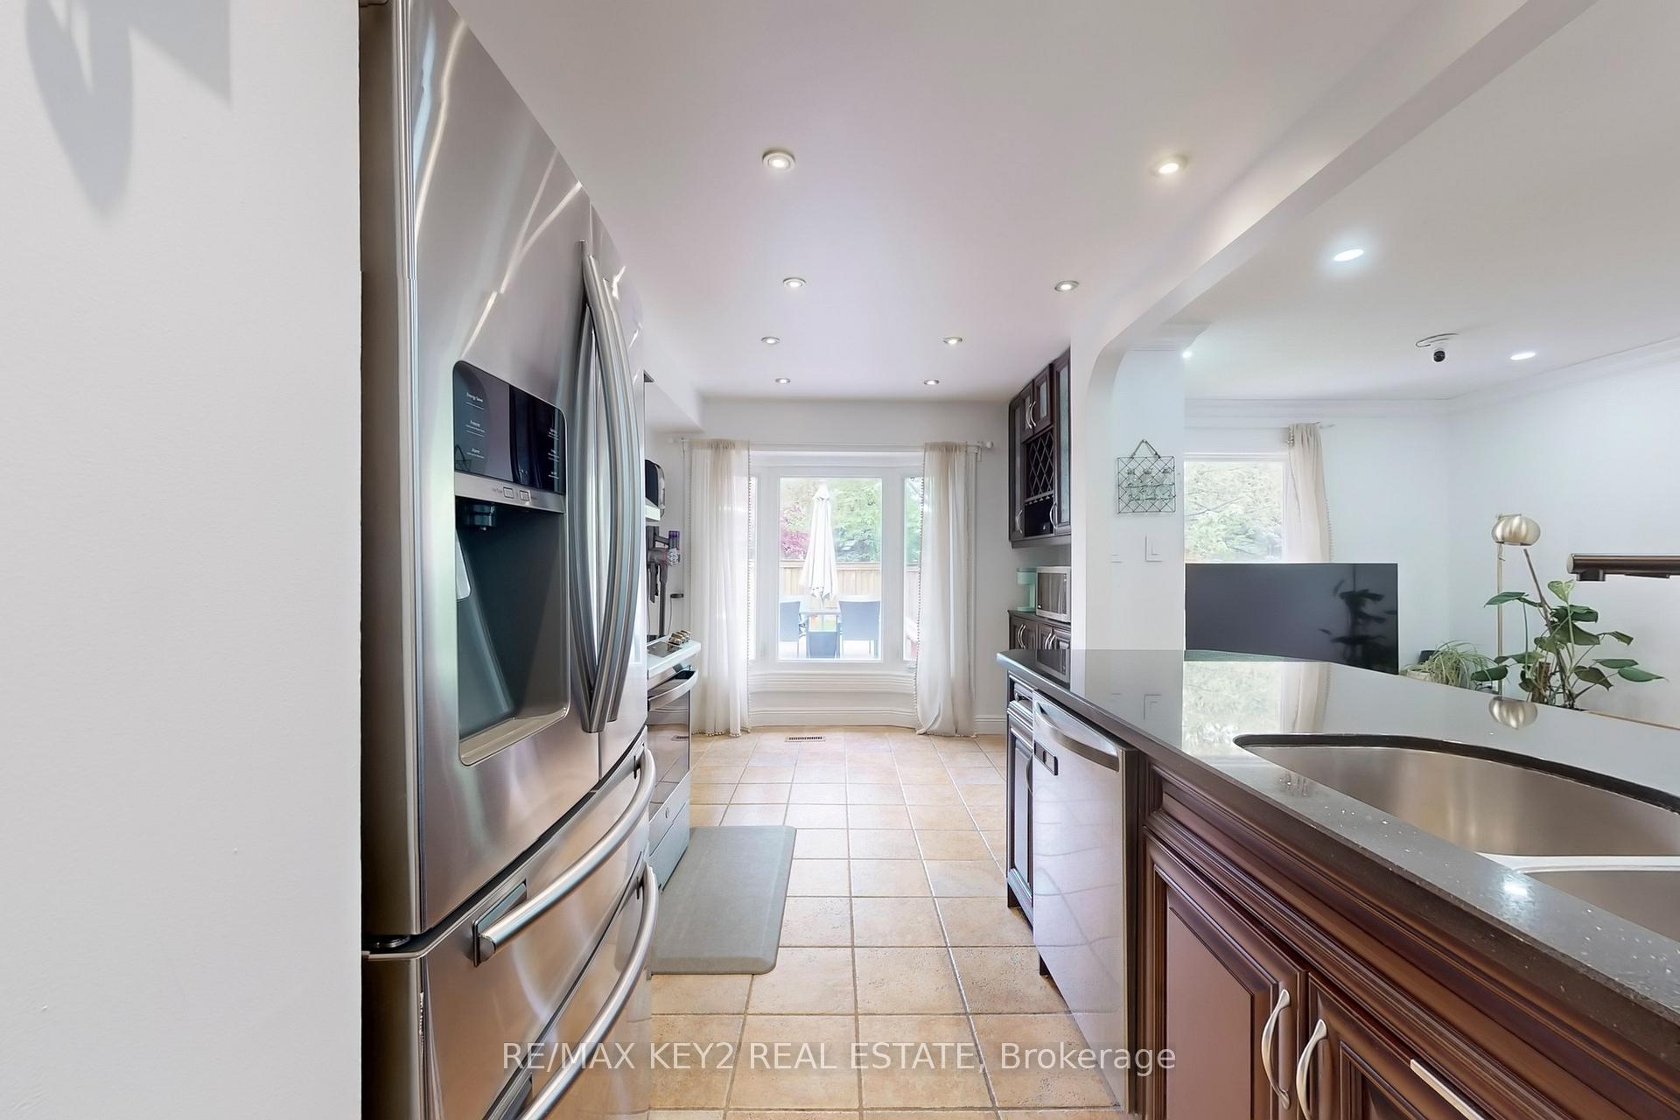
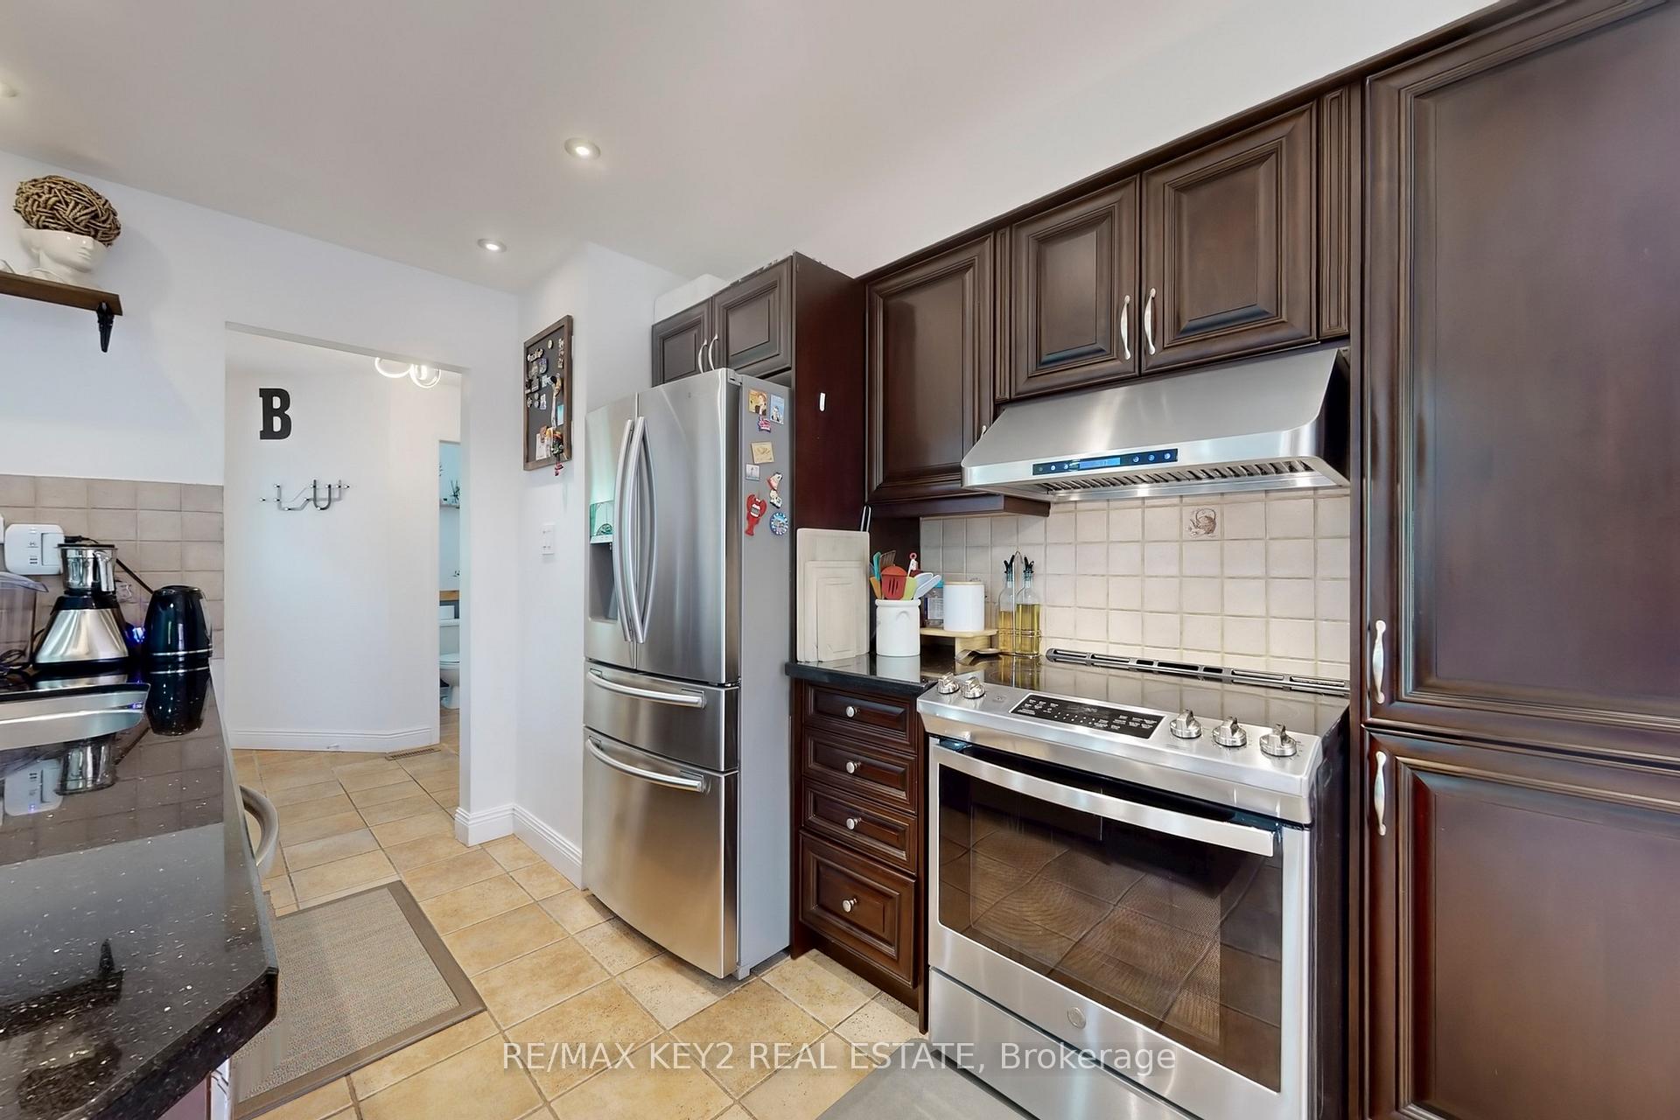
- Kitchens: 1
- Family room: Yes
Outside and lotAluminum siding, brick, Shingles, Concrete
- Exterior: Aluminum siding, brick
- Roof: Shingles
- Foundation: Concrete
- Size: 42.65 × 118.11 ft
Parking2 Garage, Attached, Private
- Spaces: 2 Garage
- Garage: Attached
- Driveway: Private
Heating, water and powerForced air, gas, Central air, Municipal water
- Heating: Forced air, gas
- Cooling: Central air
- Water: Municipal water
- Sewer: Municipal sewer
Rent and termsRent $4,150 a month, Entire property, Unfurnished
- Rent: $4,150 a month
- Space for rent: Entire property
- Furnished: Unfurnished
- Lease: 12 months
- Rent includes: Parking
- Deposit: Required
- Credit check: Required
- Employment letter: Required
- Rental application: Required
- References: Required
IncludedFridge, stove, washer, dryer, 1 x garage door opener, security cameras., All owners belongings & furniture including projector mount
- Included: Fridge, stove, washer, dryer, 1 x garage door opener, security cameras.
- Not included: All owners belongings & furniture including projector mount
NearbyGolf, park, public transit, school
- Close to: Golf, park, public transit, school
Listing detailsW12196093, Rented, Jun 4, 2025
- MLS® number: W12196093
- Status: Rented
- Listed on: Jun 4, 2025
- Days on market: 8
- Updated: Jun 12, 2025
- Possession: 2025-07-01 / 1-29 days
- Occupied by: Owner
- Listing brokerage: RE/MAX KEY2 REAL ESTATE
About this home
1622 Greenbriar Drive, Oakville (Glen Abbey), ON L6M 1Y2
Welcome to this beautifully maintained 4-bedroom detached home, nestled on a quiet court in the highly sought-after Glen Abbey neighbourhood known for its top-tier schools, including the highly ranked Abbey Park High School. Situated on a generous 42.7 x 118.3 ft lot, this home boasts a deep, private backyard with a large deck perfect for entertaining or relaxing in a peaceful setting. Inside, you'll find solid maple kitchen cabinetry with granite countertops and hardwood flooring throughout both the main and second floors. Thoughtful upgrades include smart switches, pot lights, a water softener system, and a security camera setup. The main floor powder room has been stylishly renovated, and the brand-new upstairs bathroom features a sleek standing shower. An electric fireplace adds a cozy touch to the living space. Located within walking distance to the beloved Monastery Bakery, scenic trails, and parks, this home offers the perfect balance of comfort, style, and an unbeatable school district.
Ask about this home
A HOMEH agent will answer your questions about this home.
Around this home
Daily convenience, out of 100, from the distances below
Schools nearby
School rating, out of 10.
Helpful calculators
Your HOMEH agent

"I would see it this week."