

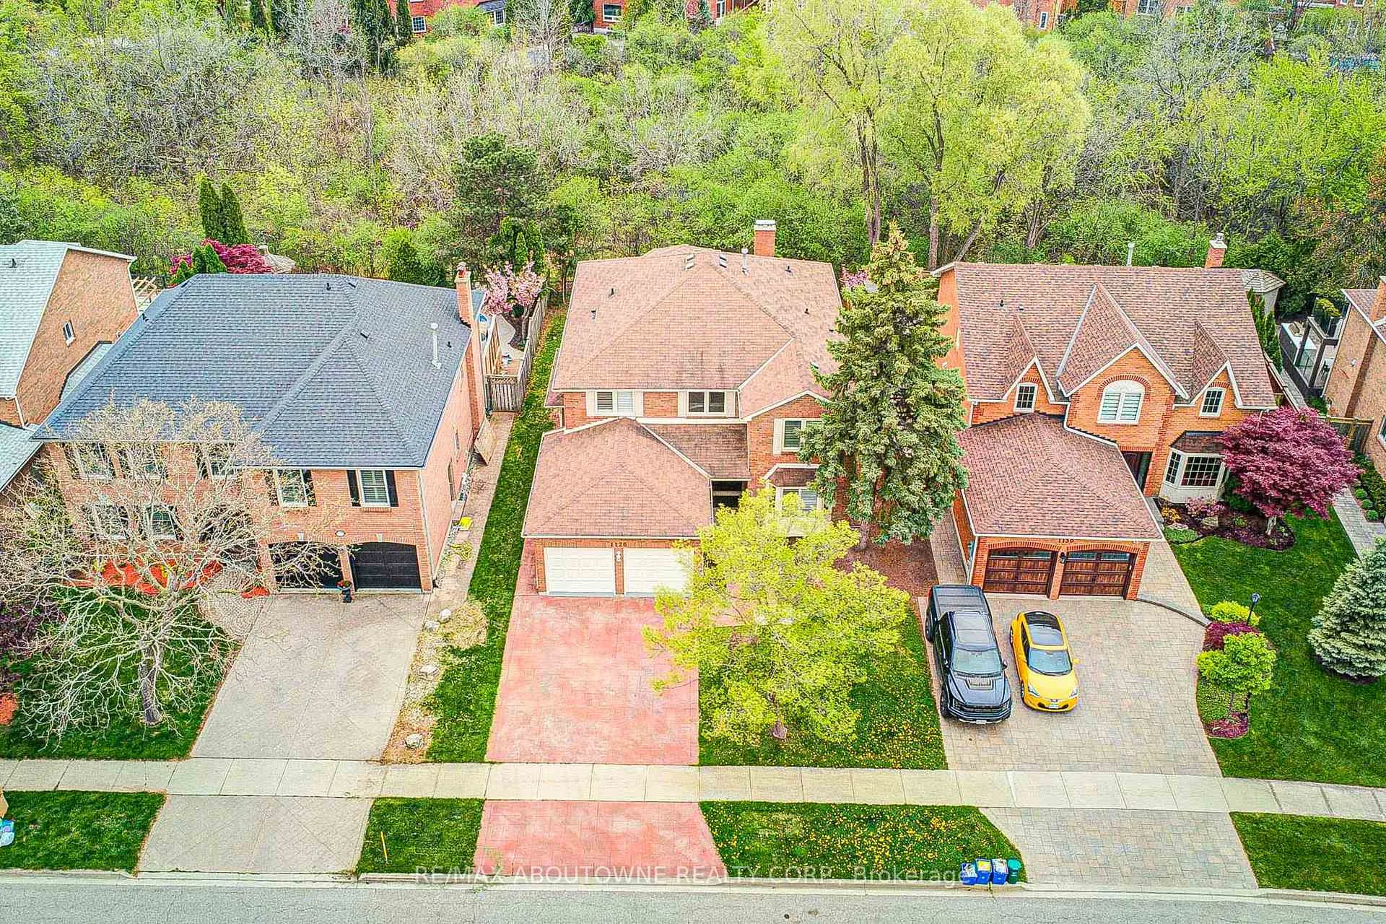
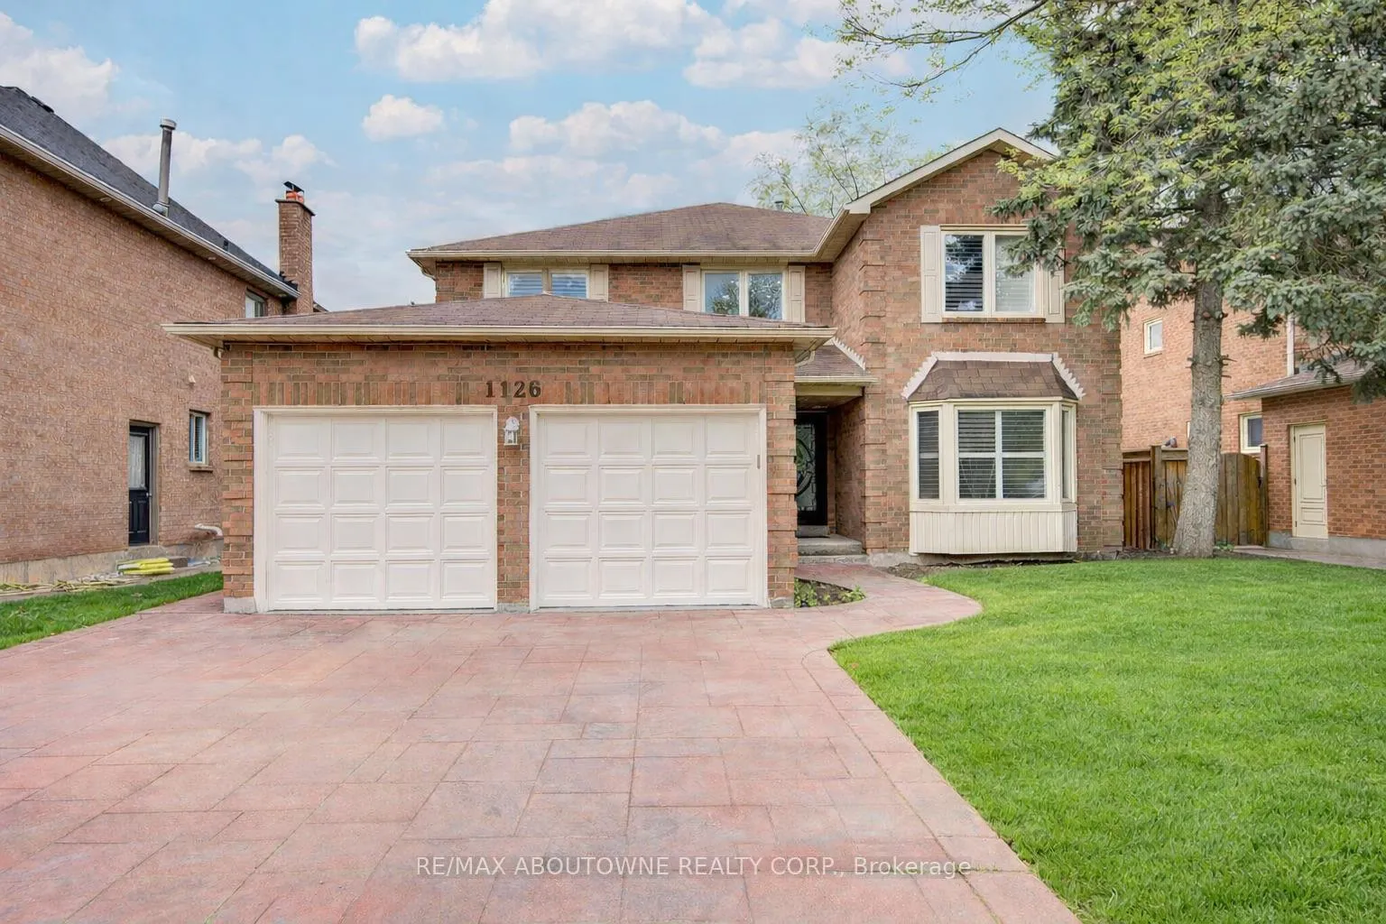
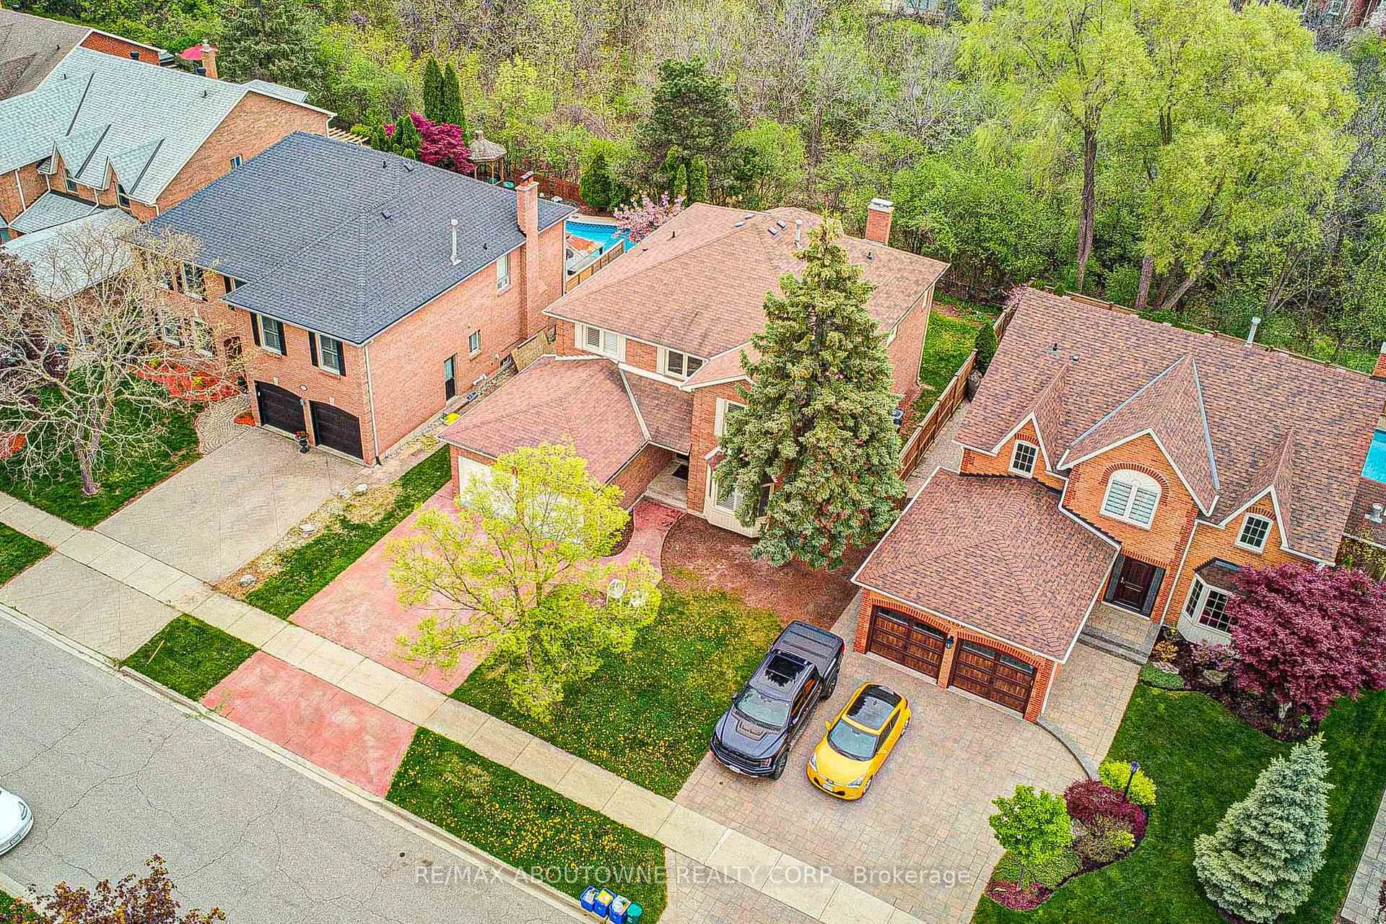
1126 Berkshire Court
1126 Berkshire Court
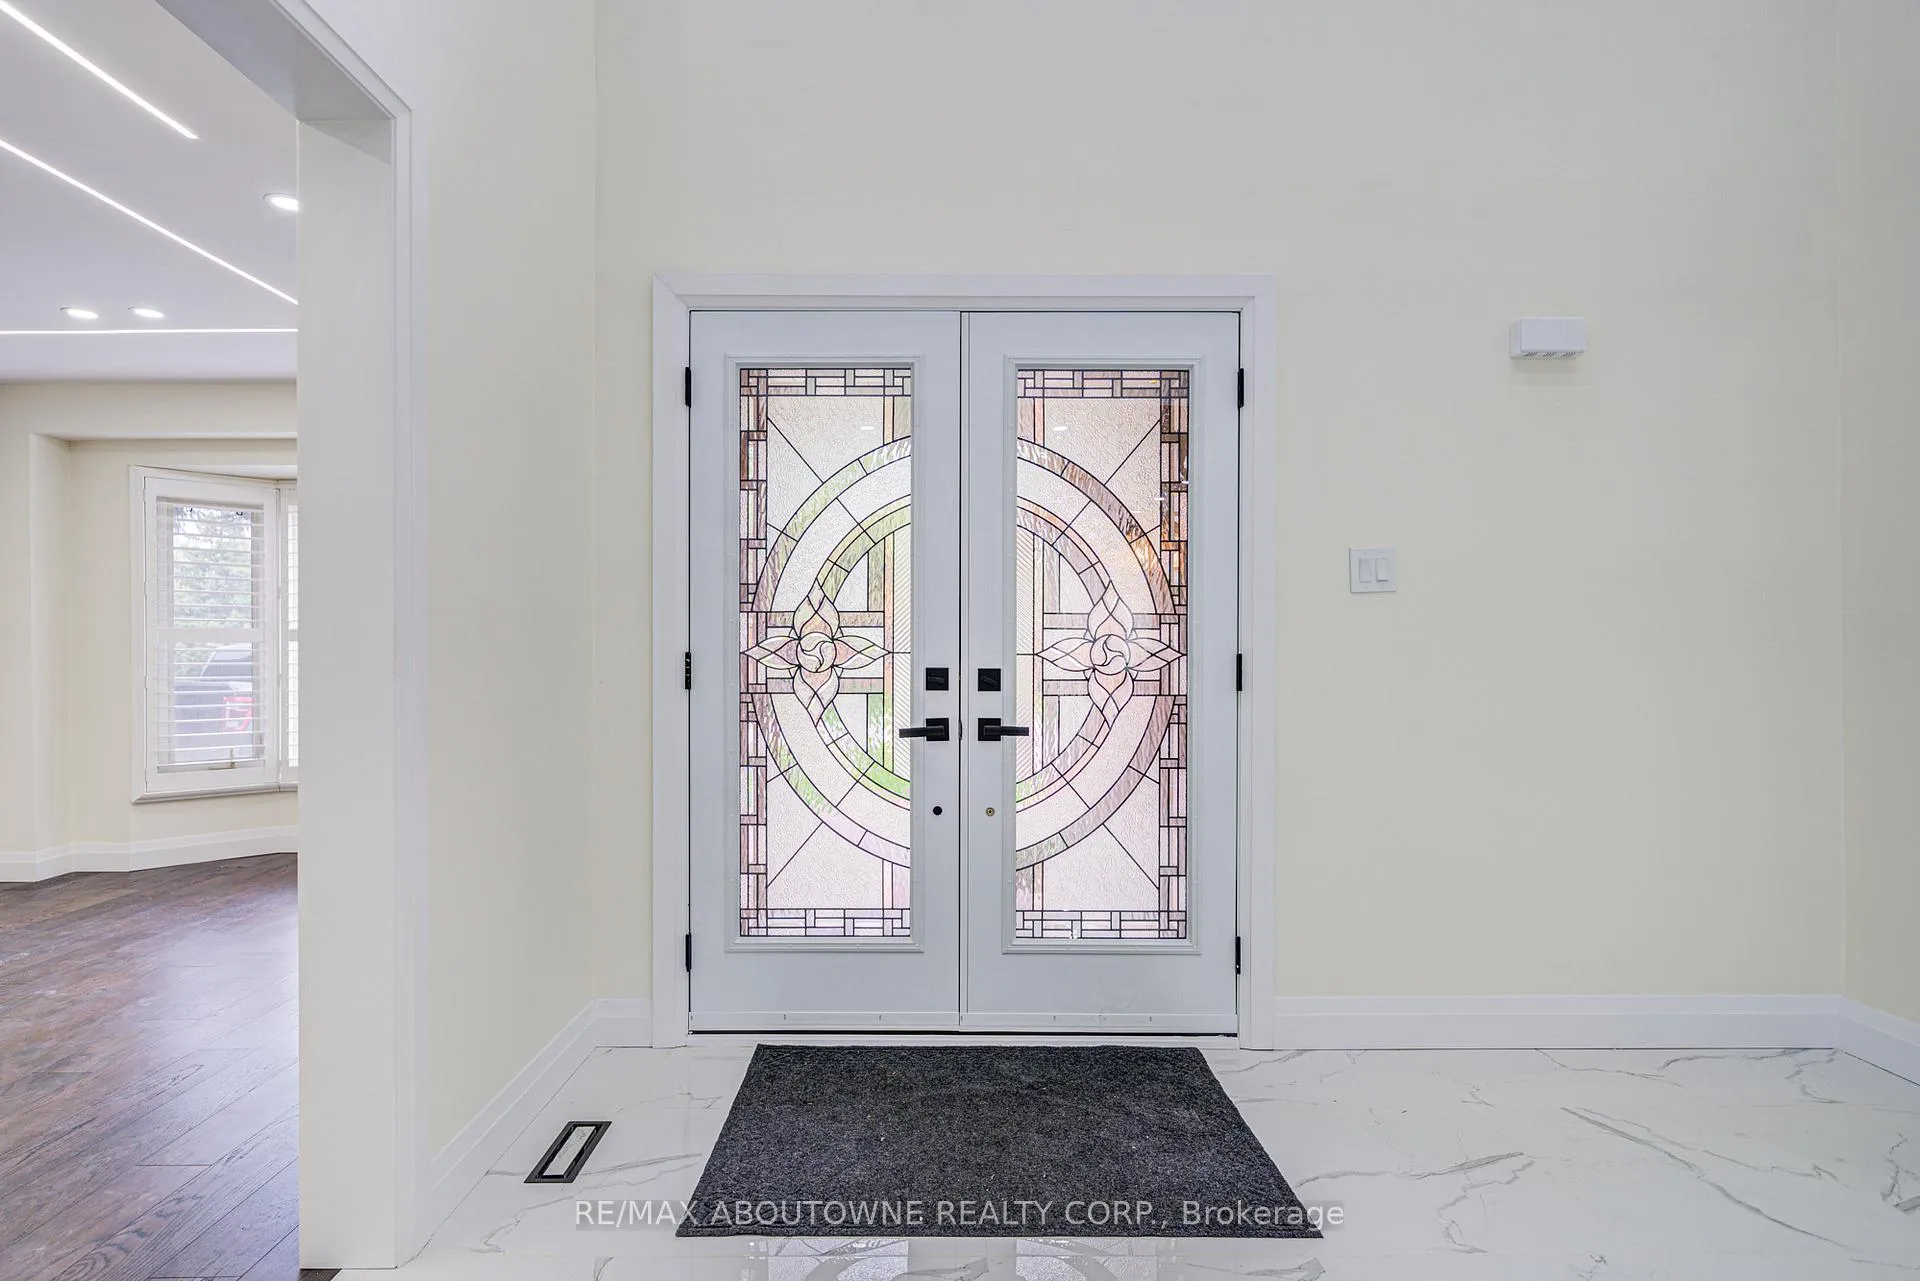 See all 44 photos
Property history
Facts and features
- BasementFinished
- Lot size55 × 118 ft
- Lease term12 months
- FurnishedUnfurnished
- Hardwood floors
- Fireplace
- Central air
The homeDetached, 2-storey, 3,000–3,500 sq ft
- Type: Detached
- Style: 2-storey
- Living space: 3,000–3,500 sq ft
- Basement: Finished
- View: Trees/woods
InsideFireplace Yes, Hardwood, Ensuite, main level
- Fireplace: Yes
- Flooring: Hardwood
- Laundry: Ensuite, main level
- Features: Carpet free, in-law suite
- Rooms above ground: 11
- Rooms in the basement: 2
- Bedrooms: 4 + 2 in the basement
- Bathrooms: 5
- Kitchens: 1
- Family room: Yes
Outside and lotBrick, Asphalt shingle, Concrete
- Exterior: Brick
- Roof: Asphalt shingle
- Foundation: Concrete
- Size: 54.99 × 117.79 ft
Parking2 Garage, Attached
- Spaces: 2 Garage
- Garage: Attached
Heating, water and powerForced air, gas, Central air, Municipal water
- Heating: Forced air, gas
- Cooling: Central air
- Water: Municipal water
- Sewer: Municipal sewer
Rent and termsRent $6,500 a month, Entire property, Unfurnished
- Rent: $6,500 a month
- Space for rent: Entire property
- Furnished: Unfurnished
- Lease: 12 months
- Paid: Monthly
- Rent includes: Other
- Deposit: Required
- Credit check: Required
- Employment letter: Required
- Rental application: Required
- References: Required
IncludedS/s kitchen appliances , washer and dryer, windows covering, elf, basement dishwasher
- Included: S/s kitchen appliances , washer and dryer, windows covering, elf, basement dishwasher
Listing detailsW12692510, Rented, Jan 12, 2026
- MLS® number: W12692510
- Status: Rented
- Listed on: Jan 12, 2026
- Days on market: 16
- Updated: Jan 28, 2026
- Possession: Immediate
- Occupied by: Vacant
- Listing brokerage: RE/MAX ABOUTOWNE REALTY CORP.
About this home
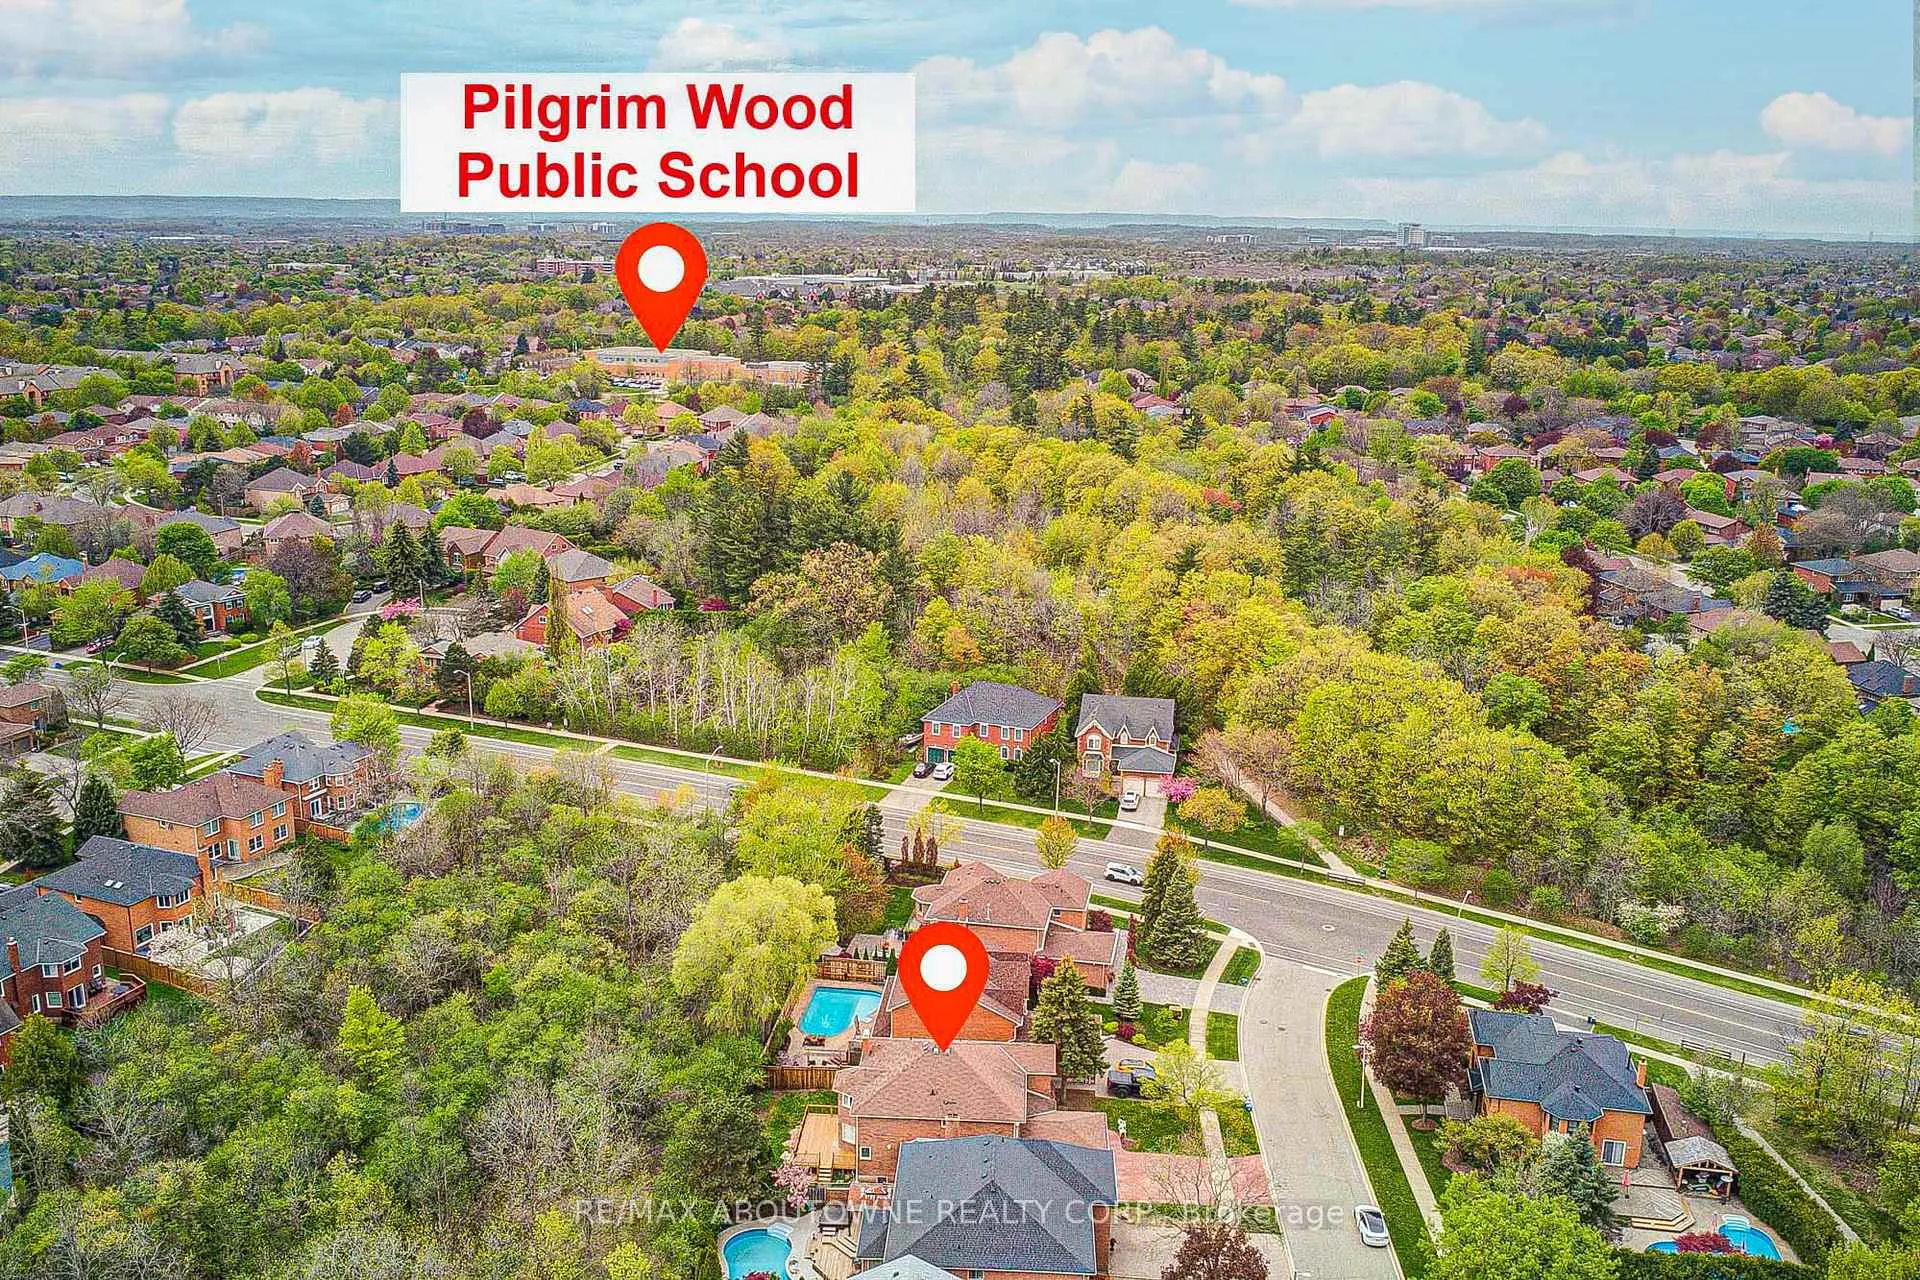
1126 Berkshire Court, Oakville (Glen Abbey), ON L6M 2L6
Luxurious, fully renovated executive detached home backing onto a ravine, offering over 3,400 sq. ft. above grade in the highly sought-after Glen Abbey community. This 4+2 bedroom, 5 bathroom residence sits on a premium ravine lot, providing exceptional privacy and serene forest views. Ideally located within walking distance to Pilgrims Wood P.S. and Abbey Park H.S.The home features an elegant French style double door entrance leading to a stunning 18-foot grand reception foyer. The main and second floors showcase hardwood flooring, complemented by polished porcelain tile in the hallway, kitchen, and bathrooms. California shutters, pot lights throughout, and custom lighting enhance the refined ambiance.The custom laundry room includes quartz countertops and built-in cabinetry. The chef's dream kitchen is equipped with brand new stainless steel appliances, quartz countertops with matching backsplash, a centre island, and high end soft close cabinetry with deep storage drawers. The breakfast area features a large sliding door walkout to a new deck.The spacious family room offers a cozy electric fireplace. Upstairs, the primary suite boasts a custom walk in closet and a luxurious 5 piece ensuite with a freestanding tub, glass shower, and dual sink quartz vanity.The finished basement provides a bright open concept layout with new flooring, a recreation room featuring an electric fireplace accent wall, a stylish wet bar/kitchenette, and two additional bedrooms with a full bathroom ideal for guests or extended family.Additional highlights include main floor laundry with garage and backyard access, close proximity to provincial parks, trails, QEW/403, Move in ready ideal for AAA tenants.
Ask about this home
A HOMEH agent will answer your questions about this home.
Around this home
Daily convenience, out of 100, from the distances below
Schools nearby
School rating, out of 10.
Helpful calculators
Your HOMEH agent

"I would see it this week."