

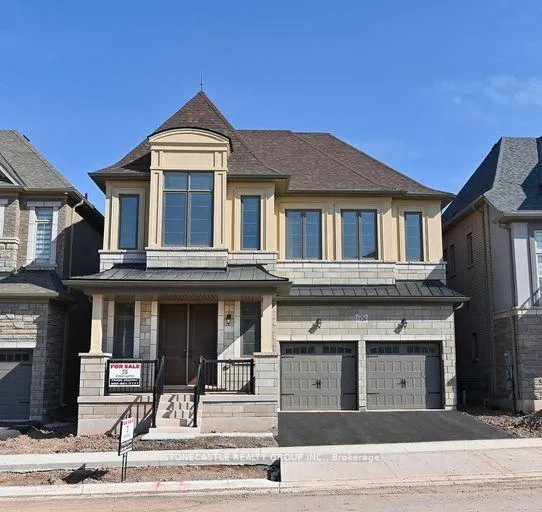
1326 Lynx Gardens
1326 Lynx Gardens
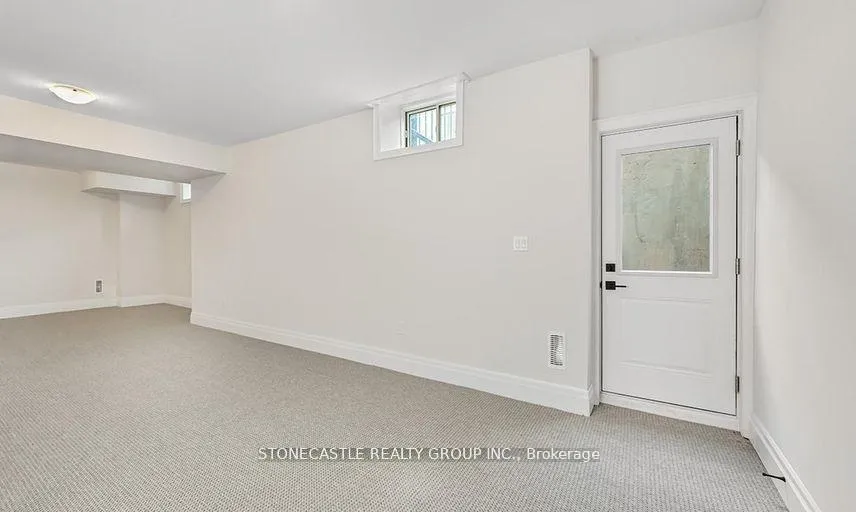 See all 22 photos
Property history
- $1,999,999TerminatedList: 2025-12-10|End: 2026-01-08|29 daysW12615650
- $1,999,999TerminatedList: 2025-11-28|End: 2025-12-10|12 daysW12585136
- $2,149,000TerminatedList: 2025-10-30|End: 2025-11-28|29 daysW12490508
- $2,250,000TerminatedList: 2025-10-24|End: 2025-10-30|6 daysW12480774
- $2,250,000TerminatedList: 2025-10-22|End: 2025-10-24|2 daysW12476585
- $2,250,000TerminatedList: 2025-09-15|End: 2025-10-22|37 daysW12404125
- $2,250,000TerminatedList: 2025-08-07|End: 2025-09-15|39 daysW12330840
Facts and features
- BasementWalk-up
- Age of homeNew
- Price per sq ft~$471
- Water, sewerMunicipal
- Fireplace
- Central air
The homeDetached, 2-storey, New
- Type: Detached
- Style: 2-storey
- Age: New
- Living space: 3,500–5,000 sq ft
- Basement: Walk-up
InsideFireplace Yes, Storage, water heater, Rooms above ground 8
- Fireplace: Yes
- Features: Storage, water heater
- Rooms above ground: 8
- Rooms in the basement: 1
- Bedrooms: 4
- Bathrooms: 5
- Kitchens: 1
- Family room: Yes
Outside and lotStone, stucco (plaster), Other, Other
- Exterior: Stone, stucco (plaster)
- Roof: Other
- Foundation: Other
- Size: 42 × 90 ft
Parking2 Garage, Attached
- Spaces: 2 Garage
- Garage: Attached
Heating, water and powerForced air, gas, Central air, Municipal water
- Heating: Forced air, gas
- Cooling: Central air
- Water: Municipal water
- Sewer: Municipal sewer
Costs and taxesPlus HST
- HST: Plus HST
Listing detailsW12615650, Terminated, Dec 10, 2025
- MLS® number: W12615650
- Status: Terminated
- Listed on: Dec 10, 2025
- Days on market: 29
- Updated: Jan 8, 2026
- Possession: 30-59 days
- Occupied by: Vacant
- Listing brokerage: STONECASTLE REALTY GROUP INC.
About this home
1326 Lynx Gardens, Oakville (Joshua Meadows), ON L6H 3W9
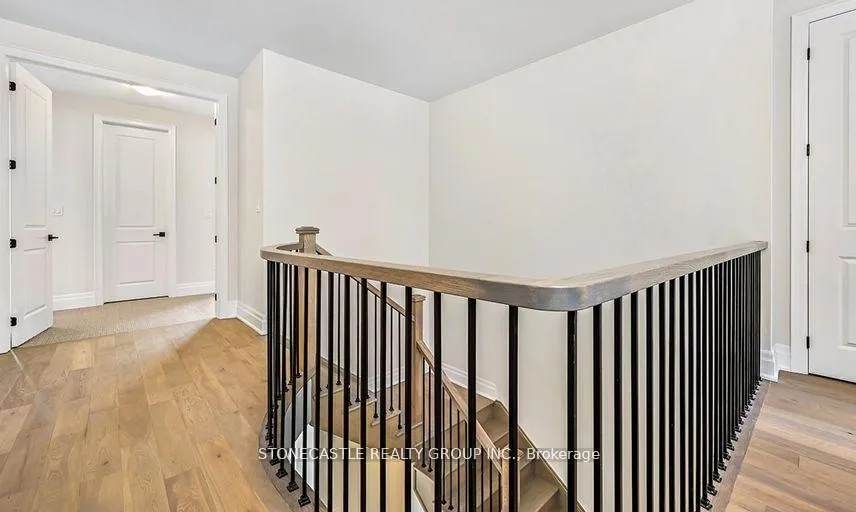
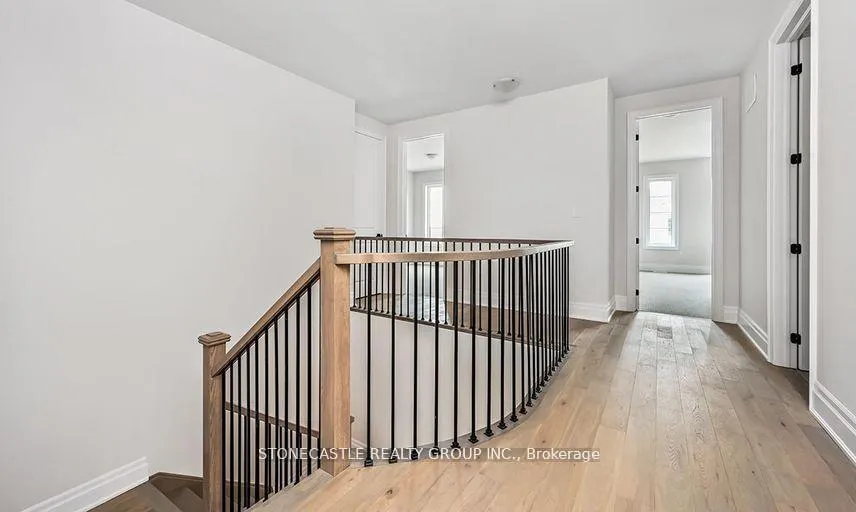
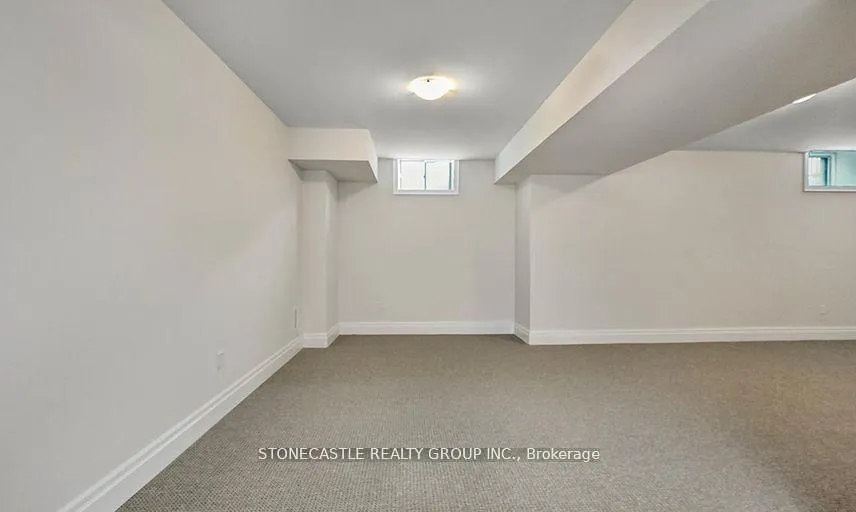
Stunning New Luxury Home in Prestigious Joshua Creek! Architecturally designed and built by the builder, this move-in-ready showpiece is loaded with premium upgrades and designer finishes. Spanning 3,950 sq. ft., it offers soaring 10' ceilings on the main floor and 9' ceilings on the second floor and basement, all with smooth finishes throughout. An impressive 8' entry door and interior doors, crown moulding, coffered and waffle ceilings, gas fireplace, and digital entry system set the tone for refined elegance. The gourmet kitchen features extended cabinetry with a pantry, granite countertops, pot filler, premium backsplash, and a centre island with double undermount sink. Finishes include 24"x24" porcelain tiles in the kitchen and foyer, 5" engineered hardwood flooring on the main floor, and a stained oak staircase with designer black metal pickets leading to a hardwood upper landing. The spacious primary retreat offers double walk-in closets and a spa-inspired ensuite with his-and-hers sinks and vanity, freestanding tub, and glass shower with rainfall head. The second-floor laundry and Berber-carpeted bedrooms add comfort and convenience. The finished basement includes a 4-piece bath, cold room, and separate walk-up entrance, perfect for extended family or guests. Additional features include a sunken mudroom with garage and side entries, gas line for BBQ, and full Tarion warranty for peace of mind. Don't miss your chance to own this luxury home in Oakville's highly sought-after Joshua Creek community.
Ask about this home
A HOMEH agent will answer your questions about this home.
Around this home
Daily convenience, out of 100, from the distances below
Schools nearby
School rating, out of 10.
Helpful calculators
Your HOMEH agent

"I would see it this week."