

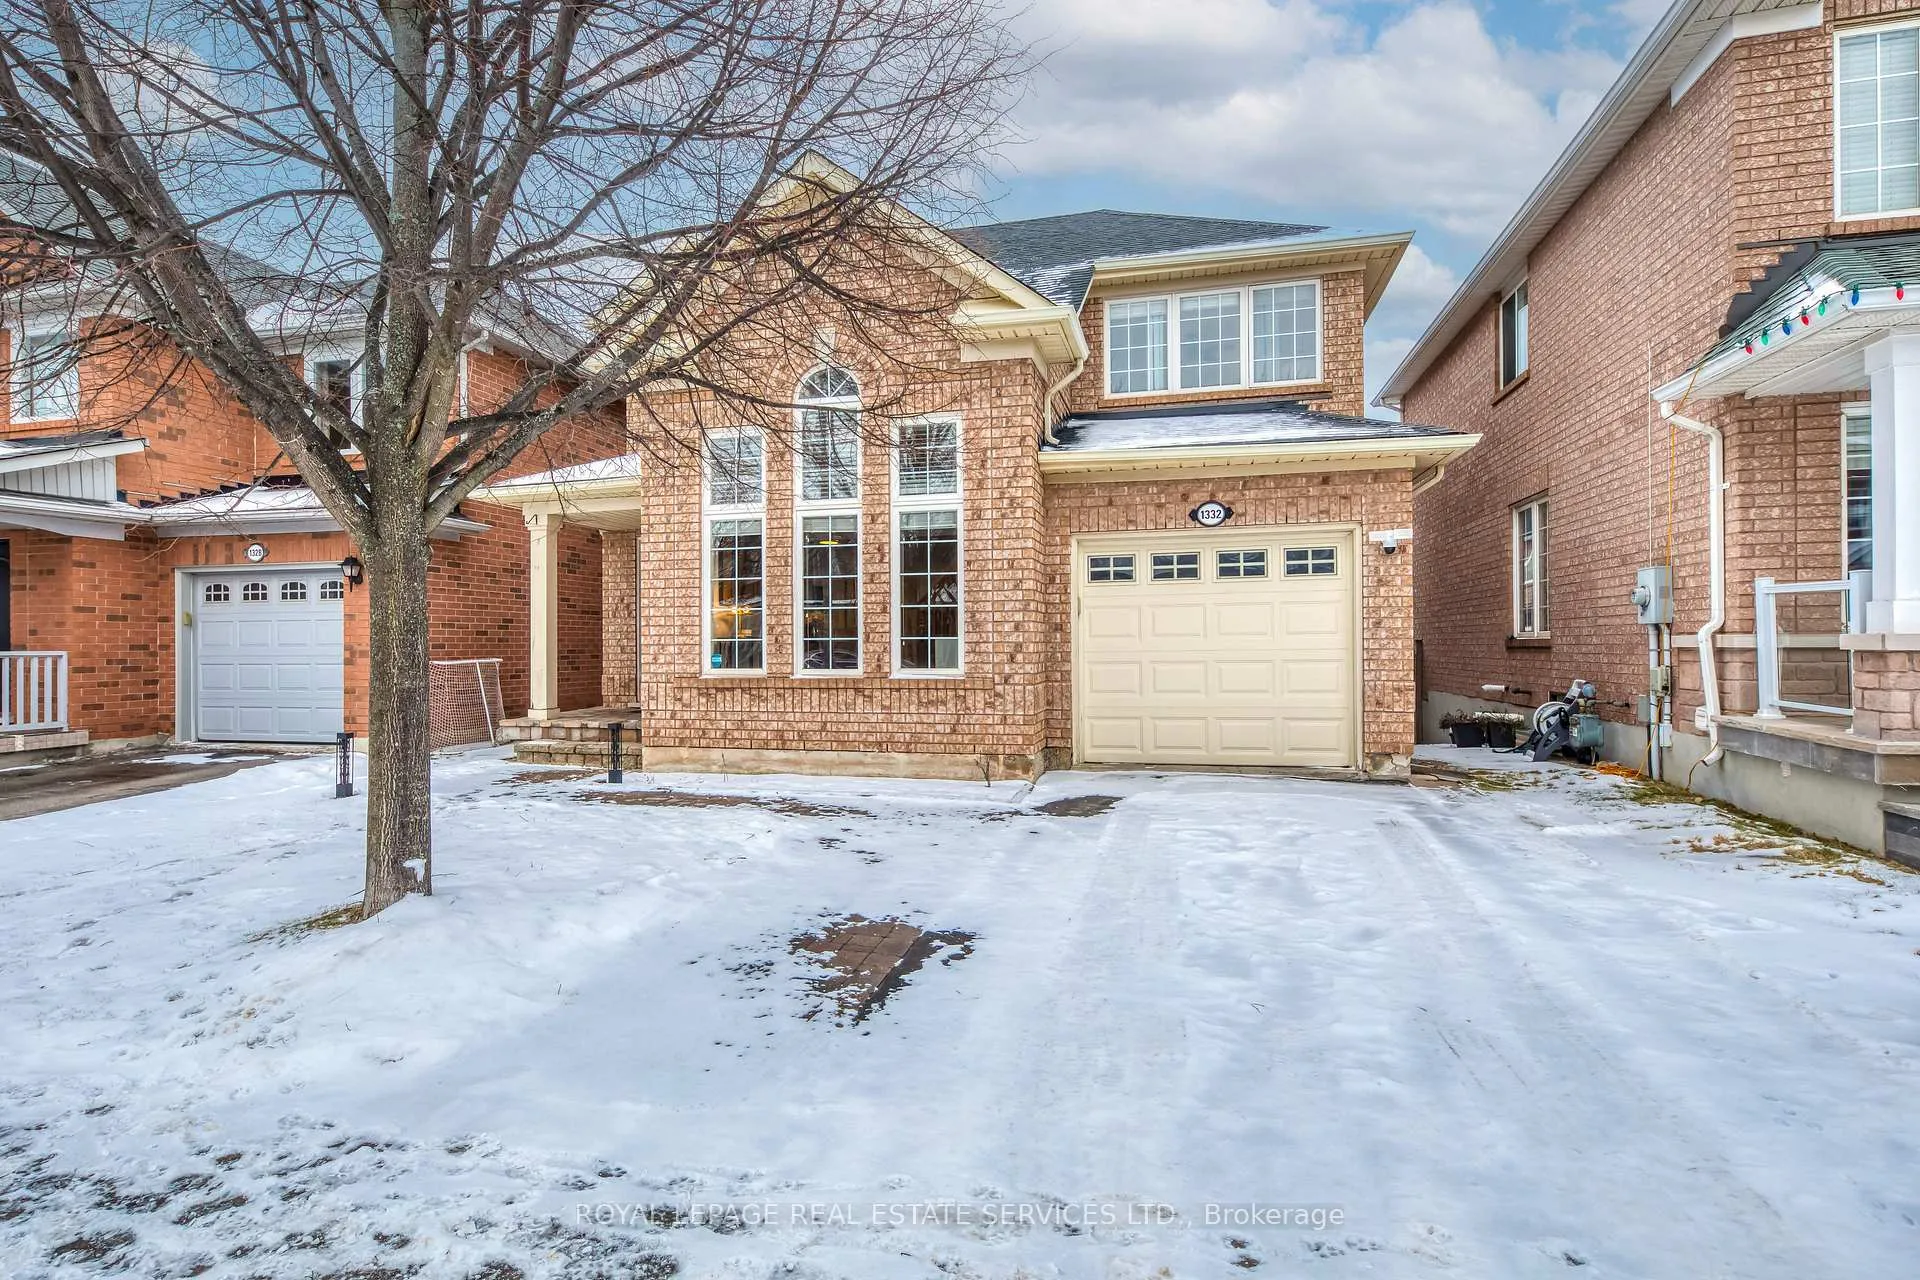
1332 Goldhawk Trail
1332 Goldhawk Trail
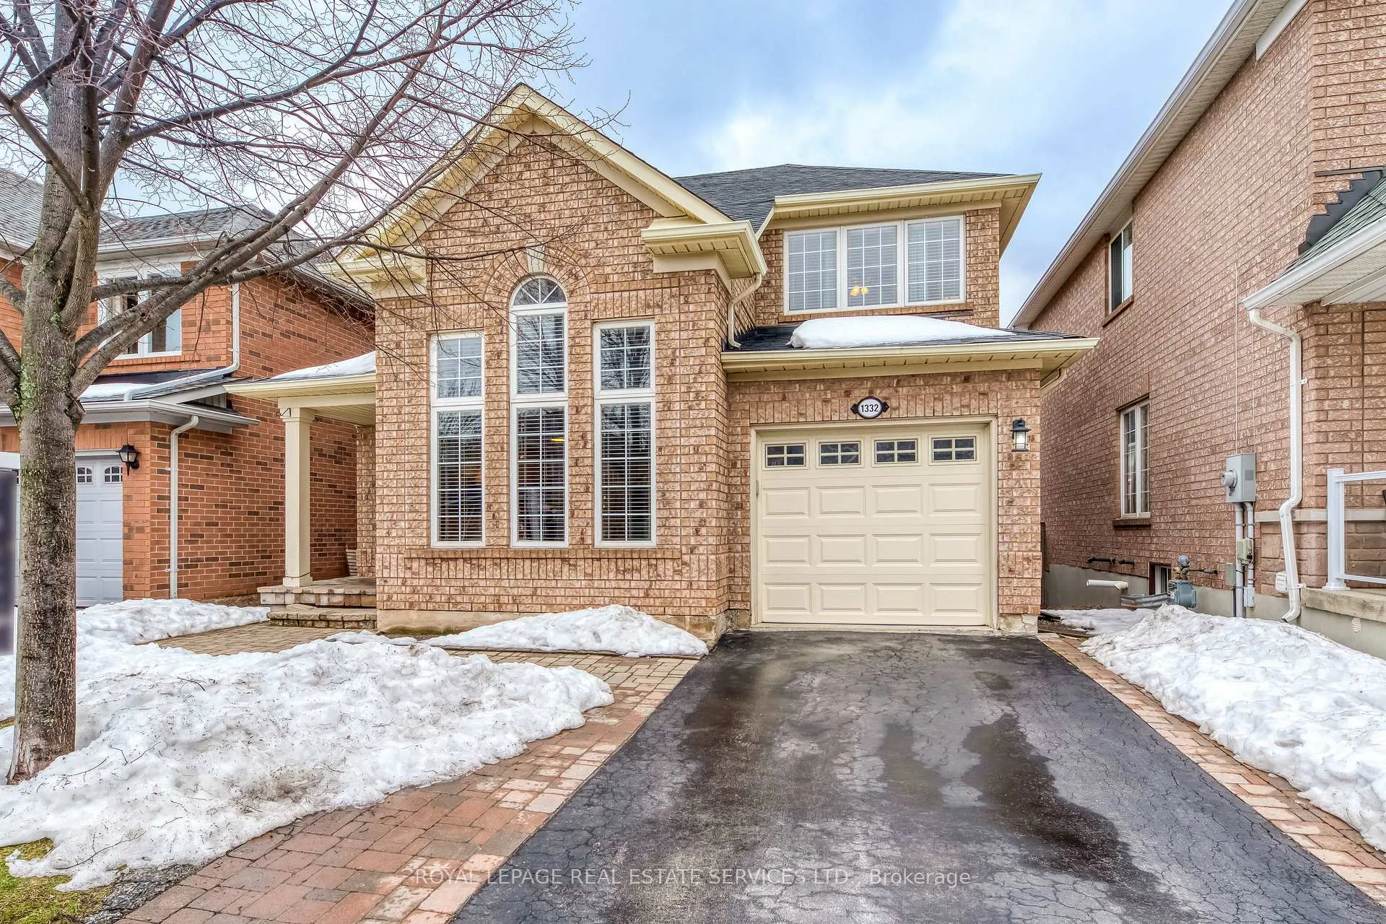
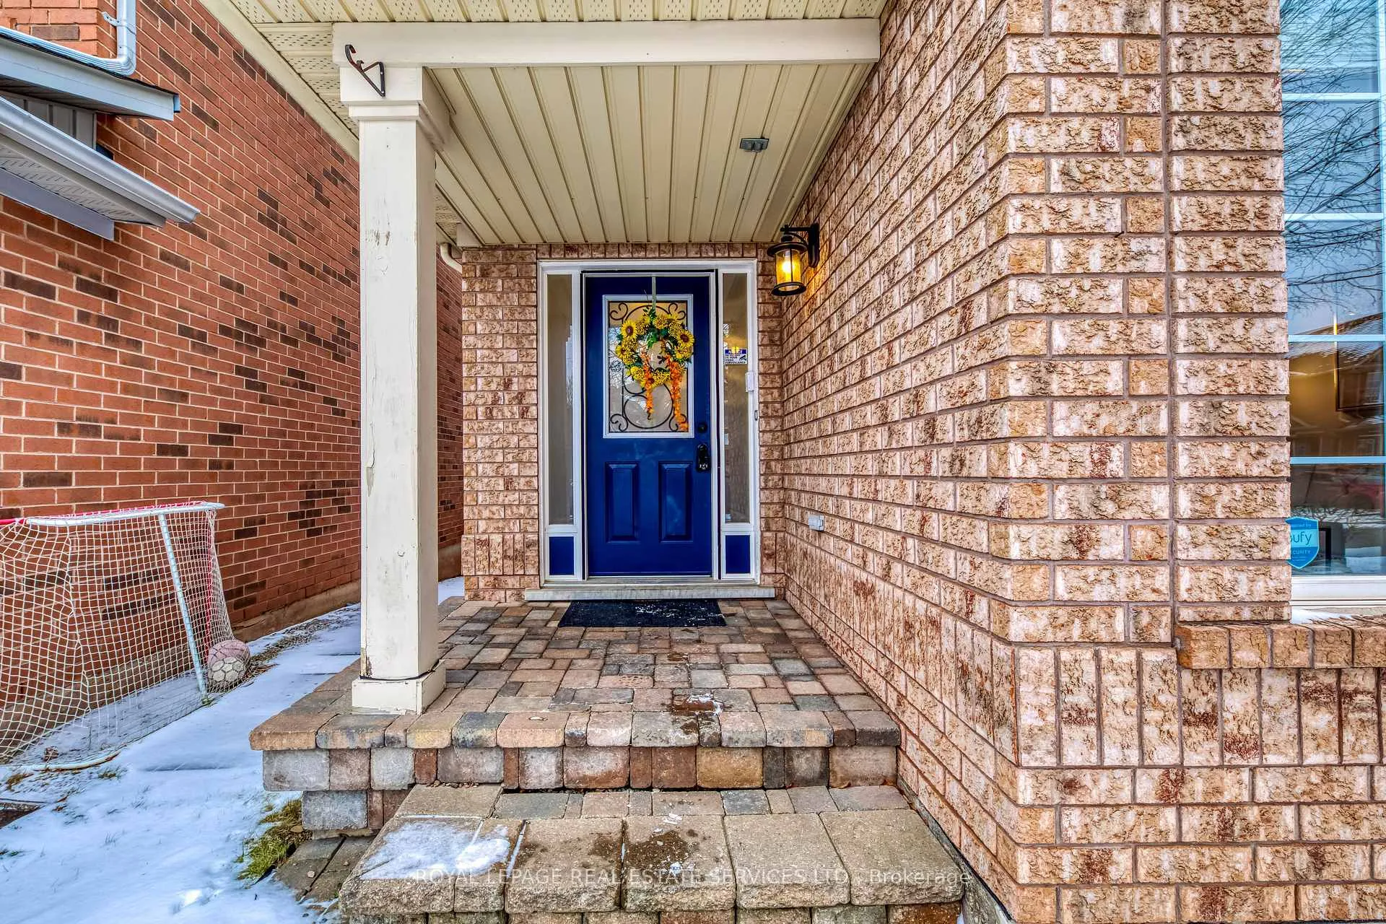
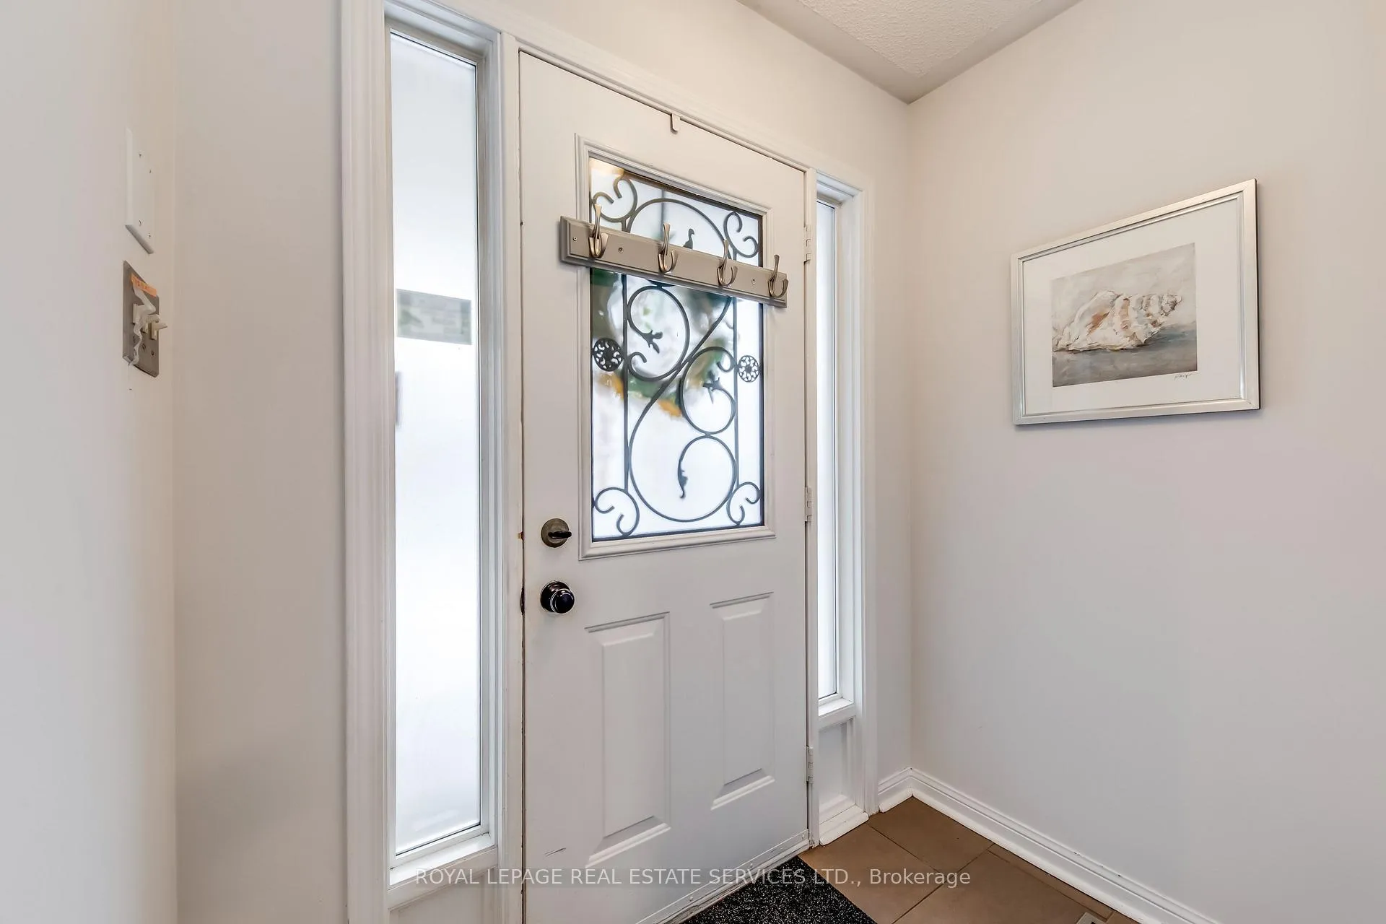
 See all 45 photos
Property history
Facts and features
- BasementFinished
- Age of home16–30 years
- Water, sewerMunicipal
- HeatingForced air
- Hardwood floors
- Fireplace
- Central air
The homeDetached, 2-storey, Age 16–30 years
- Type: Detached
- Style: 2-storey
- Age: 16–30 years
- Living space: 1,500–2,000 sq ft
- Basement: Finished
InsideFireplace Yes, Hardwood, Broadloom, Lower level
- Fireplace: Yes
- Flooring: Hardwood, Broadloom
- Laundry: Lower level
- Rooms above ground: 7
- Rooms in the basement: 1
- Bedrooms: 3
- Bathrooms: 3
- Kitchens: 1
- Family room: Yes
Outside and lotBrick, Asphalt shingle, Poured concrete
- Exterior: Brick
- Roof: Asphalt shingle
- Foundation: Poured concrete
- Size: 36.15 × 75.64 ft
Parking1 Garage, Built-in, Private
- Spaces: 1 Garage
- Garage: Built-in
- Driveway: Private
Heating, water and powerForced air, gas, Central air, Municipal water
- Heating: Forced air, gas
- Cooling: Central air
- Water: Municipal water
- Sewer: Municipal sewer
Costs and taxesTaxes $4,891 a year, HST included in the price
- Taxes, 2025: $4,891 a year
- HST: HST included in the price
Included in the saleAll existing appliances , existing window coverings, and elfs, garage door opener and remote, Not included None
- Included: All existing appliances , existing window coverings, and elfs, garage door opener and remote
- Not included: None
Listing detailsW12665154, Sold, Jan 6, 2026
- MLS® number: W12665154
- Status: Sold
- Listed on: Jan 6, 2026
- Days on market: 29
- Updated: Feb 4, 2026
- Possession: Flexible
- Occupied by: Owner
- Listing brokerage: ROYAL LEPAGE REAL ESTATE SERVICES LTD.
About this home
1332 Goldhawk Trail, Oakville (West Oak Trails), ON L6M 3Y6
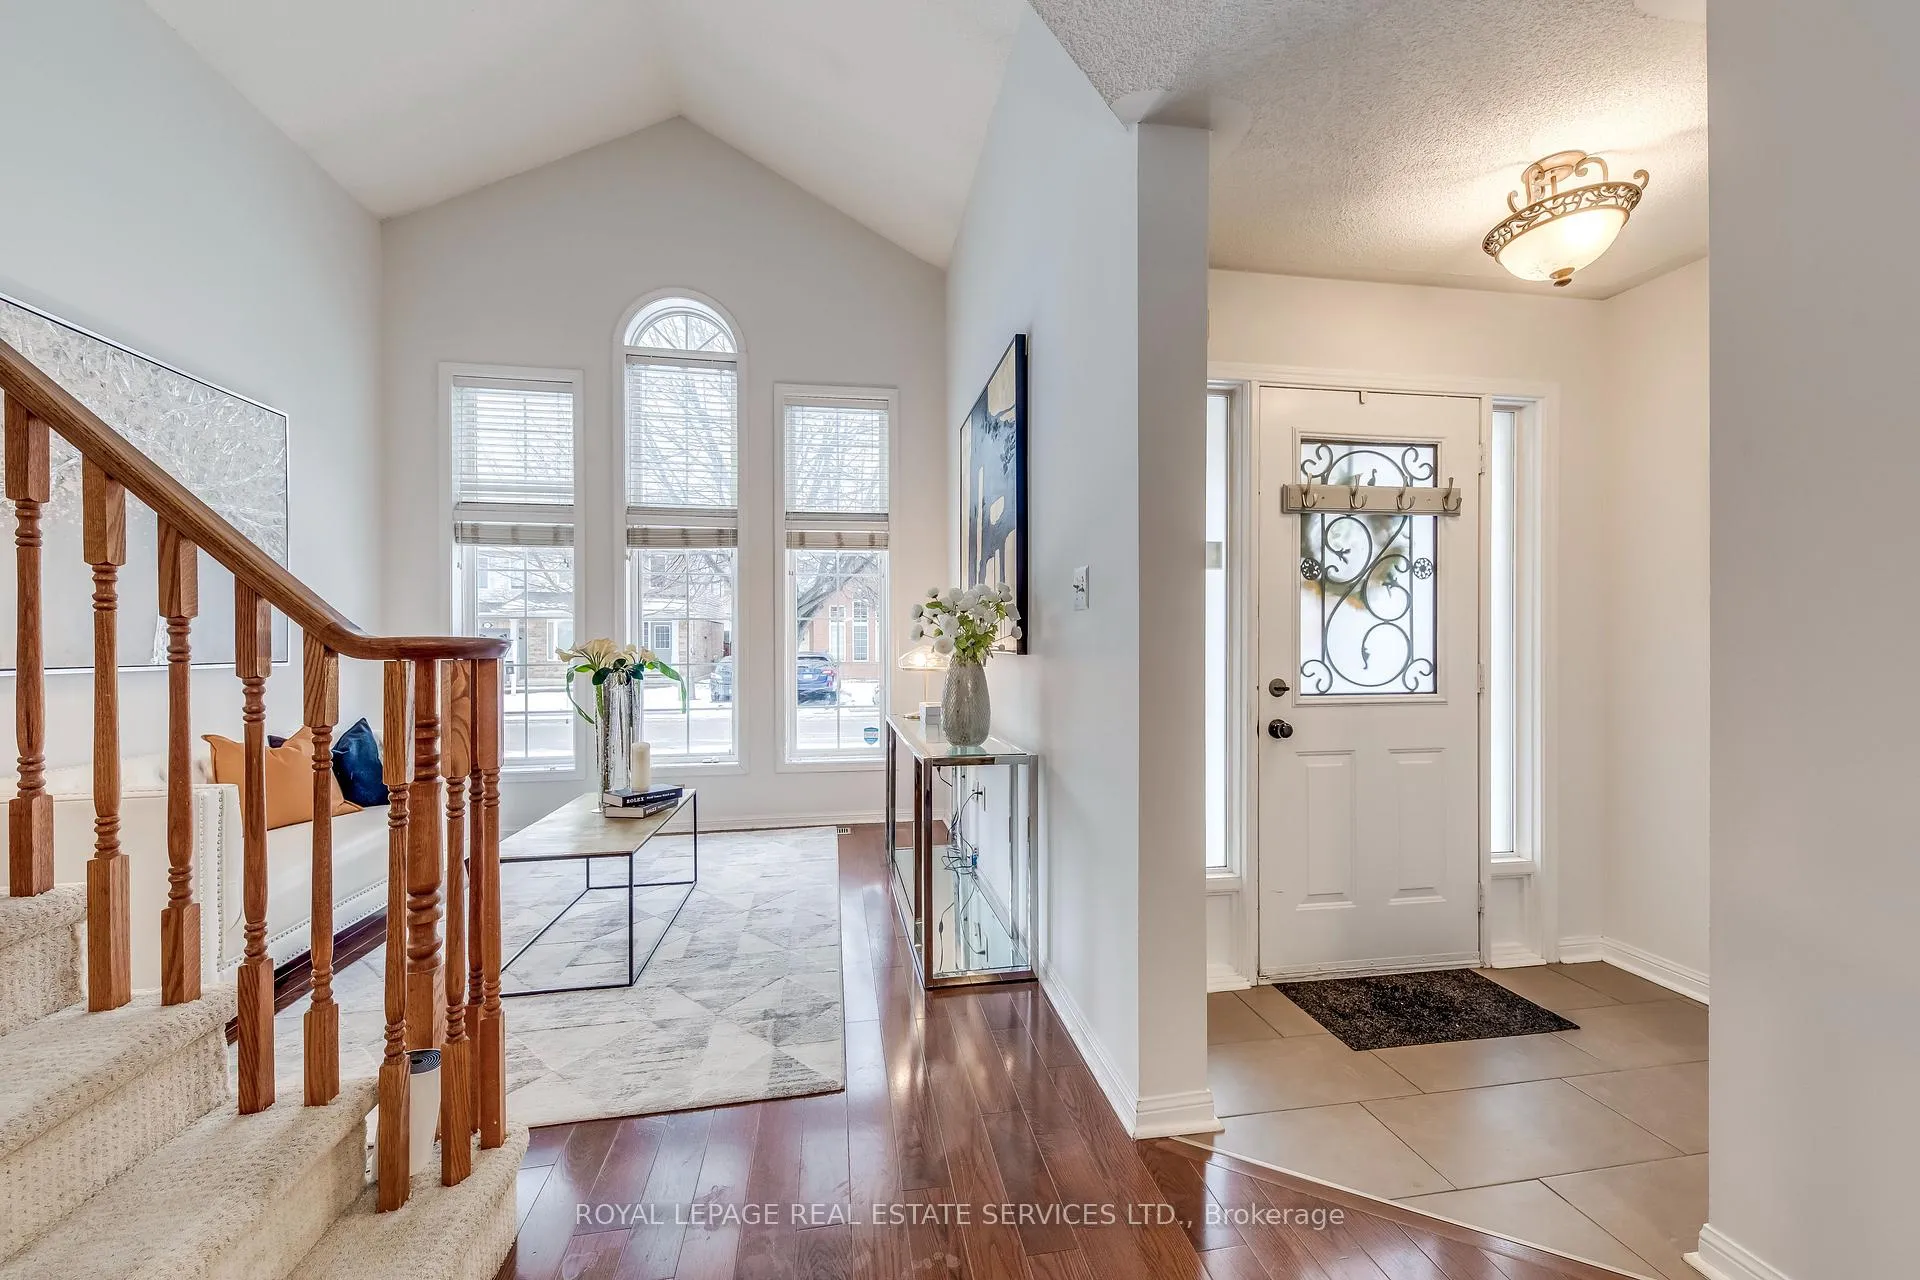
Welcome to this beautifully maintained Mattamy-built home, nestled on a quiet, family-friendly street in the highly sought-after West Oak Trails neighbourhood. This inviting home offers a private, sunny south-facing backyard with a newly built deck-perfect for family gatherings, outdoor play, or relaxing evenings. Inside, you'll find 3 spacious bedrooms, 2.5 bathrooms, and a finished basement, providing plenty of space for growing families. The bright living room features elegant palladium windows that accentuate the vaulted ceiling, complemented by hardwood flooring and freshly painted walls throughout, creating a warm, move-in-ready atmosphere. The eat-in kitchen and family room combination includes designer cabinetry, an upgraded backsplash, granite countertops, a gas fireplace, and a walkout to the deck-ideal for everyday family living. Located within the Forest Trail Public School catchment, one of Ontario's top-rated elementary schools, this home is an excellent choice for families who value education, community, and quality living. The neighbourhood is surrounded by parks, playgrounds, and scenic trails, and offers exceptional convenience with close proximity to shopping, GO Transit, and easy access to the QEW. A wonderful opportunity for families looking to settle into a welcoming community and a well-cared-for home in West Oak Trails! This one is a must-see!
Ask about this home
A HOMEH agent will answer your questions about this home.
Around this home
Daily convenience, out of 100, from the distances below
Schools nearby
School rating, out of 10.
Helpful calculators
Your HOMEH agent

"I would see it this week."