

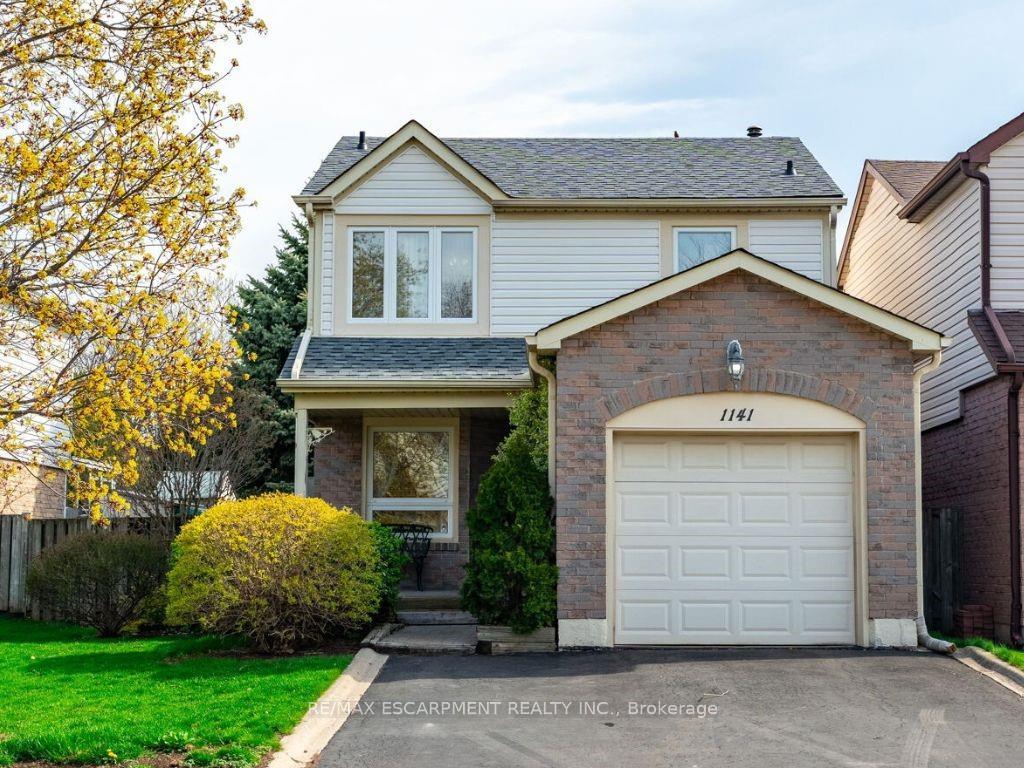
1141 Montgomery Drive
1141 Montgomery Drive
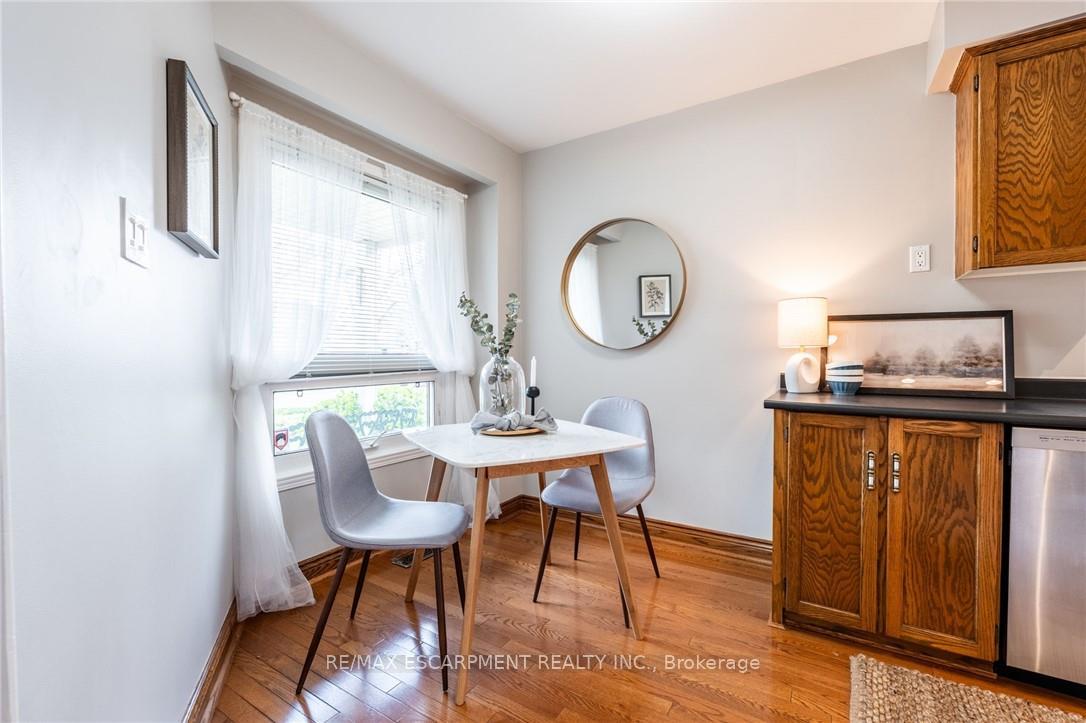 See all 36 photos
Property history
Facts and features
- BasementPart finished
- Age of home31–50 years
- Water, sewerMunicipal
- HeatingForced air
- Hardwood floors
- Fireplace
- Central air
The homeLink, 2-storey, Age 31–50 years
- Type: Link
- Style: 2-storey
- Age: 31–50 years
- Living space: 700–1,100 sq ft
- Basement: Full, partially finished
InsideFireplace Yes, living room, wood, Hardwood, Lower level
- Fireplace: Yes, living room, wood
- Flooring: Hardwood
- Laundry: Lower level
- Features: Auto garage door remote, on demand water heater, water heater owned, water purifier
- Security: Smoke detector
- Rooms above ground: 5
- Bedrooms: 3 + 1 in the basement
- Bathrooms: 2
- Kitchens: 1
- Family room: Yes
Outside and lotAluminum siding, brick, Asphalt rolled, Poured concrete
- Exterior: Aluminum siding, brick
- Roof: Asphalt rolled
- Foundation: Poured concrete
- Features: Deck
- Other structures: Garden shed, gazebo
- Size: 36.67 × 110.04 ft
Parking1 Garage, Attached, Front yard parking, inside entry, private double
- Spaces: 1 Garage
- Garage: Attached
- Driveway: Front yard parking, inside entry, private double
Heating, water and powerForced air, gas, Central air, Municipal water
- Heating: Forced air, gas
- Cooling: Central air
- Water: Municipal water
- Sewer: Municipal sewer
Costs and taxesTaxes $4,051 a year, HST included in the price, Rental items None
- Taxes, 2024: $4,051 a year
- HST: HST included in the price
- Rental items: None
Included in the saleDishwasher, dryer, garage door opener, range hood, refrigerator, stove, washer, window coverings, wood wall unit in 3rd bedroom, mosquito screens for gazebo (stored in basement), 2 muskoka chairs, bird bath & patio table & chairs in backyard. green bench, black iron outdoor wall decor & burgundy pot in front yard.
- Included: Dishwasher, dryer, garage door opener, range hood, refrigerator, stove, washer, window coverings, wood wall unit in 3rd bedroom, mosquito screens for gazebo (stored in basement)
- Not included: 2 muskoka chairs, bird bath & patio table & chairs in backyard. green bench, black iron outdoor wall decor & burgundy pot in front yard.
NearbyFenced yard, golf, library, park, place of worship, public transit
- Close to: Fenced yard, golf, library, park, place of worship, public transit
Listing detailsW12183079, Sold, May 29, 2025
- MLS® number: W12183079
- Status: Sold
- Listed on: May 29, 2025
- Days on market: 11
- Updated: Jun 9, 2025
- Possession: Flexible
- Occupied by: Vacant
- Listing brokerage: RE/MAX ESCARPMENT REALTY INC.
About this home
1141 Montgomery Drive, Oakville (Glen Abbey), ON L6M 1E9
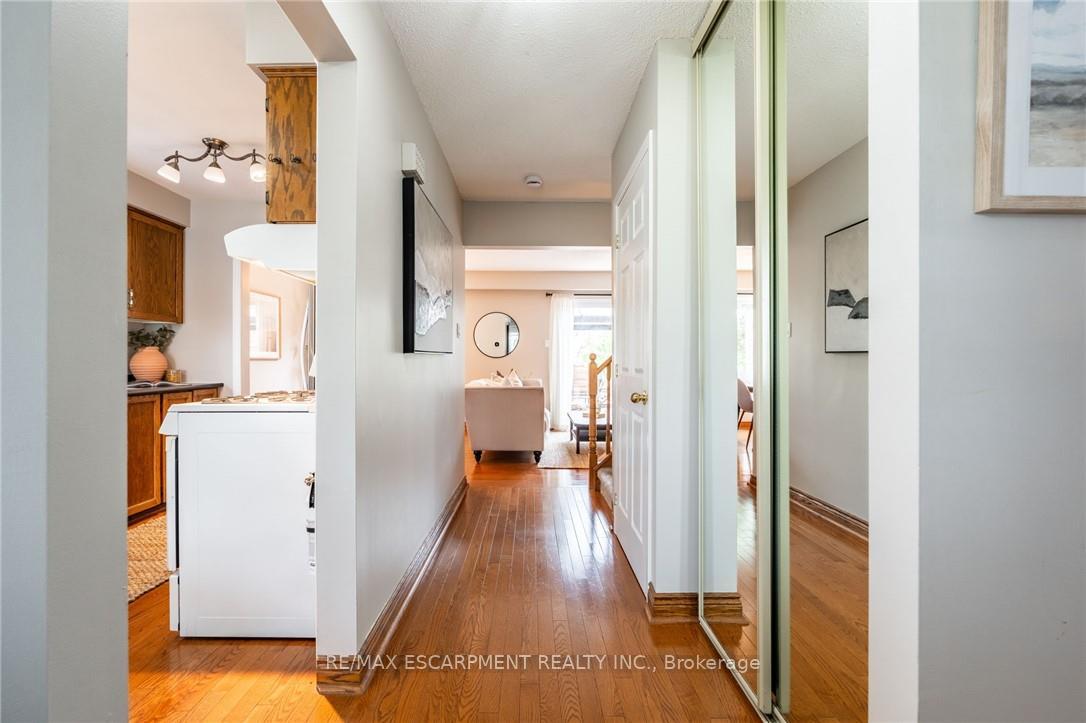
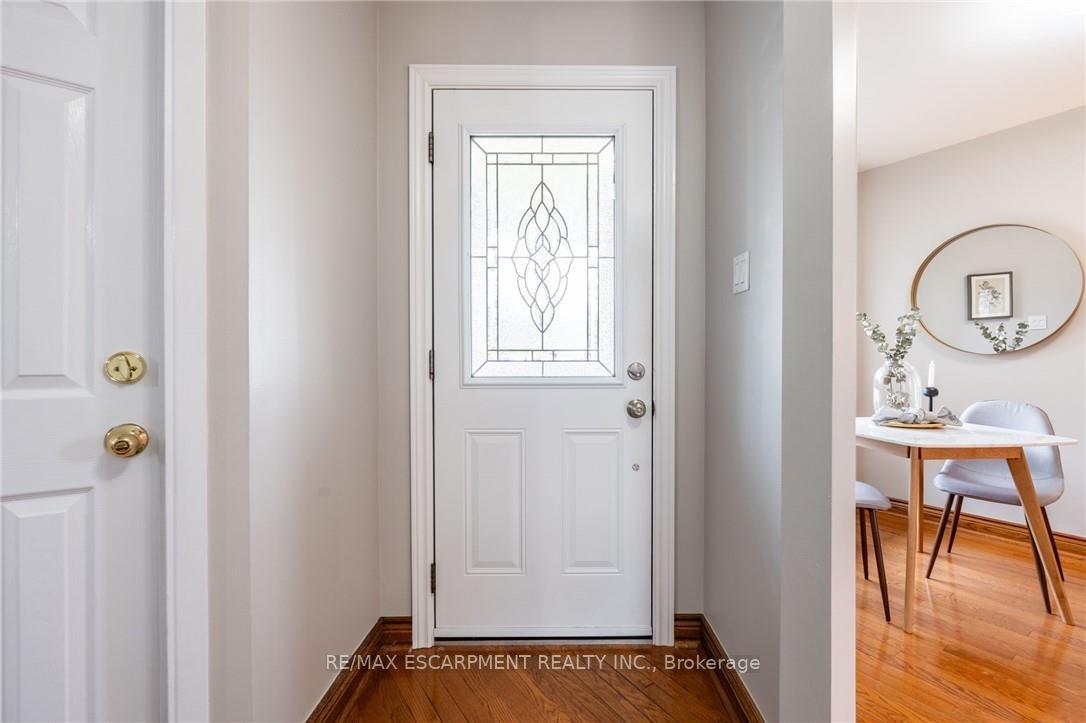
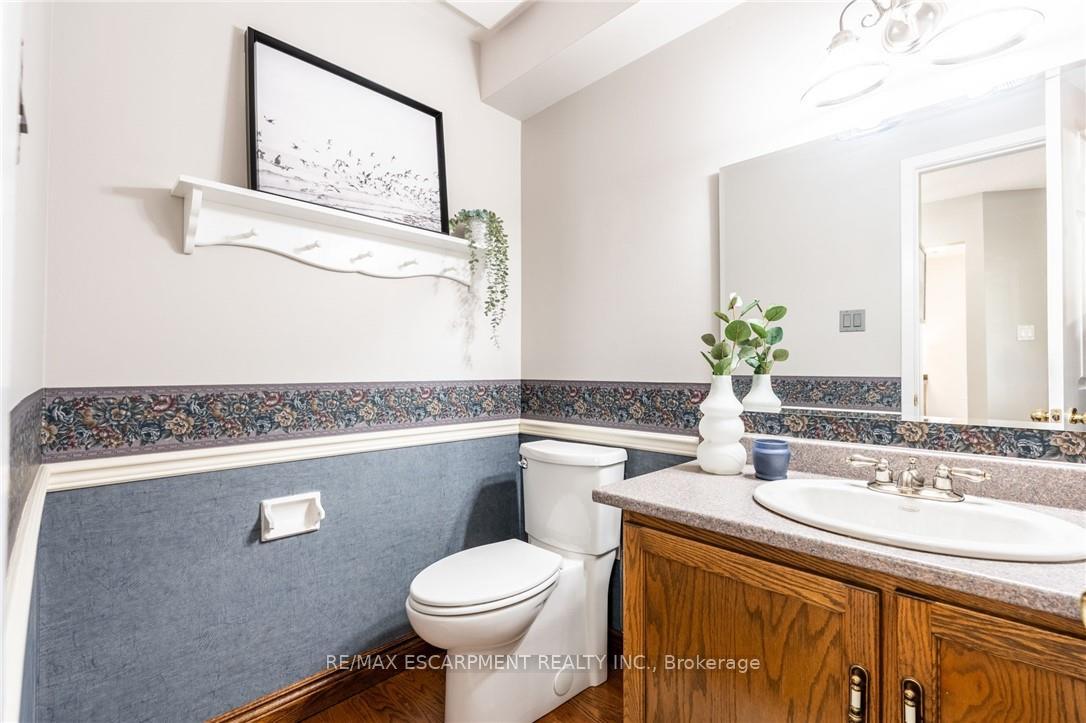
Highly desirable Glen Abbey 3+1 bedroom, 2 bathroom full 2-storey link home offering the perfect blend of space, warmth, and location. Lovingly maintained by the same owner for 25 years, this home features gorgeous warm oak hardwood floors throughout the main level and a sun-filled kitchen with solid oak cabinets, plenty of counter space, and a cozy breakfast nook perfect for enjoying your morning coffee. The open concept living and dining room is bright and spacious, with a patio door that leads to a huge deck with screened gazebo - ideal for summer BBQs and entertaining. A custom built-in wall unit surrounds the wood-burning fireplace, with space to display your favorite items and a bar nook with gold rails for wine glasses. Upstairs, you'll find 3 generously sized bedrooms with large closets, including a primary bedroom that easily fits a king-sized bed. The 4-piece bathroom features a recently installed high-gloss acrylic tubfitter, built to last a lifetime. The basement includes a finished 4th bedroom, great for guests or a home office, plus laundry, storage area, and flex space awaiting your final touches. The private backyard is beautifully landscaped with mature trees, a wide side yard for added privacy, and 2 sheds for extra storage. Lots of parking with a double-wide driveway plus attached garage that includes rare interior access and overhead storage. Roof sheathing and shingles replaced '24, on-demand HWT '23, heat pump '24, water purifier '25 and furnace roughly 9 yrs old. Situated on a quiet, family-friendly street dose to top-rated schools including Abbey Lane P.S., St. Matthew, Abbey Park S.S., and St. Ignatius of Loyola. Steps from stunning trails like Indian Ridge, McCraney Creek, and West Oak, as well as nearby parks including Nottinghill Gate, Old Abbey Lane, and Windrush Park. Just minutes to the community centre, tennis courts, Glen Abbey and Oakville golf courses, public transit, and highway access-this home truly has it all.
Ask about this home
A HOMEH agent will answer your questions about this home.
Around this home
Daily convenience, out of 100, from the distances below
Schools nearby
School rating, out of 10.
Helpful calculators
Your HOMEH agent

"I would see it this week."