

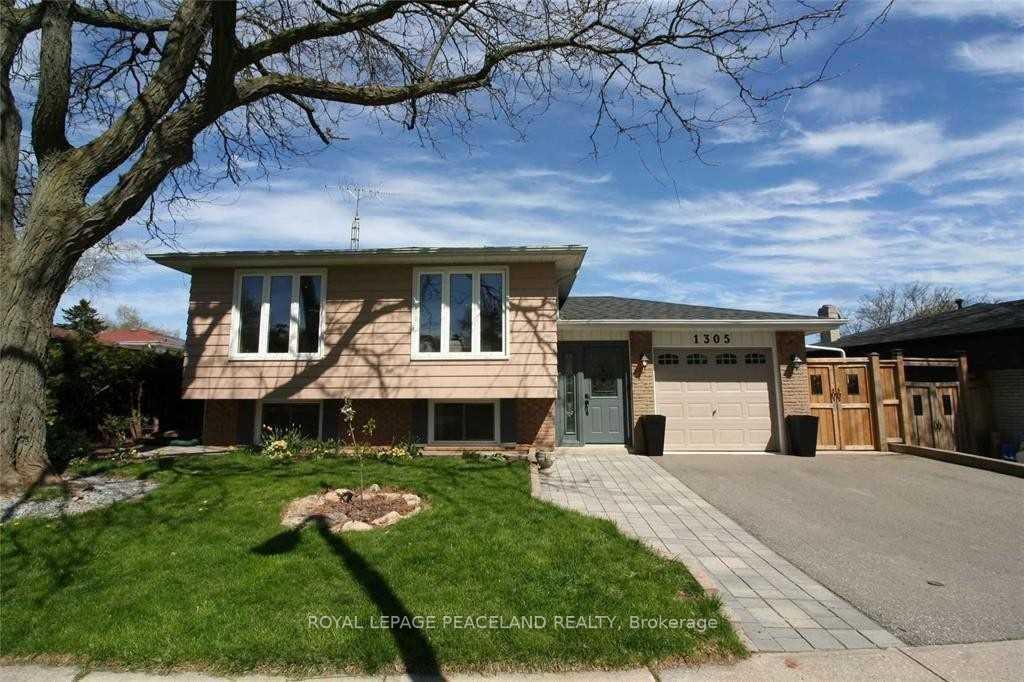
1305 Hart Crescent N
Detached Rented
1/401305 Hart Crescent N
Detached Rented
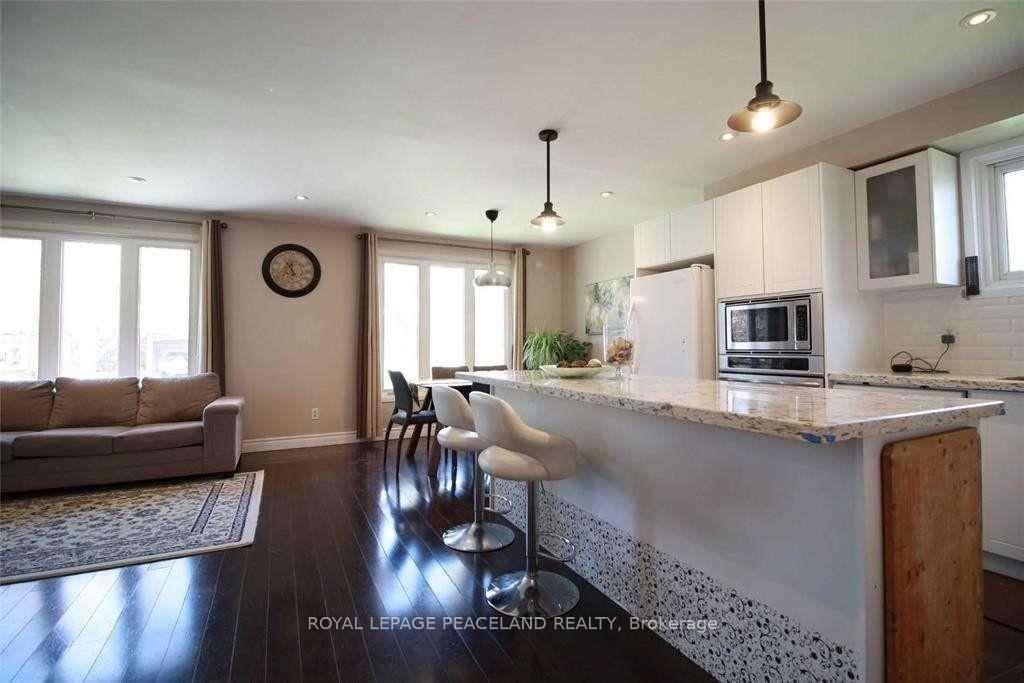 See all 40 photos
3+2 Bedrooms
2 Bathrooms
1 Garage
700–1.1K sq.ft
Entire Home
— Unit
Property history
Facts and features
- BasementWalk-out
- Lot size53 × 125 ft
- Lease term12 months
- FurnishedUnfurnished
What stands out
- Separate entrance
- Fireplace
- Central air
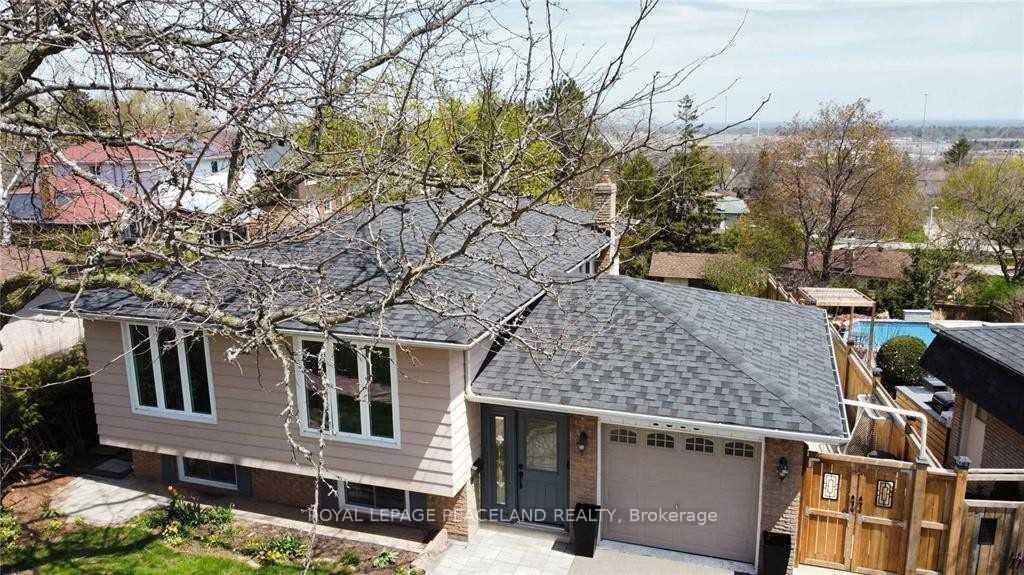
The homeDetached, Bungalow-raised, Age 31–50 years
- Type: Detached
- Style: Bungalow-raised
- Age: 31–50 years
- Living space: 700–1,100 sq ft
- Basement: Finished with walk-out, separate entrance
- View: Water, trees/woods
- Special designation: Other
InsideFireplace Yes, In-suite laundry, Storage, water heater, built-in oven, carpet free
- Fireplace: Yes
- Laundry: In-suite laundry
- Features: Storage, water heater, built-in oven, carpet free
- Rooms above ground: 6
- Rooms in the basement: 3
- Bedrooms: 3 + 2 in the basement
- Bathrooms: 2
- Kitchens: 1
- Family room: Yes
Outside and lotAluminum siding, brick, Asphalt shingle, Concrete block
Outside
- Exterior: Aluminum siding, brick
- Roof: Asphalt shingle
- Foundation: Concrete block
- Other structures: Shed
- Size: 53.19 × 124.66 ft
Parking1 Garage, Attached, Private
- Spaces: 1 Garage
- Garage: Attached
- Driveway: Private
Heating, water and powerForced air, gas, Central air, Municipal water
- Heating: Forced air, gas
- Cooling: Central air
- Water: Municipal water
- Sewer: Municipal sewer
Rent and termsRent $3,800 a month, Entire property, Unfurnished
- Rent: $3,800 a month
- Space for rent: Entire property
- Furnished: Unfurnished
- Lease: 12 months
- Paid: Monthly
- Deposit: Required
- Credit check: Required
- Employment letter: Required
- Rental application: Required
- References: Required
Listing detailsW12106482, Rented, Apr 26, 2025
- MLS® number: W12106482
- Status: Rented
- Listed on: Apr 26, 2025
- Days on market: 25
- Updated: May 21, 2025
- Possession: 2025-04-26 / Flexible
- Occupied by: Vacant
- Listing brokerage: ROYAL LEPAGE PEACELAND REALTY
About this home
1305 Hart Crescent N, Oakville (Falgarwood), ON L6H 2M6
StorageWater HeaterBuilt-In OvenCarpet FreeWaterTrees/Woods
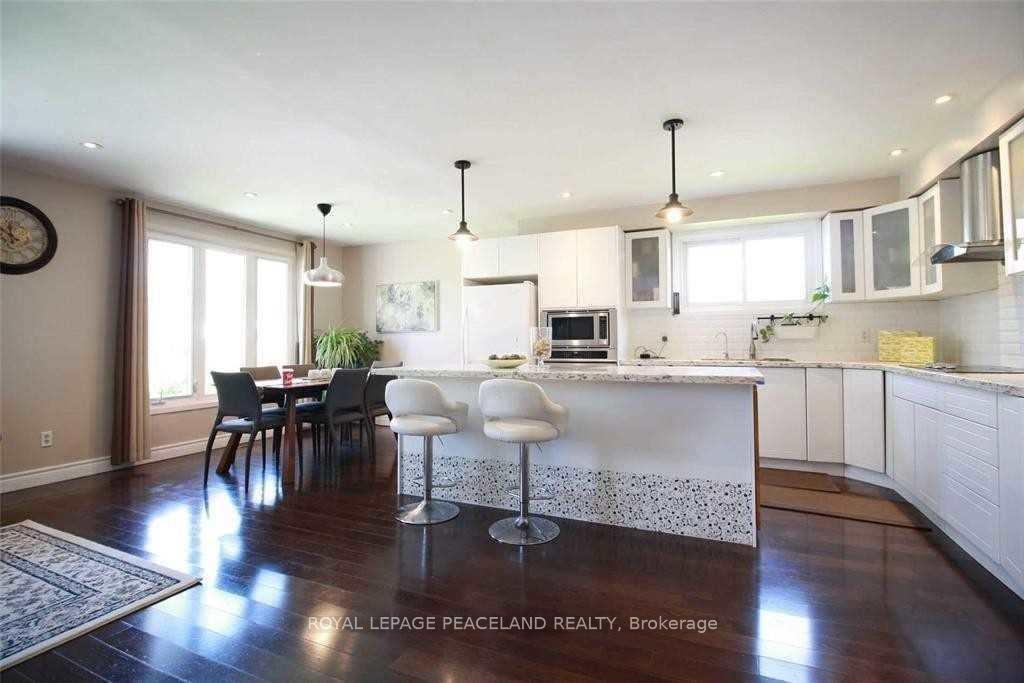
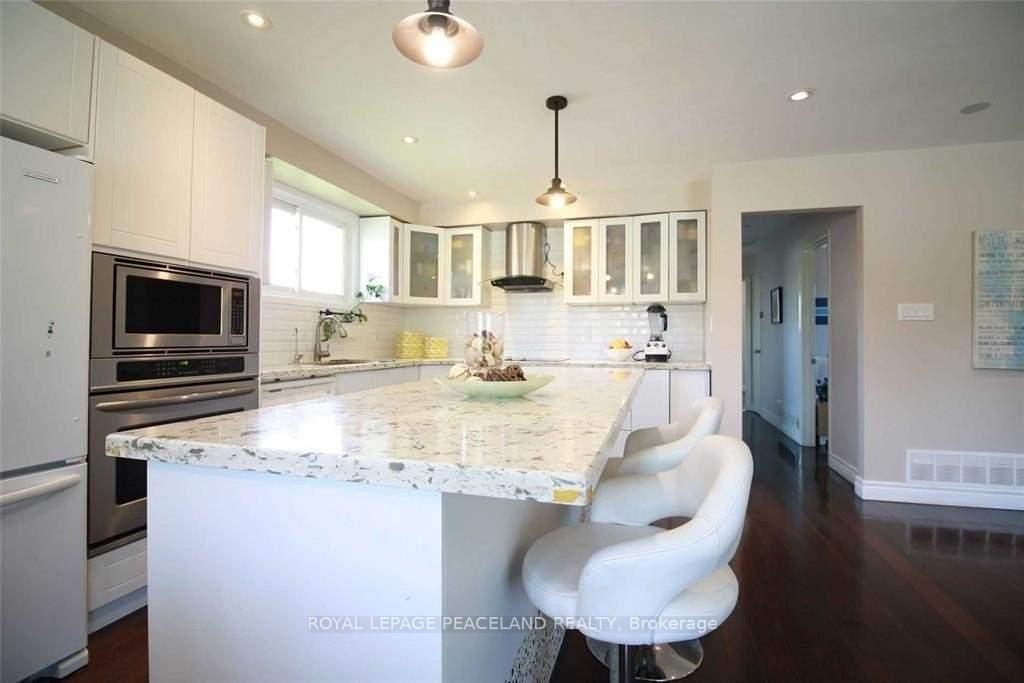
Breathtaking Ravine Lot With View To Lake, Quiet Child-Safe Crescent In Ne Oakville, Fabulous Raised Bungalow With Full Walkout Lower Level, 3 Walkouts To Gorgeous Mature Treed, Private Back Yard, Bright & Sunny Quality Brick Hoe, 3+2 Bdrms, Open Concept Kitchen W/Breakfast Island & Updated Appliances, Spacious Principal Rooms, 2 Full Bathrooms, Huge Ground Floor Family Room With Cozy Gas Fireplace, Direct Entry To Garage, Central Air. Solid Well Maintained Home. Great Opportunity!
Read more
Ask about this home
A HOMEH agent will answer your questions about this home.
Ask a question
Around this home
Lakeview&Falgarwood
Errands
Parks
Schools
Daily convenience, out of 100, from the distances below
ParkIroquois Shoreline Woods Park · 2 within 1 km9 min walk569 m
GroceryFarm Boy18 min walk1.1 km
SchoolFalgarwood Public School10 min walk590 m
PharmacyShoppers Drug Mart21 min walk1.3 km
Cafés & foodBar Burrito17 min walk1.0 km
Gym & rec centreFalgarwood Pool13 min walk771 m
WalkDriveStraight-line distance, open map data
Grocery1.1 km
Park0.6 km
Coffee1.2 km
Dining1.0 km
Gym1.0 km
Schools nearby
School rating, out of 10.
Falgarwood Public Schoolelementary · Public · 0.6 km
5.6/10Fair
Holy Family Catholic Elementary Schoolelementary · Catholic · 0.7 km
5.5/10Fair
Sheridan Public Schoolelementary · Public · 0.9 km
—
Contact agent
Helpful calculators
Rent vs buy
Affordability
Mortgage
Down payment
Stress test
CMHC insurance
Your HOMEH agent

KimHOMEH agent · Oakville
"I would see it this week."
Ask Kim