
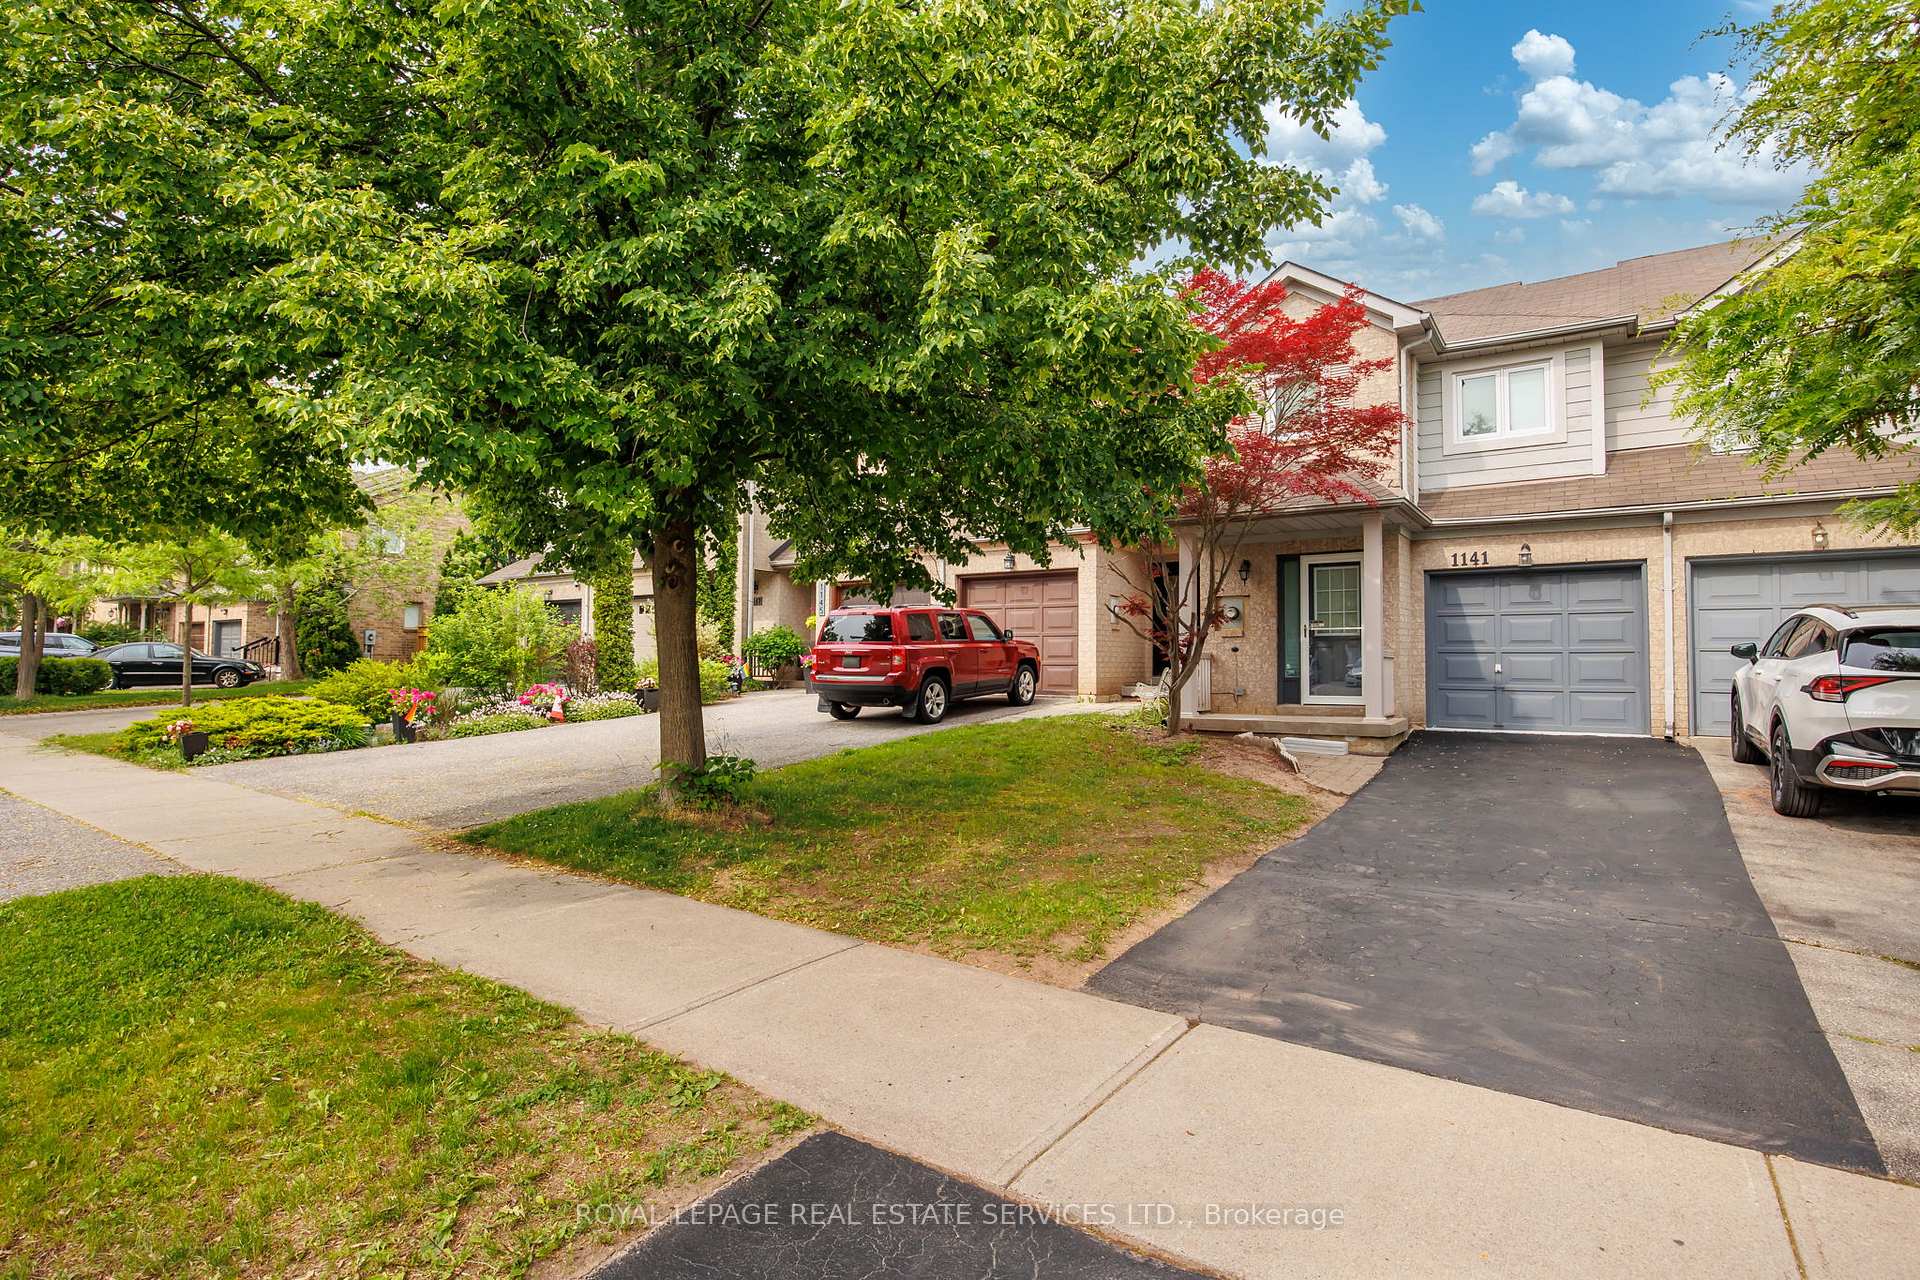
1141 Westview Terrace
Oakville (West Oak Trails)1141 Westview Terrace
Oakville (West Oak Trails)
 See all 32 photos
Property history

This home has sold. It is no longer available.
Property not available for sale or for rent.
About this home
1141 Westview Terrace, Oakville
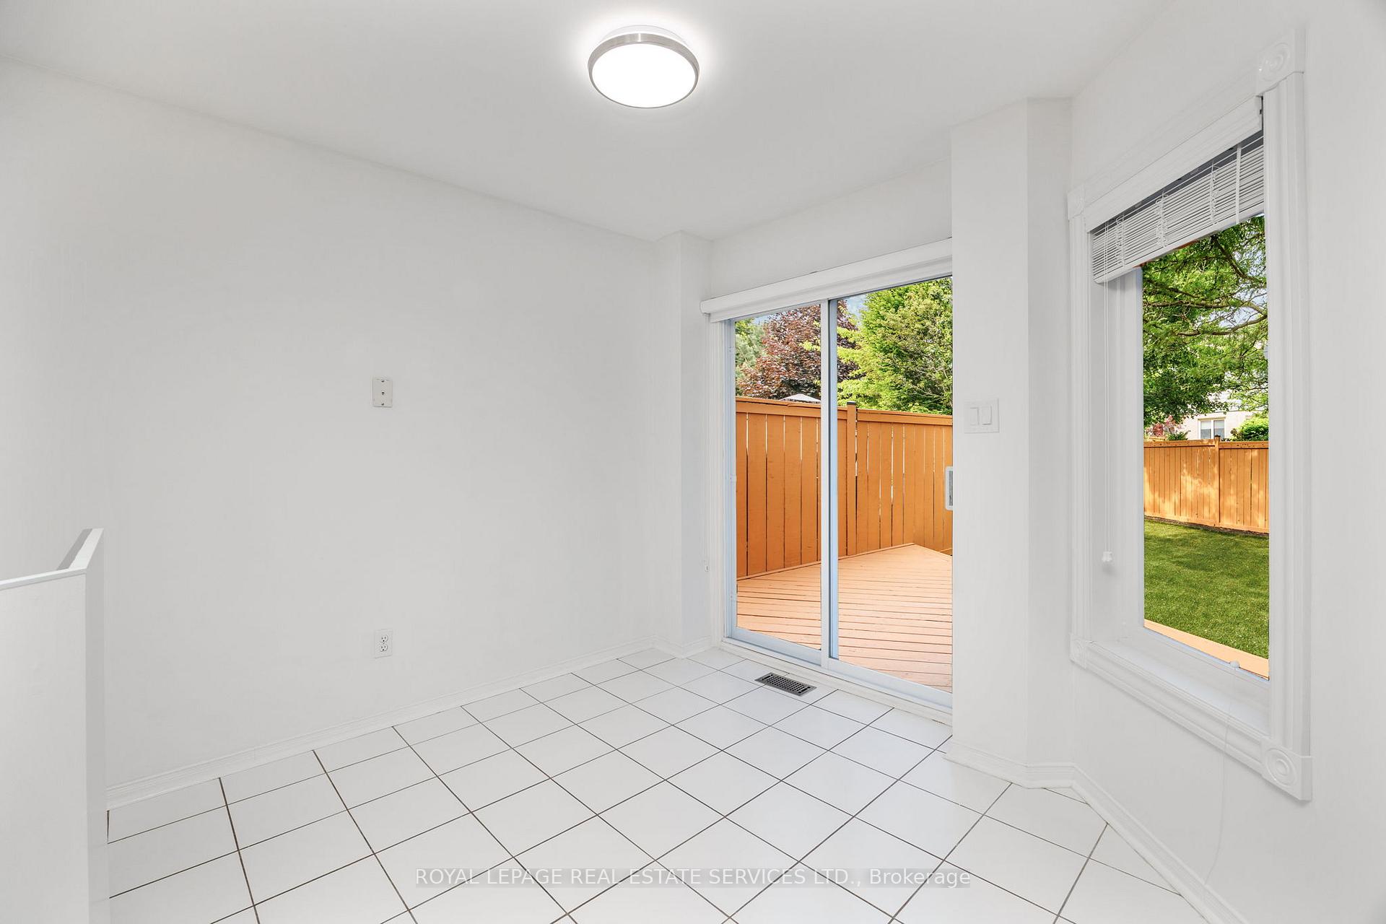
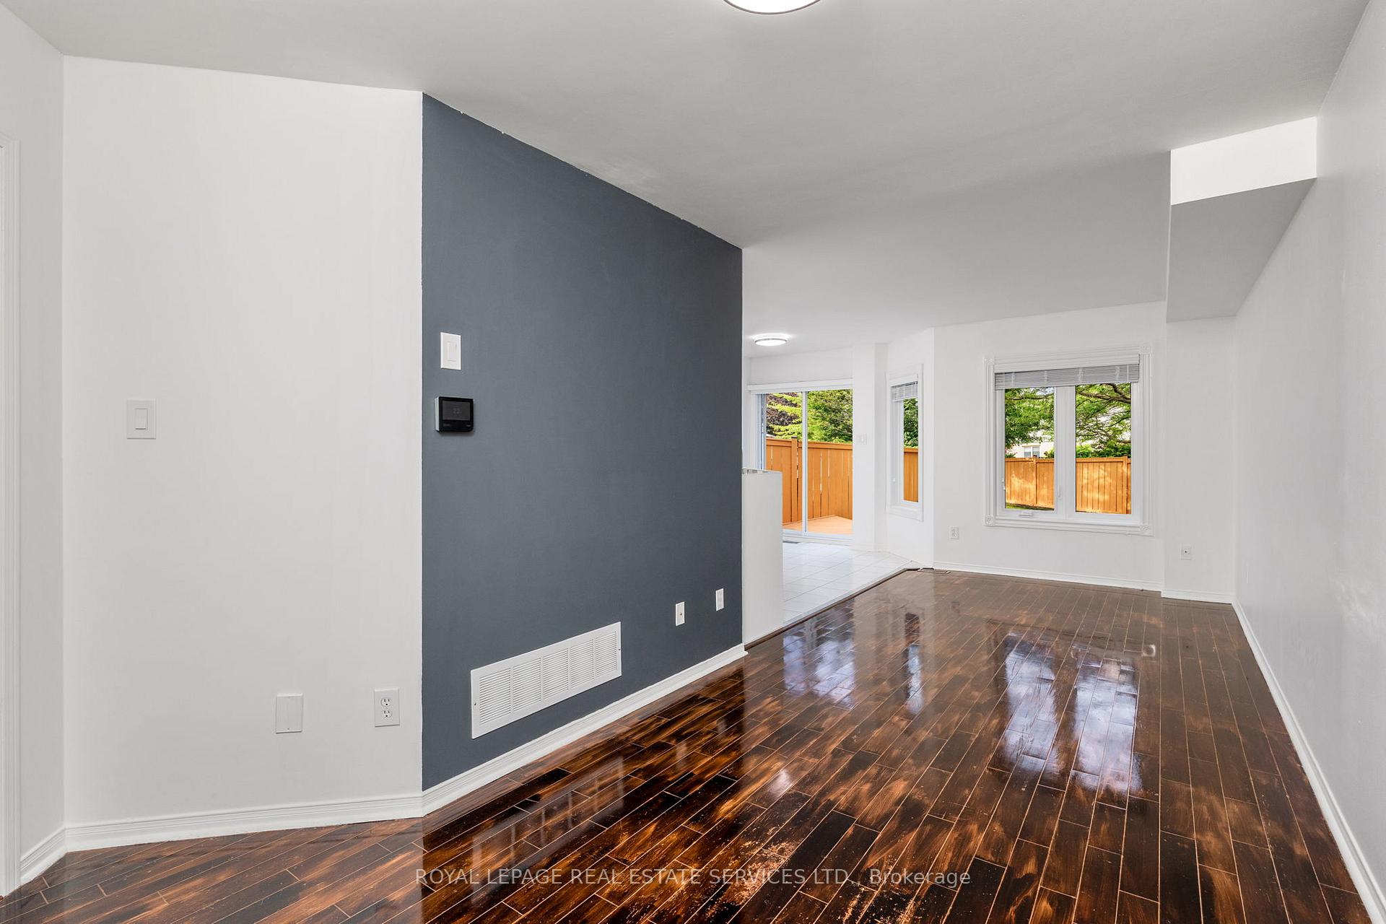
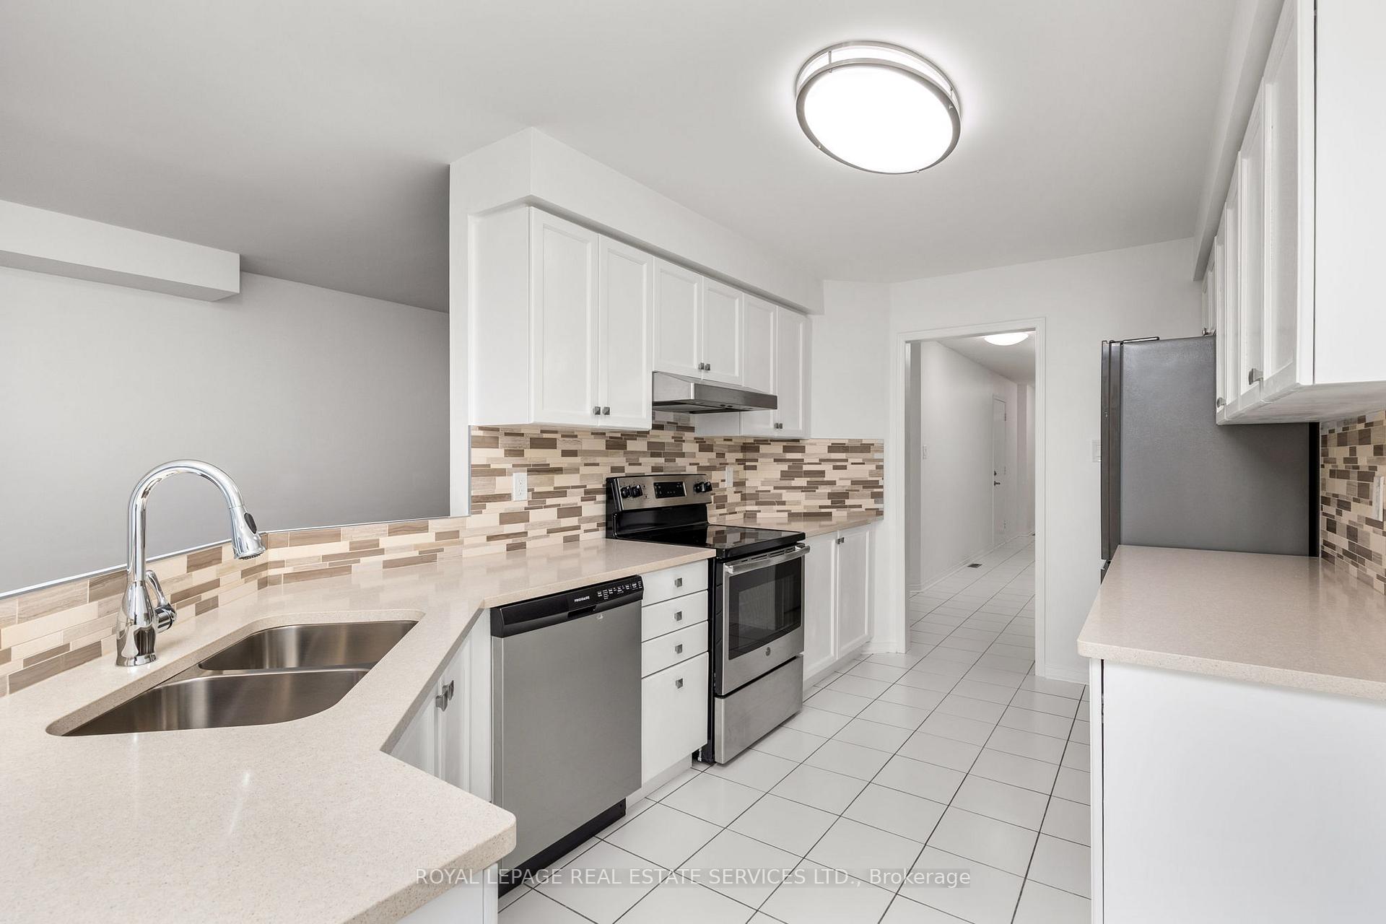
Don't miss the chance to own this immaculately maintained 3-bedroom, 2.5-bath townhouse nestled in one of Oakville's most sought-after neighborhoods. The main floor showcases a stylish updated kitchen equipped with stainless steel appliances, quartz countertops, a stone backsplash, new double sink, and an eat-in breakfast area that effortlessly flows into a low maintenance backyard perfect for family gatherings. The luxurious primary suite offers a walk-in closet, California shutters, and newly renovated four-piece ensuite. Two additional tastefully appointed bedrooms and a stylish 4-piece bath ensure both comfort and convenience. While the finished basement further enhances your living area, showcasing a versatile additional room. Ideally situated just minutes from top-rated schools, Oakville Trafalgar Memorial Hospital, Glen Abbey Community Centre, and a network of beautiful trails and parks. Recent upgrades include: new shut-off valves on all faucets and toilets, including backyard, and garage. Kitchen enhancements (2024), bathroom renovations including new toilets, countertops, flooring, and ensuite vanity (2023), newer windows (2018), new aluminum railings, and columns on the front porch (2023), updated blinds and LED light fixtures throughout. ***BONUS***The buyer has the option to choose a new washer and dryer from Home Depot, valued at up to $2,500, tax included, as well as new engineered hardwood installation for the living/dining room from Home Depot, valued at up to $4,700, tax included. Both offers are subject to availability and installed prior to closing.
Facts & features
Ask about this home
A HOMEH agent will answer your questions about this home.
Rooms
9 rooms · 3 bathrooms
- Living room13′ × 8′5″110 sq.ft.
- Dining room11′ × 8′5″93 sq.ft.
- Kitchen14′10″ × 8′8″128 sq.ft.
- Breakfast8′10″ × 8′6″75 sq.ft.
- Primary bedroom22′3″ × 11′5″254 sq.ft.
- Bedroom 215′8″ × 10′2″159 sq.ft.
- Bedroom 313′4″ × 8′11″119 sq.ft.
- Recreation23′3″ × 13′1″305 sq.ft.
- Bedroom 47′3″ × 6′11″50 sq.ft.
Around this home
Schools nearby
School rating, out of 10.
Listing details
Helpful tools
Your HOMEH agent
"I would see it this week."
Ask HOMEH about this home
Price, neighbourhood, monthly cost. Ask anything.
HOMEH Intelligent Agent is an AI, not a licensed representative. Check anything important with your agent.