

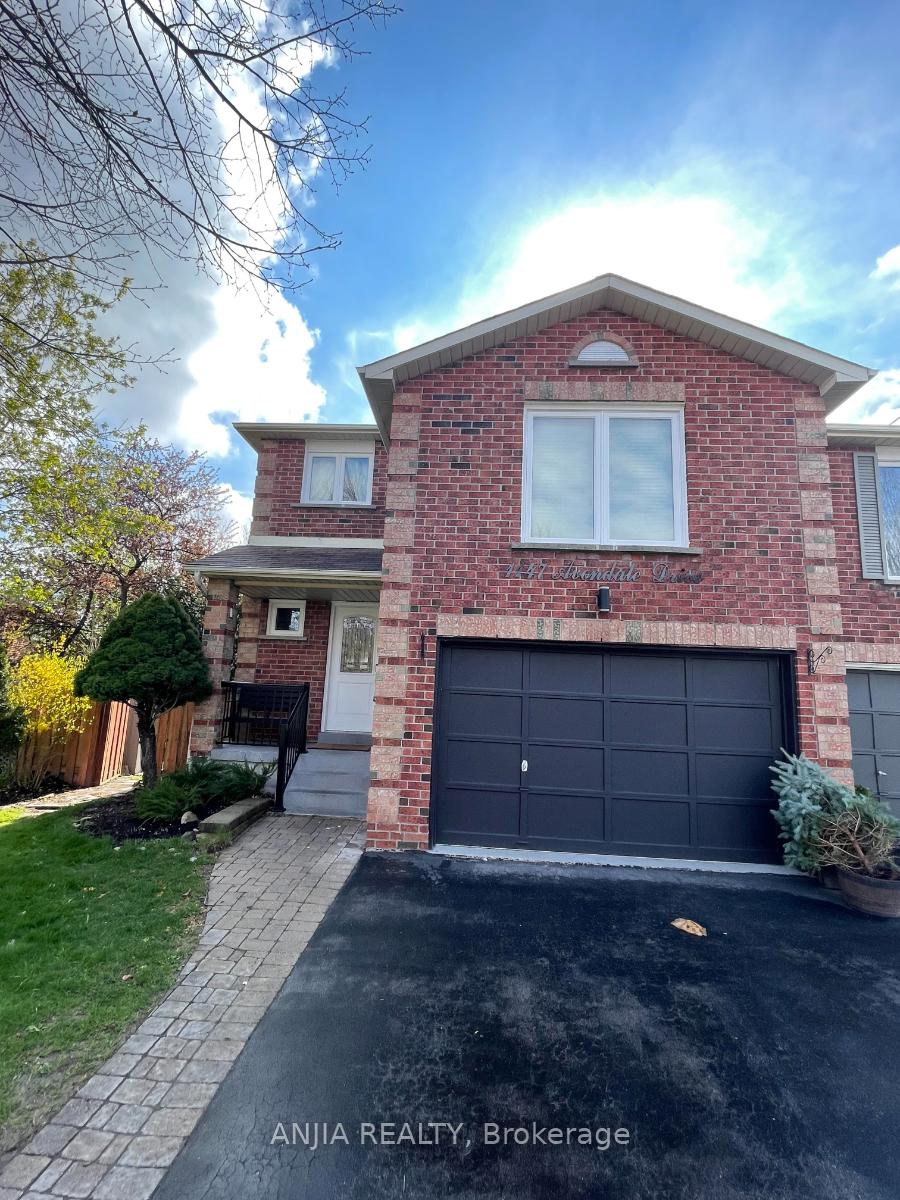
1147 Avondale Drive
1147 Avondale Drive
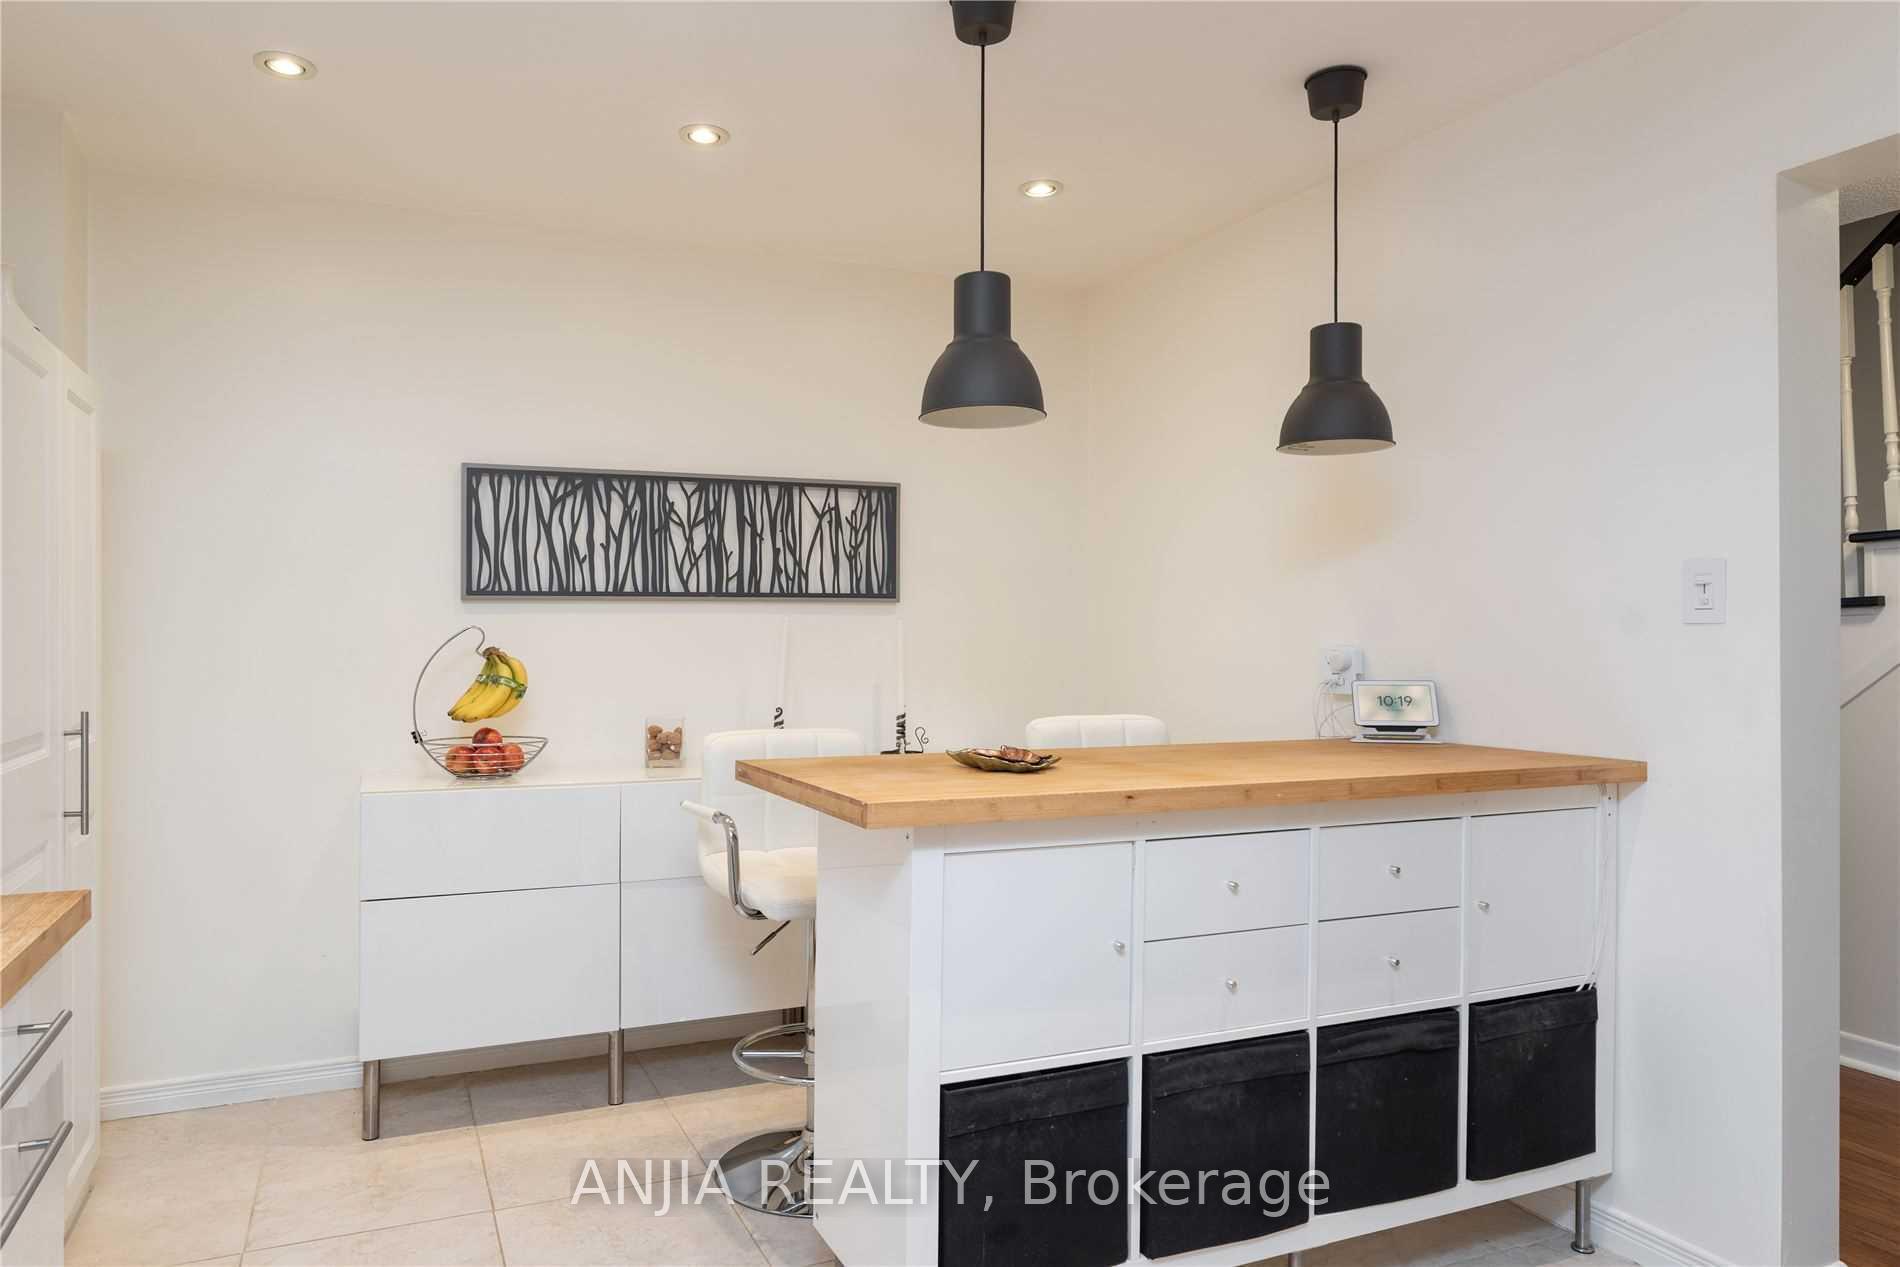 See all 15 photos
Property history
Facts and features
- BasementUnfinished
- Lease term12 months
- FurnishedUnfurnished
- LaundryEnsuite
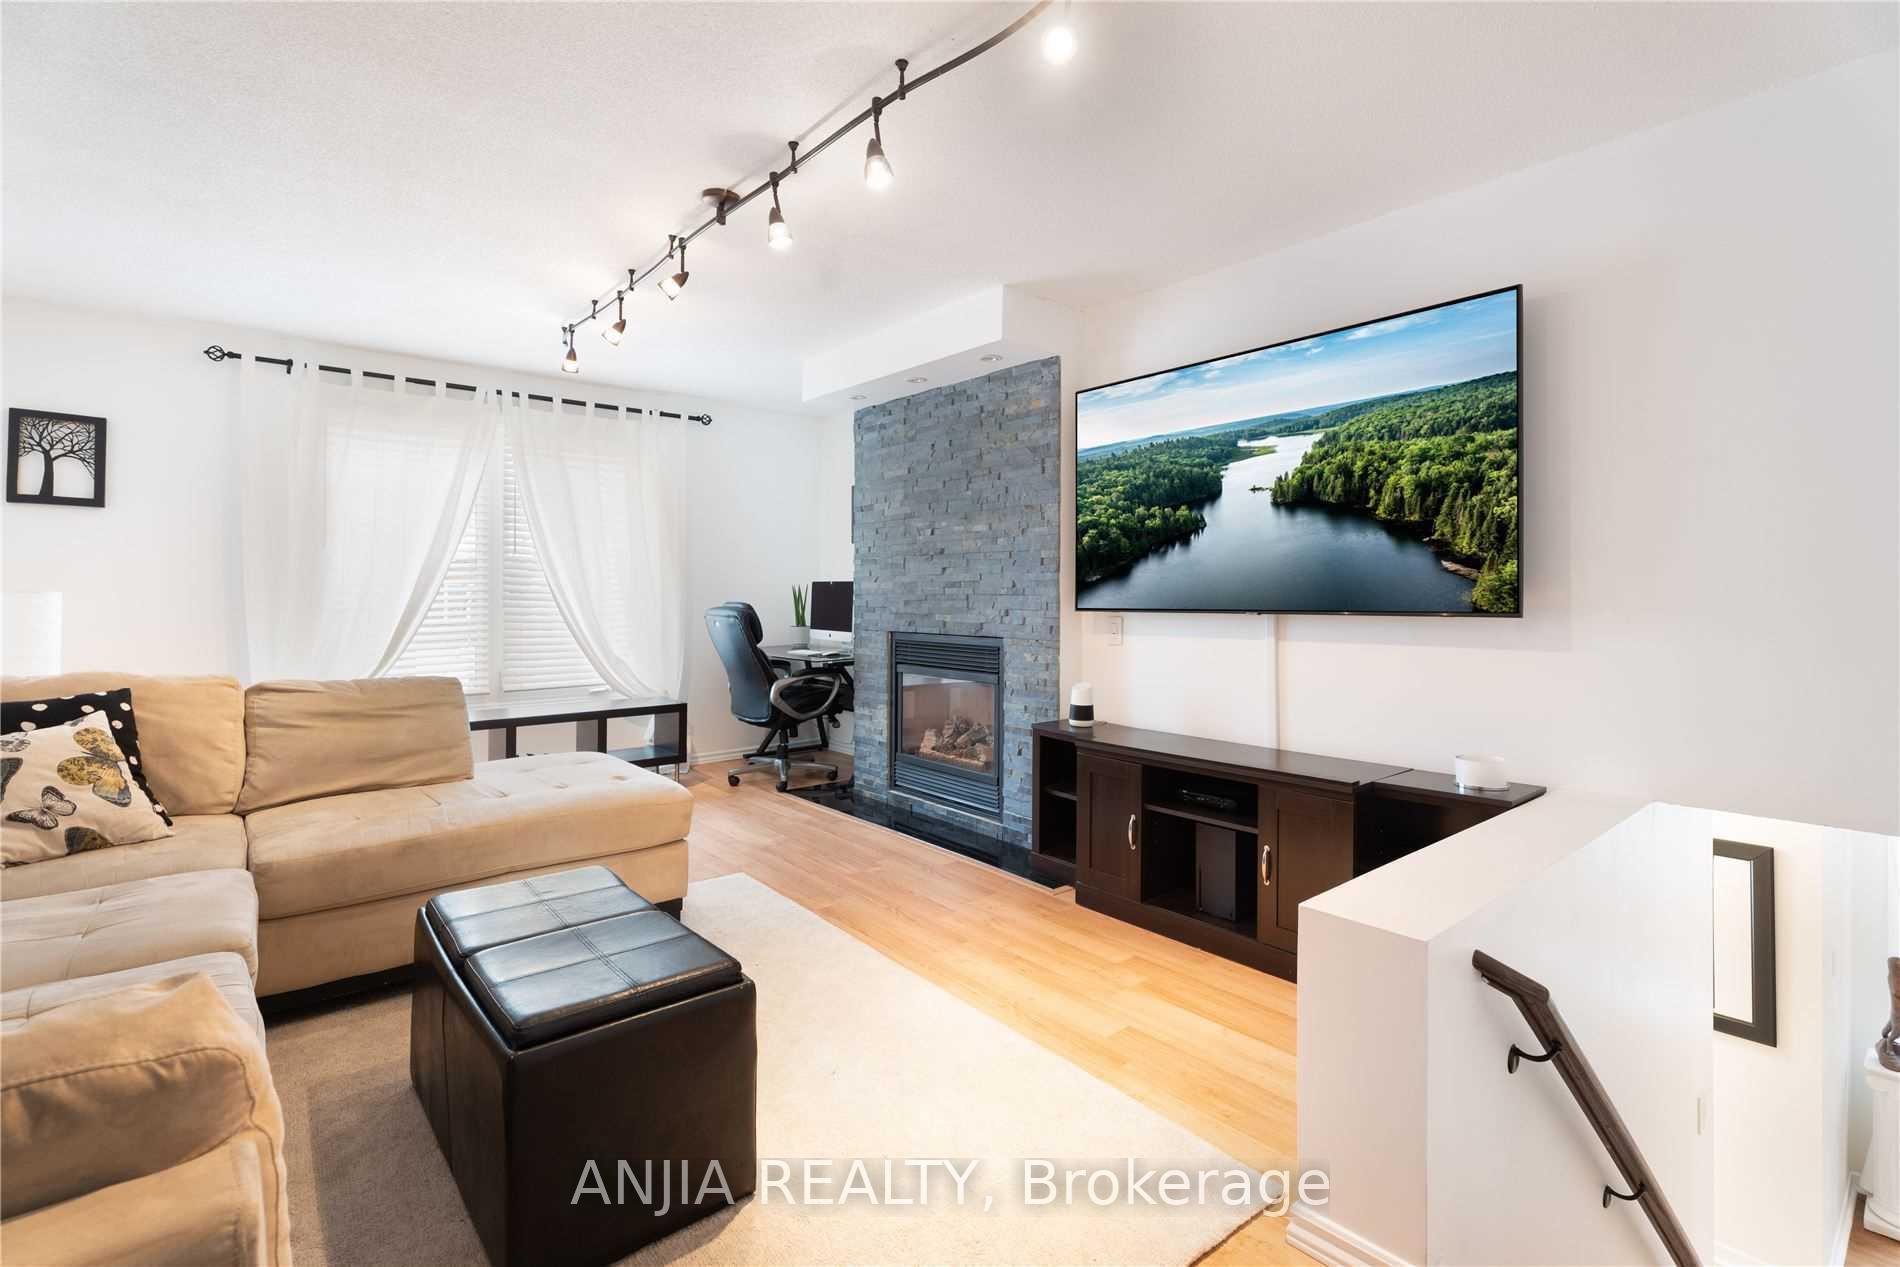
- Fireplace
- Central air
The homeFreehold Townhouse, 2-storey, 1,500–2,000 sq ft
- Type: Freehold Townhouse
- Style: 2-storey
- Living space: 1,500–2,000 sq ft
- Basement: Full, unfinished
InsideFireplace Yes, Ensuite, lower level, Auto garage door remote, central vacuum, carpet free
- Fireplace: Yes
- Laundry: Ensuite, lower level
- Features: Auto garage door remote, central vacuum, carpet free
- Rooms above ground: 7
- Bedrooms: 3
- Bathrooms: 3
- Kitchens: 1
- Family room: Yes
Outside and lotBrick, Shingles, Concrete
- Exterior: Brick
- Roof: Shingles
- Foundation: Concrete
Parking1 Garage, Built-in, Private
- Spaces: 1 Garage
- Garage: Built-in
- Driveway: Private
Heating, water and powerForced air, gas, Central air, Municipal water
- Heating: Forced air, gas
- Cooling: Central air
- Water: Municipal water
- Sewer: Municipal sewer
Rent and termsRent $3,800 a month, Entire property, Unfurnished
- Rent: $3,800 a month
- Space for rent: Entire property
- Furnished: Unfurnished
- Lease: 12 months
- Paid: Monthly
- Deposit: Required
- Credit check: Required
- Employment letter: Required
- Rental application: Required
- References: Required
Listing detailsW12222346, Rented, Jun 16, 2025
- MLS® number: W12222346
- Status: Rented
- Listed on: Jun 16, 2025
- Days on market: 24
- Updated: Jul 10, 2025
- Possession: Immediate
- Occupied by: Vacant
- Listing brokerage: ANJIA REALTY
About this home
1147 Avondale Drive, Oakville (Wedgewood Creek), ON L6H 5L4
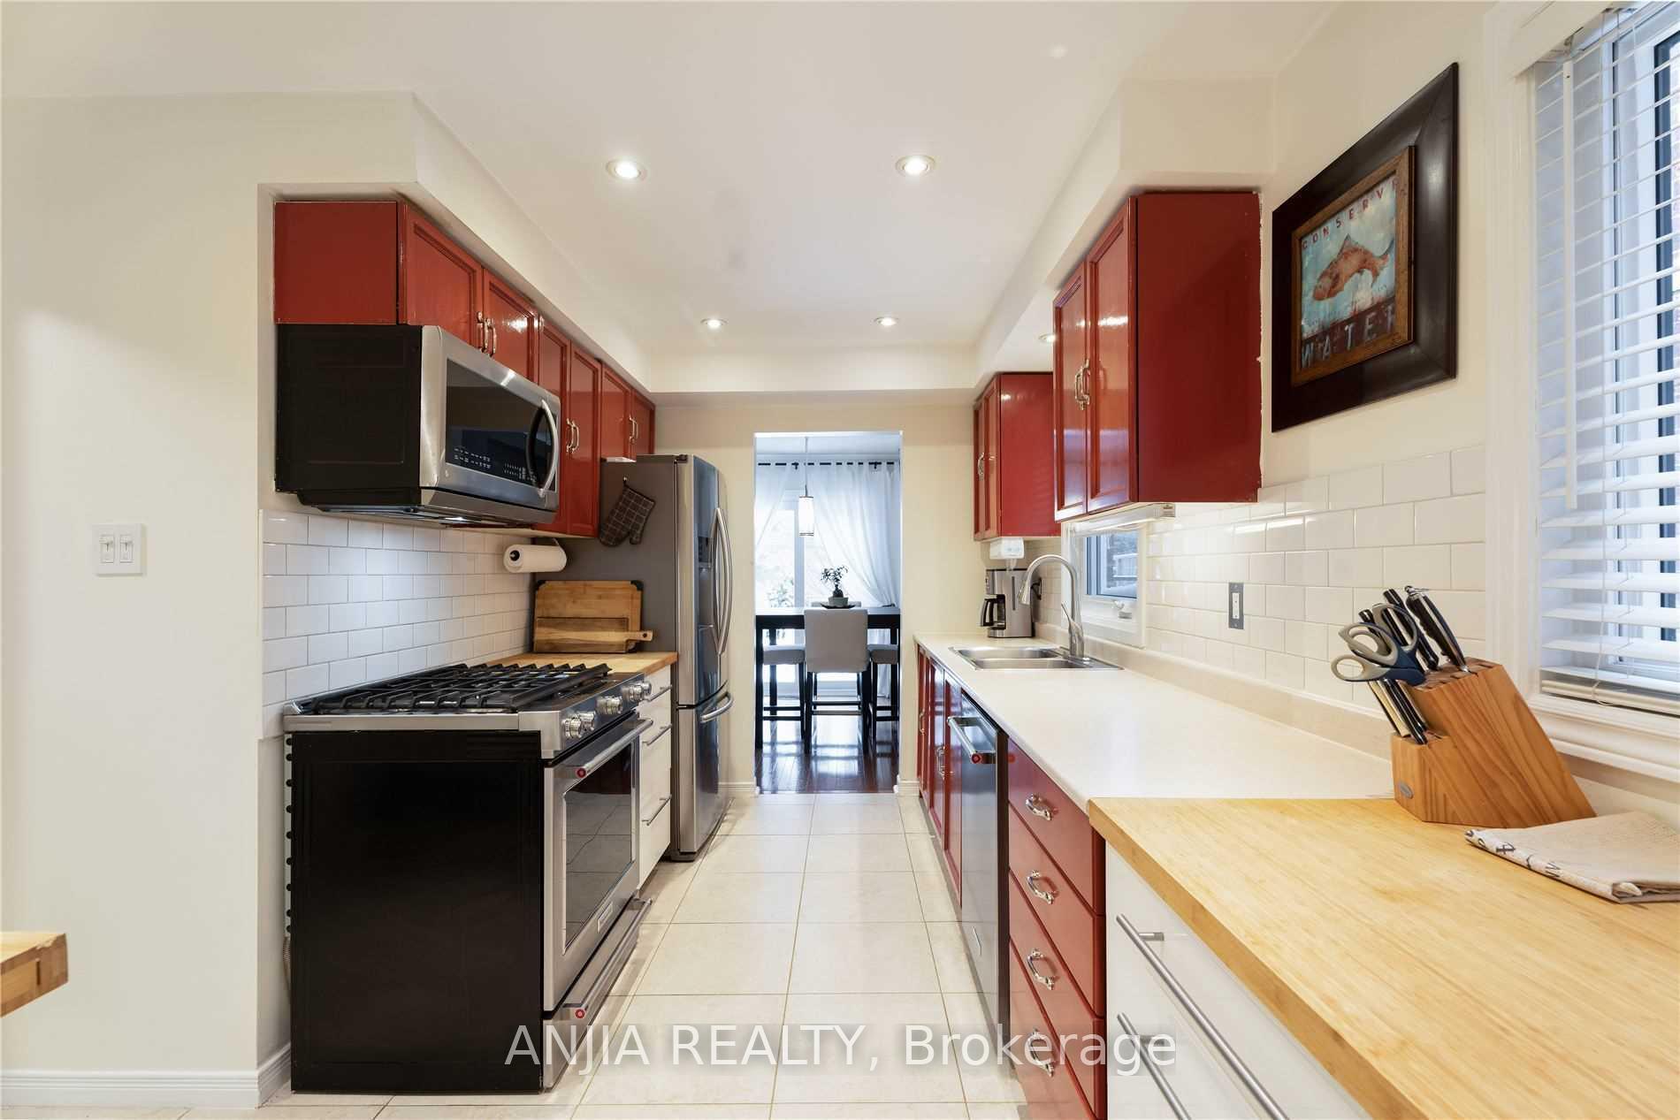
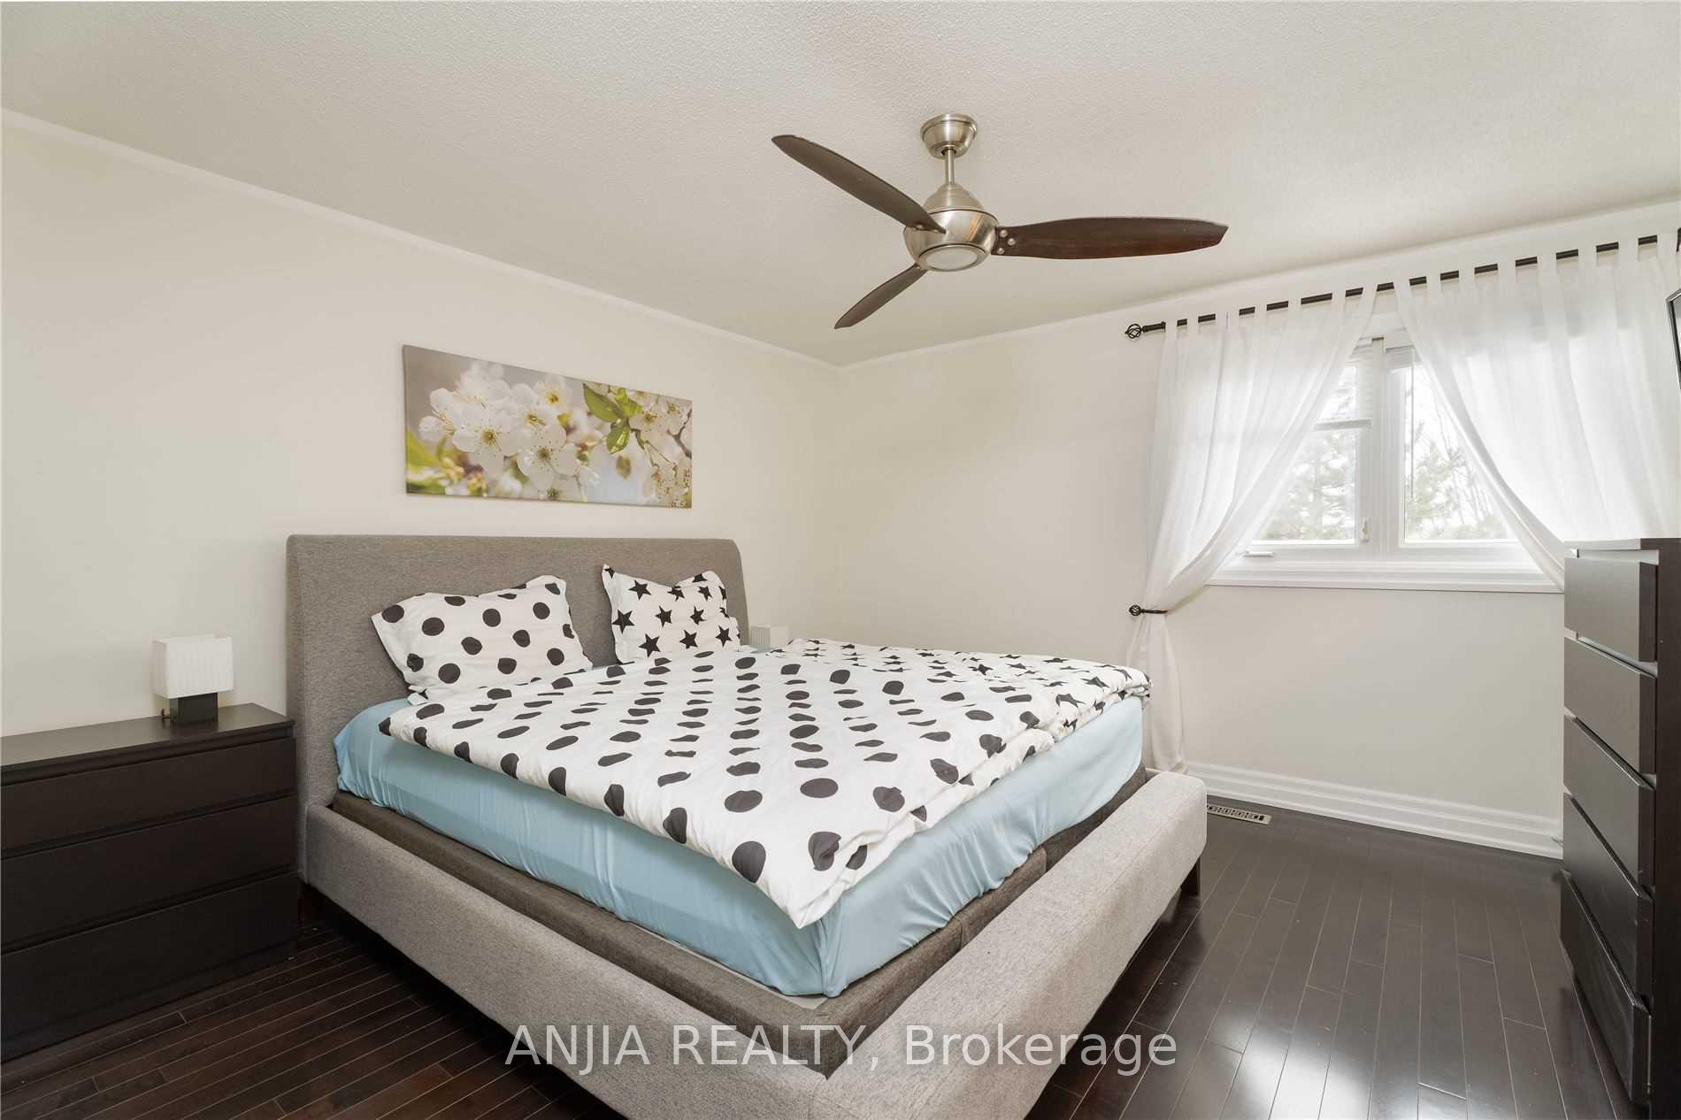
Welcome To This Charming, Rarely Offered, Corner Townhouse Unit Located In The Family Oriented Neighbourhood Of Iroquois Ridge North & Being Mins From Excellent Schools, Parks, Grocery Stores, Iroquois Ridge Community Centre & All Major Hwy's! Offering Approx 1,800 Sq Ft Of Finished Interior Space, This Beautiful Home Boasts An Open Concept Layout W/ Lg Windows Welcoming An Abundance Of Natural Light, An Upgraded Spacious Kitchen W/ Breakfast Nook, Subway Tile Backsplash & B/I S/S Appliances. The Combined Living & Dining Rooms W/ Direct Access To The Private Deck/Backyard & Encircled By Beautiful Mature Trees Is Perfect For Indoor/Outdoor Entertainment. Cozy Up In The Private Family Rm W/ Stone Gas Fireplace, Hardwood Flrs, Pot Lights & Lg Window. Step Into Your Spacious Primary Bedroom W/ A Walk-In Closet & Upgraded 3Piece Ensuite And Enjoy Some R&R After A Long Day Of Work. Down The Hall Are 2 More Spacious Bedrooms W/ Their Own Design Details That Share A 4-Piece Bath.
Ask about this home
A HOMEH agent will answer your questions about this home.
Around this home
Daily convenience, out of 100, from the distances below
Schools nearby
School rating, out of 10.
Helpful calculators
Your HOMEH agent

"I would see it this week."