

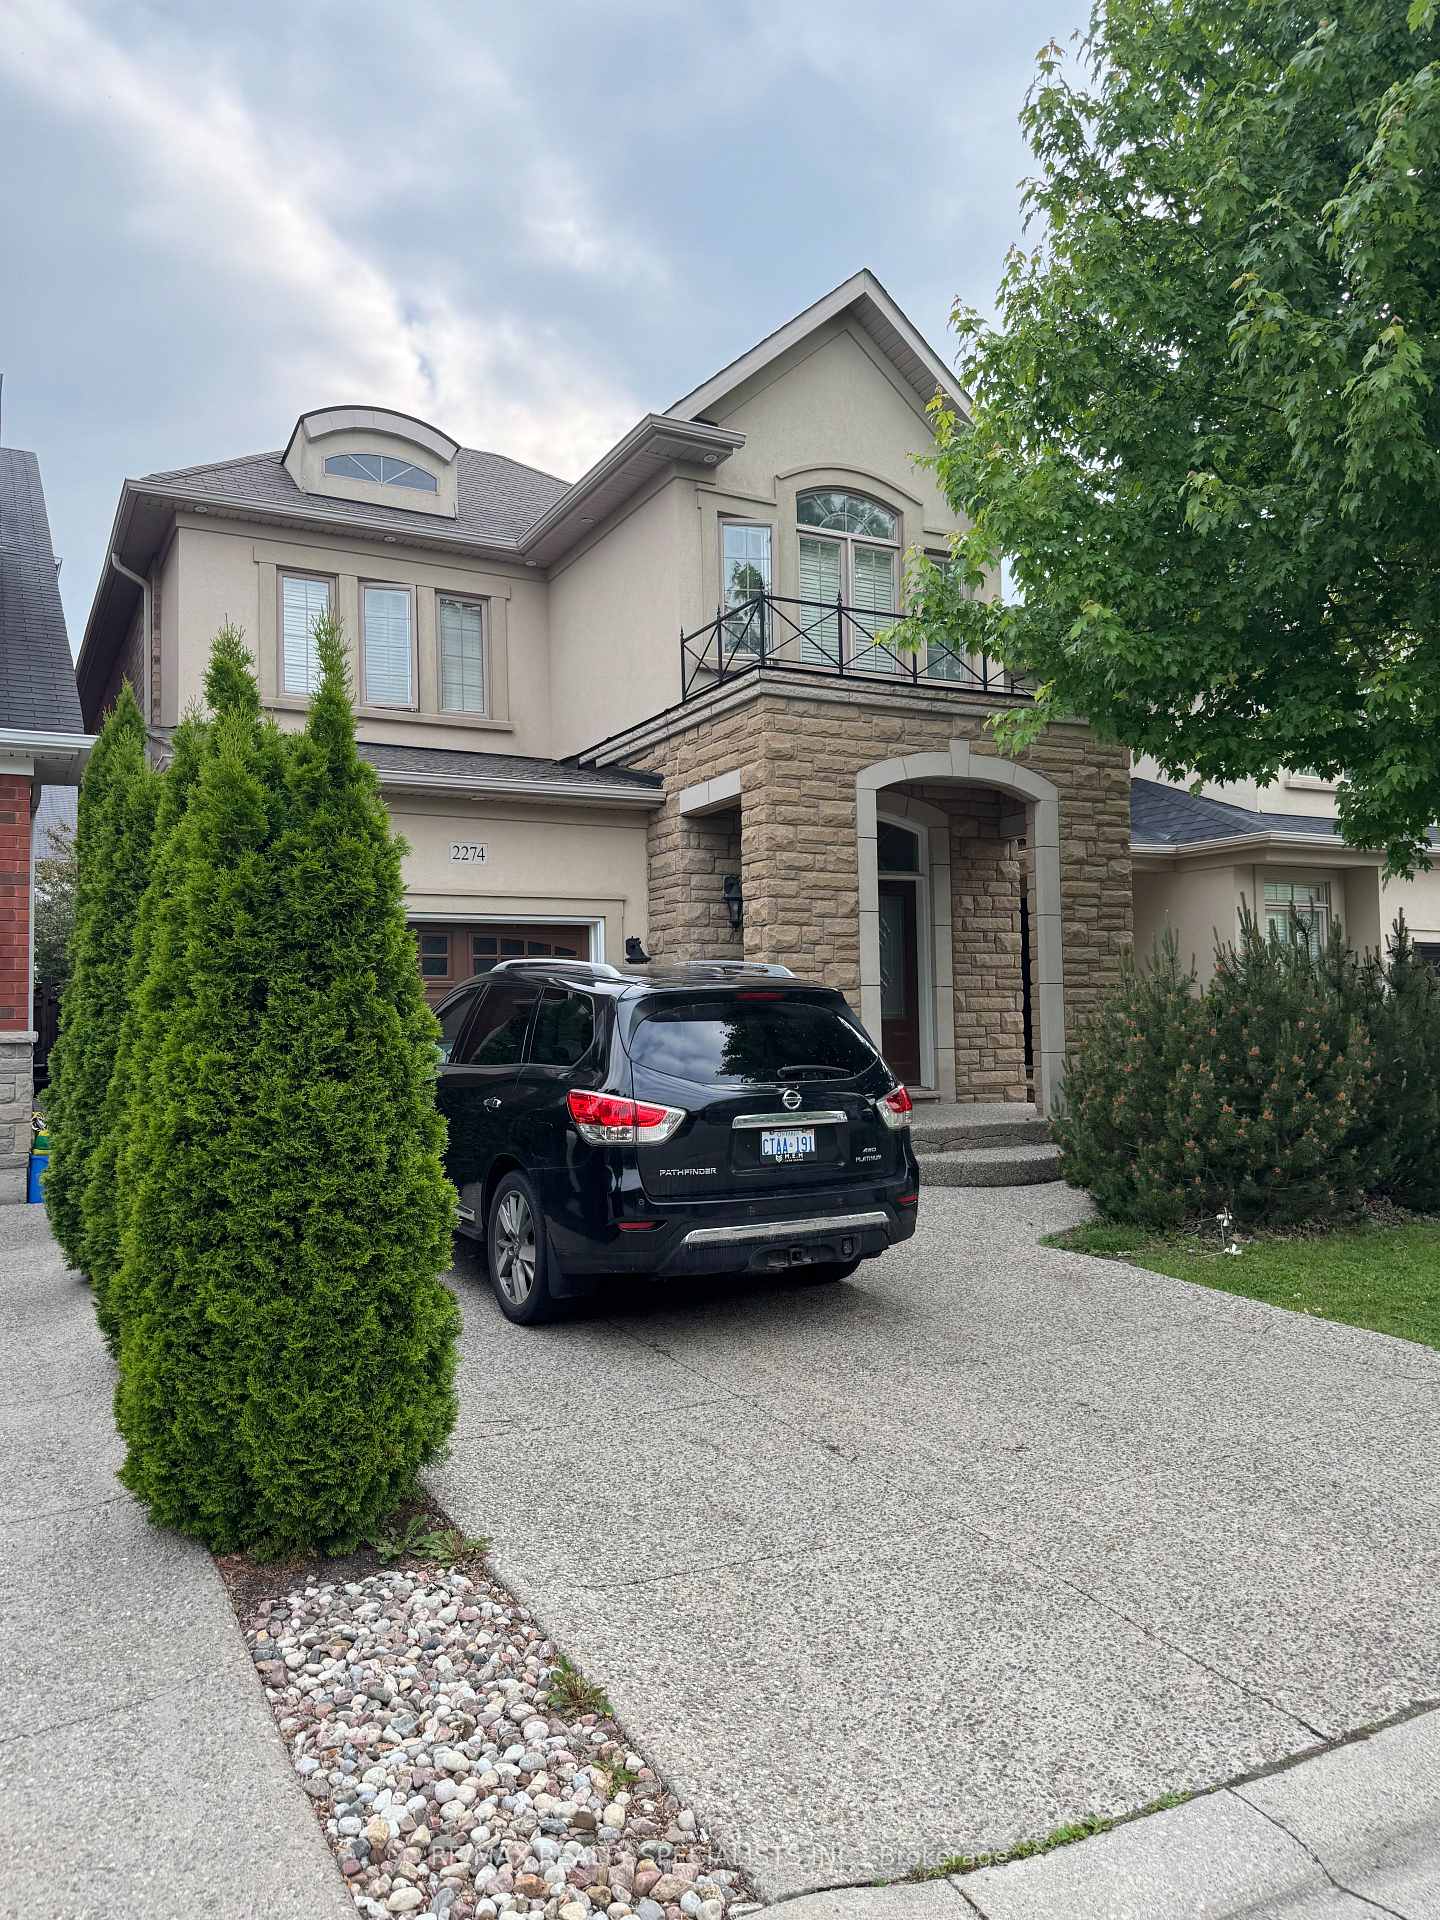
2274 Kwinter Road
2274 Kwinter Road
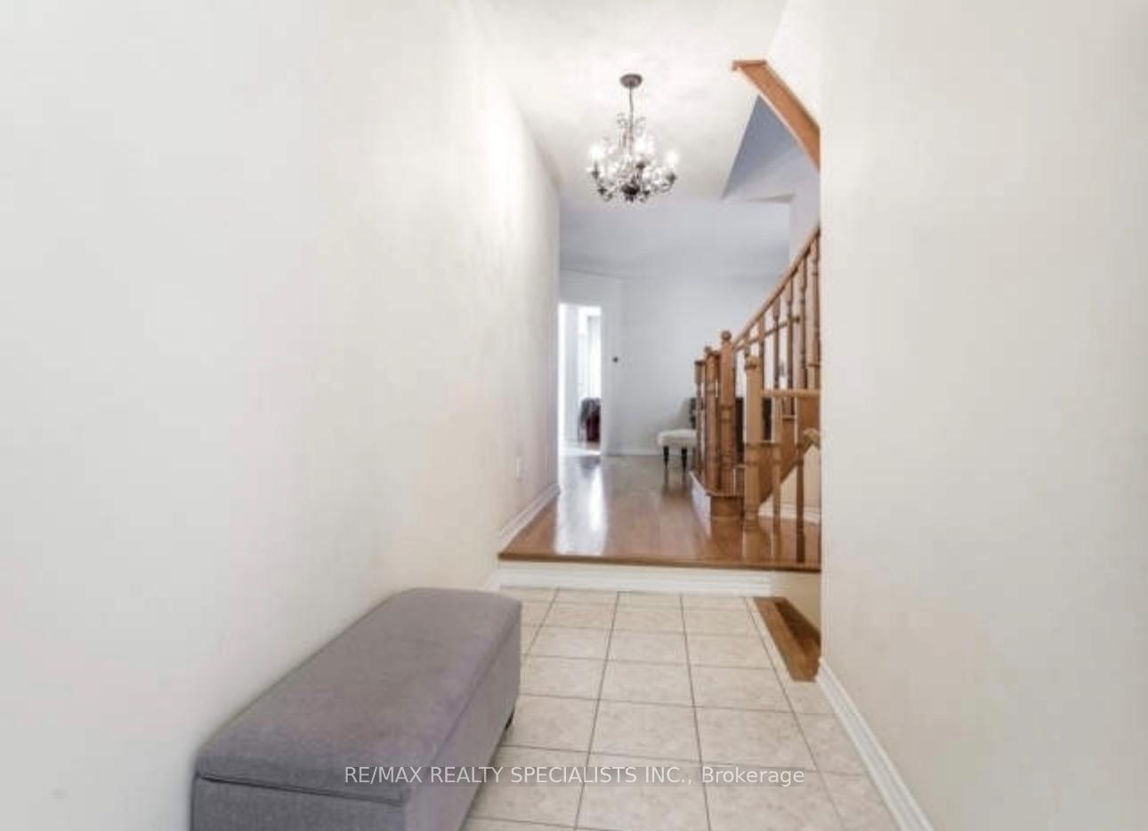
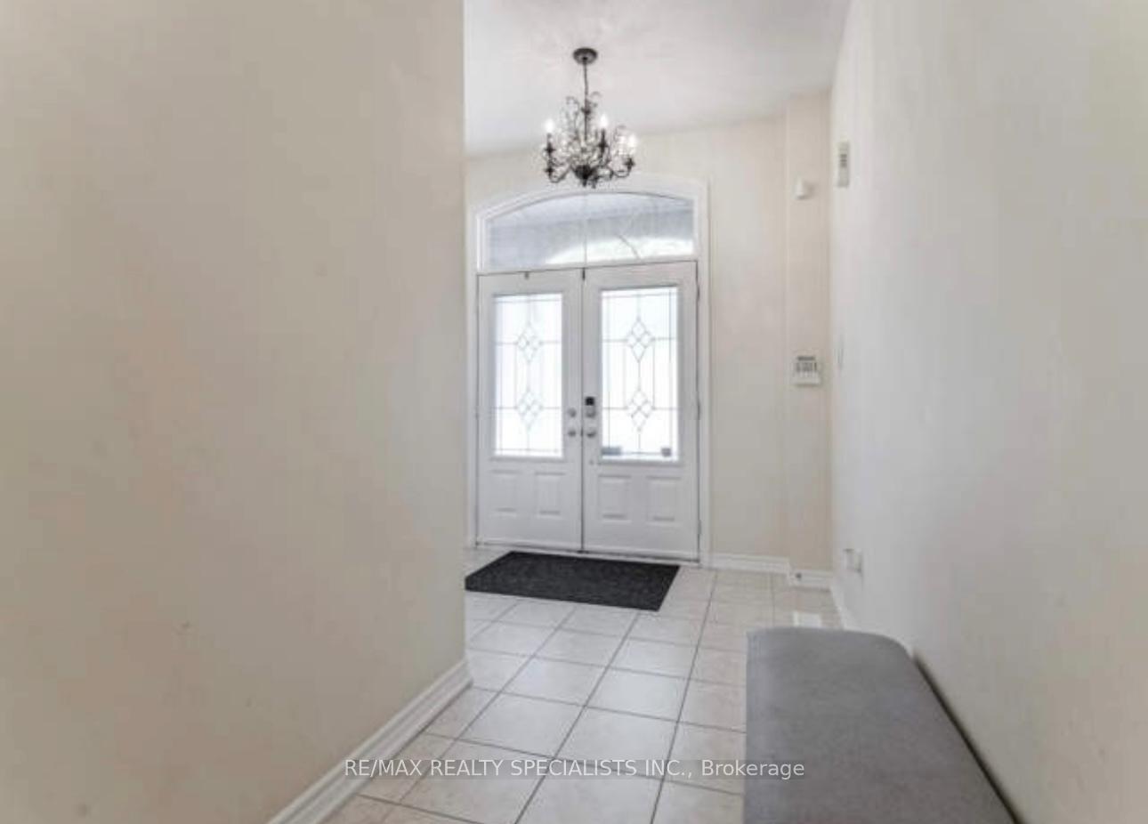
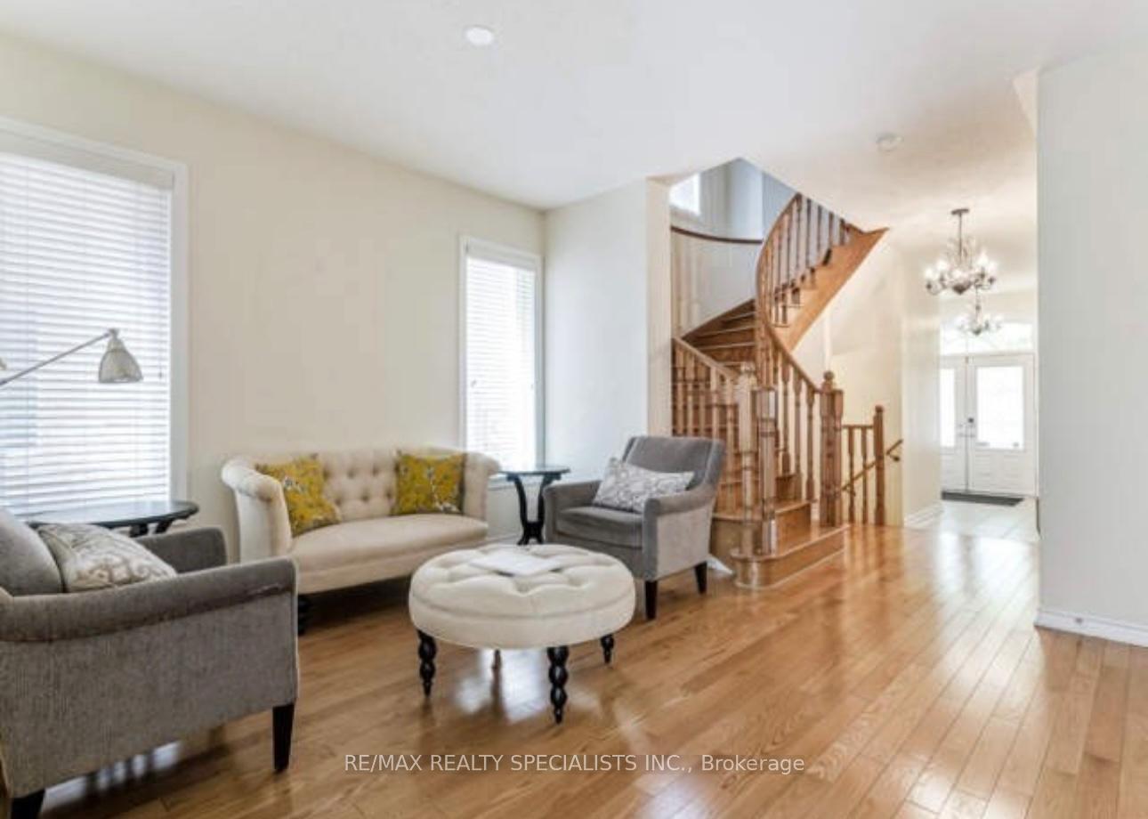
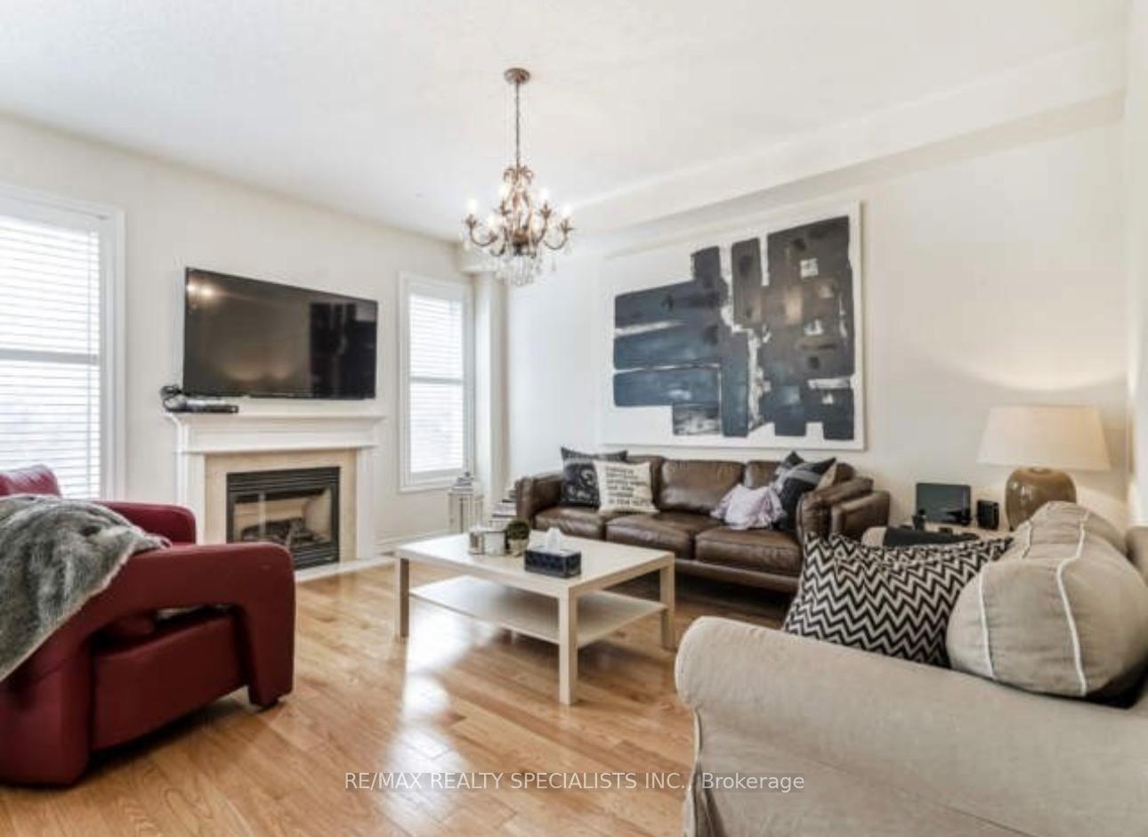 See all 25 photos
Property history
Facts and features
- BasementFinished
- Lot size31 × 98 ft
- Lease term12 months
- FurnishedUnfurnished
- Fireplace
- Central air
The homeDetached, 2-storey, 2,000–2,500 sq ft
- Type: Detached
- Style: 2-storey
- Living space: 2,000–2,500 sq ft
- Basement: Finished
- Special designation: Other
InsideFireplace Yes, Ensuite, main level, Water heater
- Fireplace: Yes
- Laundry: Ensuite, main level
- Features: Water heater
- Rooms above ground: 8
- Rooms in the basement: 2
- Bedrooms: 4 + 1 in the basement
- Bathrooms: 4
- Kitchens: 1
- Family room: Yes
Outside and lotStone, Shingles, Concrete
- Exterior: Stone
- Roof: Shingles
- Foundation: Concrete
- Size: 31.17 × 98.43 ft
Parking1 Garage, Attached, Available
- Spaces: 1 Garage
- Garage: Attached
- Driveway: Available
Heating, water and powerForced air, gas, Central air, Municipal water
- Heating: Forced air, gas
- Cooling: Central air
- Water: Municipal water
- Sewer: Municipal sewer
Rent and termsRent $4,300 a month, Entire property, Unfurnished
- Rent: $4,300 a month
- Space for rent: Entire property
- Furnished: Unfurnished
- Lease: 12 months
- Rental items: Hot water tank
IncludedS/s fridge, s/s stove, s/s dishwasher, washer , dryer
- Included: S/s fridge, s/s stove, s/s dishwasher, washer , dryer
Listing detailsW12204247, Rented, Jun 6, 2025
- MLS® number: W12204247
- Status: Rented
- Listed on: Jun 6, 2025
- Days on market: 34
- Updated: Jul 10, 2025
- Possession: 2025-07-05 / Flexible
- Occupied by: Tenant
- Listing brokerage: RE/MAX REALTY SPECIALISTS INC.
About this home
2274 Kwinter Road, Oakville (Westmount), ON L6M 0H2
For Lease Stunning Detached Home in West Oak Trails, Oakville! Welcome to 2274 Kwinter Rd, a beautifully maintained 4-bedroom, 4-bathroom home with a professionally finished basement, located in one of Oakville most sought-after family neighborhoods. Key Features: Bright & spacious layout with open-concept living Upgraded kitchen with stainless steel appliances & granite counters Hardwood floors & pot lights throughout main level Large primary bedroom with ensuite & walk-in closet Finished basement perfect for extra living space or home office Private backyard, double driveway, and garage Prime Location: Steps to top-rated schools, parks, trails, transit, and amenities.
Ask about this home
A HOMEH agent will answer your questions about this home.
Around this home
Daily convenience, out of 100, from the distances below
Schools nearby
School rating, out of 10.
Helpful calculators
Your HOMEH agent

"I would see it this week."