

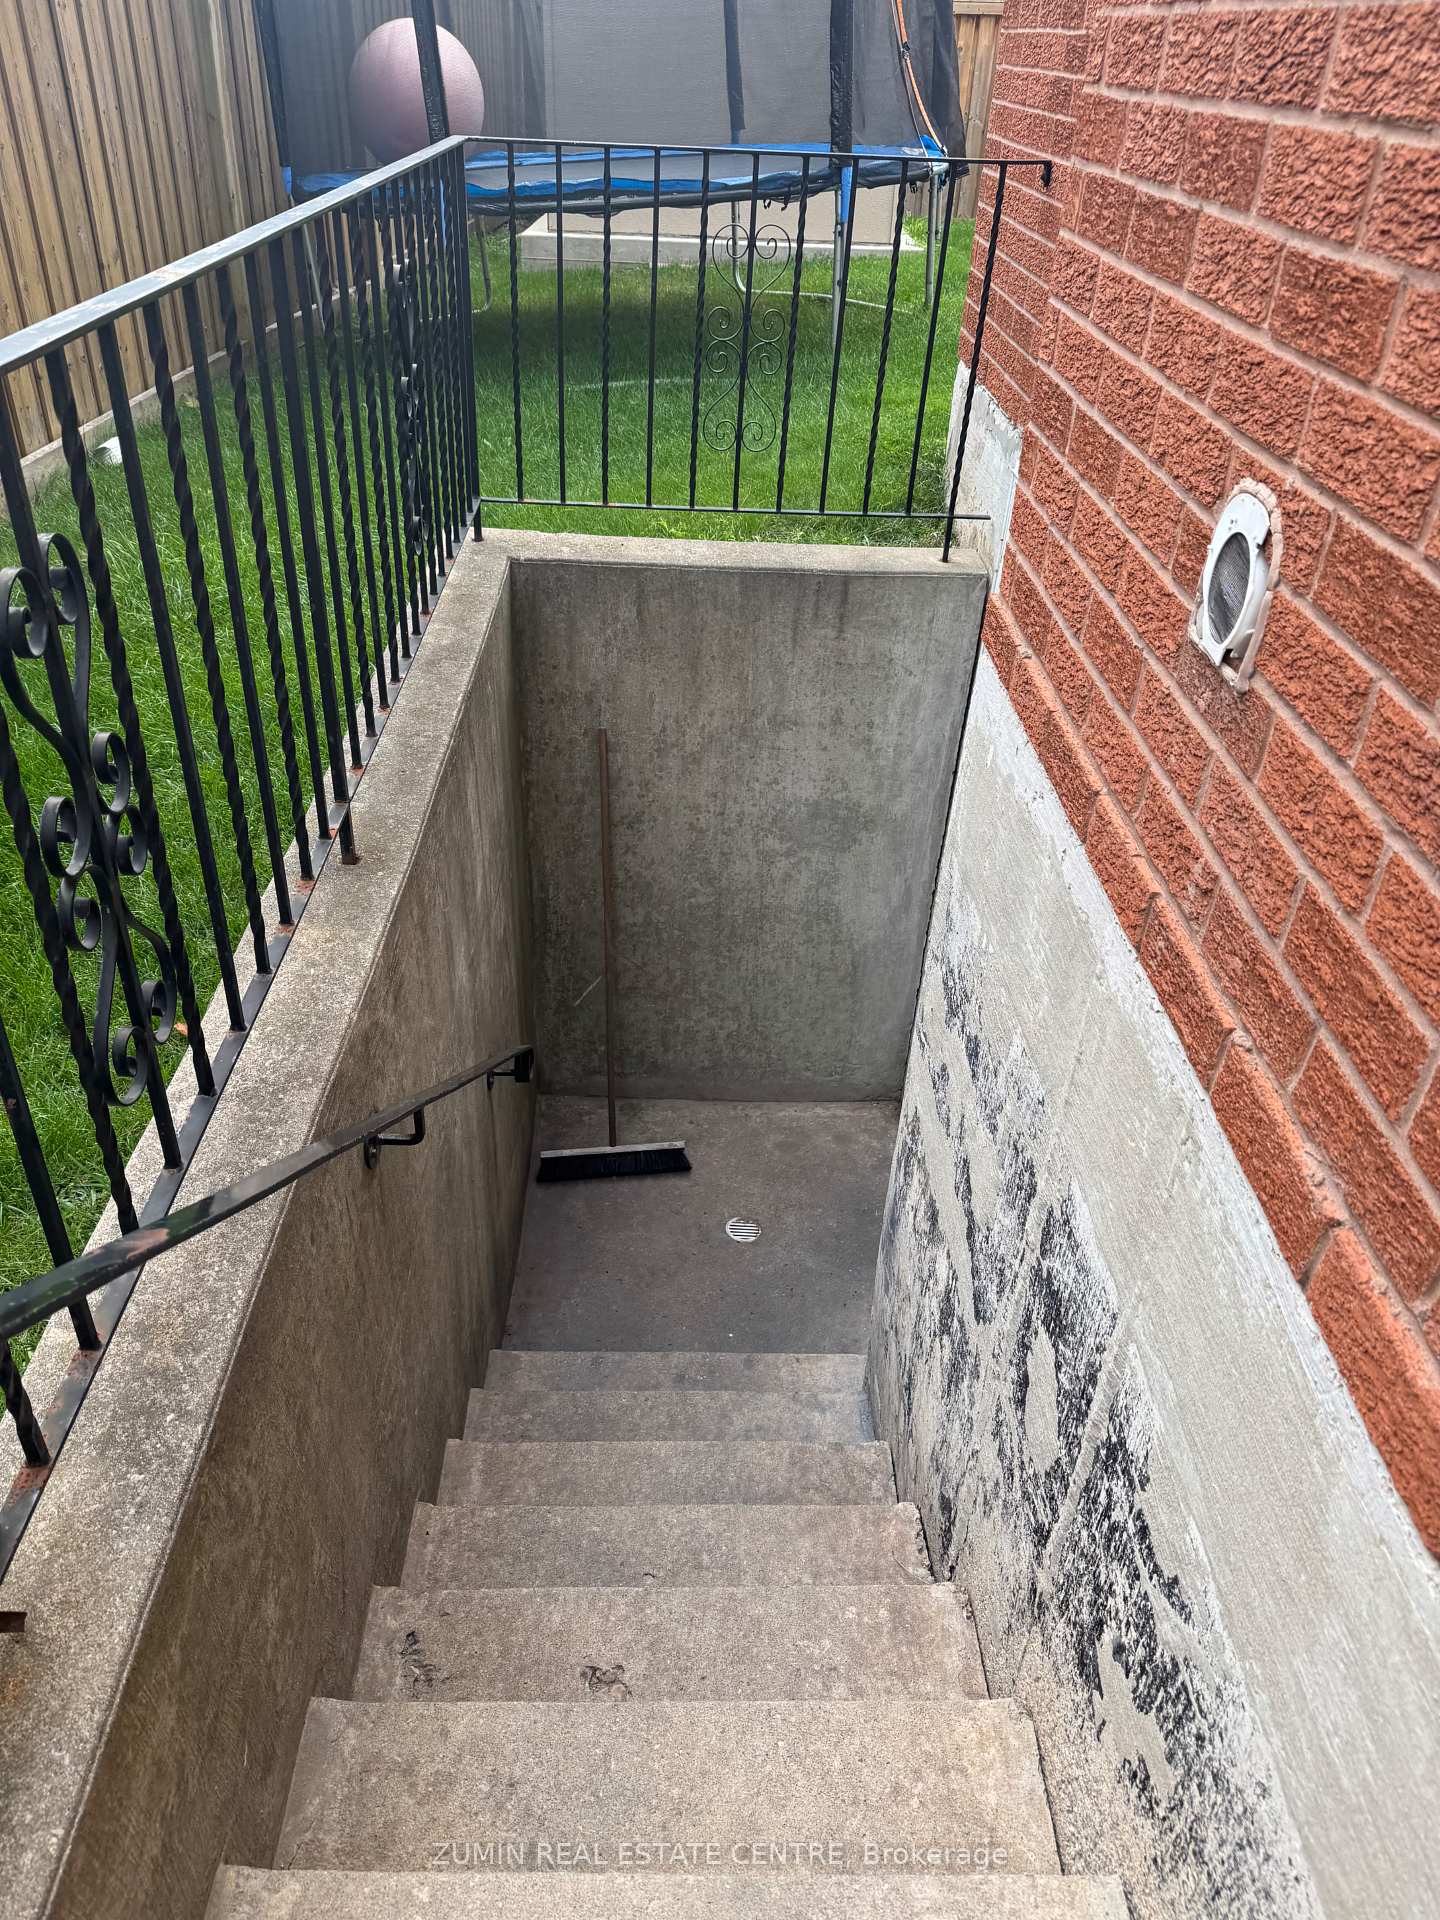
1150 Lambton Drive
Detached Rented
1/51150 Lambton Drive
Detached Rented
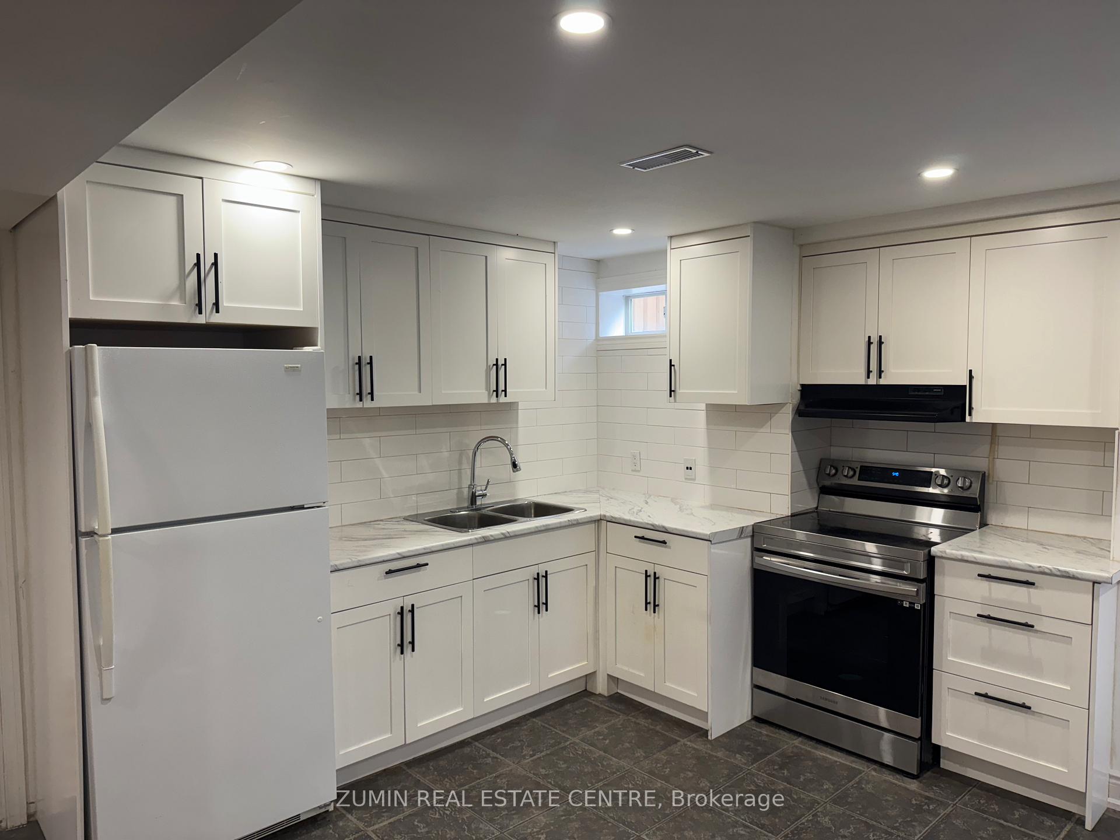
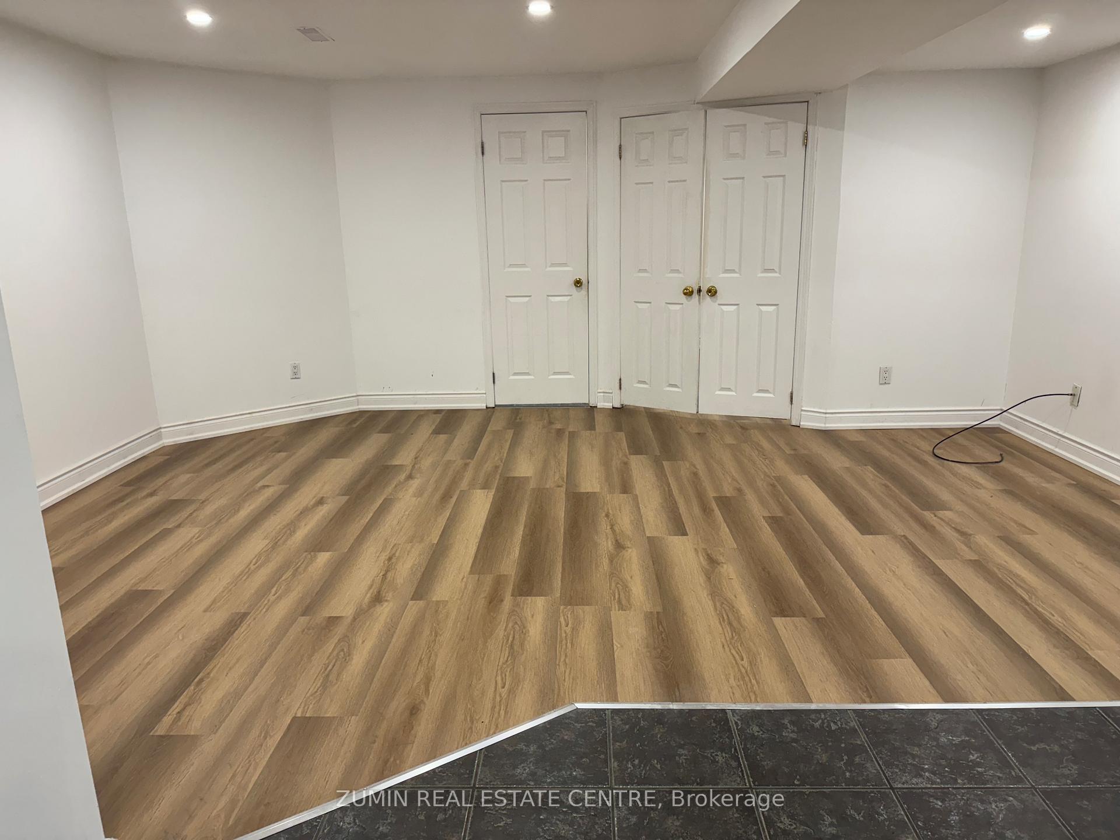
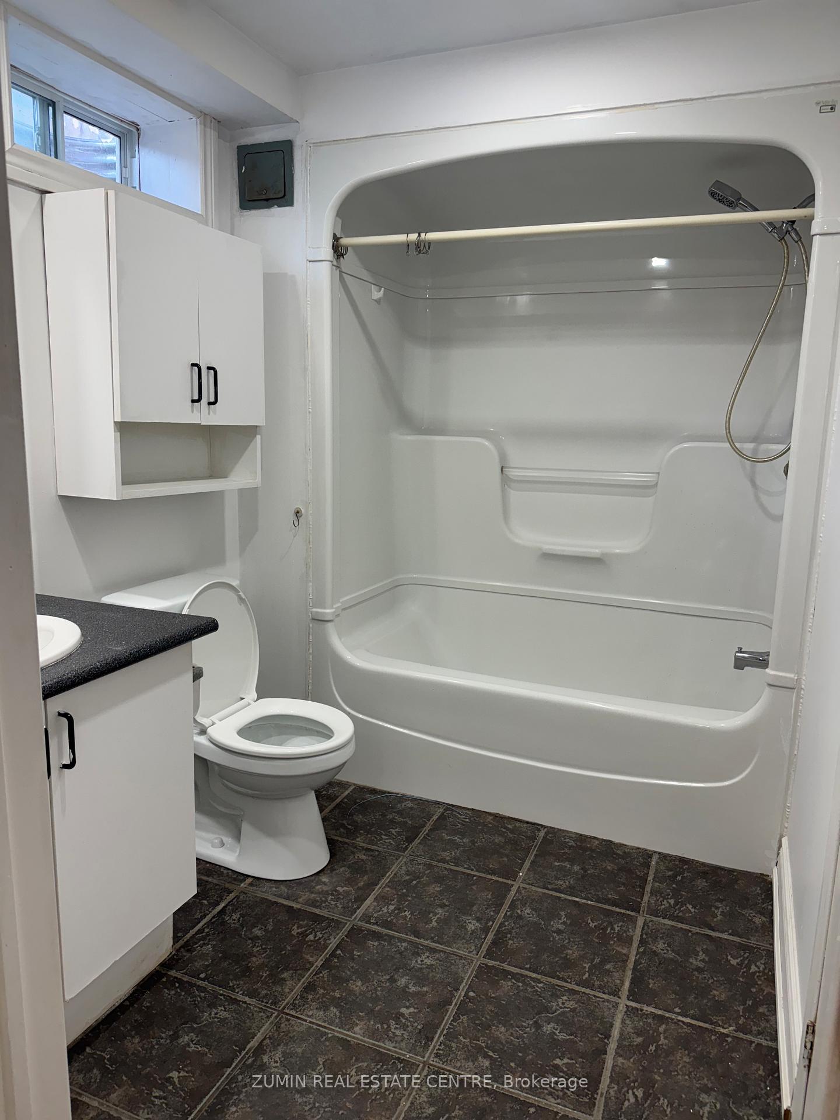
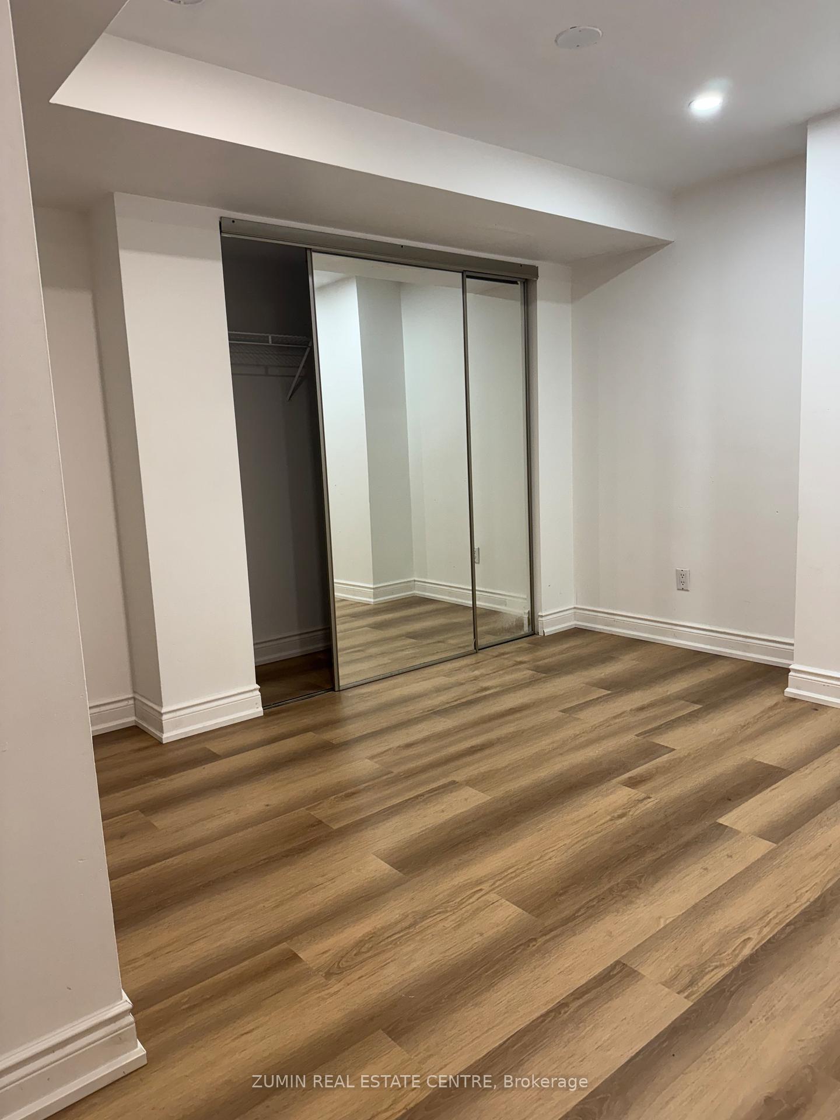 See all 5 photos
2 Bedrooms
1 Bathroom
0 Garage
<700 sq.ft
Basement
— Unit
Property history
Facts and features
- BasementApartment
- Lease term12 months
- FurnishedUnfurnished
- Age of home16–30 years
What stands out
- Central air
The homeDetached, Apartment, Age 16–30 years
- Type: Detached
- Style: Apartment
- Age: 16–30 years
- Living space: Under 700 sq ft
- Basement: Apartment
InsideCarpet free, Rooms above ground 4, Bedrooms 2
- Features: Carpet free
- Rooms above ground: 4
- Bedrooms: 2
- Bathrooms: 1
- Kitchens: 1
- Family room: Yes
Outside and lotBrick, Asphalt shingle, Concrete
- Exterior: Brick
- Roof: Asphalt shingle
- Foundation: Concrete
Parking1 Parking, Attached, Private
- Spaces: 1 Parking
- Garage: Attached
- Driveway: Private
Heating, water and powerForced air, gas, Central air, Municipal water
- Heating: Forced air, gas
- Cooling: Central air
- Water: Municipal water
- Sewer: Municipal sewer
Rent and termsRent $2,000 a month, Basement, Unfurnished
- Rent: $2,000 a month
- Space for rent: Basement
- Furnished: Unfurnished
- Lease: 12 months
- Paid: Monthly
- Rent includes: Common elements, parking
- Deposit: Required
- Credit check: Required
- Employment letter: Required
- Rental application: Required
- References: Required
Listing detailsW12470728, Rented, Oct 18, 2025
- MLS® number: W12470728
- Status: Rented
- Listed on: Oct 18, 2025
- Days on market: 27
- Updated: Nov 14, 2025
- Possession: 2025-11-01 / Flexible
- Occupied by: Vacant
- Listing brokerage: ZUMIN REAL ESTATE CENTRE
About this home
1150 Lambton Drive, Oakville (Clearview), ON L6J 7K4
Carpet Free
Newly Renovated Basement Apartment With Separate Entrance In An Amazing Location. Stunning Open Concept Space. Plenty Of Natural Light And Pot Lights Throughout. Designer Kitchen W/ All Appliances Included, And Tons Of Cabinet Space. 2 Spacious Bedrooms With Above Grade Windows And 1 Luxury Washroom. Top School District: James.W.Hill, Ej James & Oakville Trafalgar, Mins To Clarkson Go Station & All Amenities. Easy Access To Hwy 403, 407 & Qew. Family Living Upstairs With All Utilities Incl.
Read more
Ask about this home
A HOMEH agent will answer your questions about this home.
Ask a question
Around this home
Ford Dr. & Kingsway Dr.
Errands
Parks
Schools
Daily convenience, out of 100, from the distances below
ParkWynten Way Park · 8 within 1 km5 min walk301 m
GroceryHasty Market10 min walk585 m
SchoolSt. Luke Catholic Elementary School7 min walk420 m
PharmacyKingsway Pharmacy10 min walk606 m
Cafés & foodGolden Palace Chinese Take-out · 15 within 1 km10 min walk595 m
Gym & rec centreCanlan Ice Sports17 min walk1.0 km
LibraryOakville Public Library - Clearview Branch12 min walk758 m
WalkDriveStraight-line distance, open map data
Grocery0.6 km
Park0.3 km
Coffee0.8 km
Dining0.8 km
Gym1.1 km
Schools nearby
School rating, out of 10.
St. Luke Catholic Elementary Schoolelementary · Catholic · 0.4 km
8.0/10Excellent
Wildwood Academyelementary · Private · 0.6 km
—
John Knox Christian Schoolelementary · Private · 0.6 km
—
Contact agent
Helpful calculators
Rent vs buy
Affordability
Mortgage
Down payment
Stress test
CMHC insurance
Your HOMEH agent

KimHOMEH agent · Oakville
"I would see it this week."
Ask Kim