

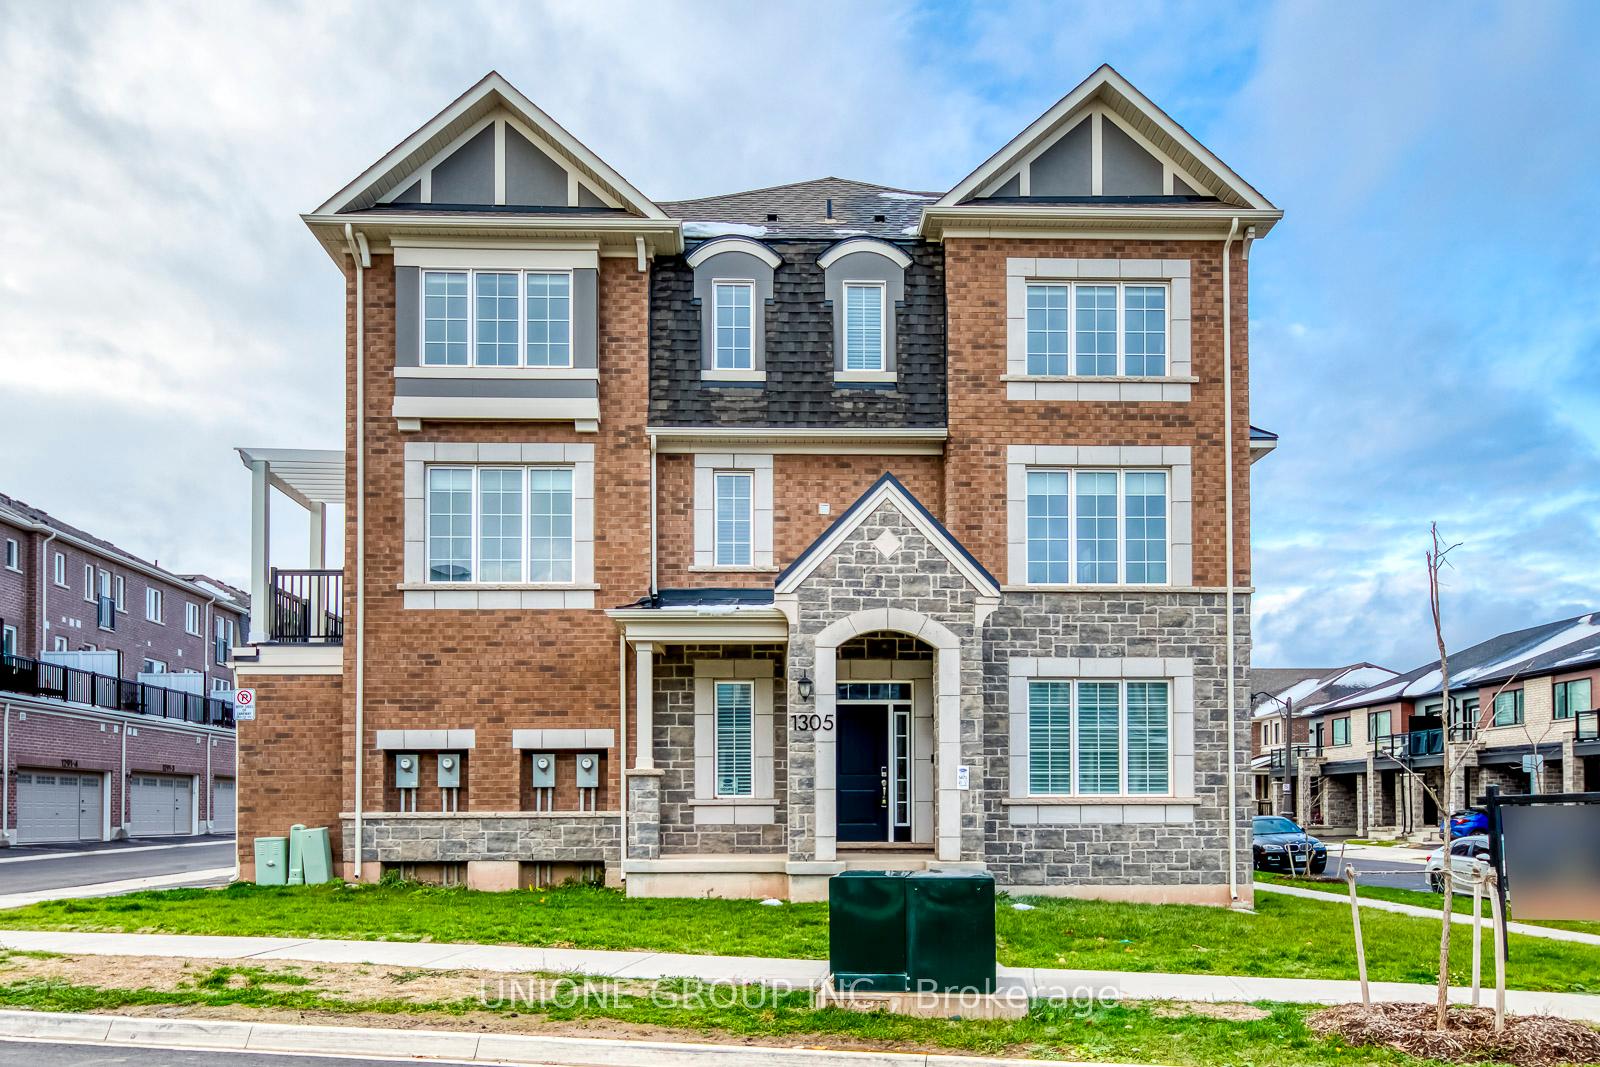
1305 Courtleigh Trail
1305 Courtleigh Trail
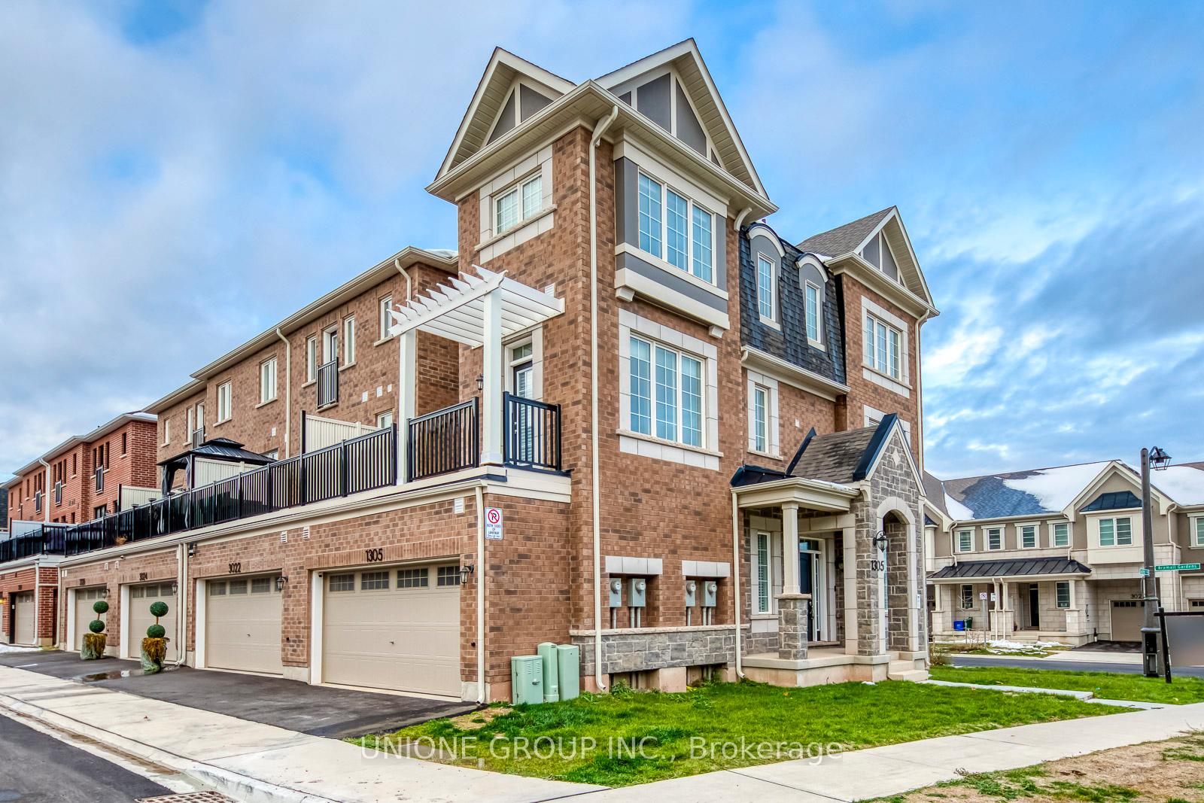
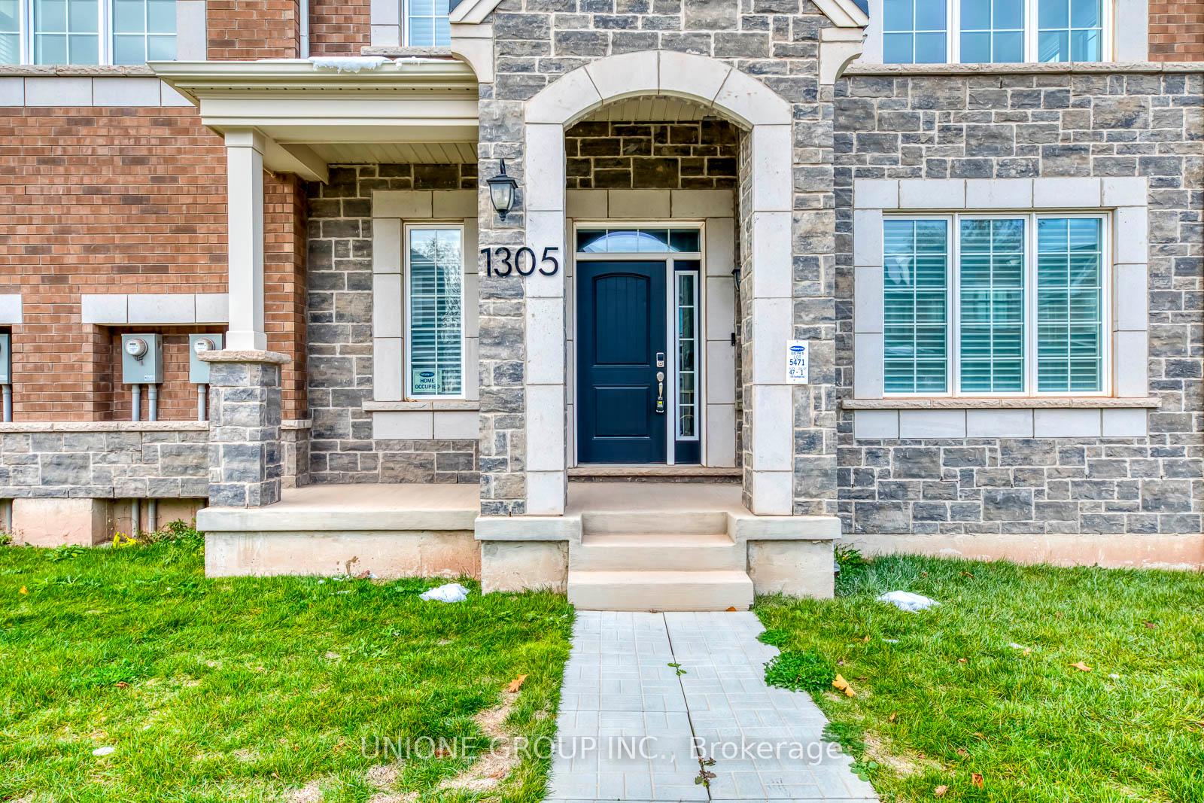
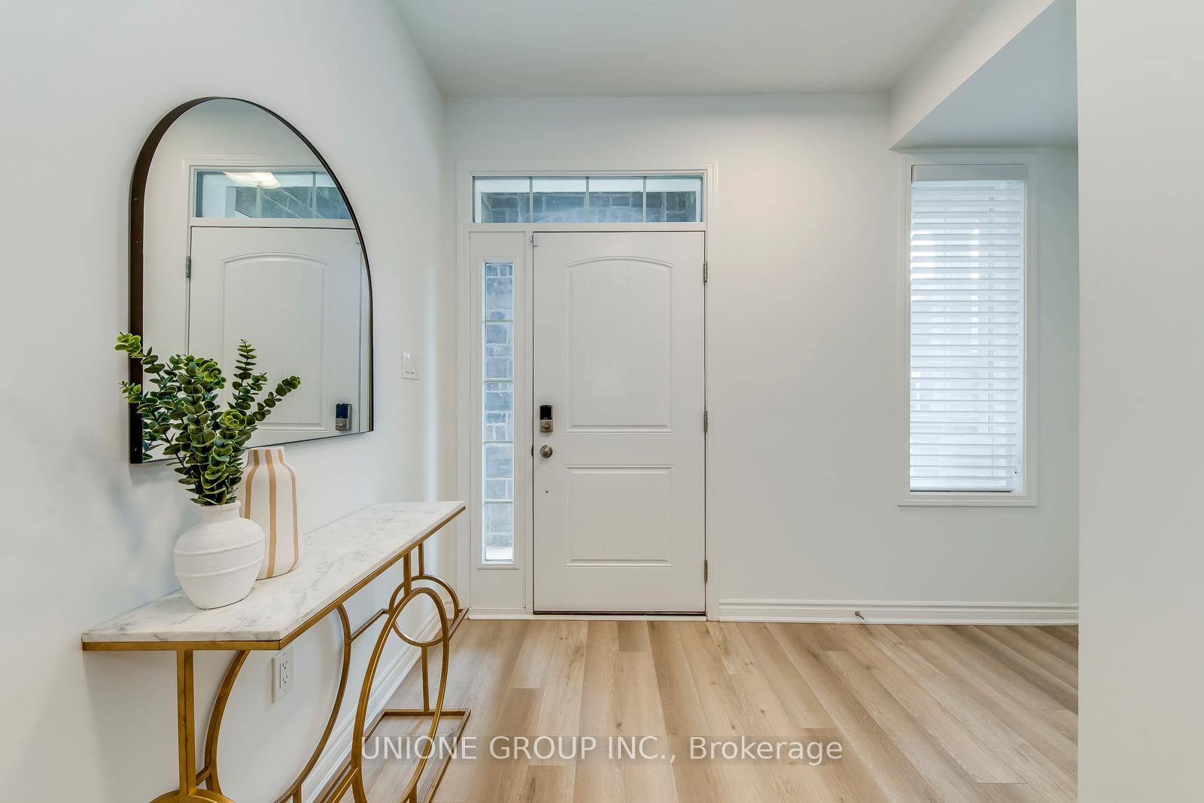
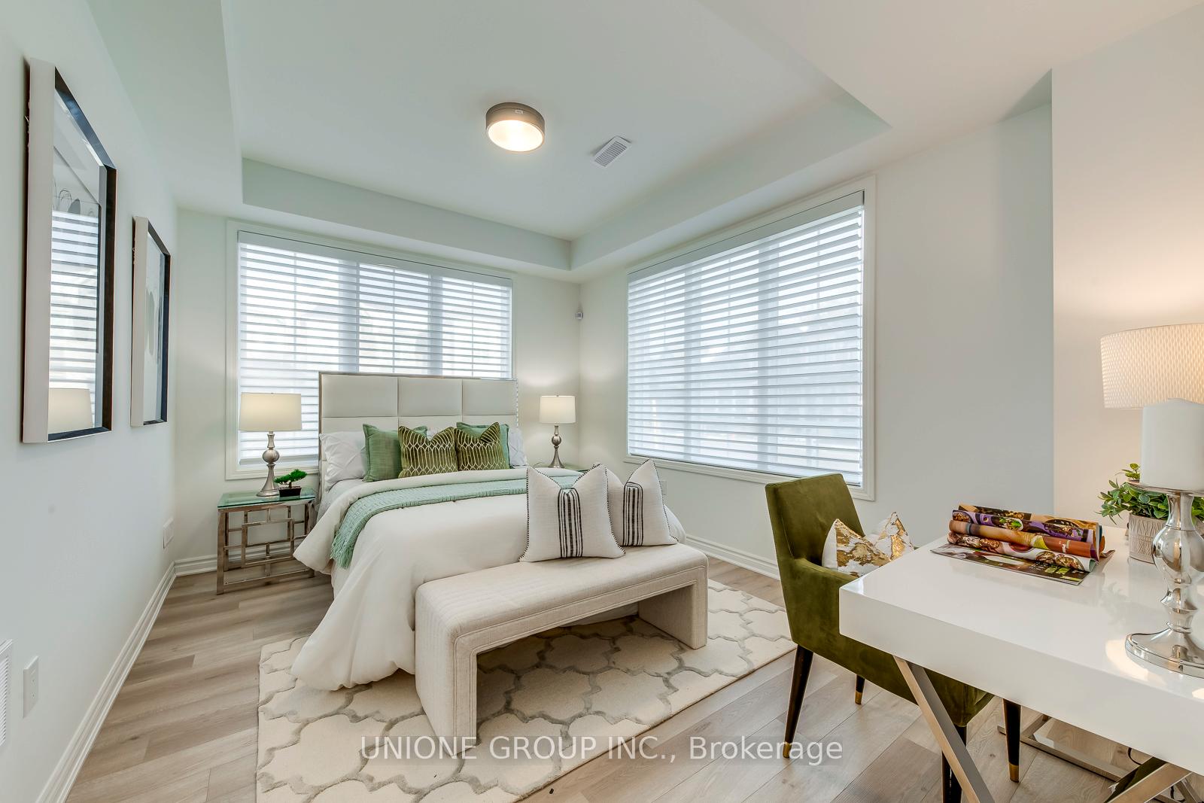 See all 46 photos
Property history
Facts and features
- BasementNone
- Water, sewerMunicipal
- Lot shapeIrregular
- HeatingForced air
- Hardwood floors
- Central air
The homeFreehold Townhouse, 3-storey, 2,000–2,500 sq ft
- Type: Freehold Townhouse
- Style: 3-storey
- Living space: 2,000–2,500 sq ft
- Basement: None
InsideHardwood, Other, Rooms above ground 8
- Flooring: Hardwood
- Features: Other
- Rooms above ground: 8
- Bedrooms: 4
- Bathrooms: 4
- Kitchens: 1
Outside and lotBrick, Unknown, Unknown
- Exterior: Brick
- Roof: Unknown
- Foundation: Unknown
- Size: 23.39 × 60.69 ft
- Shape: Irregular
Parking2 Garage, Attached
- Spaces: 2 Garage
- Garage: Attached
Heating, water and powerForced air, other, Central air, Municipal water
- Heating: Forced air, other
- Cooling: Central air
- Water: Municipal water
- Sewer: Municipal sewer
Costs and taxesTaxes $3,836 a year, HST included in the price, Geothermal ground source heating/cooling system per bill
- Taxes, 2025: $3,836 a year
- HST: HST included in the price
- Rental items: Geothermal ground source heating/cooling system per bill
Included in the saleS/s appliance: fridge, stove & dishwasher. washer & dryer. shangri-la window cover. owned hot water tank.
- Included: S/s appliance: fridge, stove & dishwasher. washer & dryer. shangri-la window cover. owned hot water tank.
Listing detailsW12531454, Sold, Nov 10, 2025
- MLS® number: W12531454
- Status: Sold
- Listed on: Nov 10, 2025
- Days on market: 9
- Updated: Nov 19, 2025
- Possession: Immediate
- Occupied by: Vacant
- Listing brokerage: UNIONE GROUP INC.
About this home
1305 Courtleigh Trail, Oakville (Joshua Meadows), ON L6H 7Y2
Welcome To This Luxury Executive Corner Double-Car Garage Townhome By Mattamy Homes In The Prestigious Upper Joshua Creek Community. This Stunning 4-Bedroom, 3.5-Bath Townhome Offers 2,075 Sq. Ft. Of Upgraded Living Space Featuring 9' Ceilings On Both The Main And Second Levels, Hardwood Flooring, And Smooth Ceilings Throughout. The Open-Concept Gourmet Kitchen Boasts Quartz Countertops, A Designer Backsplash, Stainless Steel Appliances, And A Large Island With Breakfast Bar. The Dining Area Flows Seamlessly To A Walk-Out Deck-Perfect For Entertaining Or Relaxing Outdoors-While The Bright Living Area With An Electric Fireplace Creates An Inviting Atmosphere. Both The First-Floor Ensuite And Third-Floor Primary Ensuite Feature Dual Sinks And Walk-In Glass Showers, And A Convenient Upper-Level Laundry Room Adds Everyday Ease. Steps To The Brand-New Public School And Minutes To Highways 403/407/QEW, Scenic Trails, Golf Courses, And Nearby Amenities Including Starbucks, Longo's, And Shoppers Drug Mart.
Ask about this home
A HOMEH agent will answer your questions about this home.
Around this home
Daily convenience, out of 100, from the distances below
Schools nearby
School rating, out of 10.
Helpful calculators
Your HOMEH agent

"I would see it this week."