

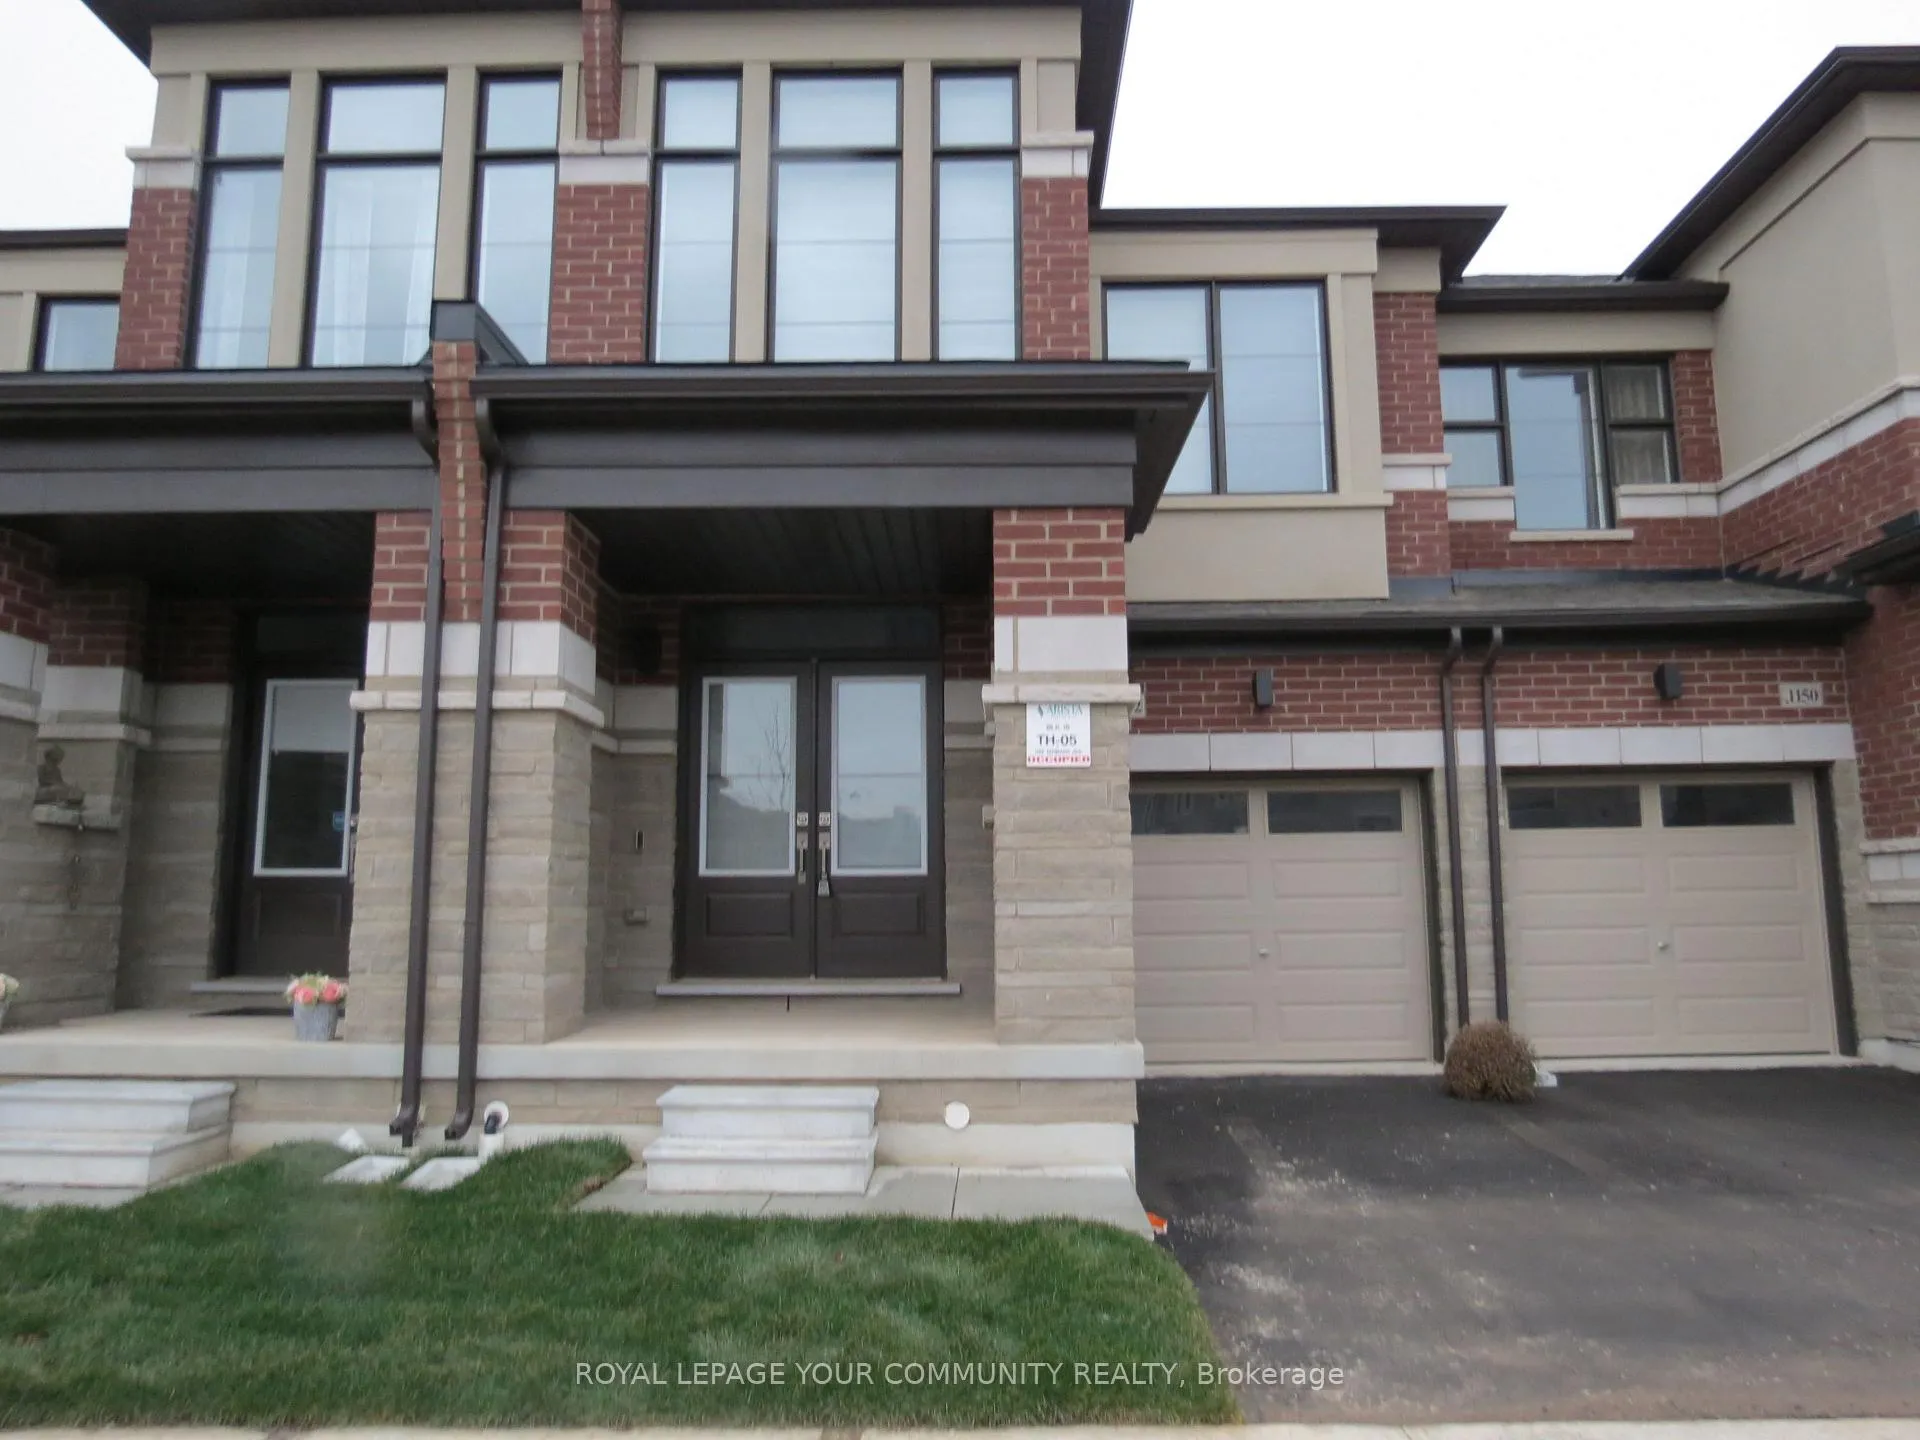
1152 Tanbark Avenue
1152 Tanbark Avenue
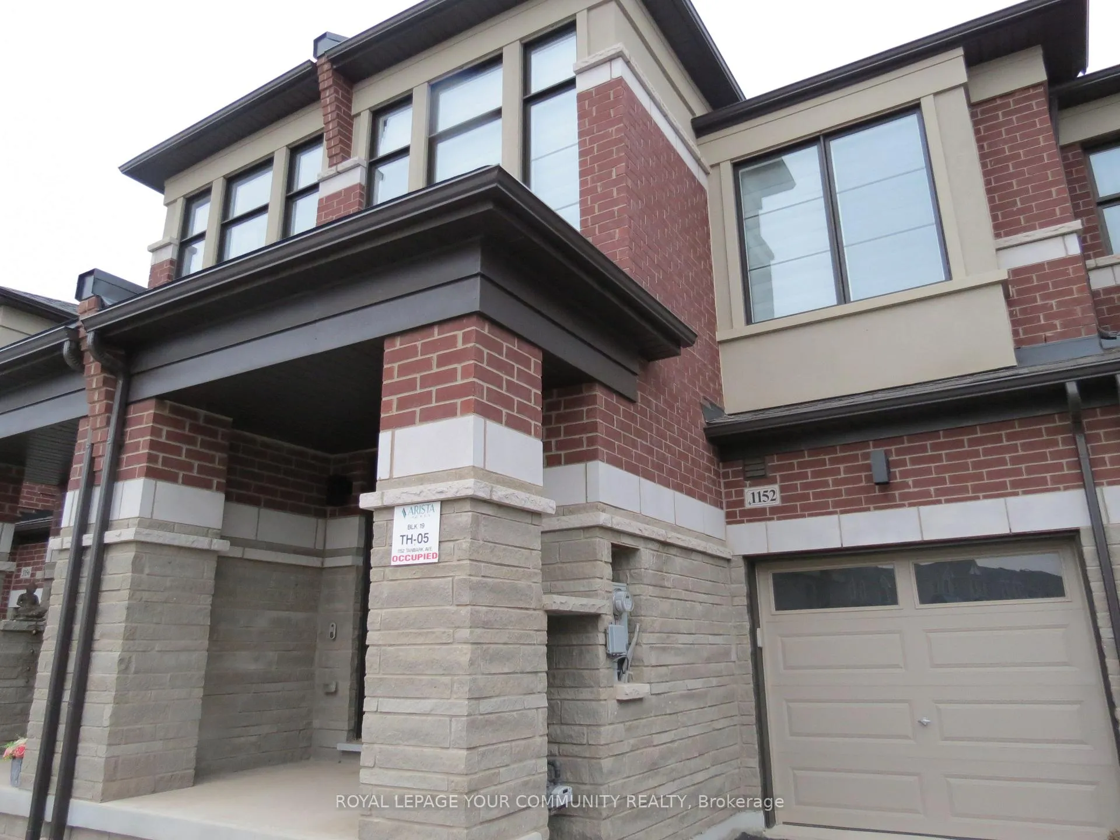
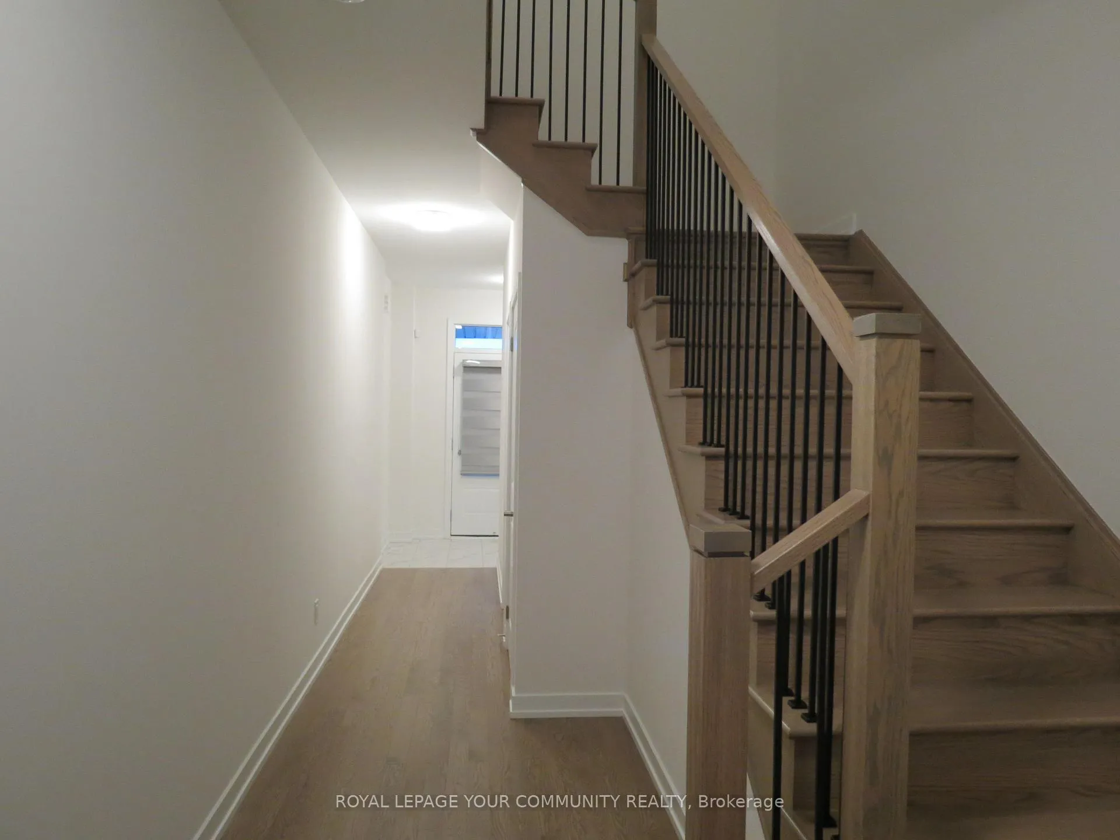
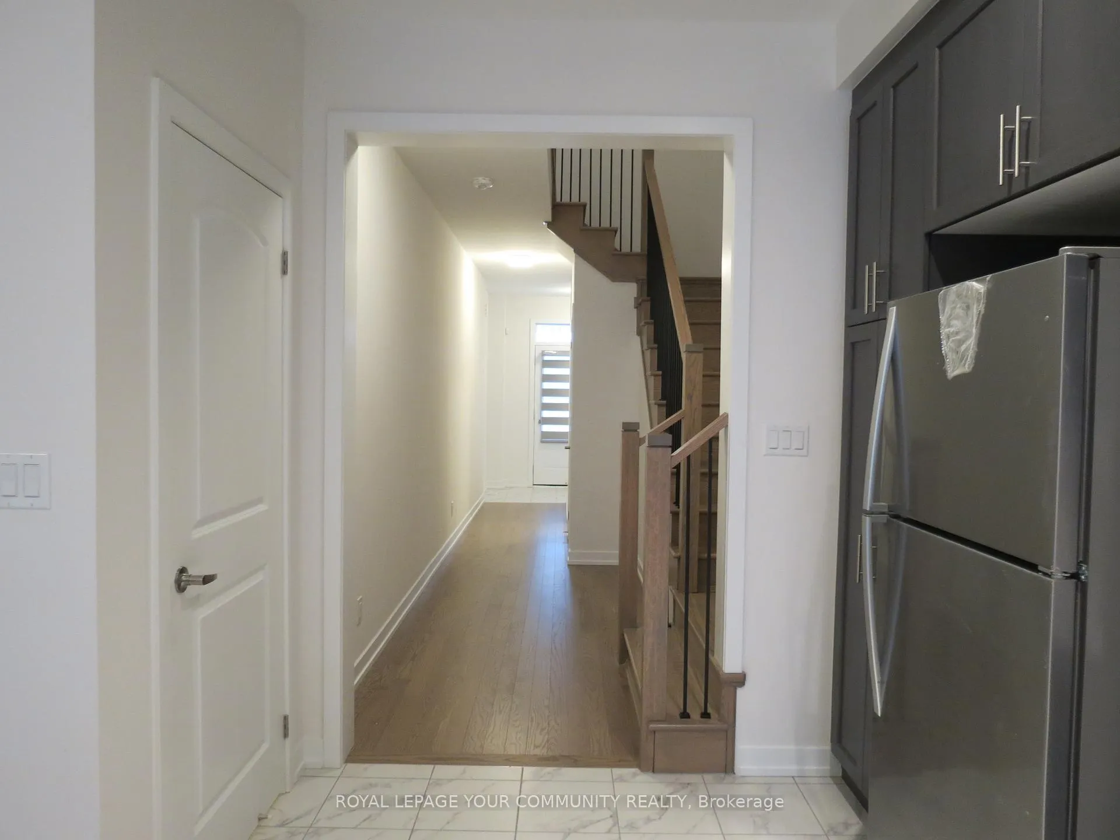
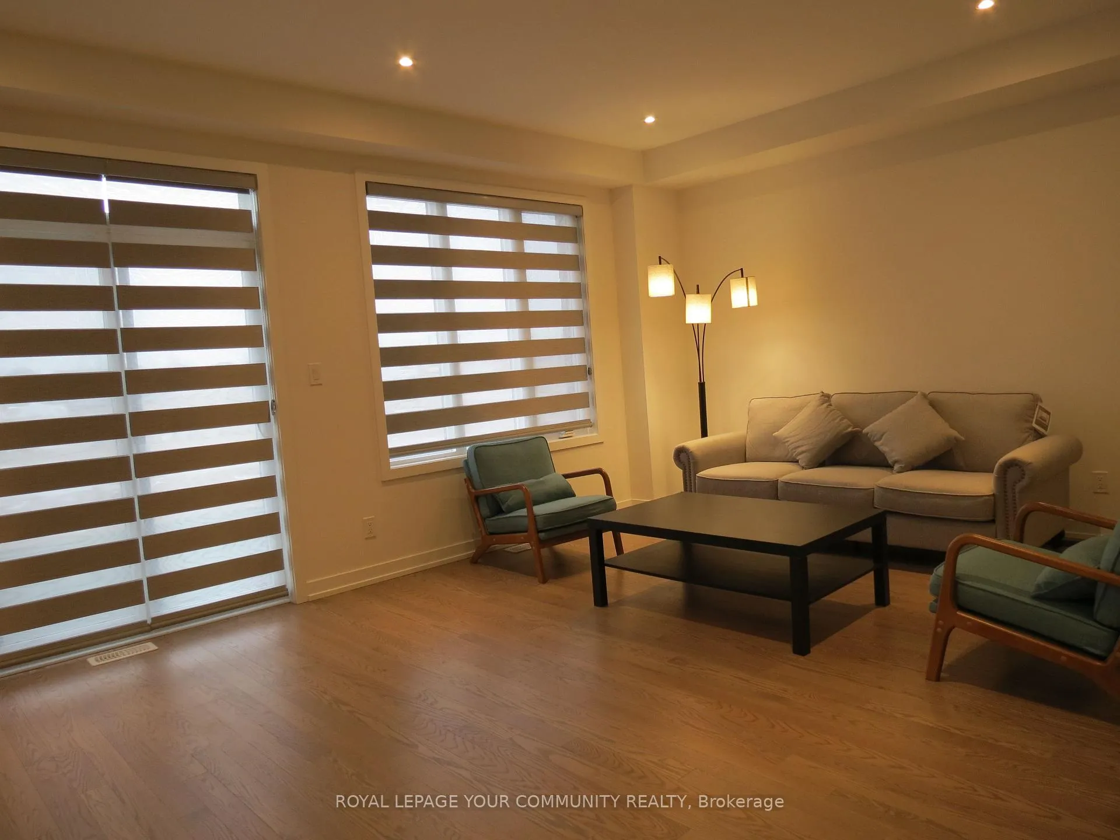 See all 34 photos
Property history
Facts and features
- BasementFinished
- Lease term12 months
- FurnishedUnfurnished
- Age of homeBuilt new
- Second kitchen
- Fireplace
- Central air
The homeFreehold Townhouse, 2-storey, Built new
- Type: Freehold Townhouse
- Style: 2-storey
- Age: Built new
- Living space: 2,000–2,500 sq ft
- Basement: Finished
InsideFireplace Yes, Ensuite, Storage, in-law suite
- Fireplace: Yes
- Laundry: Ensuite
- Features: Storage, in-law suite
- Rooms above ground: 8
- Rooms in the basement: 1
- Bedrooms: 3 + 1 in the basement
- Bathrooms: 4
- Kitchens: 2
- Family room: Yes
Outside and lotBrick, Asphalt shingle, Concrete
- Exterior: Brick
- Roof: Asphalt shingle
- Foundation: Concrete
Parking1 Garage, Attached
- Spaces: 1 Garage
- Garage: Attached
Heating, water and powerForced air, gas, Central air, Municipal water
- Heating: Forced air, gas
- Cooling: Central air
- Water: Municipal water
- Sewer: Municipal sewer
Rent and termsRent $3,850 a month, Entire property, Unfurnished
- Rent: $3,850 a month
- Space for rent: Entire property
- Furnished: Unfurnished
- Lease: 12 months
- Rent includes: Parking
- Deposit: Required
- Credit check: Required
- Employment letter: Required
- Rental application: Required
- References: Required
Listing detailsW12693964, Rented, Jan 10, 2026
- MLS® number: W12693964
- Status: Rented
- Listed on: Jan 10, 2026
- Days on market: 86
- Updated: Apr 6, 2026
- Possession: 2026-02-01 / Flexible
- Occupied by: Owner
- Listing brokerage: REMAX YOUR COMMUNITY REALTY
About this home
1152 Tanbark Avenue, Oakville (Joshua Meadows), ON L6H 8C4
Welcome to this brand-new home in one of Oakville's desirable new communities, directly facing a park-ideal for walking, kids, and everyday outdoor enjoyment. This bright and beautifully finished residence offers 3 + 1 spacious bedrooms and 4 modern washrooms, designed for comfortable and refined living. The home is filled with abundant natural light and features a clean, timeless interior with white and off-white finishes throughout. The functional layout includes second-floor laundry for added convenience and well-proportioned living spaces suitable for families and professionals alike. The fully professionally finished basement extends the living area and includes a private room, family room, full washroom, and a kitchenet, making it perfect for extended family, guests, or a private work-from-home setup. Enjoy the peace of mind of living in a pristine, never-occupied home in a prime location. Steps to parks, trails, shopping, schools, and everyday amenities. AAA tenants only. Move-in ready.
Ask about this home
A HOMEH agent will answer your questions about this home.
Around this home
Daily convenience, out of 100, from the distances below
Schools nearby
School rating, out of 10.
Helpful calculators
Your HOMEH agent

"I would see it this week."