

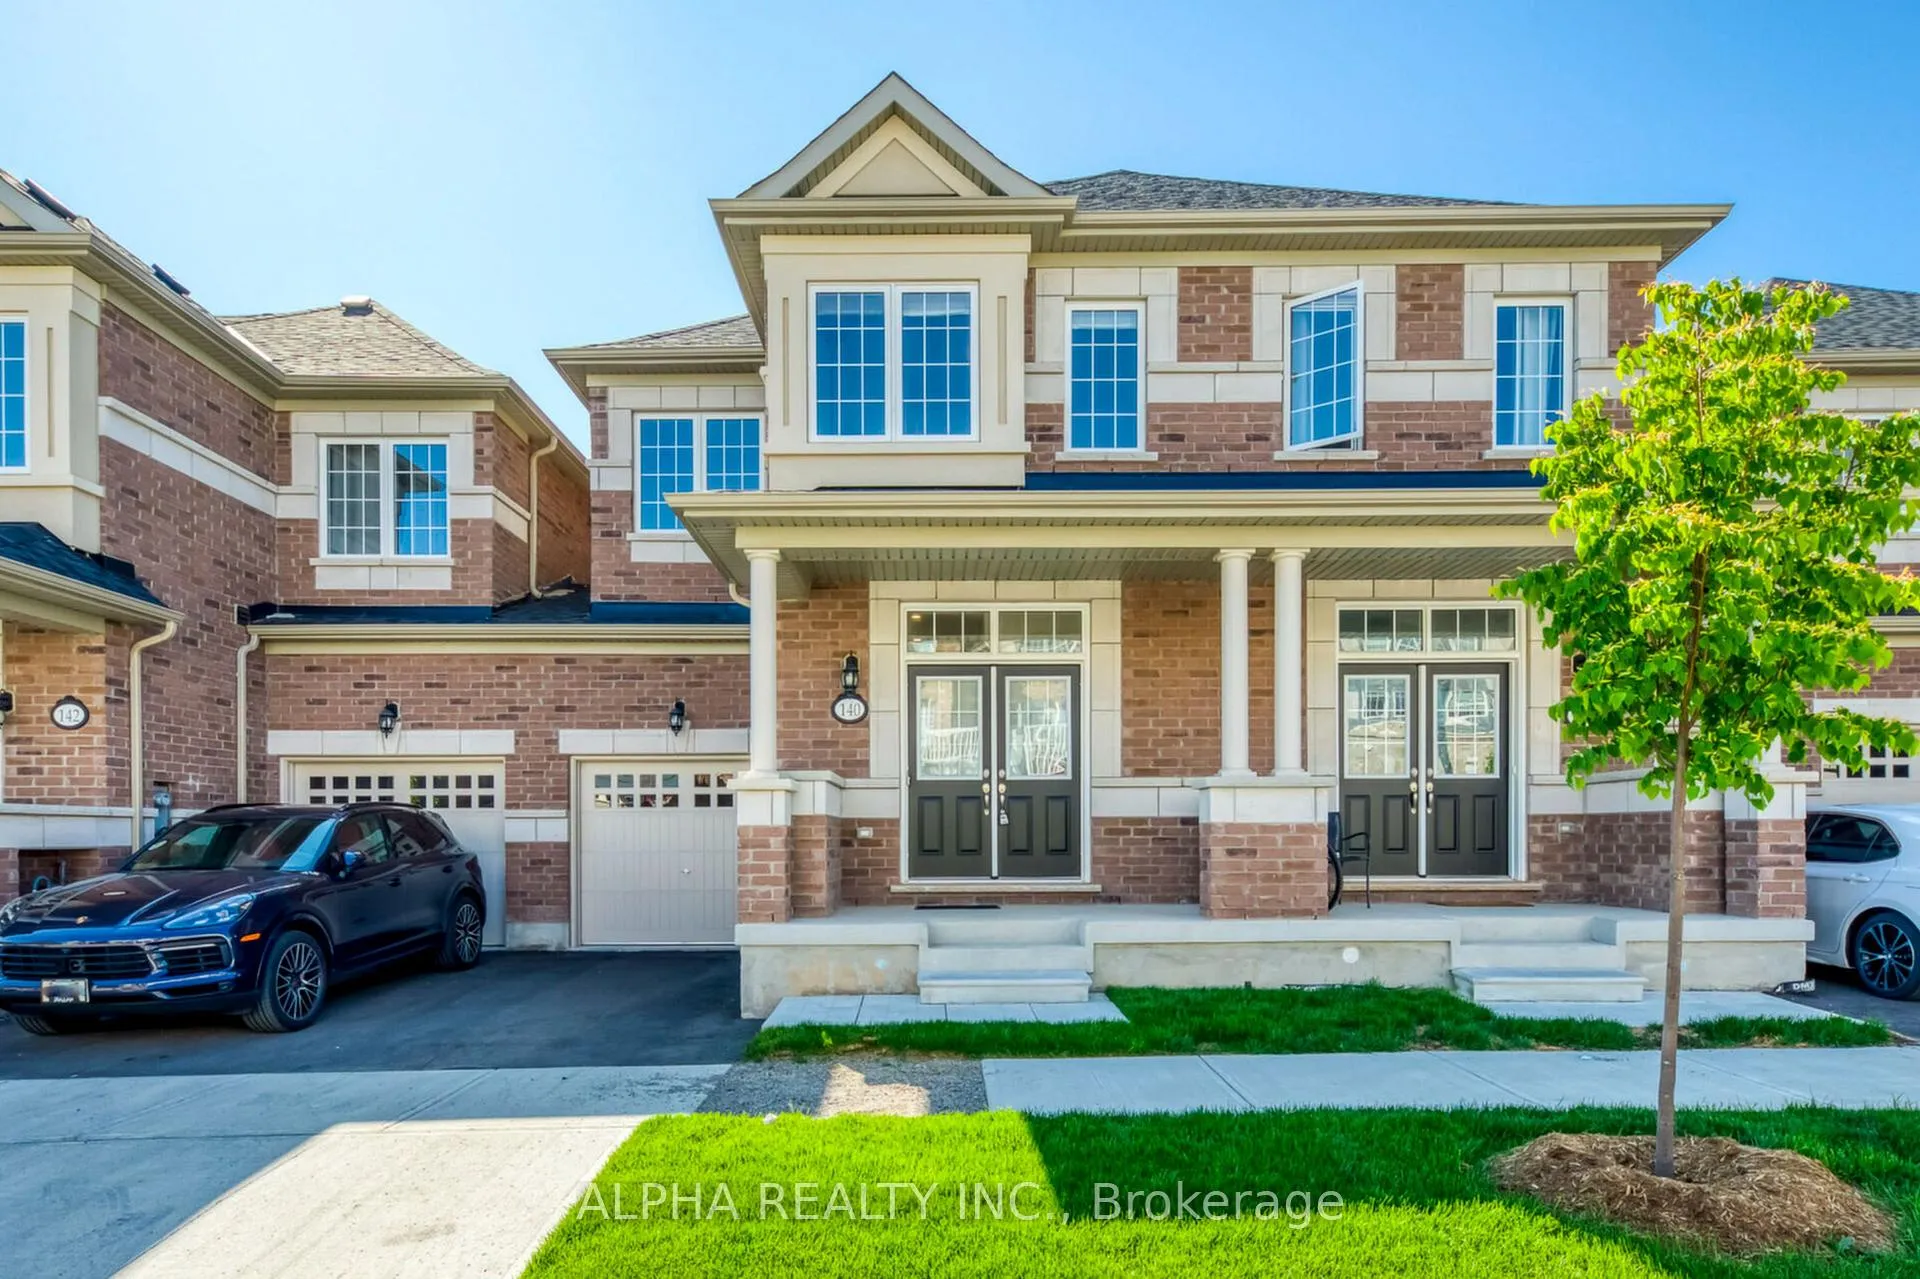
140 Toucan Trail
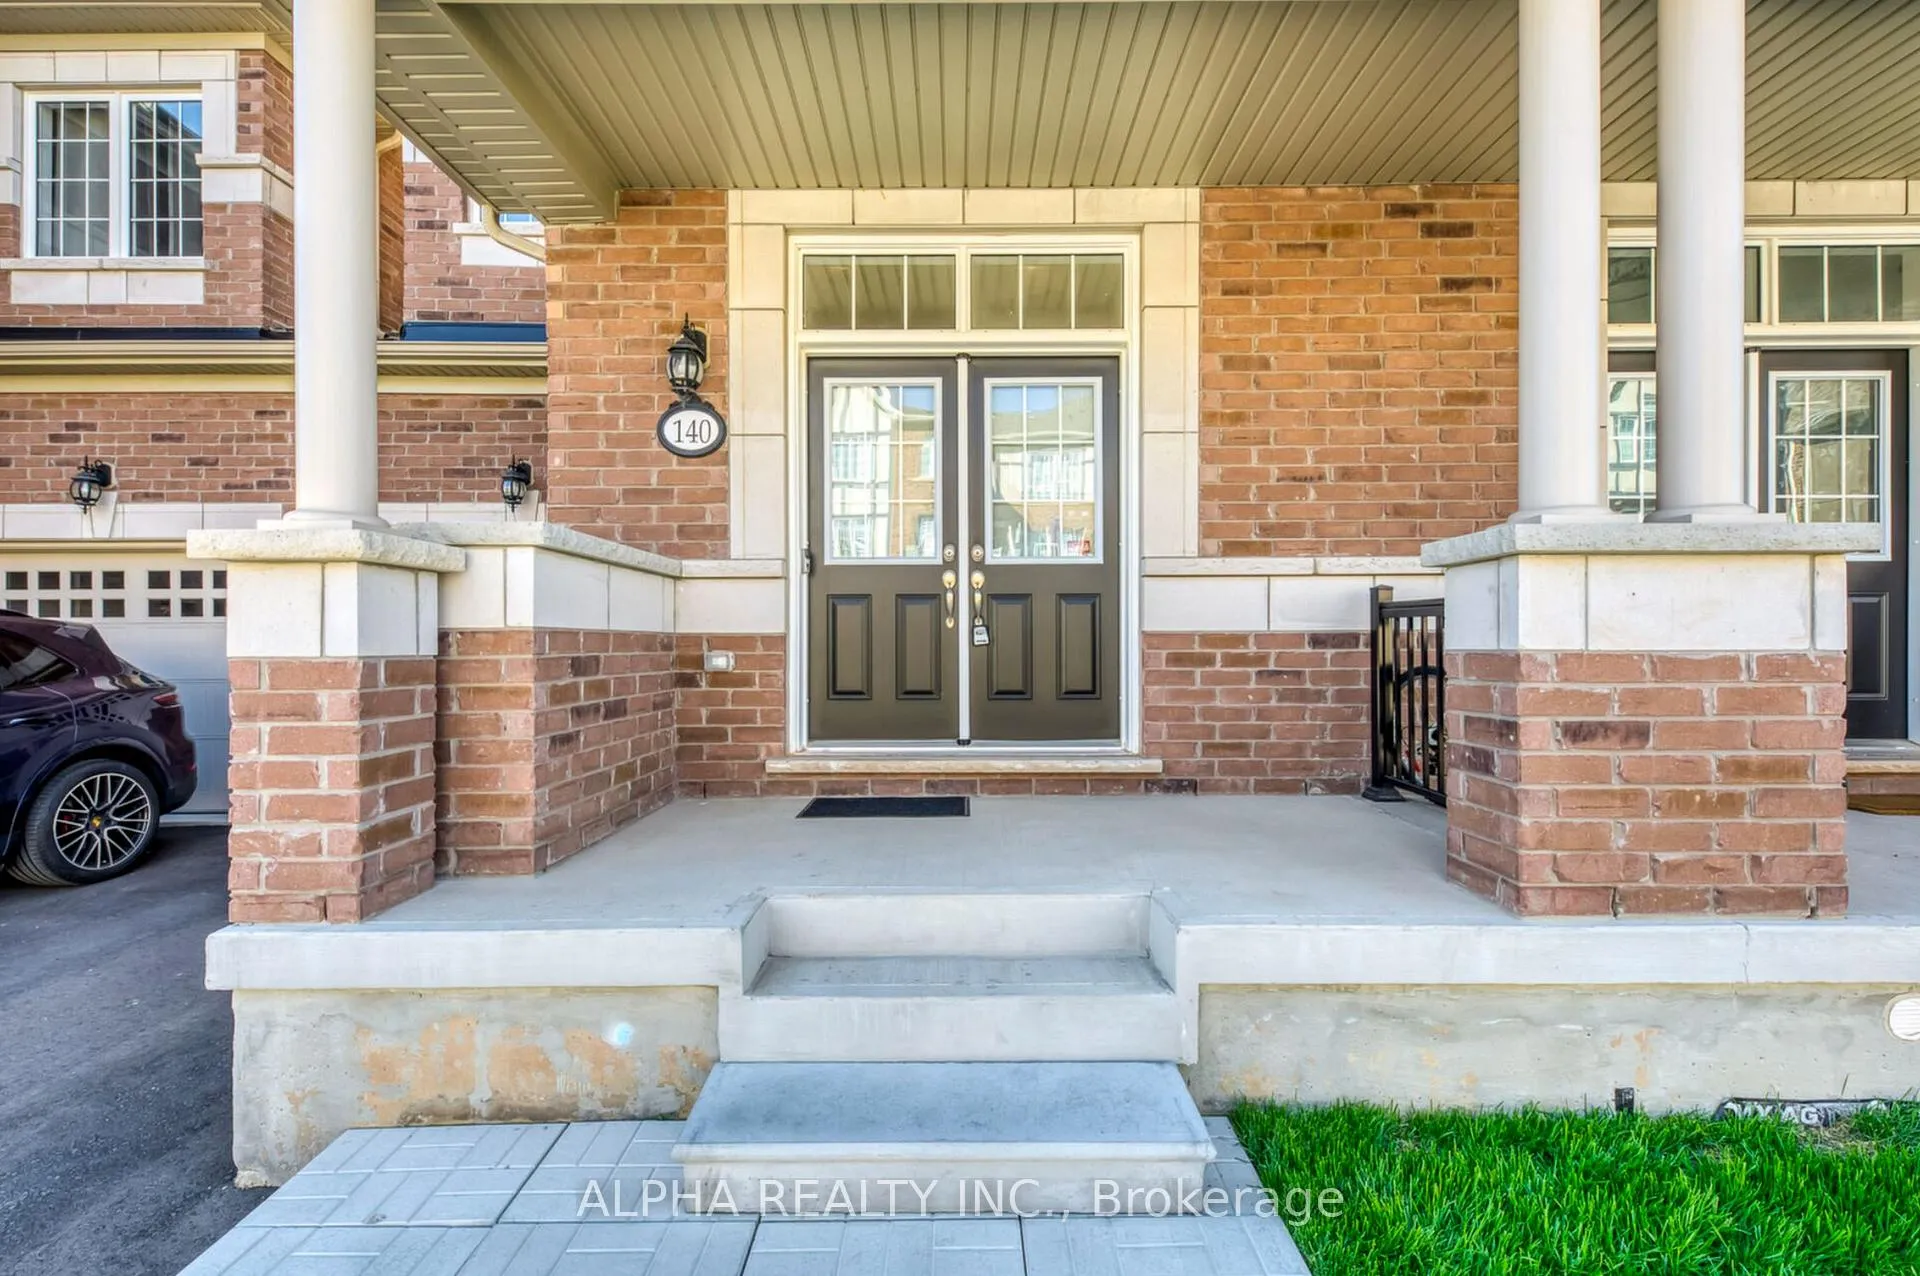
140 Toucan Trail
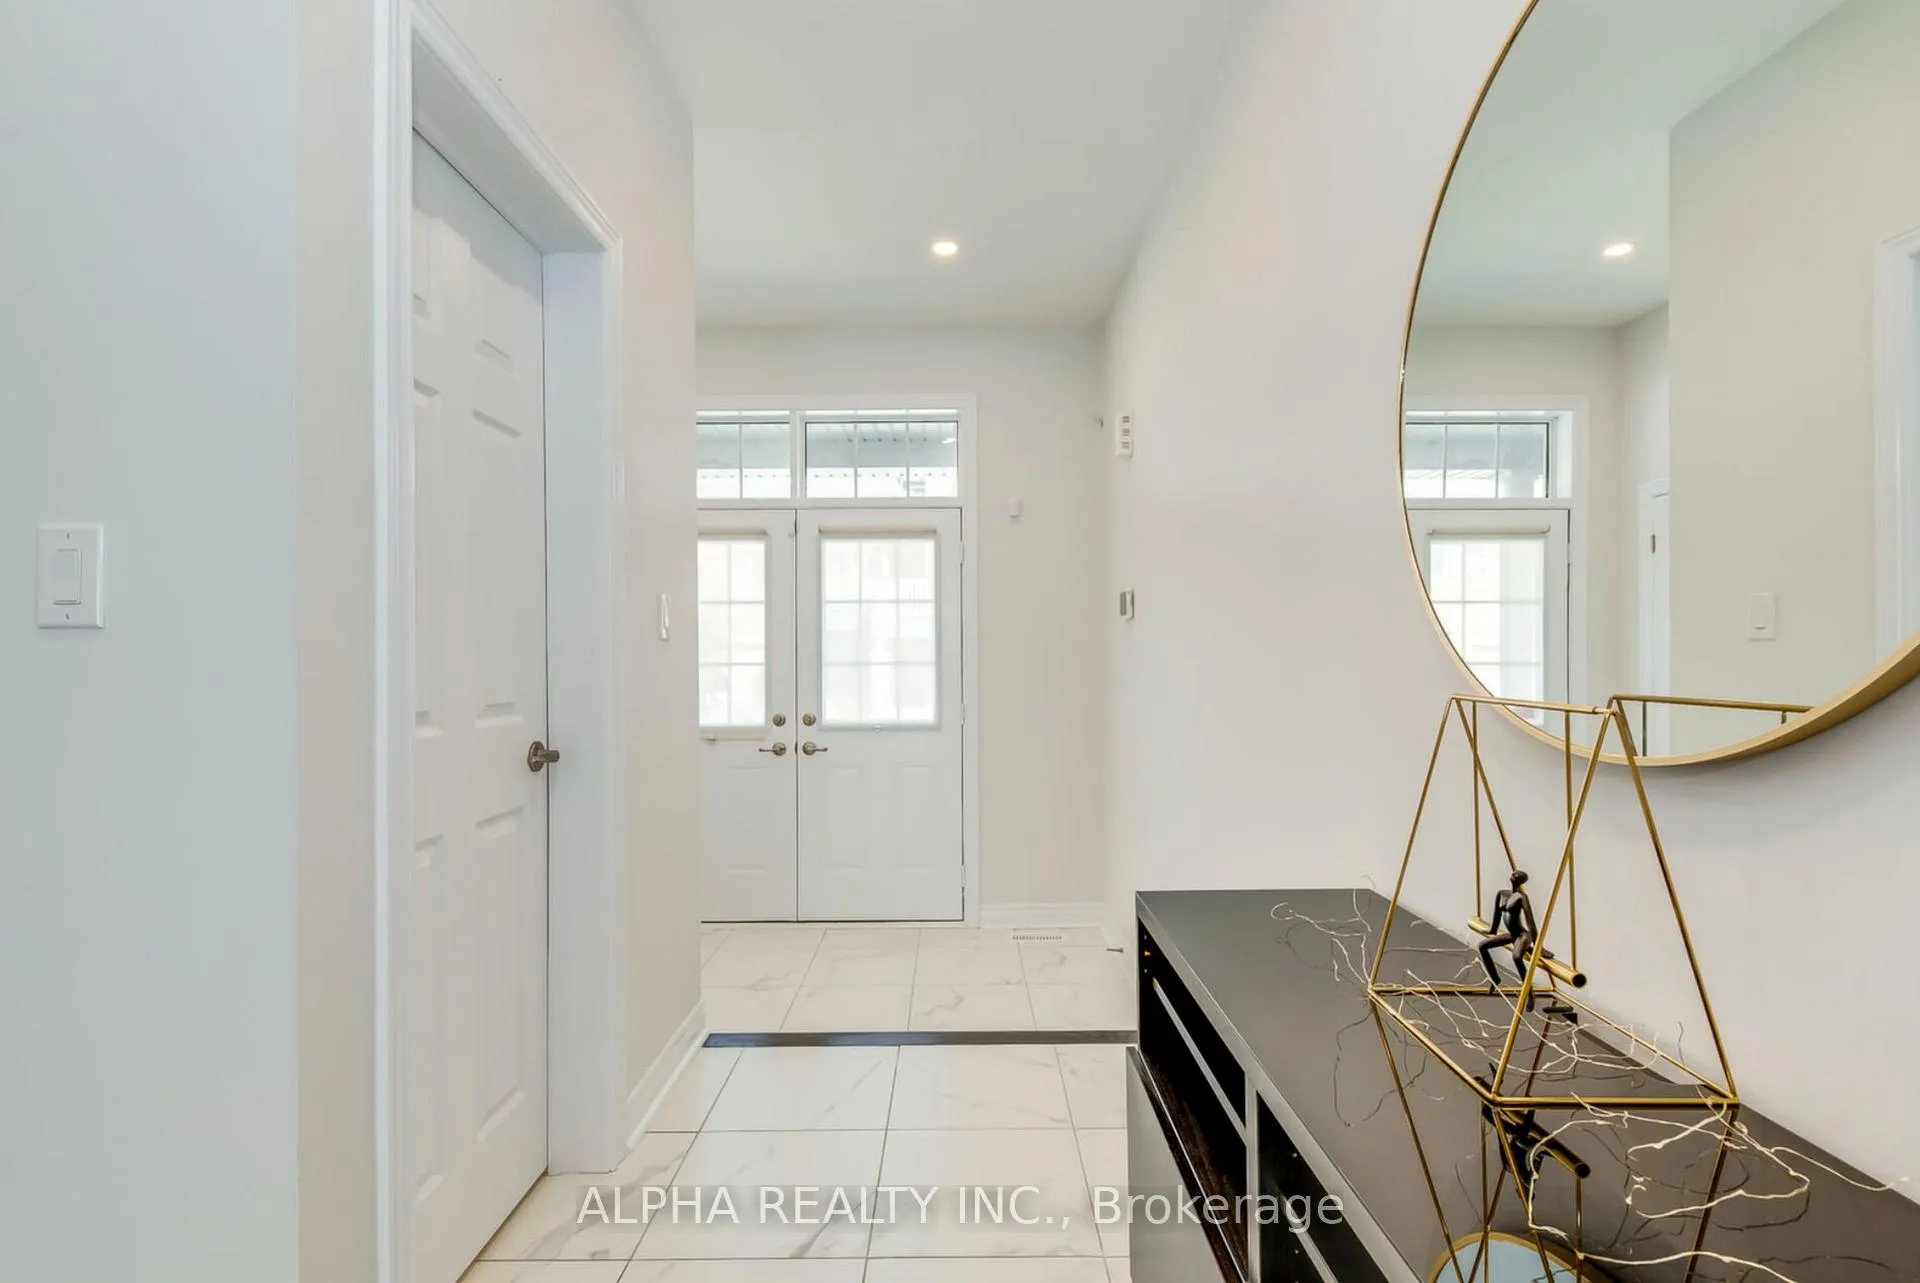 See all 28 photos
Property history
Facts and features
- BasementUnfinished
- Lot size23 × 80 ft
- Lease term12 months
- FurnishedUnfurnished
- Central air
The homeFreehold Townhouse, 2-storey, Age 0–5 years
- Type: Freehold Townhouse
- Style: 2-storey
- Age: 0–5 years
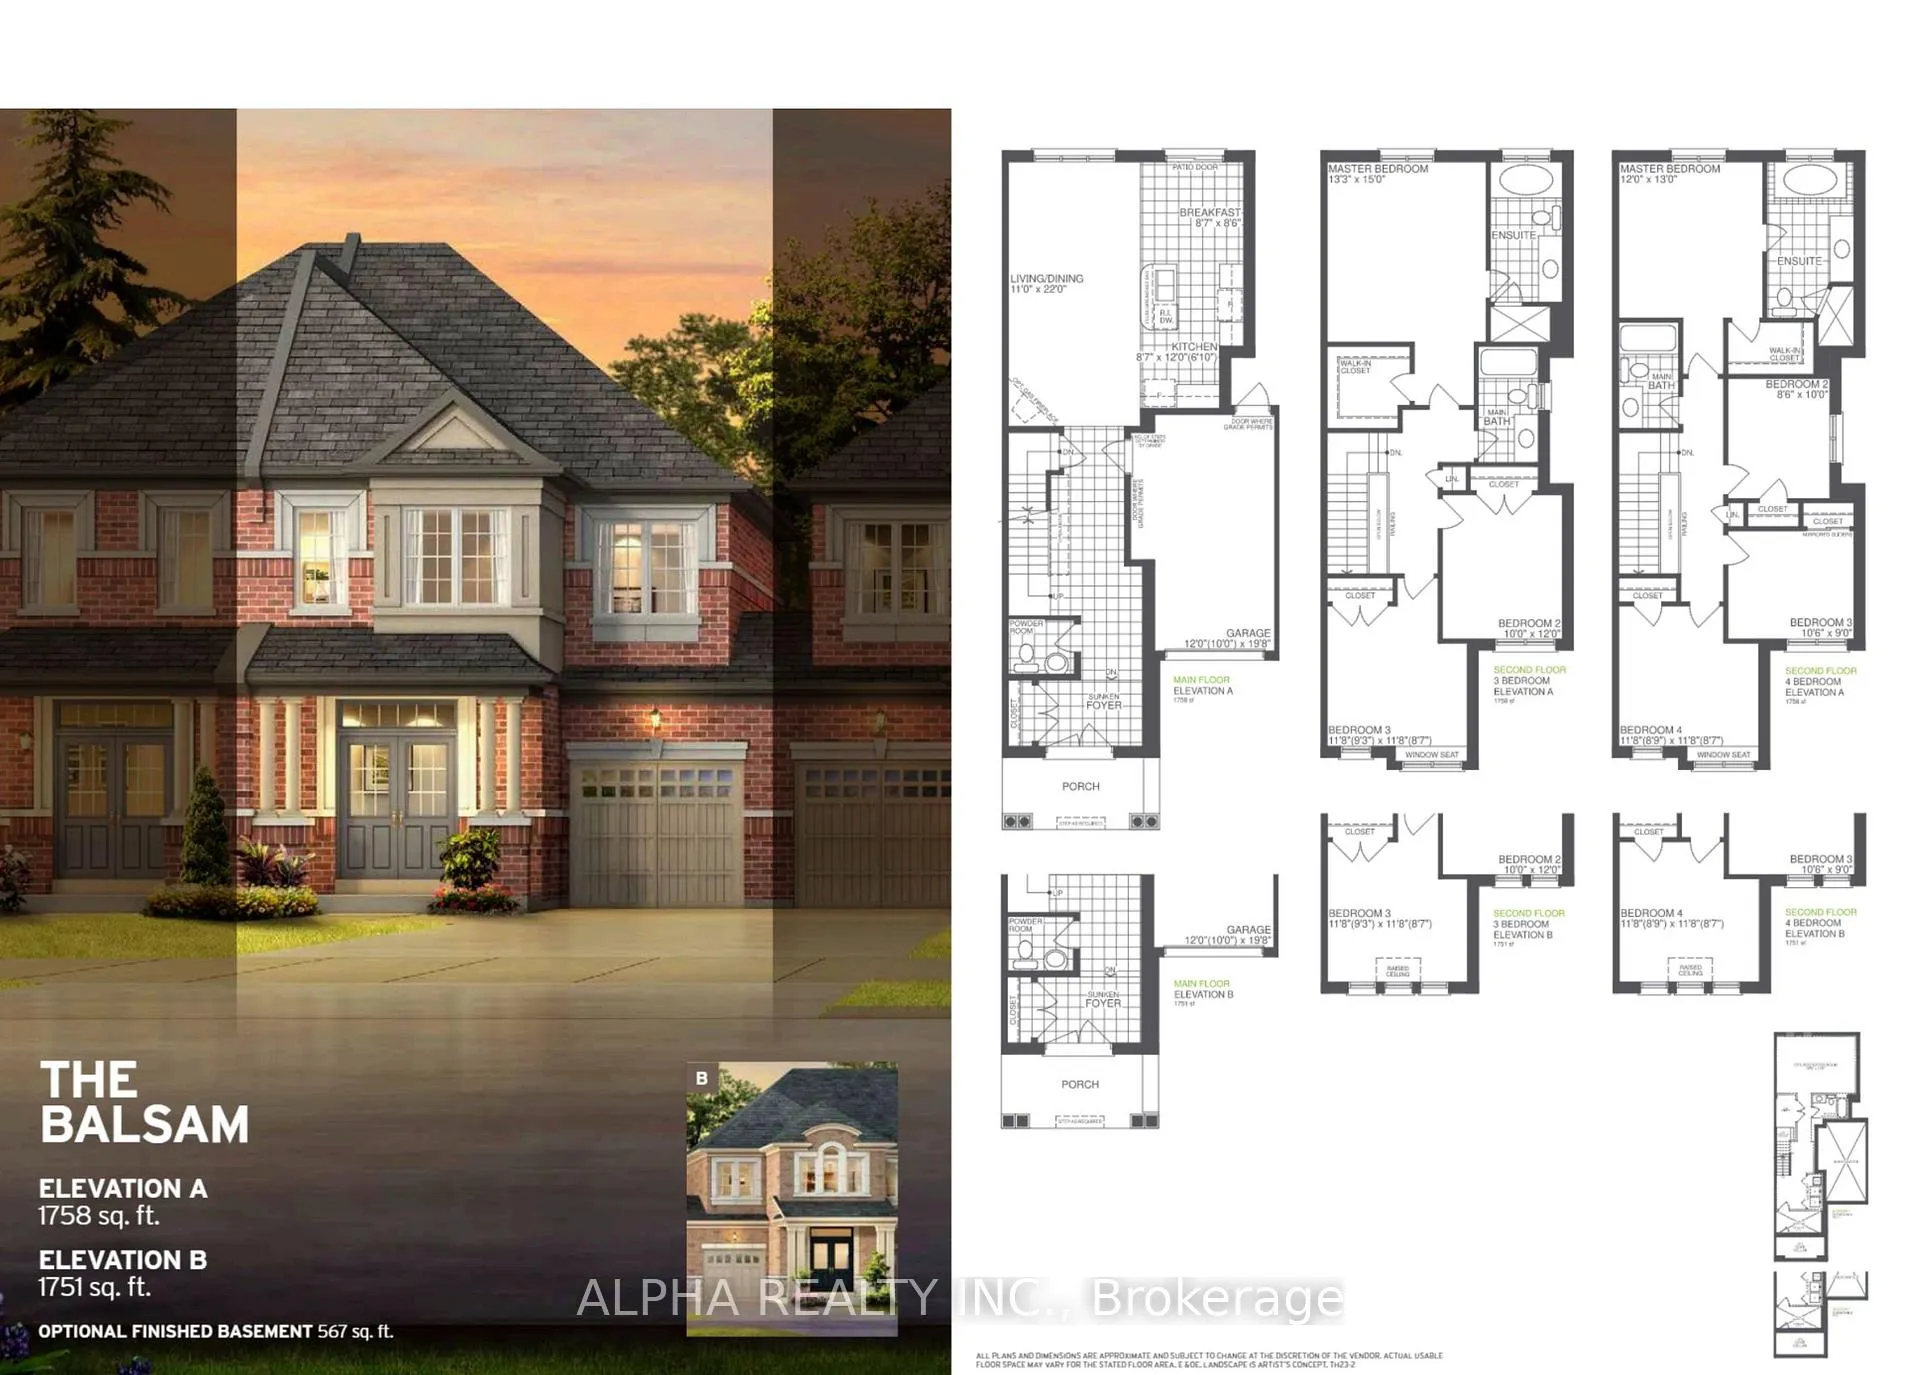
- Living space: 1,500–2,000 sq ft
- Basement: Full, unfinished
InsideEnsuite, lower level, Rooms above ground 8, Bedrooms 4
- Laundry: Ensuite, lower level
- Rooms above ground: 8
- Bedrooms: 4
- Bathrooms: 3
- Kitchens: 1
Outside and lotBrick, Asphalt shingle, Concrete
- Exterior: Brick
- Roof: Asphalt shingle
- Foundation: Concrete
- Size: 23 × 80.38 ft
Parking1 Garage, Built-in, Private
- Spaces: 1 Garage
- Garage: Built-in
- Driveway: Private
Heating, water and powerForced air, gas, Central air, Municipal water
- Heating: Forced air, gas
- Cooling: Central air
- Water: Municipal water
- Sewer: Municipal sewer
- Natural gas: Yes
- Hydro: Yes
- Cable: Available
- Telephone: Available
Rent and termsRent $3,450 a month, Entire property, Unfurnished
- Rent: $3,450 a month
- Space for rent: Entire property
- Furnished: Unfurnished
- Lease: 12 months
- Deposit: Required
- Credit check: Required
- Employment letter: Required
- Rental application: Required
- References: Required
- Rental items: Hot rental tank
IncludedFridge, stove, dishwasher, washer/dryer, all electric light fixtures, all window coverings, garage door opener with remote.
- Included: Fridge, stove, dishwasher, washer/dryer, all electric light fixtures, all window coverings, garage door opener with remote.
Listing detailsW12677764, Rented, Jan 8, 2026
- MLS® number: W12677764
- Status: Rented
- Listed on: Jan 8, 2026
- Days on market: 55
- Updated: Mar 4, 2026
- Possession: 2026-01-23 / Immediate
- Occupied by: Vacant
- Listing brokerage: ALPHA REALTY INC.
About this home
140 Toucan Trail, Oakville (Glenorchy), ON L6H 0Y2
Come to enjoy this Like-new Townhome in a 2-Story Traditional Setting. Spacious 4 Bedroom Home With Backyard! A Bright & Open Concept Main Floor Layout! Large Living/Dining Area And Gourmet Kitchen Featuring Granite Countertops, Tiled Backsplash & Beautiful Island! Walkout To Patio From The Breakfast Area And Access To The Garage From The Main Level. Upper Level Features 4 Spacious Bedrooms Including Primary Bedroom With 4 Piece Ensuite And Walk-In Closet. The Basement Has Large Windows. Walking Distance to Dr. David, R, Williams Public School. Close to High Ranking White Oak Secondary School, and Sheridan College. Close Proximity To Hwy, Parks, Shopping, Entertainment, Trails, And Much More. The Fences were newly installed. Arrange A Showing Today! Tenant pays all Utilities (Water, Hydro, Gas & HWT Rental). Tenant responsible for Snow Removal, Cutting grass, & maintain the landscaping, where applicable.
Ask about this home
A HOMEH agent will answer your questions about this home.
Around this home
Daily convenience, out of 100, from the distances below
Schools nearby
School rating, out of 10.
Helpful calculators
Your HOMEH agent

"I would see it this week."