

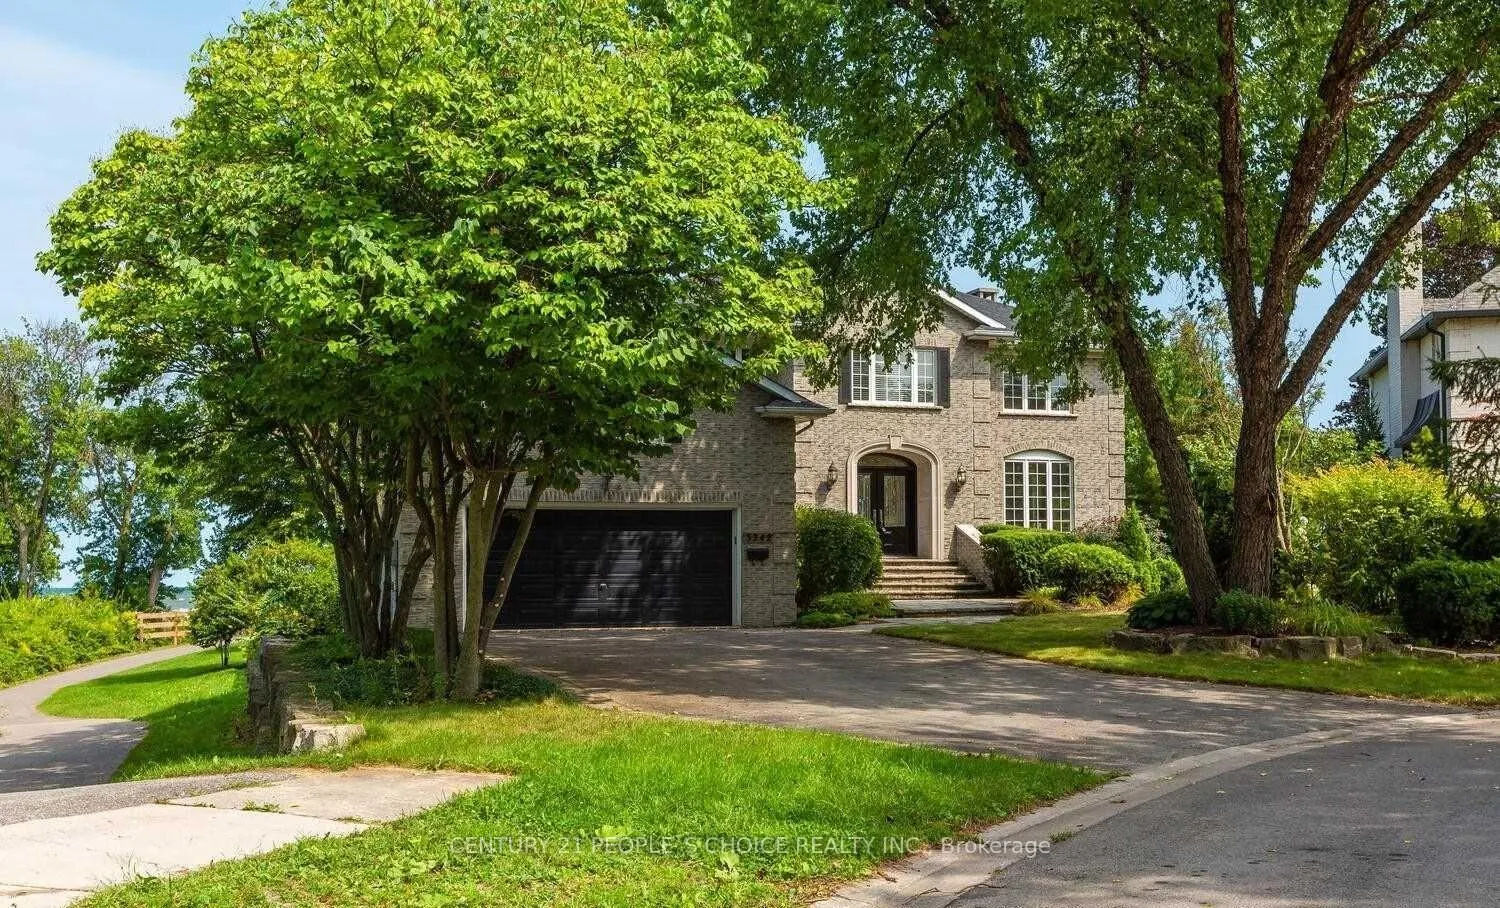
3242 Shelburne Place
Detached Rented
1/293242 Shelburne Place
Detached Rented
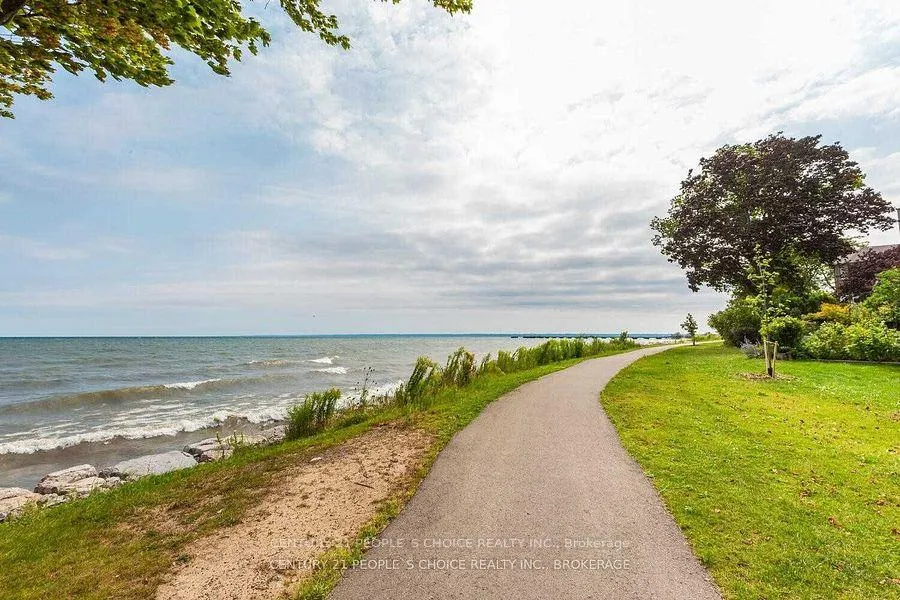
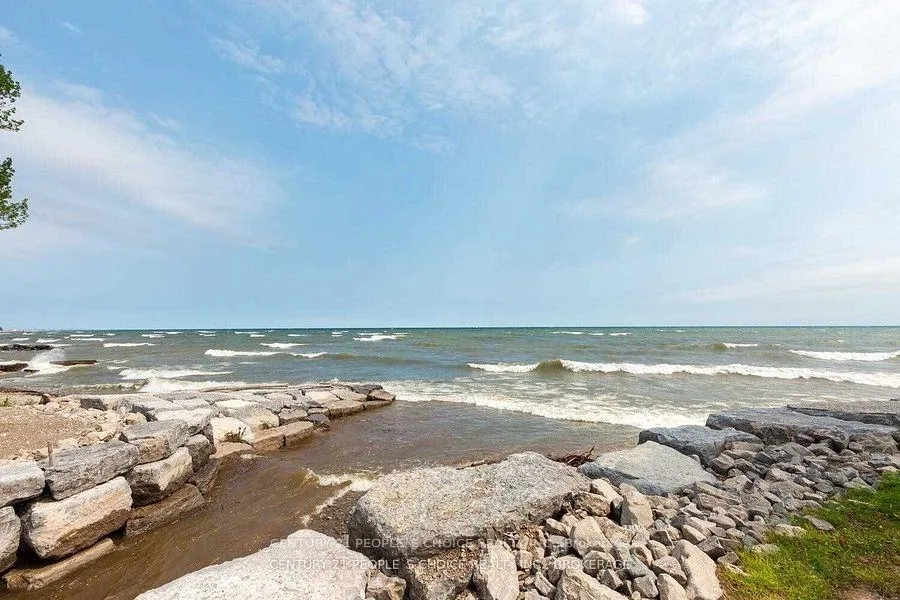
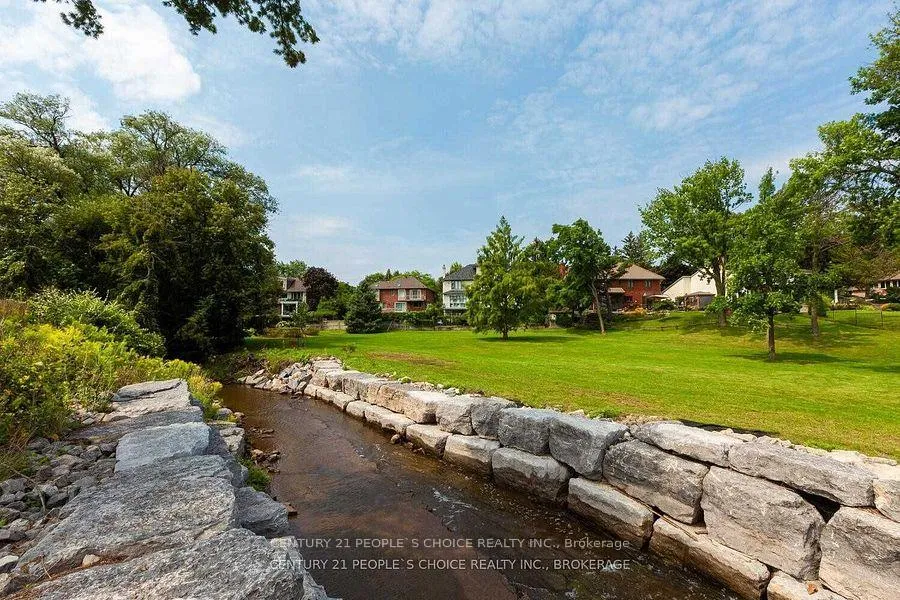
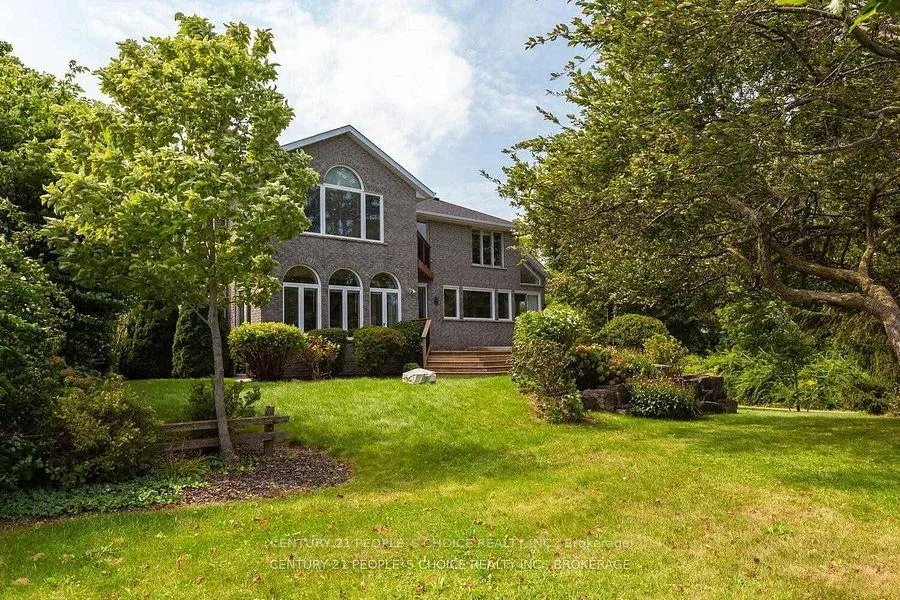 See all 29 photos
5 Bedrooms
4 Bathrooms
2 Garage
3.5K–5K sq.ft
Entire Home
— Unit
Property history
Facts and features
- BasementFull
- Lease term12 months
- FurnishedUnfurnished
- LaundryIn area
What stands out
- Central air
The homeDetached, 2-storey, 3,500–5,000 sq ft
- Type: Detached
- Style: 2-storey
- Living space: 3,500–5,000 sq ft
- Basement: Full
InsideIn area, Other, Rooms above ground 9
- Laundry: In area
- Features: Other
- Rooms above ground: 9
- Bedrooms: 5
- Bathrooms: 4
- Kitchens: 1
- Family room: Yes
Outside and lotBrick, concrete, Other, Other
- Exterior: Brick, concrete
- Roof: Other
- Foundation: Other
Parking2 Garage, Attached, Private double
- Spaces: 2 Garage
- Garage: Attached
- Driveway: Private double
Heating, water and powerForced air, gas, Central air, Municipal water
- Heating: Forced air, gas
- Cooling: Central air
- Water: Municipal water
- Sewer: Municipal sewer
Rent and termsRent $8,000 a month, Entire property, Unfurnished
- Rent: $8,000 a month
- Space for rent: Entire property
- Furnished: Unfurnished
- Lease: 12 months
- Paid: Monthly
- Rent includes: Parking
- Deposit: Required
- Credit check: Required
- Employment letter: Required
- Rental application: Required
- References: Required
Listing detailsW12707310, Rented, Jan 13, 2026
- MLS® number: W12707310
- Status: Rented
- Listed on: Jan 13, 2026
- Days on market: 148
- Updated: Jun 10, 2026
- Possession: Immediate
- Occupied by: Vacant
- Listing brokerage: CENTURY 21 PEOPLE`S CHOICE REALTY INC.
About this home
3242 Shelburne Place, Oakville (Bronte), ON L6L 5V9
Other
Spectacular Lake Views, Executive Water Front Custom Built 4000 Sqft Above Grade,Renovated From Top To Bottom,5 Bed Rooms,Kit/Fam Room Brkfst Rm, Master W/Fireplace,Walk In Closet, Large Ensuite Bath+En Suite Dressing Rm, Separate Nanny/Guest Suite W/Private Staircase,Adjacent To Conservation Area With Creek,Located At End Of Quit And Private Court,Gourmet Kitchen With Large Windows With Lake View.
Read more
Ask about this home
A HOMEH agent will answer your questions about this home.
Ask a question
Around this home
Lakeshore/Shelburne
Errands
Transit
Parks
Schools
Daily convenience, out of 100, from the distances below
ParkSheldon Creek Park · 6 within 1 km1 min walk55 m
GroceryMini Mart23 min walk1.4 km
SchoolSt. Dominic Catholic Elementary School5 min drive2.1 km
Bus stopUnnamed Stop · 2 stops within 1 km10 min walk639 m
PharmacyShoppers Drug Mart32 min walk2.0 km
Cafés & foodAU 7922 min walk1.3 km
Gym & rec centreTaoist Tai Chi Society21 min walk1.3 km
WalkDriveStraight-line distance, open map data
Grocery1.4 km
Park0.1 km
Coffee1.3 km
Dining1.4 km
Gym1.3 km
Bus stop0.6 km
Schools nearby
School rating, out of 10.
St. Dominic Catholic Elementary Schoolelementary · Catholic · 2.1 km
7.4/10Good
Eastview Public Schoolelementary · Public · 2.2 km
6.8/10Good
St. Patrick Catholic Elementary Schoolelementary · Catholic · 2.3 km
6.2/10Fair
Contact agent
Helpful calculators
Rent vs buy
Affordability
Mortgage
Down payment
Stress test
CMHC insurance
Your HOMEH agent

KimHOMEH agent · Oakville
"I would see it this week."
Ask Kim