

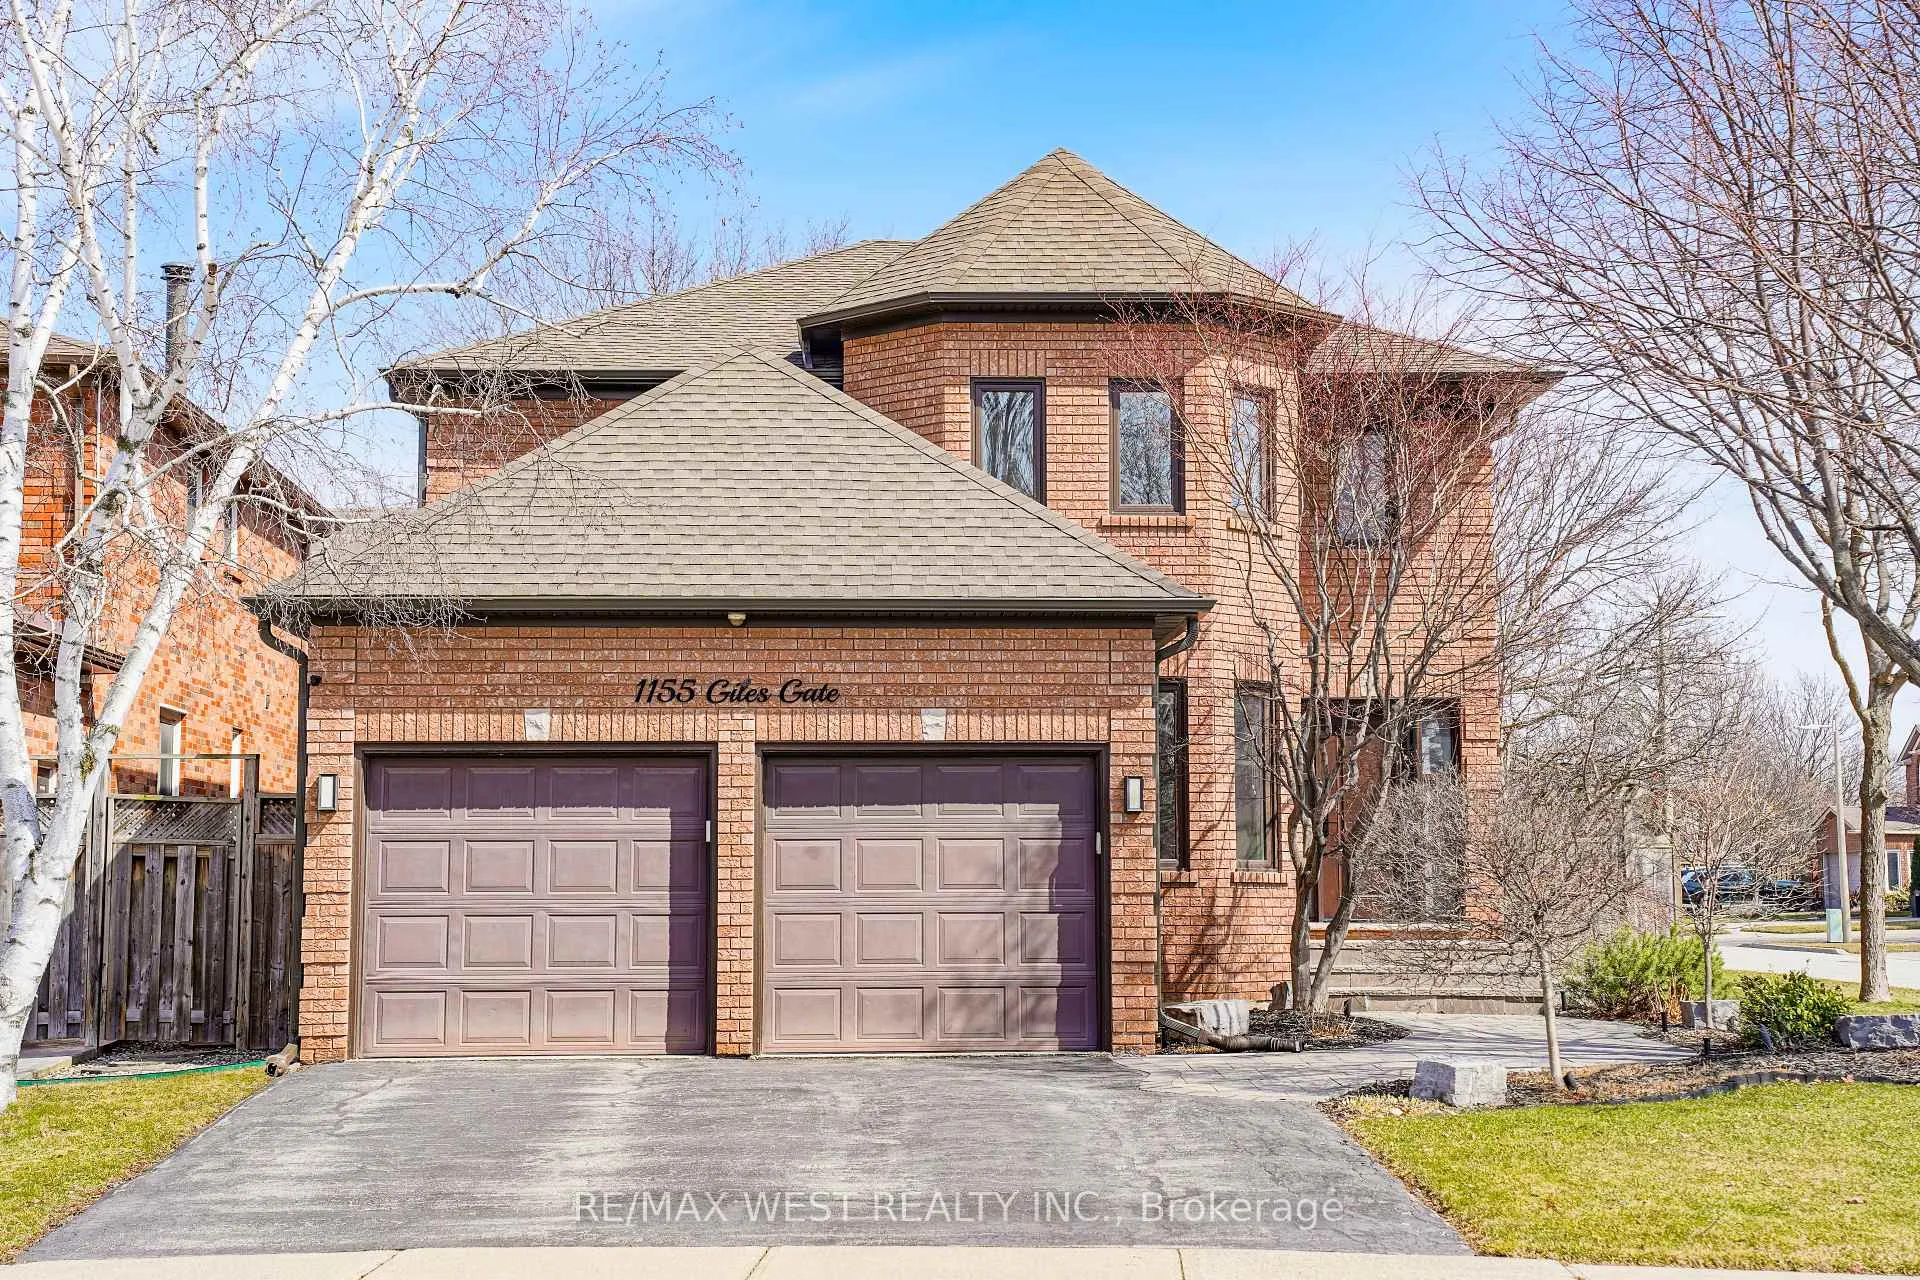
1155 Giles Gate
1155 Giles Gate
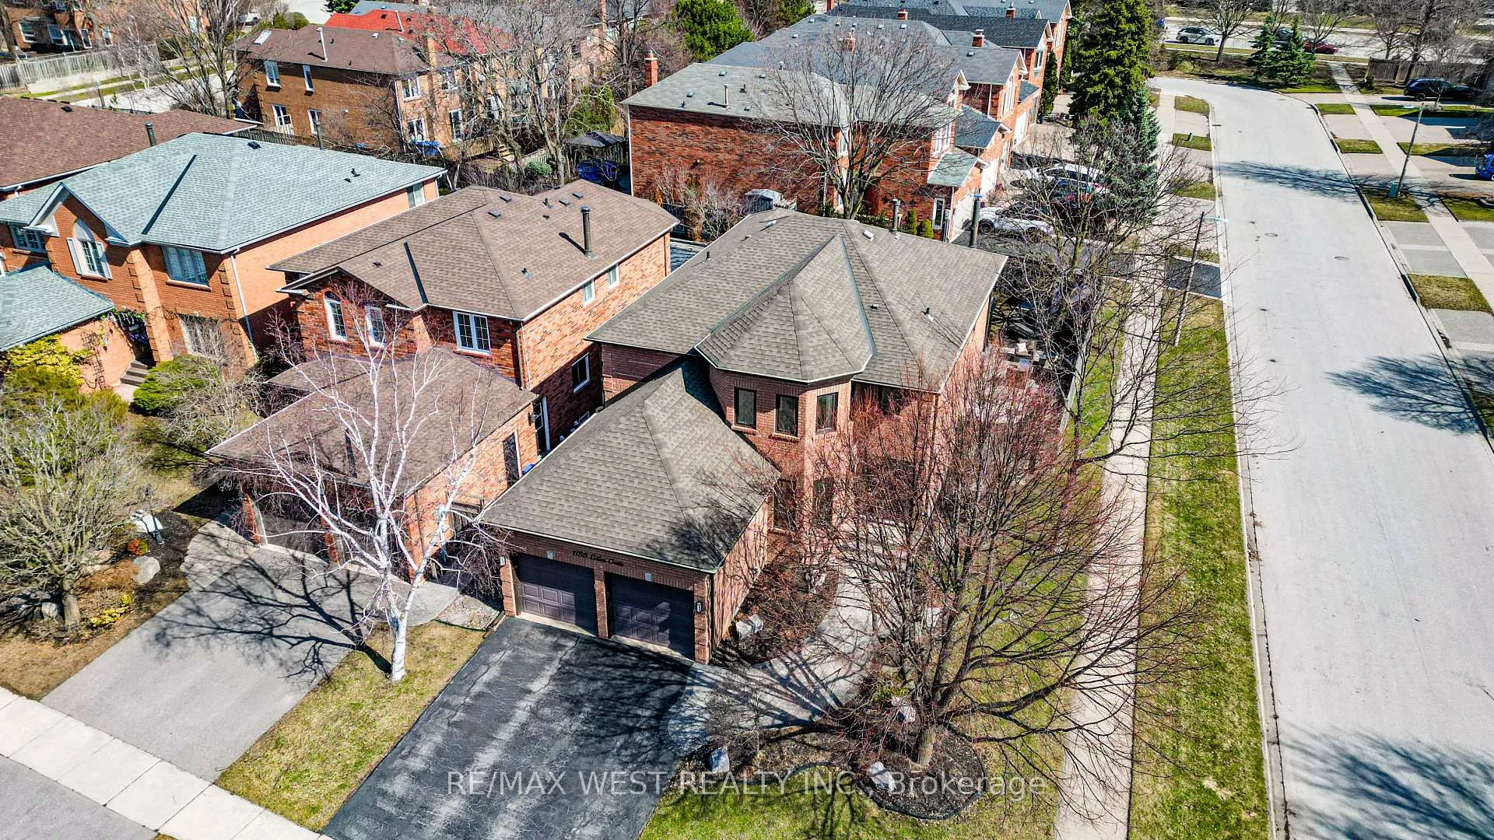
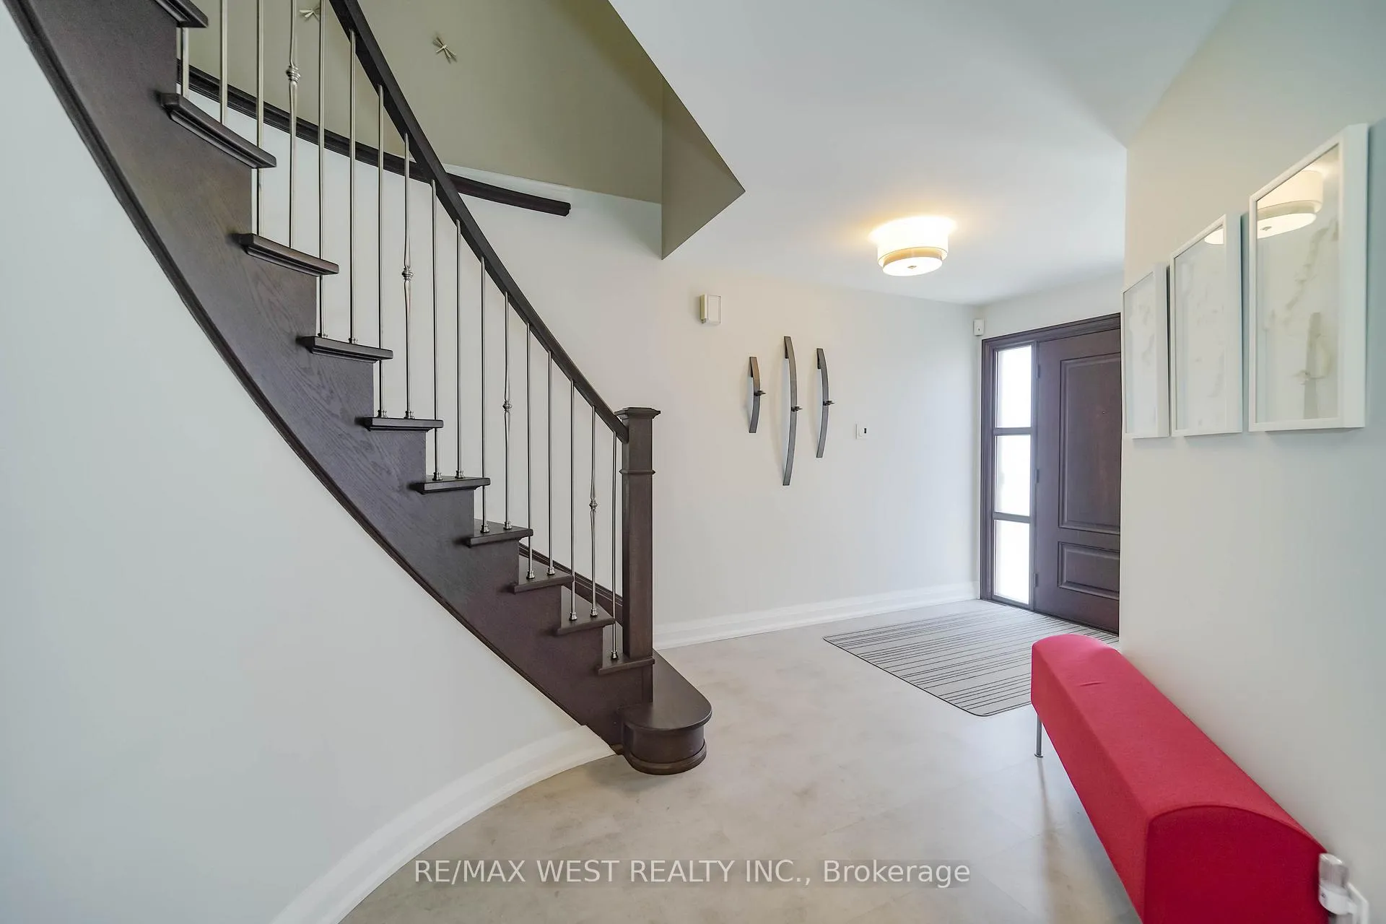
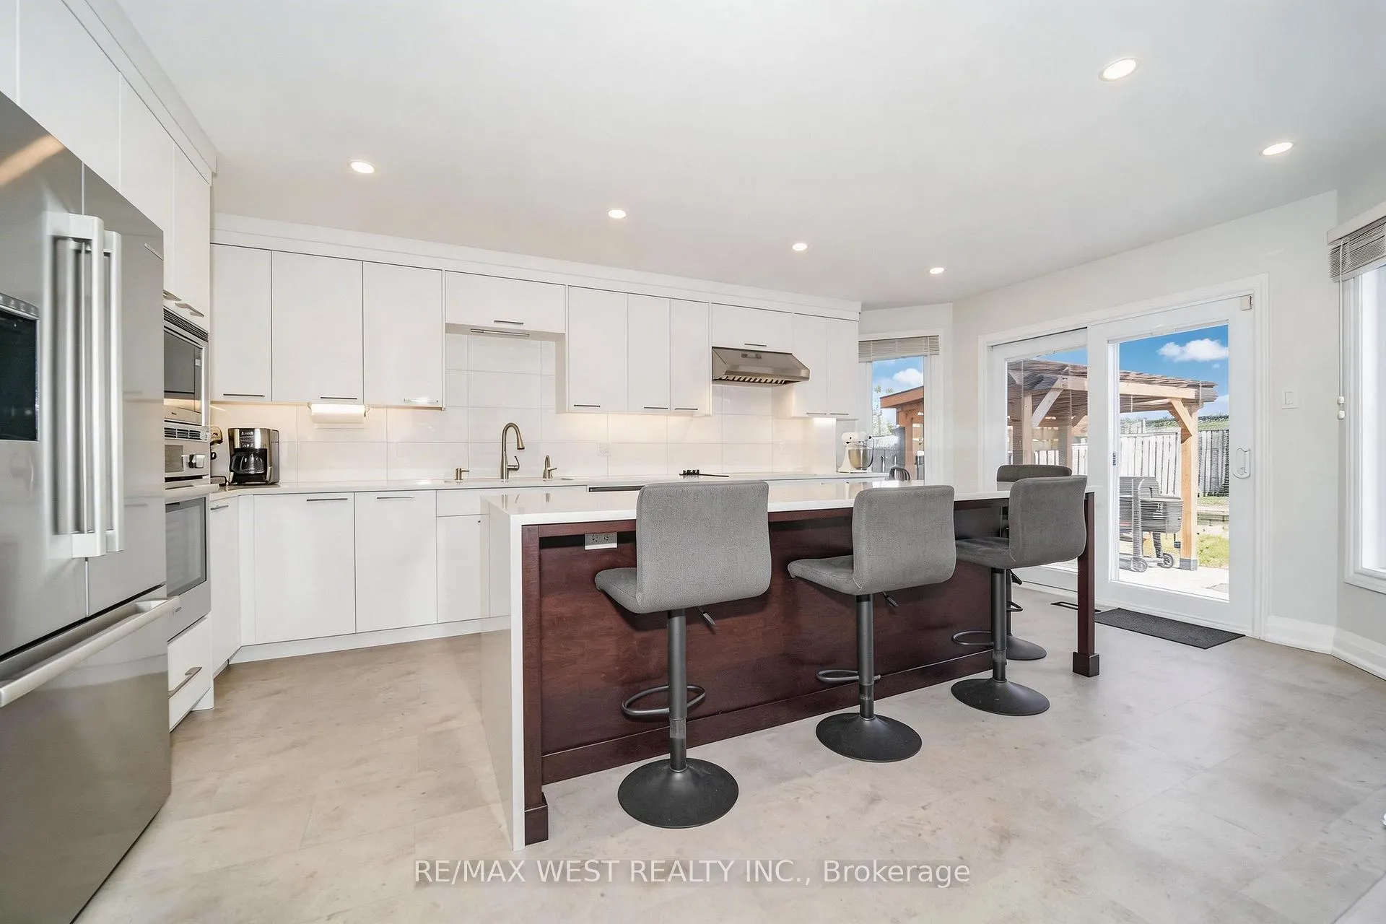
 See all 20 photos
Property history
Facts and features
- BasementFinished
- Water, sewerMunicipal
- HeatingForced air
- CoolingCentral air
- Hardwood floors
- Fireplace
- Central air
The homeDetached, 2-storey, 2,500–3,000 sq ft
- Type: Detached
- Style: 2-storey
- Living space: 2,500–3,000 sq ft
- Basement: Finished
InsideFireplace Yes, Hardwood, Vinyl, Broadloom, Other
- Fireplace: Yes
- Flooring: Hardwood, Vinyl, Broadloom
- Features: Other
- Rooms above ground: 9
- Rooms in the basement: 1
- Bedrooms: 4 + 1 in the basement
- Bathrooms: 4
- Kitchens: 1
- Family room: Yes
Outside and lotBrick, Shingles, Concrete
- Exterior: Brick
- Roof: Shingles
- Foundation: Concrete
- Features: Landscaped, lawn sprinkler system, patio
- Size: 50.15 × 120.74 ft
Parking2 Garage, Attached
- Spaces: 2 Garage
- Garage: Attached
Heating, water and powerForced air, gas, Central air, Municipal water
- Heating: Forced air, gas
- Cooling: Central air
- Water: Municipal water
- Sewer: Municipal sewer
Costs and taxesTaxes $6,552 a year, HST No HST, Hot water tank
- Taxes, 2025: $6,552 a year
- HST: No HST
- Rental items: Hot water tank
Included in the saleStainless steel: fridge, wall oven, b/i microwave, cooktop. washer & dryer, all electric light fixtures, all window coverings & blinds, smart thermostat, front lawn irrigation system, two sheds, wardrobe unit in primary br, wall unit in basement. see attachment for the full inclusions & exclusions list., Freezer in basement, fridge in garage. tv on wall unit (basement). see attachment for the full inclusions & exclusions list
- Included: Stainless steel: fridge, wall oven, b/i microwave, cooktop. washer & dryer, all electric light fixtures, all window coverings & blinds, smart thermostat, front lawn irrigation system, two sheds, wardrobe unit in primary br, wall unit in basement. see attachment for the full inclusions & exclusions list.
- Not included: Freezer in basement, fridge in garage. tv on wall unit (basement). see attachment for the full inclusions & exclusions list
Listing detailsW12924348, Sold, Mar 26, 2026
- MLS® number: W12924348
- Status: Sold
- Listed on: Mar 26, 2026
- Days on market: 29
- Updated: Apr 24, 2026
- Possession: 90+ days
- Occupied by: Owner
- Listing brokerage: RE/MAX WEST REALTY INC.
About this home
1155 Giles Gate, Oakville (Glen Abbey), ON L6M 2S3
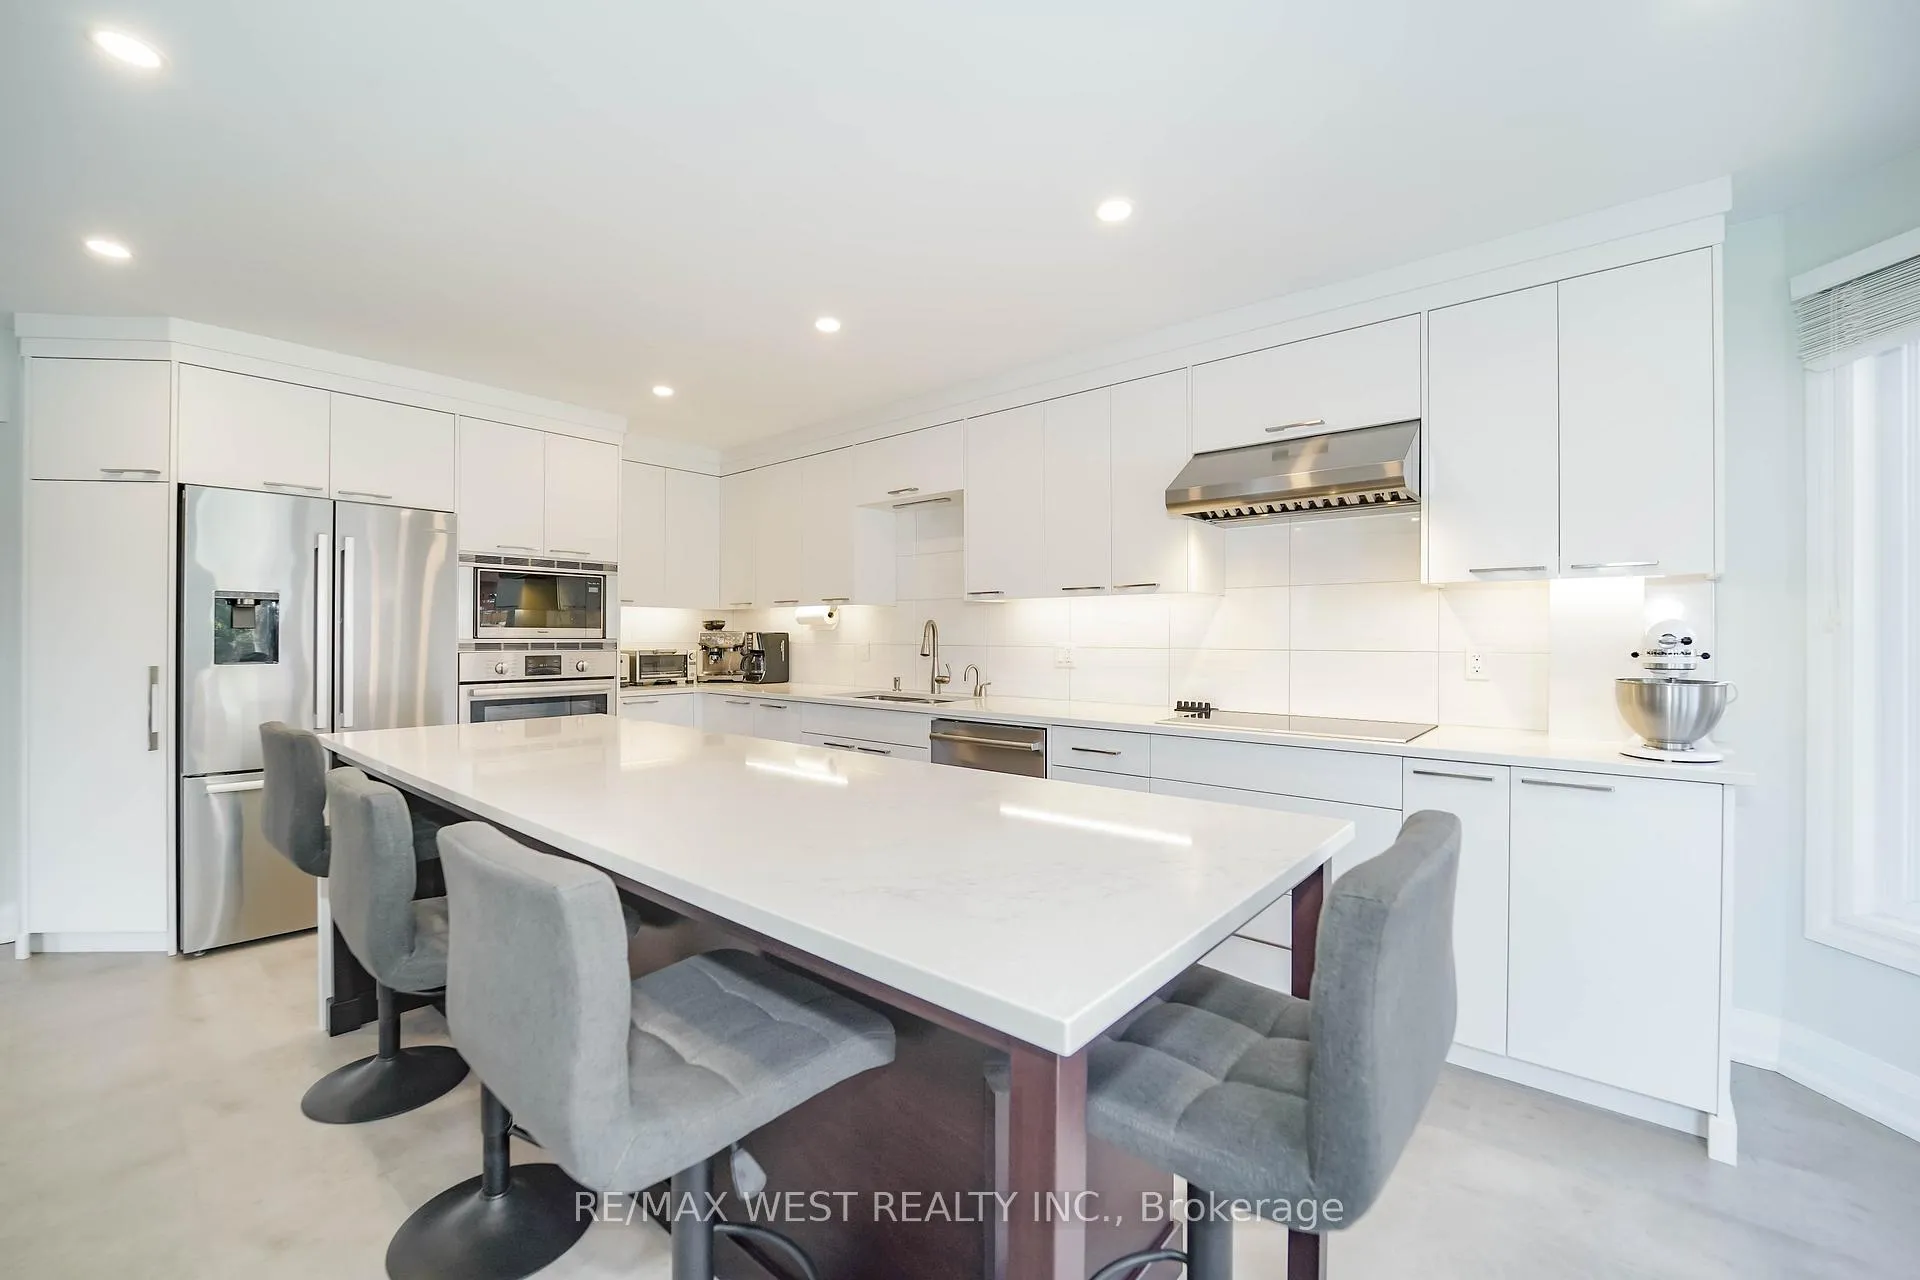
Beautifully Updated Detached Home In Prime, Sought After Glen Abbey Neighbourhood! This Spacious, Meticulously Maintained Home Is Highlighted By A Completely Renovated Chef's Kitchen Featuring; Quartz Counter Tops, Stainless Steel Appliances And A Huge Kitchen Waterfall Island. The Kitchen Opens Up To A Family Room With A Gas Fireplace, Great For Entertaining. A Formal Dining Room For Intimate Dinners. The Living Room Provides Extra Space To Entertain Or Perfect To Use As A Home Office. 4 Large Bedrooms Upstairs With A Primary Bedroom That Includes; A 4pc Bathroom With Heated Floors, Walk-In Closet And A Wardrobe Unit For Extra Closet Space. A Finished Basement Has A 5th Bedroom, 3pc Bathroom And A Large Recreational Space. A Beautiful Backyard With Stamped Concrete/Exposed Aggregate Patio, Includes A Gas Line For BBQ's, Perfect For Outdoor Summers! Many Major House Components Replaced Within The Last 6 Years (Furnace, A/C, Windows). Close To Schools, Parks, Fourteen Mile Creek Trail, Deerfield Golf Club, Glen Abbey Community Centre, Oakville Trafalgar Memorial Hospital, A Few Mins To The QEW Hwy And More!!
Ask about this home
A HOMEH agent will answer your questions about this home.
Around this home
Daily convenience, out of 100, from the distances below
Schools nearby
School rating, out of 10.
Helpful calculators
Your HOMEH agent

"I would see it this week."