

360 Stanfield Drive
Detached Rented
1/10360 Stanfield Drive
Detached Rented
 See all 10 photos
4 Bedrooms
2 Bathrooms
1 Garage
1.5K–2K sq.ft
Entire Home
— Unit
Property history
Facts and features
- BasementPart finished
- Lease term12 months
- FurnishedUnfurnished
- LaundryIn-suite
What stands out
- Fireplace
- Central air
The homeDetached, Sidesplit 3, 1,500–2,000 sq ft
- Type: Detached
- Style: Sidesplit 3
- Living space: 1,500–2,000 sq ft
- Basement: Partially finished
InsideFireplace Yes, In-suite laundry, lower level, Other
- Fireplace: Yes
- Laundry: In-suite laundry, lower level
- Features: Other
- Rooms above ground: 10
- Bedrooms: 4
- Bathrooms: 2
- Kitchens: 1
Outside and lotBrick, Asphalt rolled, Block
- Exterior: Brick
- Roof: Asphalt rolled
- Foundation: Block
Parking1 Garage, Attached, Front yard parking, private double
- Spaces: 1 Garage
- Garage: Attached
- Driveway: Front yard parking, private double
Heating, water and powerForced air, gas, Central air, Municipal water
- Heating: Forced air, gas
- Cooling: Central air
- Water: Municipal water
- Sewer: Municipal sewer
Rent and termsRent $3,250 a month, Entire property, Unfurnished
- Rent: $3,250 a month
- Space for rent: Entire property
- Furnished: Unfurnished
- Lease: 12 months
- Paid: Monthly
- Deposit: Required
- Credit check: Required
- Employment letter: Required
- Rental application: Required
- References: Required
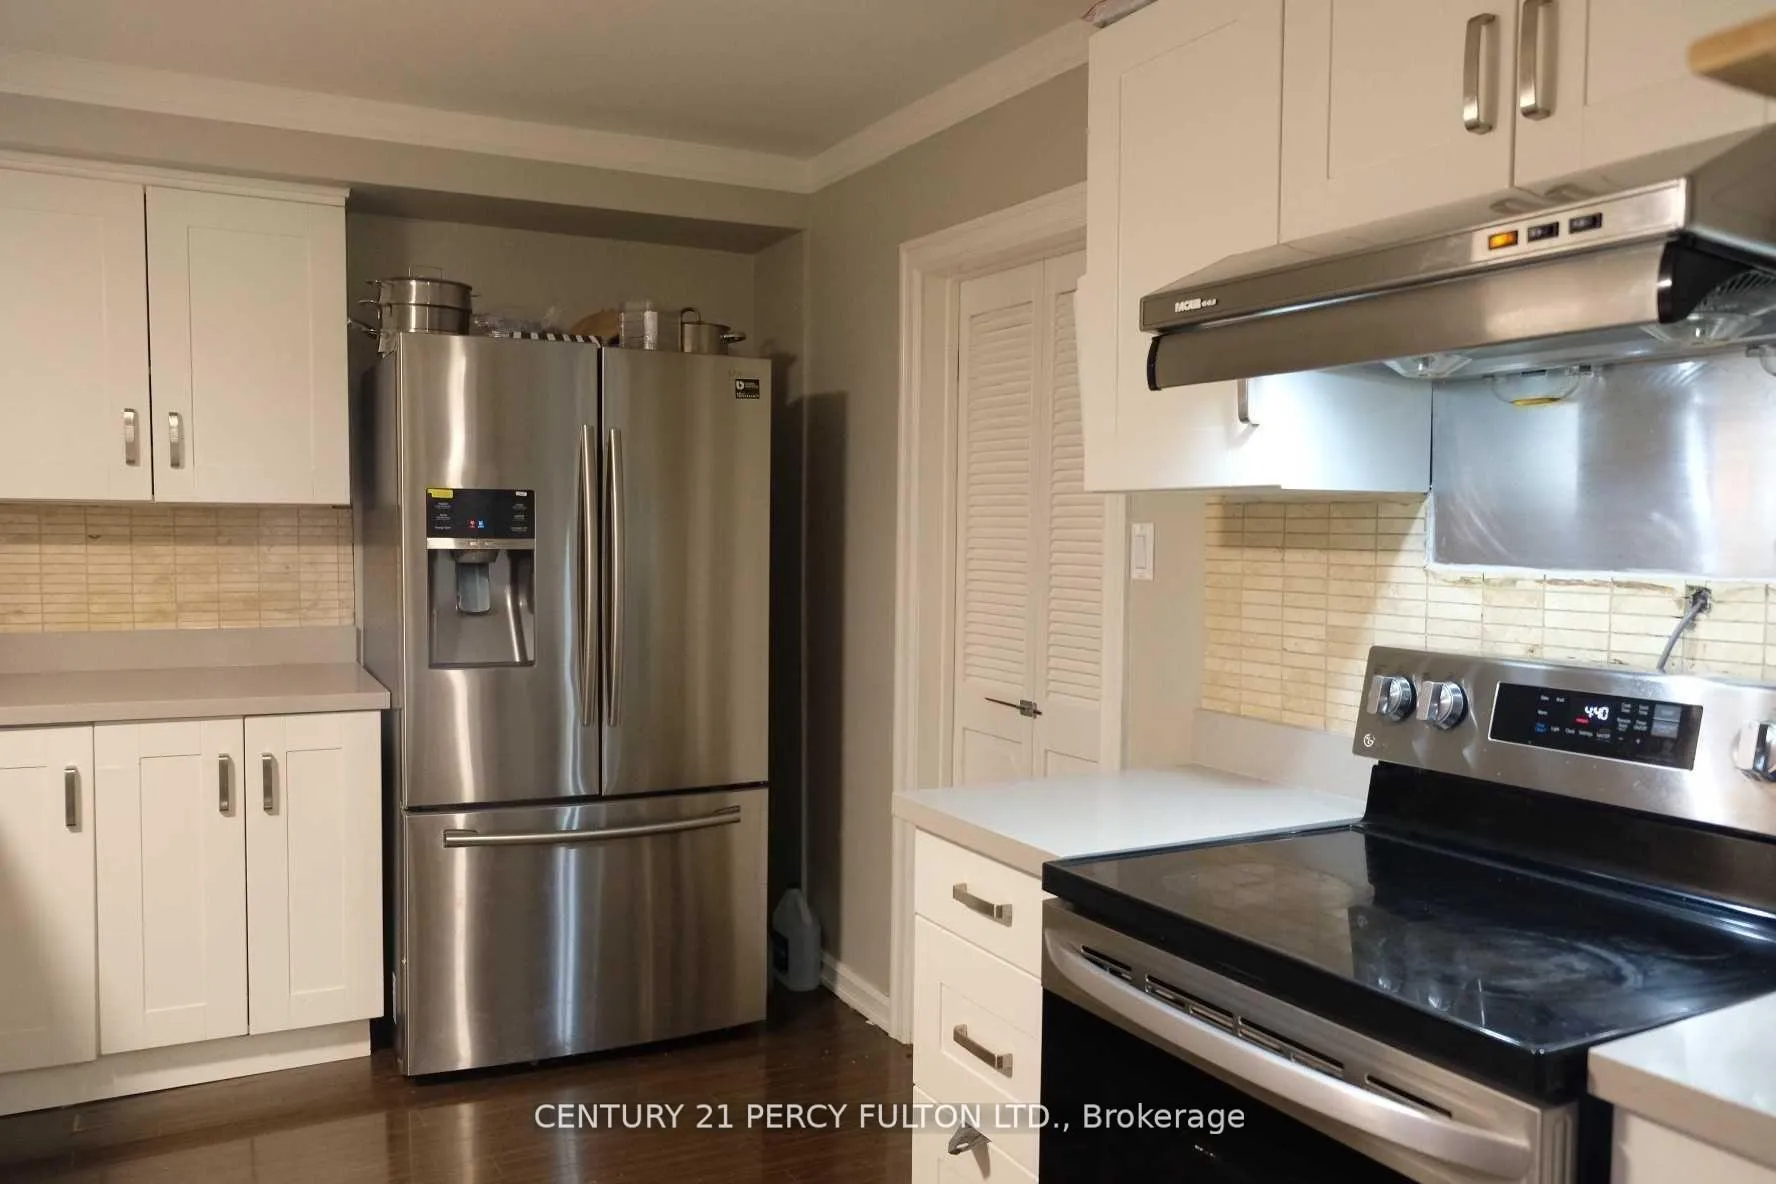
IncludedStainless steel fridge & range hood, stove, dryer, washer, all electric fixtures
- Included: Stainless steel fridge & range hood, stove, dryer, washer, all electric fixtures
Listing detailsW12928254, Rented, Mar 27, 2026
- MLS® number: W12928254
- Status: Rented
- Listed on: Mar 27, 2026
- Days on market: 17
- Updated: Apr 13, 2026
- Possession: Immediate
- Occupied by: Vacant
- Listing brokerage: CENTURY 21 PERCY FULTON LTD.
About this home
360 Stanfield Drive, Oakville (West), ON L6L 3P6
Other
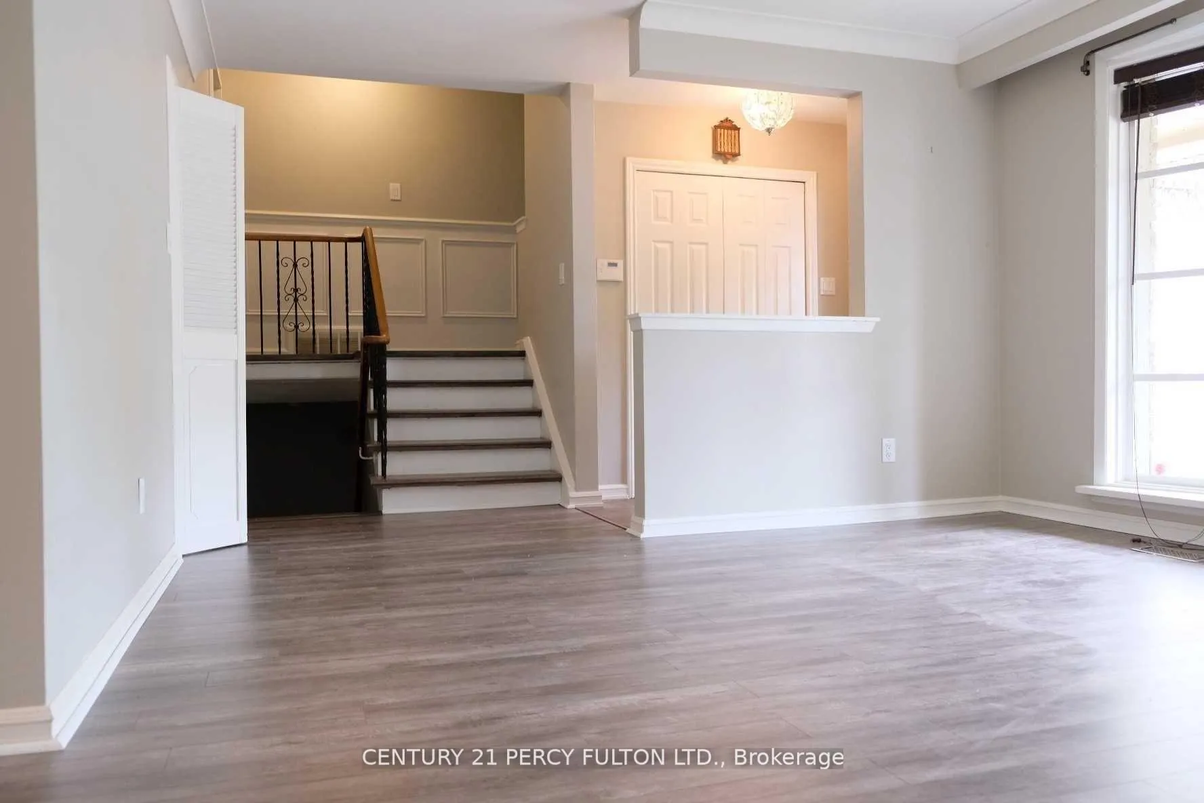
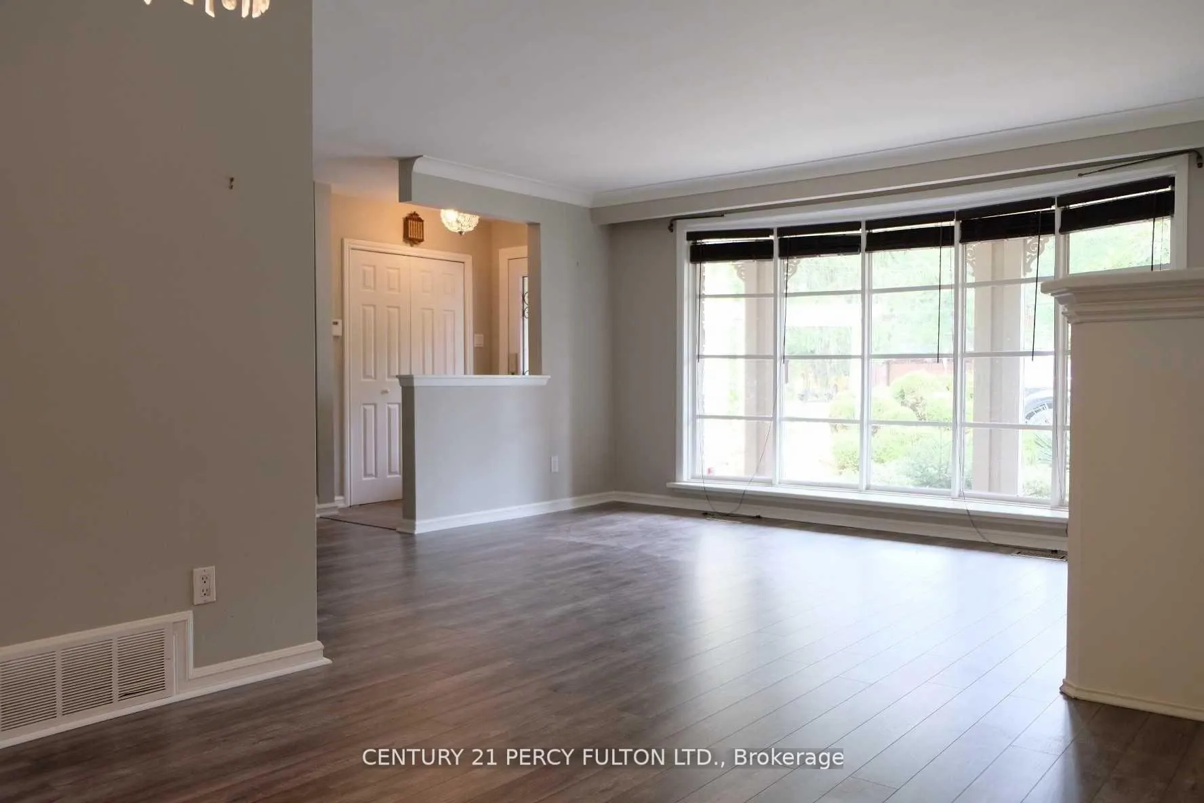
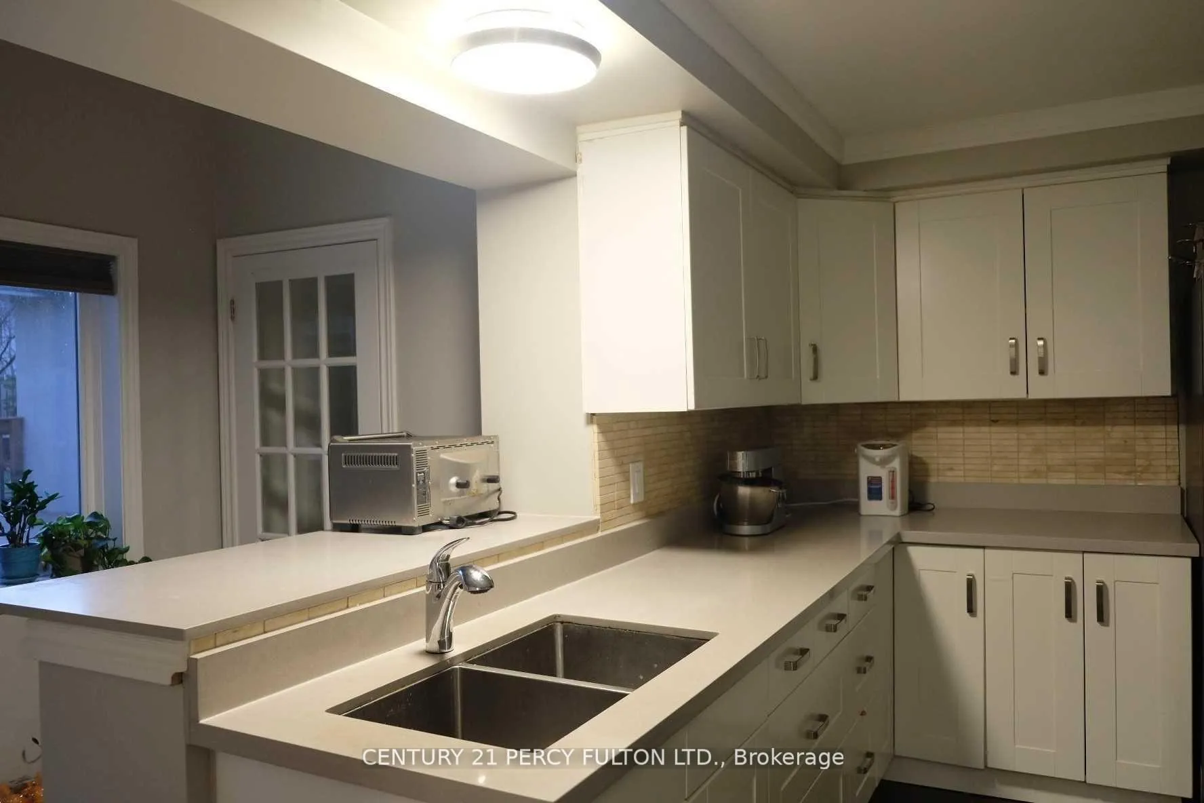
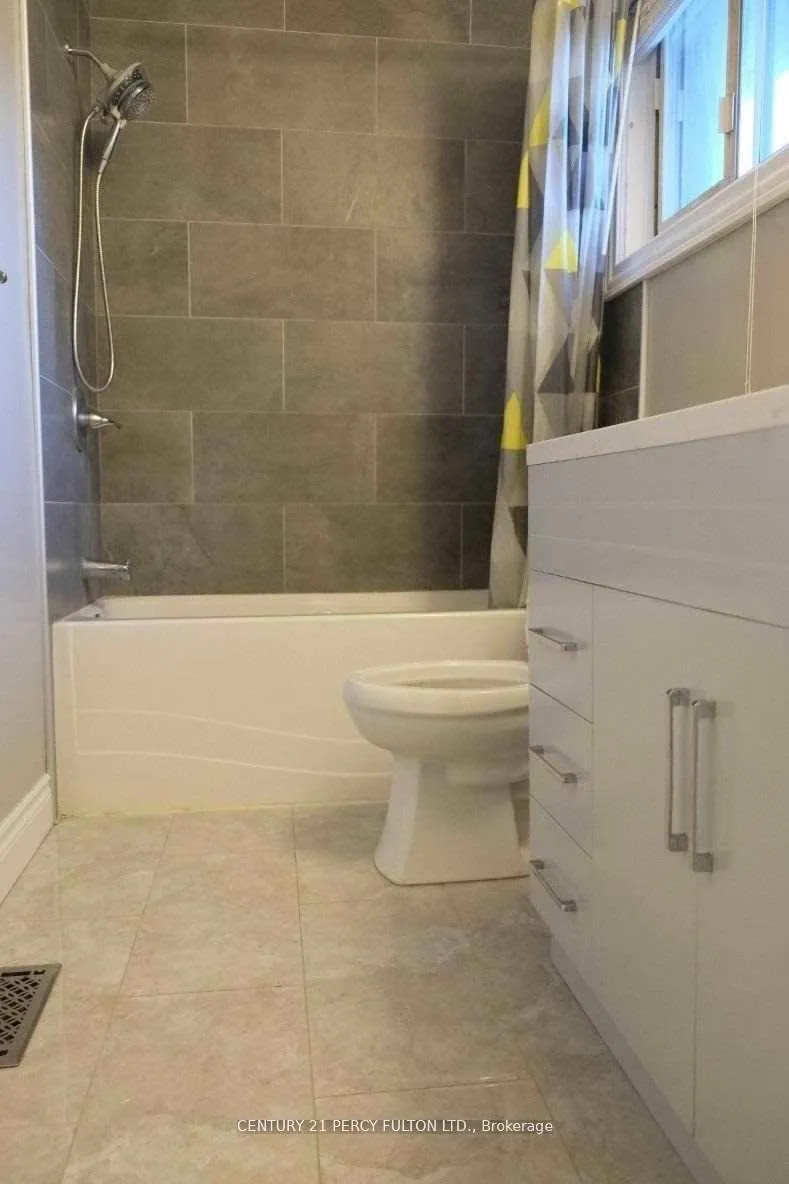
Beautiful Layout 4 Bedrooms Home In West Oakville W/Huge backyard to Entertain.Close To Lake, Bronte Village,School, Community Center, Metro, Shoppers, & Easy Hwy Access. Fabulous Side-Split W/Lrg Custom Addition W/Sep Access. Renovated with Laminate Flooring, Newer Bathrooms. Quartz Counter Top.
Read more
Ask about this home
A HOMEH agent will answer your questions about this home.
Ask a question
Around this home
Third line & Rebecca St
Errands
Transit
Parks
Schools
Daily convenience, out of 100, from the distances below
ParkDonovan Bailey Park · 4 within 1 km8 min walk467 m
GroceryMetro14 min walk835 m
SchoolGladys Speers Public School7 min walk400 m
Train stationUnnamed Stop20 min walk1.2 km
PharmacyShoppers Drug Mart14 min walk891 m
Cafés & foodGino's Pizza · 2 within 1 km15 min walk934 m
Gym & rec centreQueen Elizabeth Community Centre6 min walk373 m
WalkDriveStraight-line distance, open map data
Grocery0.8 km
Park0.5 km
Coffee1.0 km
Dining1.0 km
Gym1.0 km
Unnamed Stop1.2 km
Schools nearby
School rating, out of 10.
Gladys Speers Public Schoolelementary · Public · 0.4 km
7.6/10Good
Eastview Public Schoolelementary · Public · 0.7 km
6.8/10Good
St. Dominic Catholic Elementary Schoolelementary · Catholic · 0.8 km
7.4/10Good
Contact agent
Helpful calculators
Rent vs buy
Affordability
Mortgage
Down payment
Stress test
CMHC insurance
Your HOMEH agent

KimHOMEH agent · Oakville
"I would see it this week."
Ask Kim