

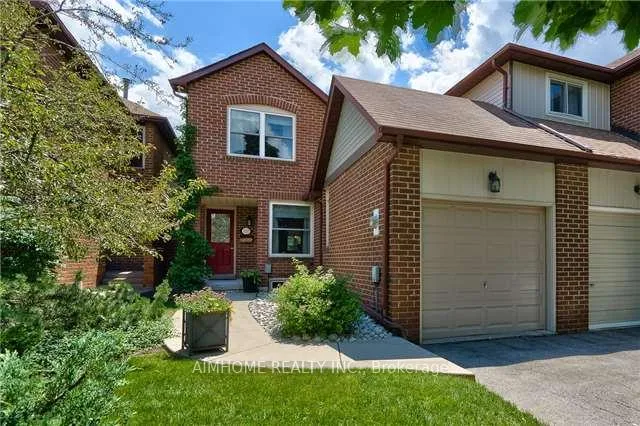
1157 Potters Wheel Crescent
Link Rented
1/151157 Potters Wheel Crescent
Link Rented
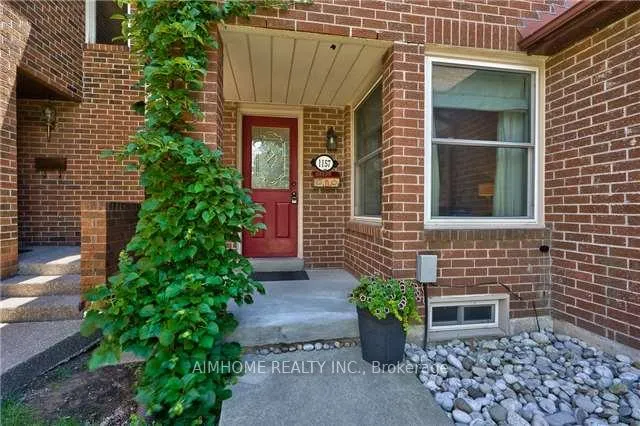
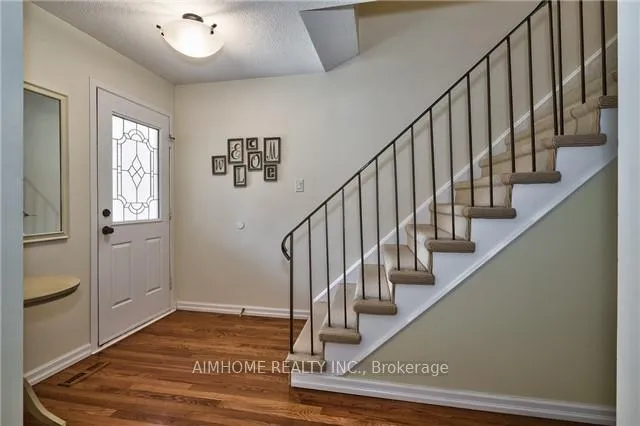
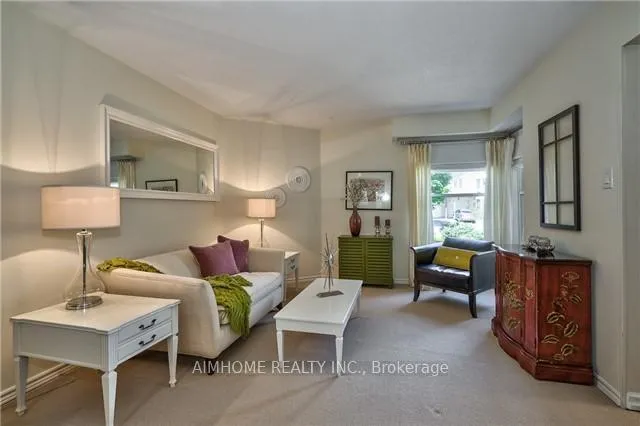
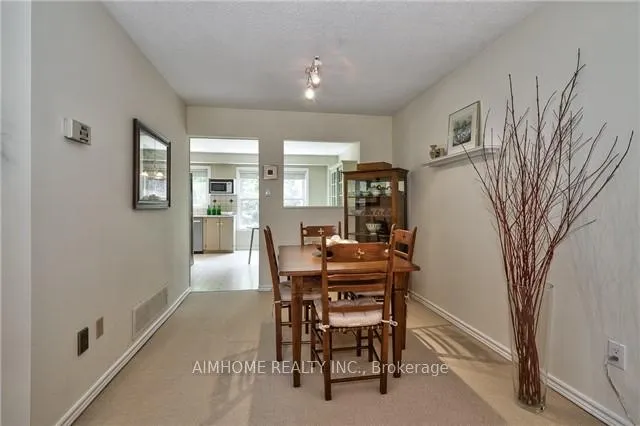 See all 15 photos
3 Bedrooms
3 Bathrooms
1 Garage
1.5K–2K sq.ft
Entire Home
— Unit
Property history
Facts and features
- BasementWalk-out
- Lease term12 months
- FurnishedUnfurnished
- LaundryEnsuite
What stands out
- Central air
The homeLink, 2-storey, 1,500–2,000 sq ft
- Type: Link
- Style: 2-storey
- Living space: 1,500–2,000 sq ft
- Basement: Finished with walk-out
InsideEnsuite, Rooms above ground 5, Rooms in the basement 2
- Laundry: Ensuite
- Rooms above ground: 5
- Rooms in the basement: 2
- Bedrooms: 3
- Bathrooms: 3
- Kitchens: 1
- Family room: Yes
Outside and lotBrick, Asphalt shingle, Concrete
- Exterior: Brick
- Roof: Asphalt shingle
- Foundation: Concrete
Parking1 Garage, Attached, Front yard parking
- Spaces: 1 Garage
- Garage: Attached
- Driveway: Front yard parking
Heating, water and powerForced air, gas, Central air, Municipal water
- Heating: Forced air, gas
- Cooling: Central air
- Water: Municipal water
- Sewer: Municipal sewer
Rent and termsRent $3,350 a month, Entire property, Unfurnished
- Rent: $3,350 a month
- Space for rent: Entire property
- Furnished: Unfurnished
- Lease: 12 months
- Deposit: Required
- Credit check: Required
- Employment letter: Required
- Rental application: Required
- References: Required
- Rental items: Hot water tank
NearbyFenced yard, park, ravine, school
- Close to: Fenced yard, park, ravine, school
Listing detailsW12762484, Rented, Feb 5, 2026
- MLS® number: W12762484
- Status: Rented
- Listed on: Feb 5, 2026
- Days on market: 8
- Updated: Feb 13, 2026
- Possession: 2026-03-15 / Flexible
- Occupied by: Tenant
- Listing brokerage: AIMHOME REALTY INC.
About this home
1157 Potters Wheel Crescent, Oakville (Glen Abbey), ON L6M 1J3
Fenced YardParkRavineSchool
Located In Highly Sought After Glen Abbey. Walking Distance To Top Ranked Schools & Neighbourhood Parks. Well Maintained Family Home With Bright Open Floor Plan. Basement Walk Out To Ravine Backyard. Short Commute To Community Center, Highway, Go Train Station And Shopping.
Read more
Ask about this home
A HOMEH agent will answer your questions about this home.
Ask a question
Around this home
Pilgrims/Potters Wheel
Errands
Parks
Schools
Daily convenience, out of 100, from the distances below
ParkNottinghill Park · 2 within 1 km9 min walk543 m
GroceryPatisserie dor8 min walk482 m
SchoolSt. Matthew Catholic Elementary School8 min walk480 m
PharmacyTotal Health Pharmacy8 min walk491 m
Cafés & foodRed Chile · 2 within 1 km8 min walk466 m
Gym & rec centreCheerforce13 min walk824 m
WalkDriveStraight-line distance, open map data
Grocery0.5 km
Park0.5 km
Coffee1.3 km
Dining0.5 km
Gym0.8 km
Schools nearby
School rating, out of 10.
St. Matthew Catholic Elementary Schoolelementary · Catholic · 0.5 km
8.0/10Excellent
Pilgrim Wood Public Schoolelementary · Public · 0.9 km
9.1/10Excellent
Abbey Lane Public Schoolelementary · Public · 1.2 km
6.9/10Good
Contact agent
Helpful calculators
Rent vs buy
Affordability
Mortgage
Down payment
Stress test
CMHC insurance
Your HOMEH agent

KimHOMEH agent · Oakville
"I would see it this week."
Ask Kim