

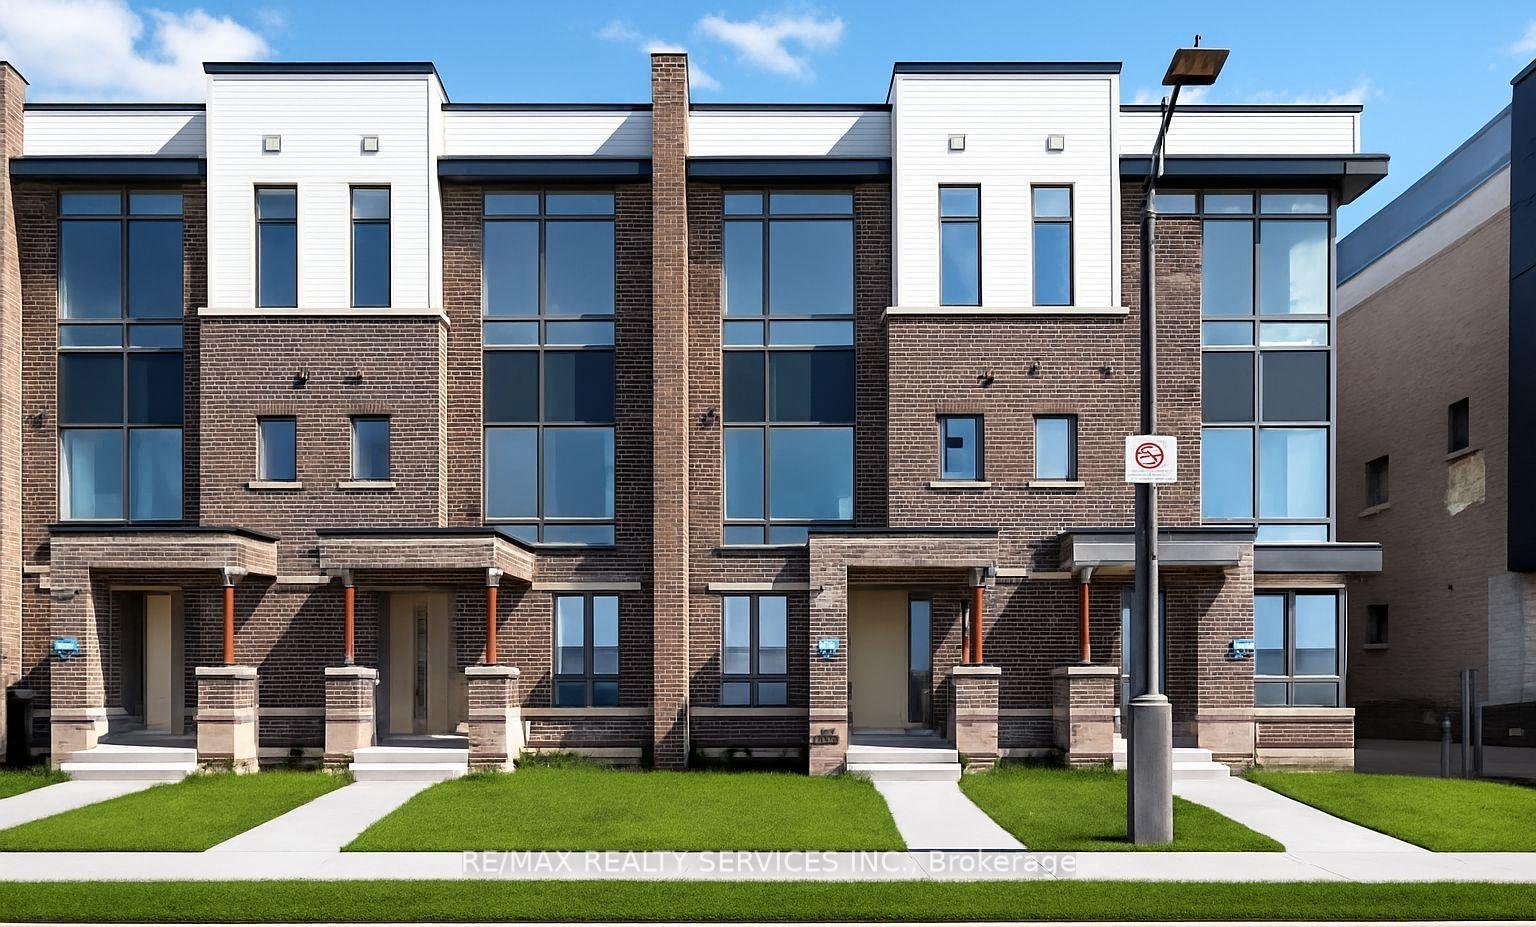
3051 Meadowridge Drive
3051 Meadowridge Drive
 See all 28 photos
Property history
- $1,270,000TerminatedList: 2026-01-13|End: 2026-03-16|62 daysW12690468
- $4,100TerminatedList: 2025-11-24|End: 2026-02-12|80 daysW12570914
Facts and features
- BasementUnfinished
- Age of homeNew
- Price per sq ft~$726
- Water, sewerMunicipal
- Hardwood floors
- Central air
The homeFreehold Townhouse, 3-storey, New
- Type: Freehold Townhouse
- Style: 3-storey
- Age: New
- Living space: 1,500–2,000 sq ft
- Basement: Full, unfinished
- View: Pond
InsideHardwood, Main level, Other
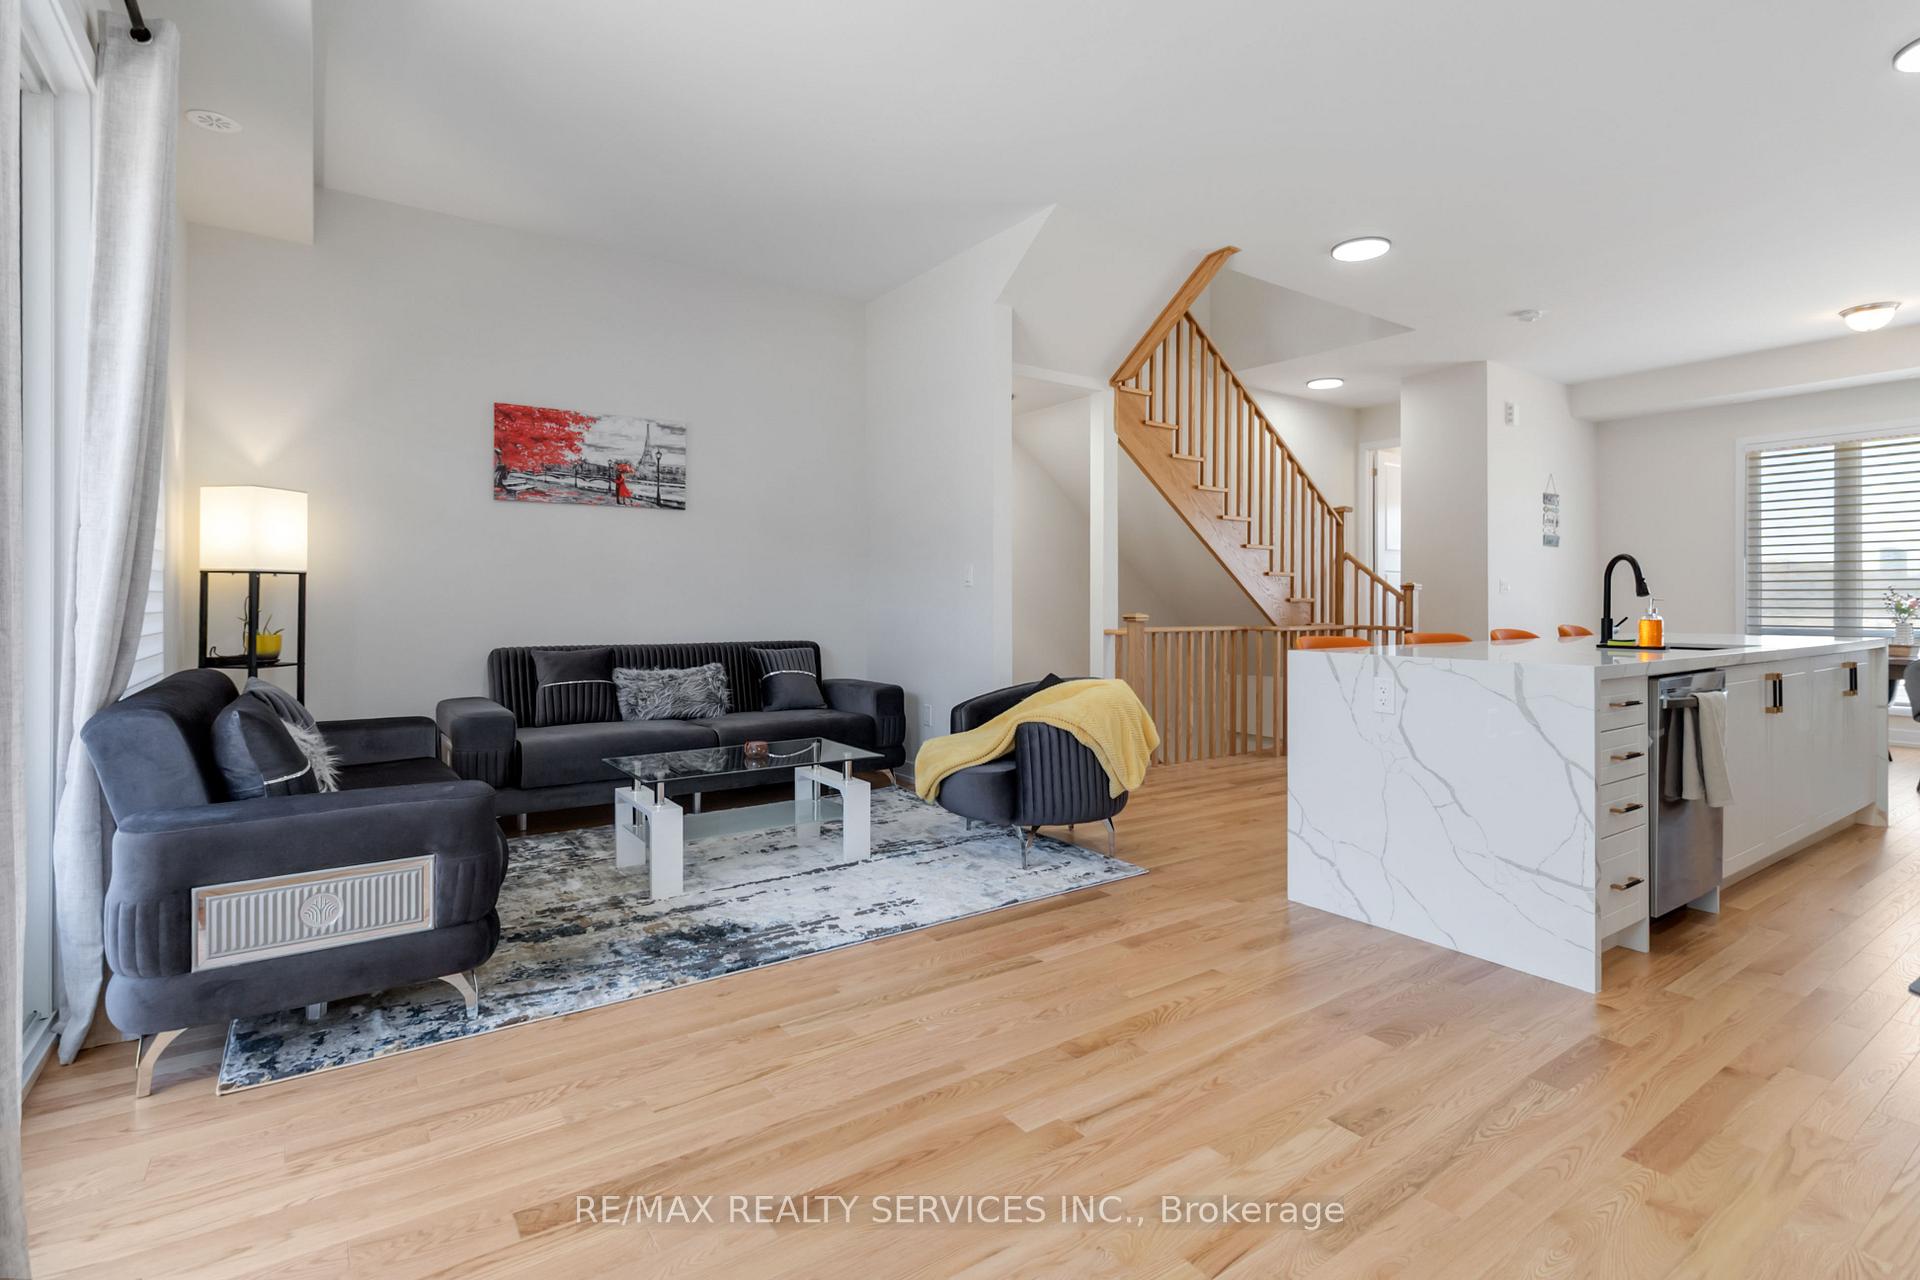
- Flooring: Hardwood
- Laundry: Main level
- Features: Other
- Rooms above ground: 10
- Bedrooms: 4
- Bathrooms: 4
- Kitchens: 1
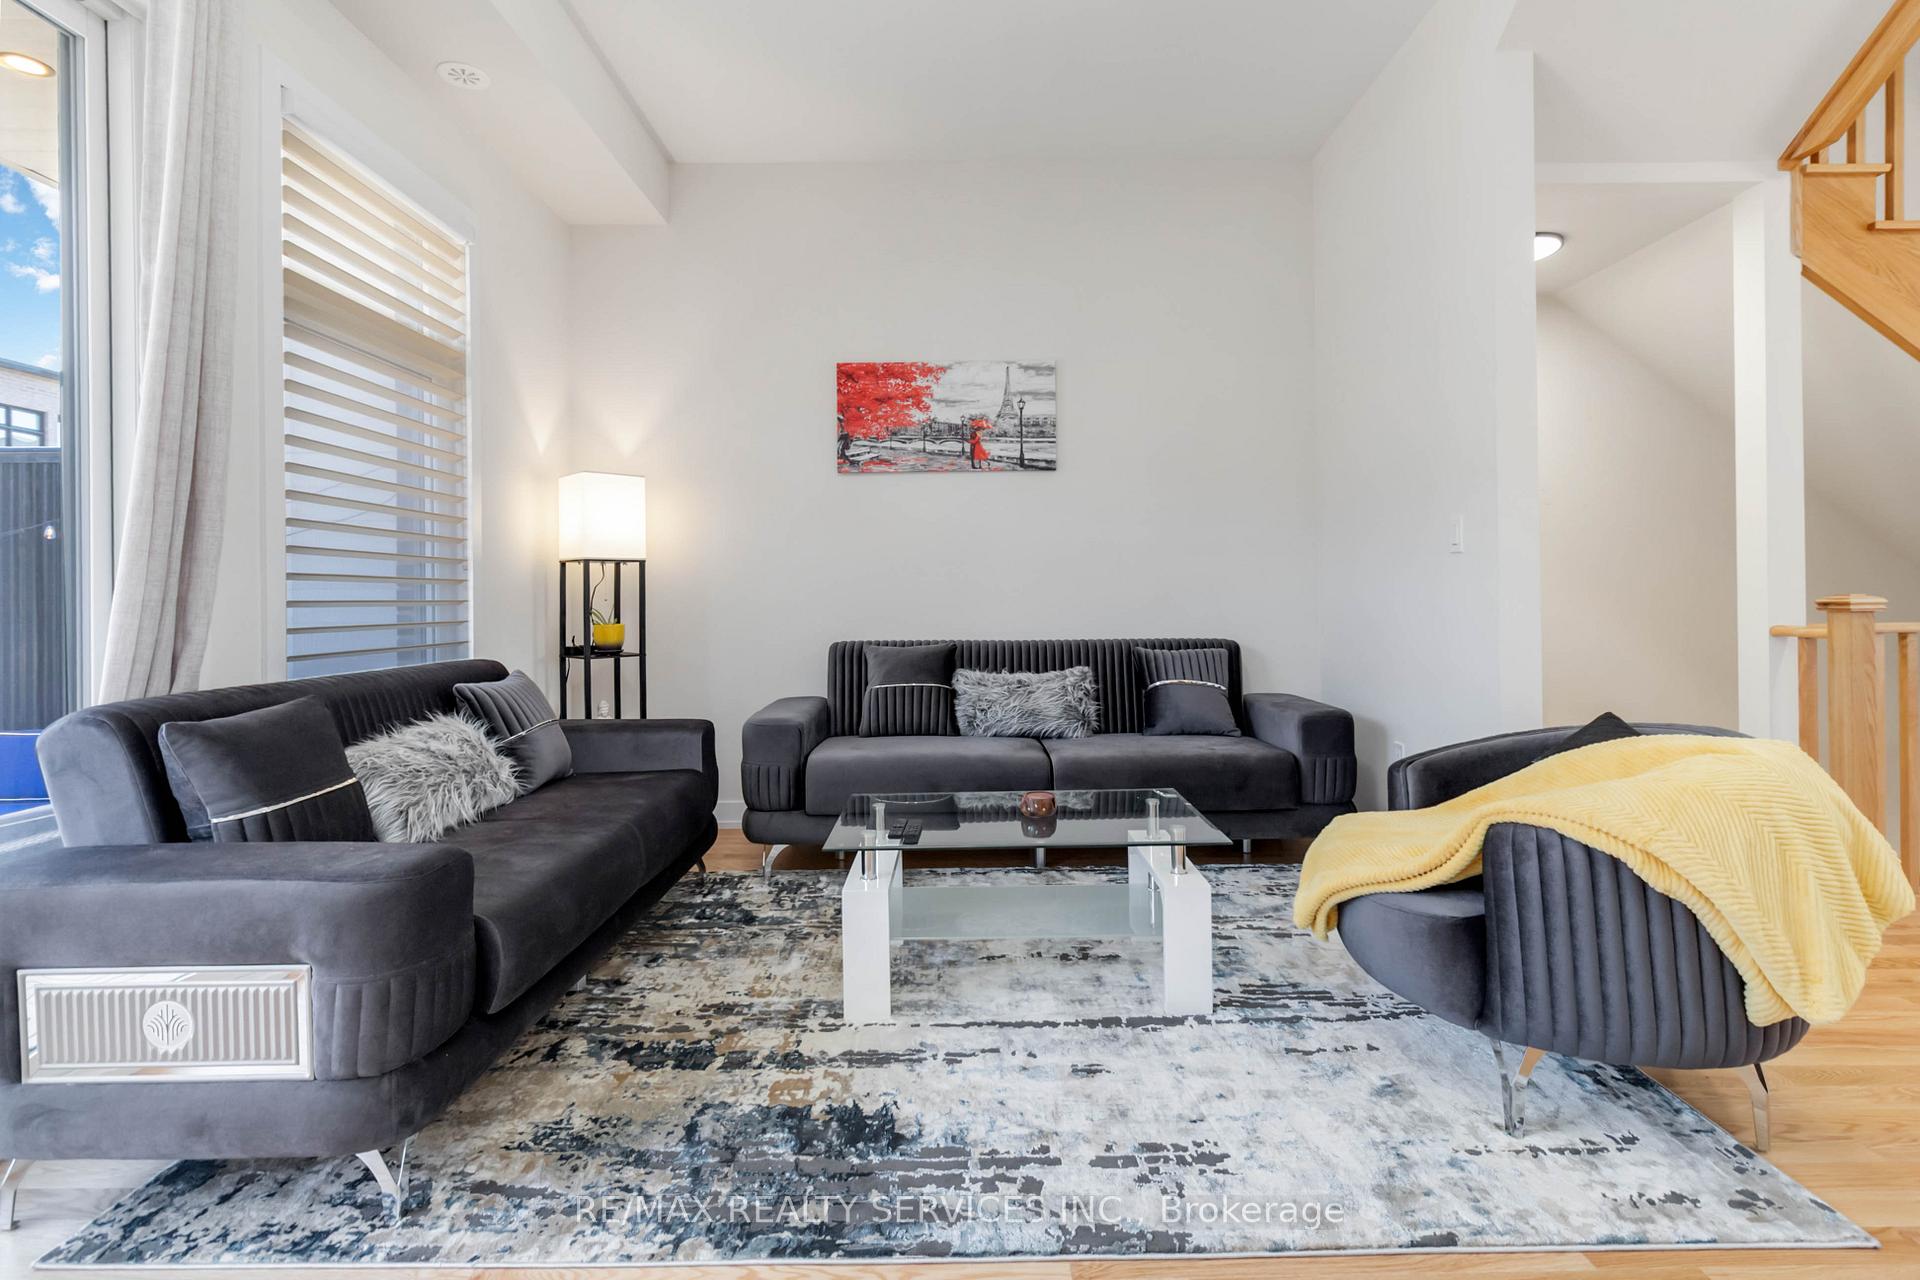
- Family room: Yes
Outside and lotBrick, Asphalt shingle, Poured concrete
- Exterior: Brick
- Roof: Asphalt shingle
- Foundation: Poured concrete
- Size: 20.04 × 68.99 ft
- Shape: Rectangular
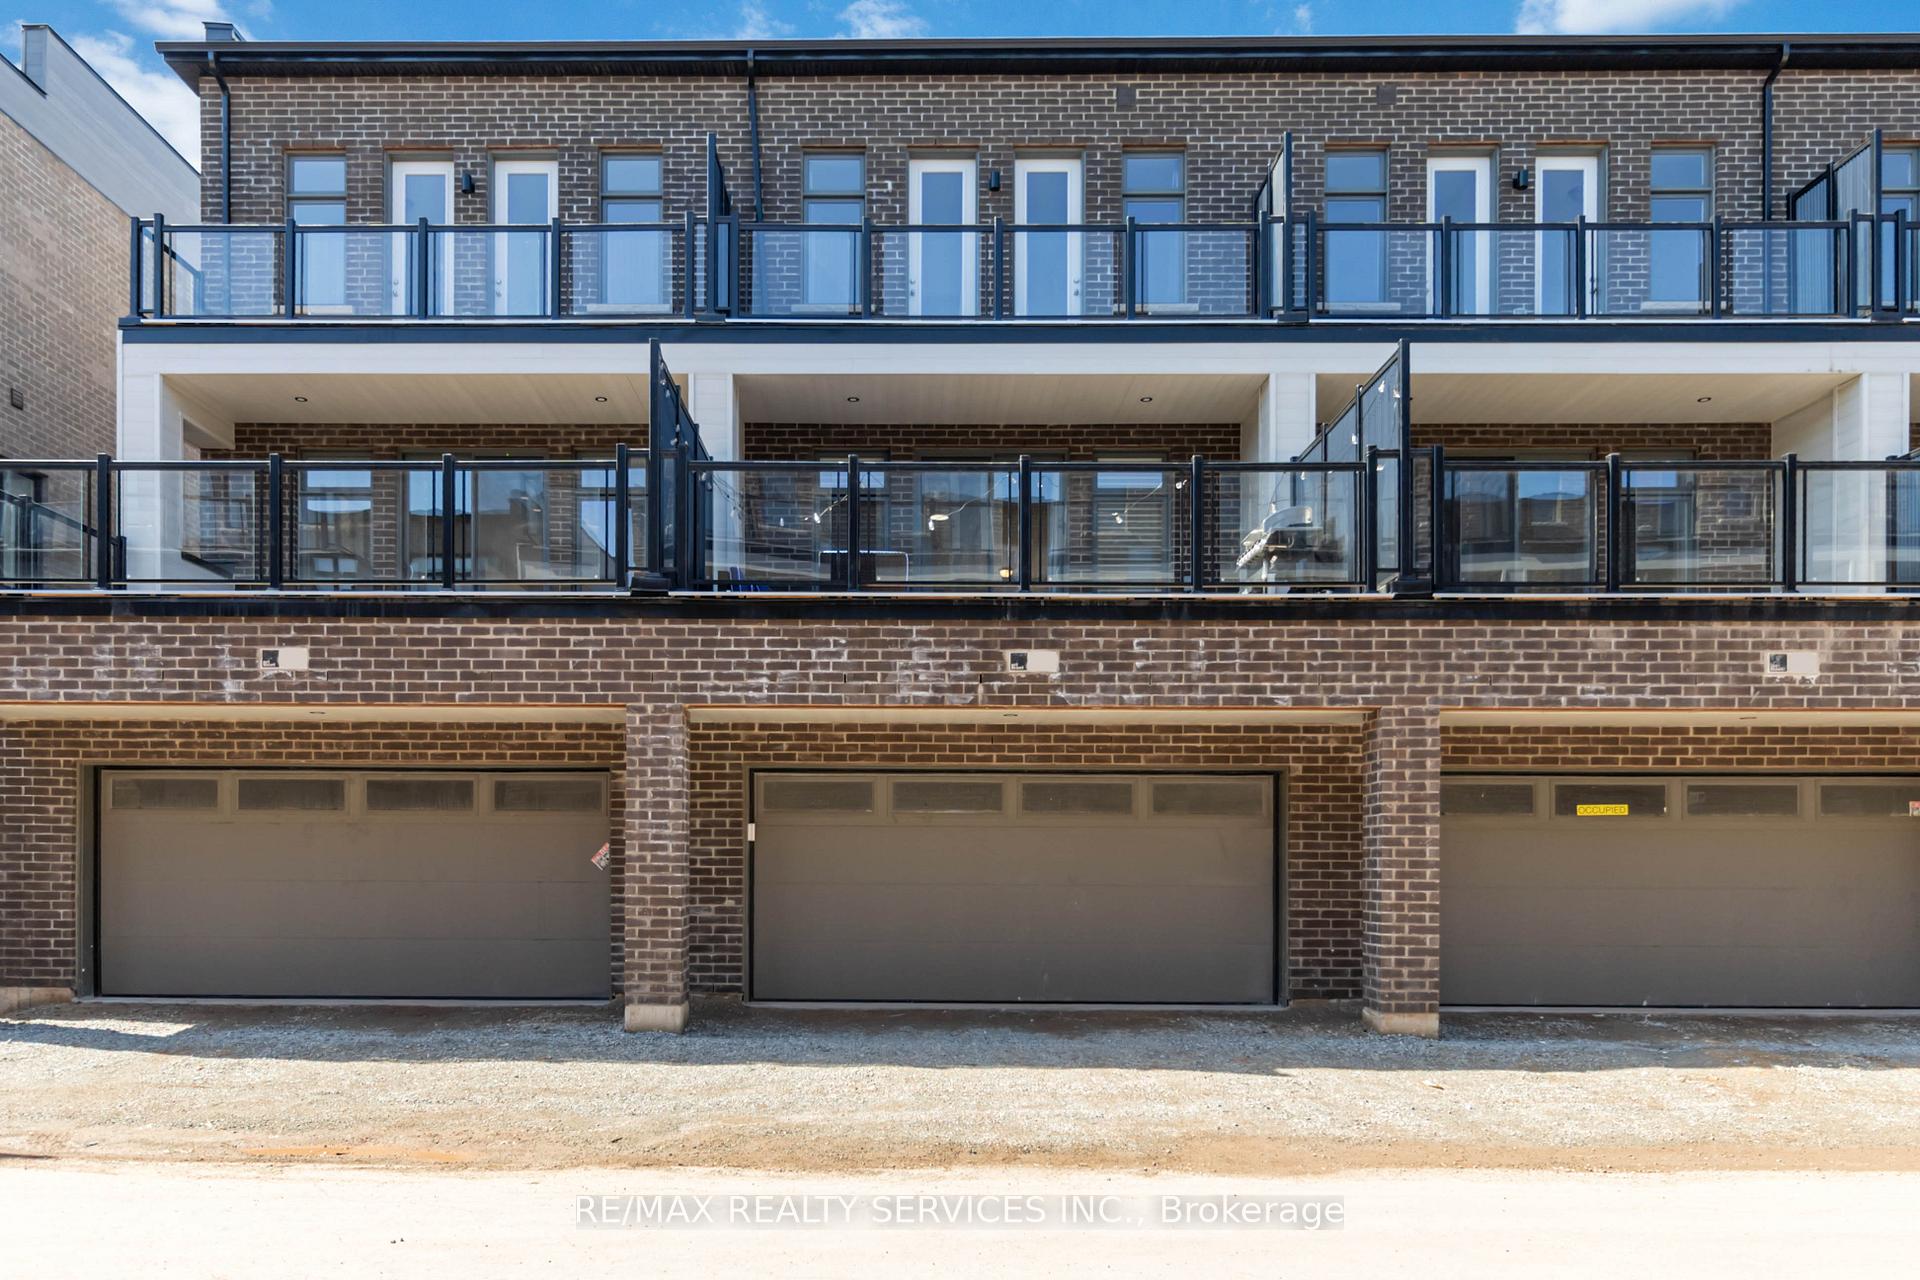
Parking2 Garage, Built-in, Private double
- Spaces: 2 Garage
- Garage: Built-in
- Driveway: Private double
Heating, water and powerForced air, gas, Central air, Municipal water
- Heating: Forced air, gas
- Cooling: Central air
- Water: Municipal water
- Sewer: Municipal sewer
Costs and taxesHST included in the price, Water heater
- HST: HST included in the price
- Rental items: Water heater
Included in the saleS/s appliances, light fixtures, window coverings, existing furniture, Not included None
- Included: S/s appliances, light fixtures, window coverings, existing furniture
- Not included: None
NearbyGolf, greenbelt/conservation, hospital, lake/pond, library, park
- Close to: Golf, greenbelt/conservation, hospital, lake/pond, library, park
Listing detailsW12690468, Terminated, Jan 13, 2026
- MLS® number: W12690468
- Status: Terminated
- Listed on: Jan 13, 2026
- Days on market: 62
- Updated: Mar 16, 2026
- Possession: 2026-02-02 / Flexible
- Occupied by: Owner
- Listing brokerage: RE/MAX REALTY SERVICES INC.
About this home
3051 Meadowridge Drive, Oakville (Joshua Meadows), ON L6H 7Z4
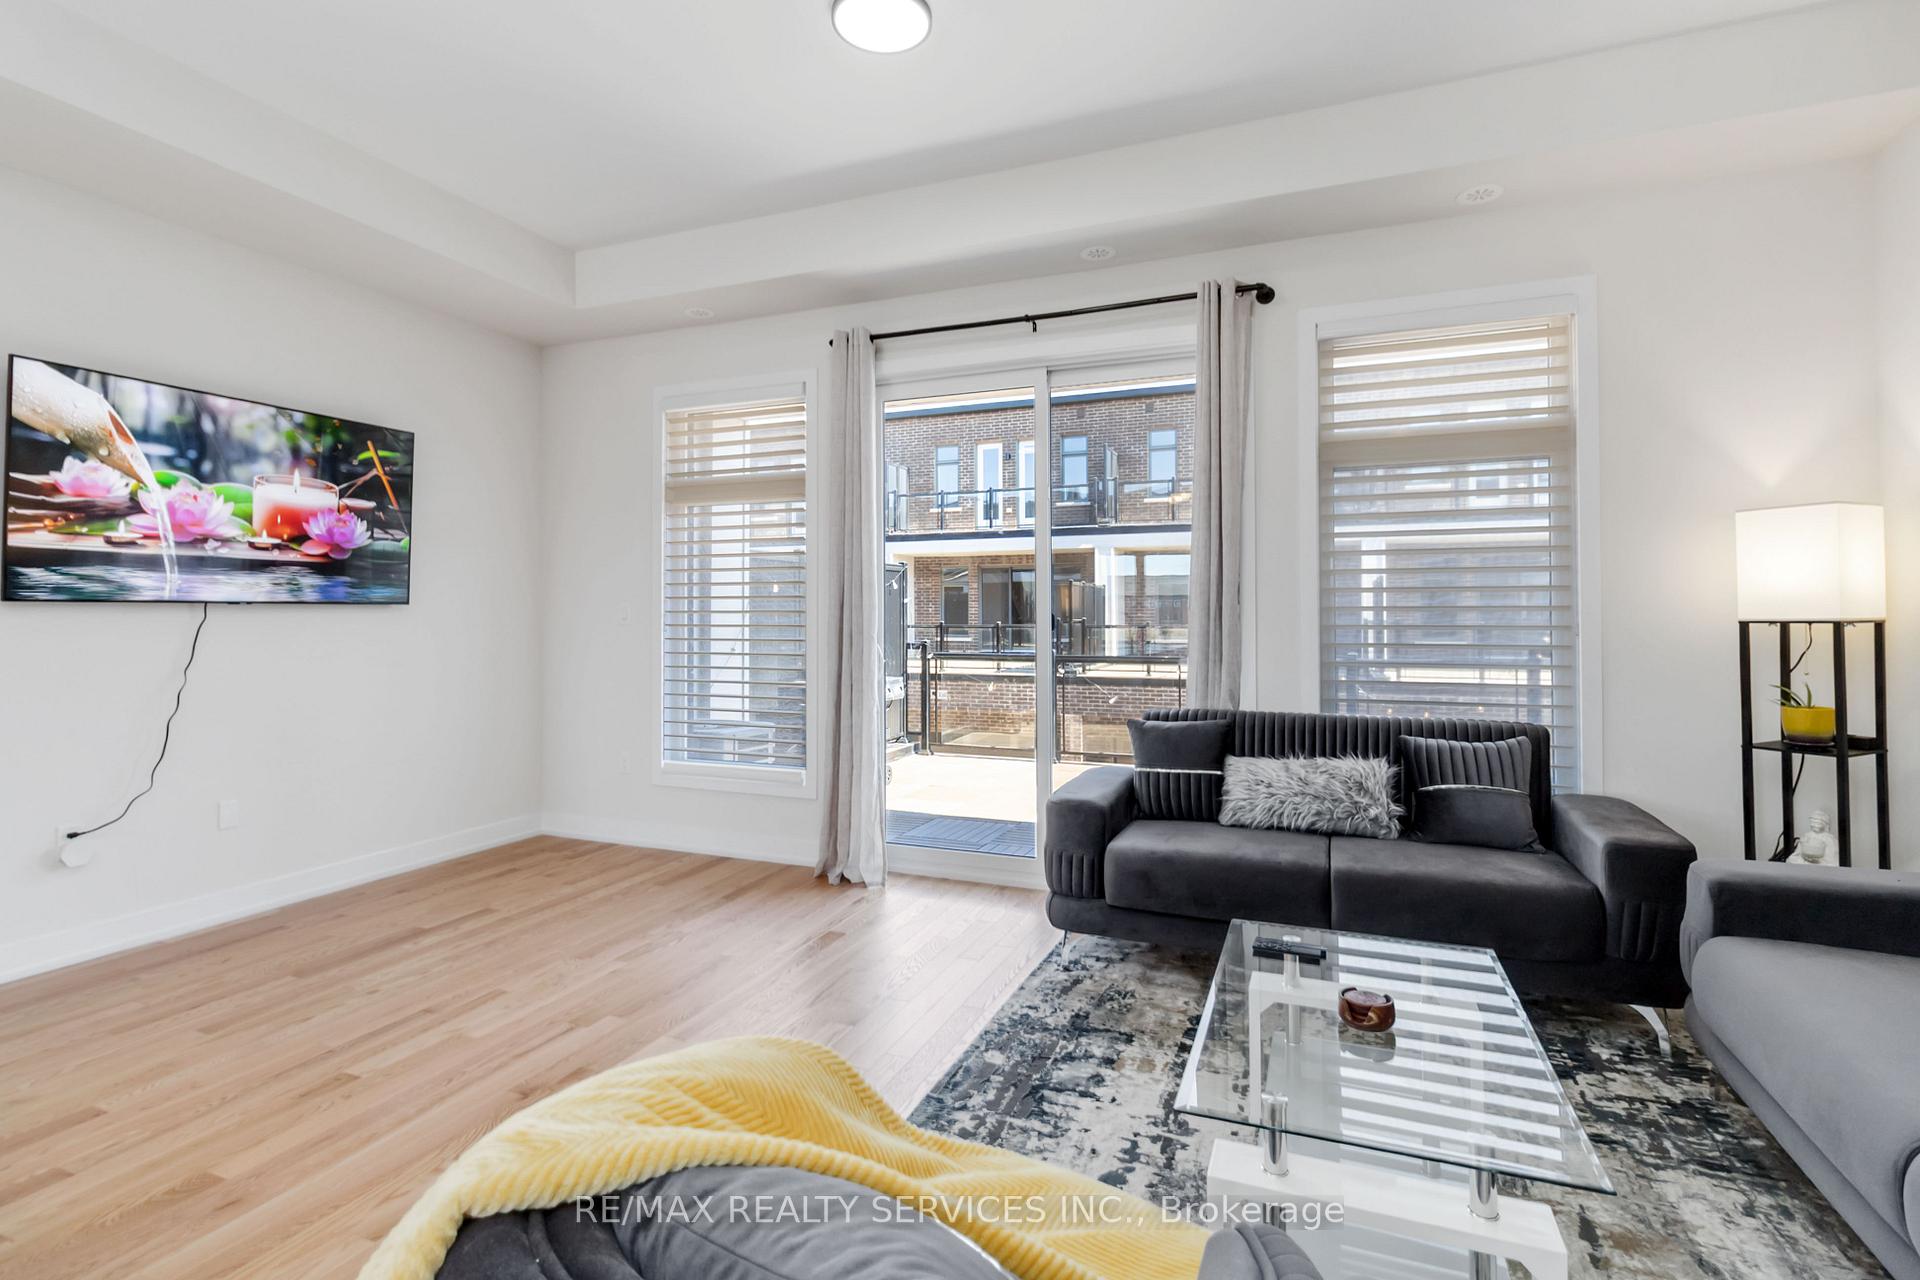
Beautifully finished ready to move in 2025-built townhome in the highly sought-after Joshua Meadows community. Perfectly positioned for privacy, this home faces a tranquil pond with no front neighbors. Designed with a smart, functional layout, the home offers 4 bedrooms, 3.5 bathrooms, and an oversized 2-car garage plus a 2-car driveway. A welcoming foyer leads to a spacious guest bedroom with a full bathroom, along with direct access to the large garage. On the second enjoy an open-concept living space featuring a bright kitchen, dining area, and family room. Large windows bring in serene views of the pond, and the family room walks out to a generous balcony-perfect for entertaining or relaxing. The third floor hosts 3 bedrooms, including a primary suite with a private ensuite, walk-in closet, and unobstructed pond views. The two additional bedrooms each have access to their own large shared balcony, adding even more outdoor space. With its rare privacy, modern finishes, and move-in-ready furnishings, this home is the perfect blend of comfort, convenience, and style. All the existing furniture can be included.
Ask about this home
A HOMEH agent will answer your questions about this home.
Around this home
Daily convenience, out of 100, from the distances below
Schools nearby
School rating, out of 10.
Helpful calculators
Your HOMEH agent

"I would see it this week."