

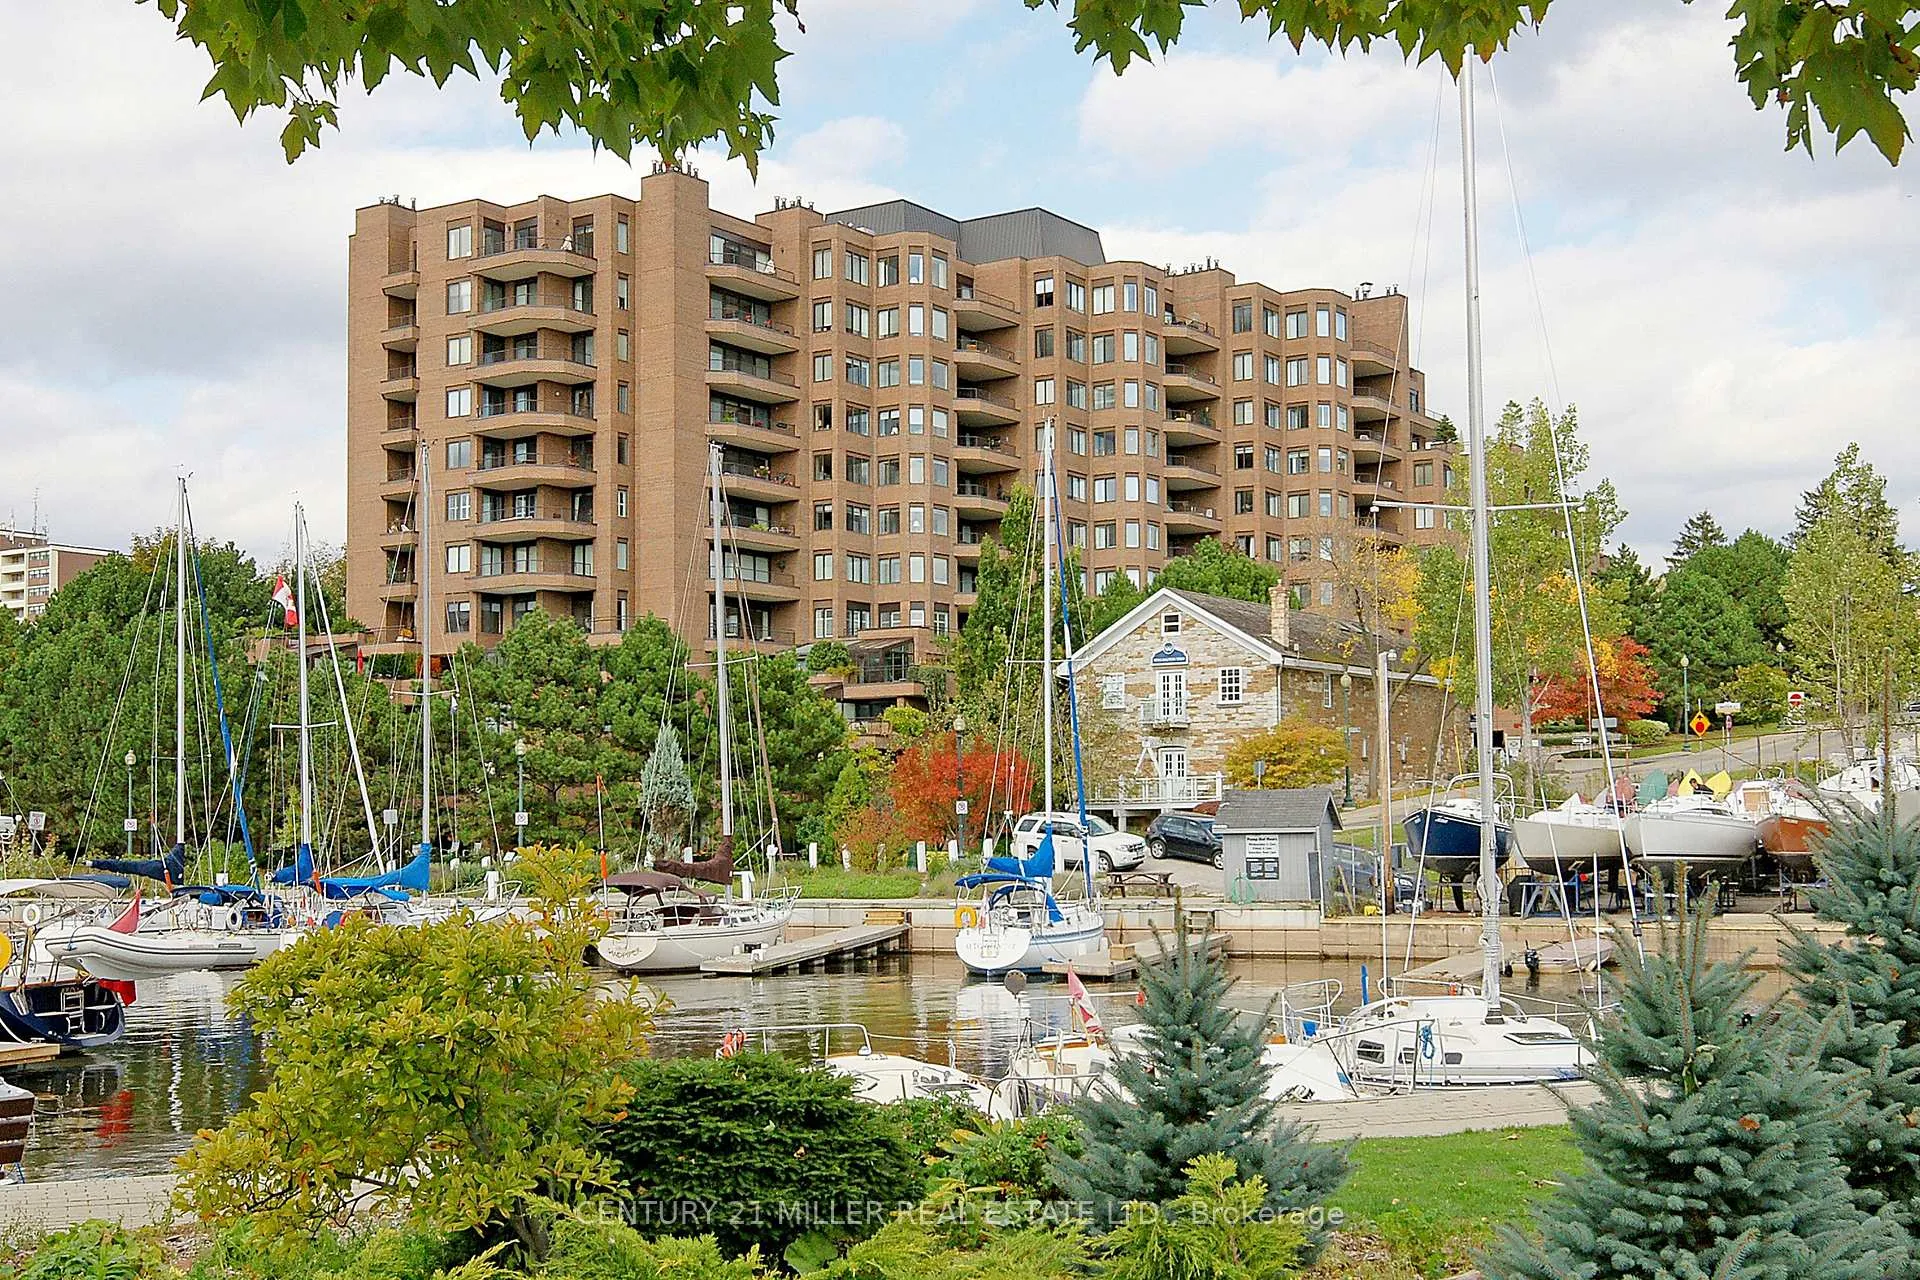
Unit 201, 100 Lakeshore Road E
Unit 201, 100 Lakeshore Road E
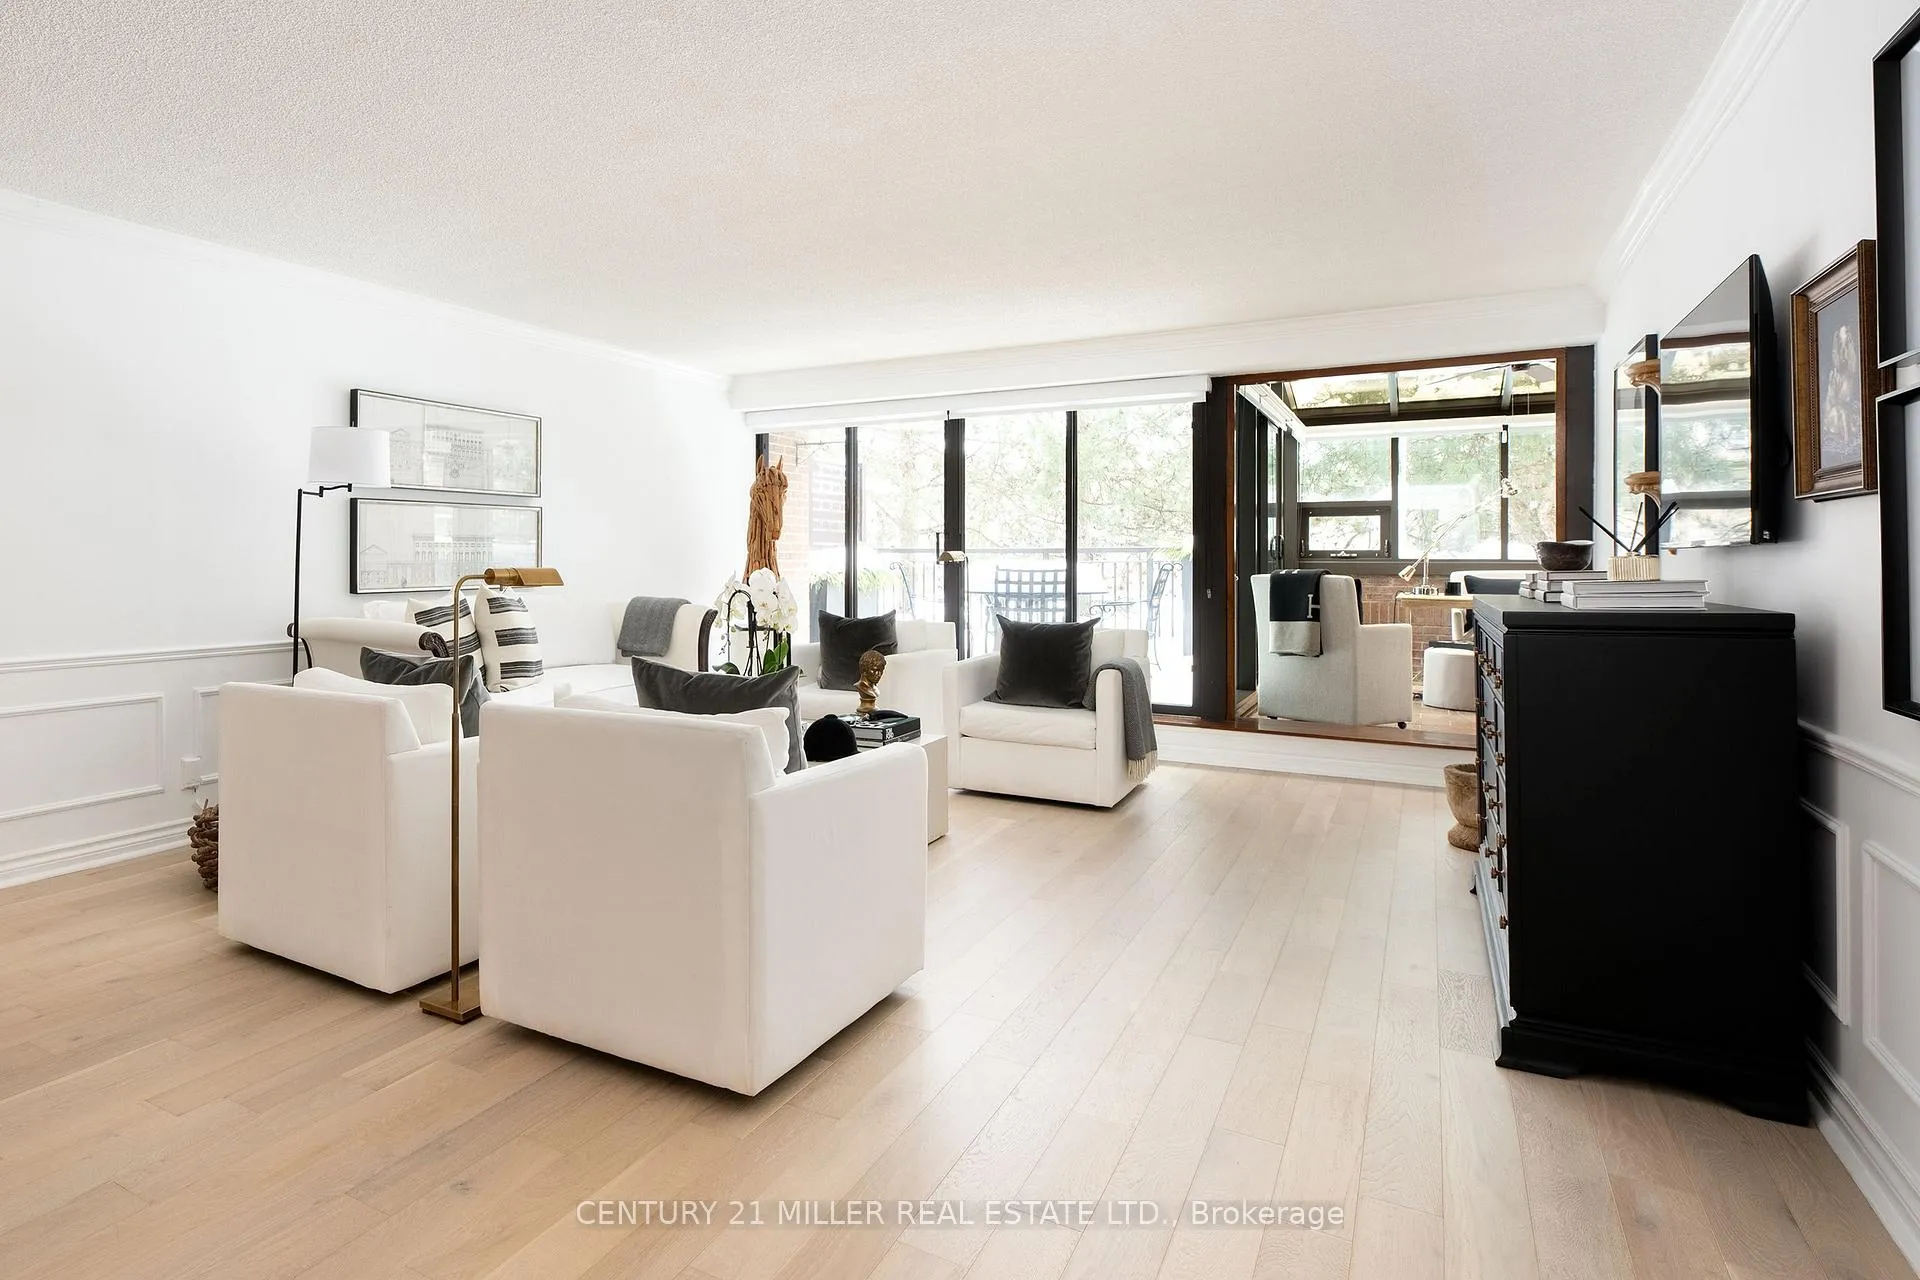 See all 32 photos
Property history
Facts and features
- ExposureWest
- LaundryIn-suite
- LockerExclusive
- BalconyTerrace
- Central air
- Waterfront
- Concierge
- Exercise room
- Indoor pool
The homeCondo Apartment, 1 storey/apt, Age 31–50 years
- Type: Condo Apartment
- Style: 1 storey/apt
- Age: 31–50 years
- Living space: 1,600–1,799 sq ft
- Basement: None
- Exposure: West
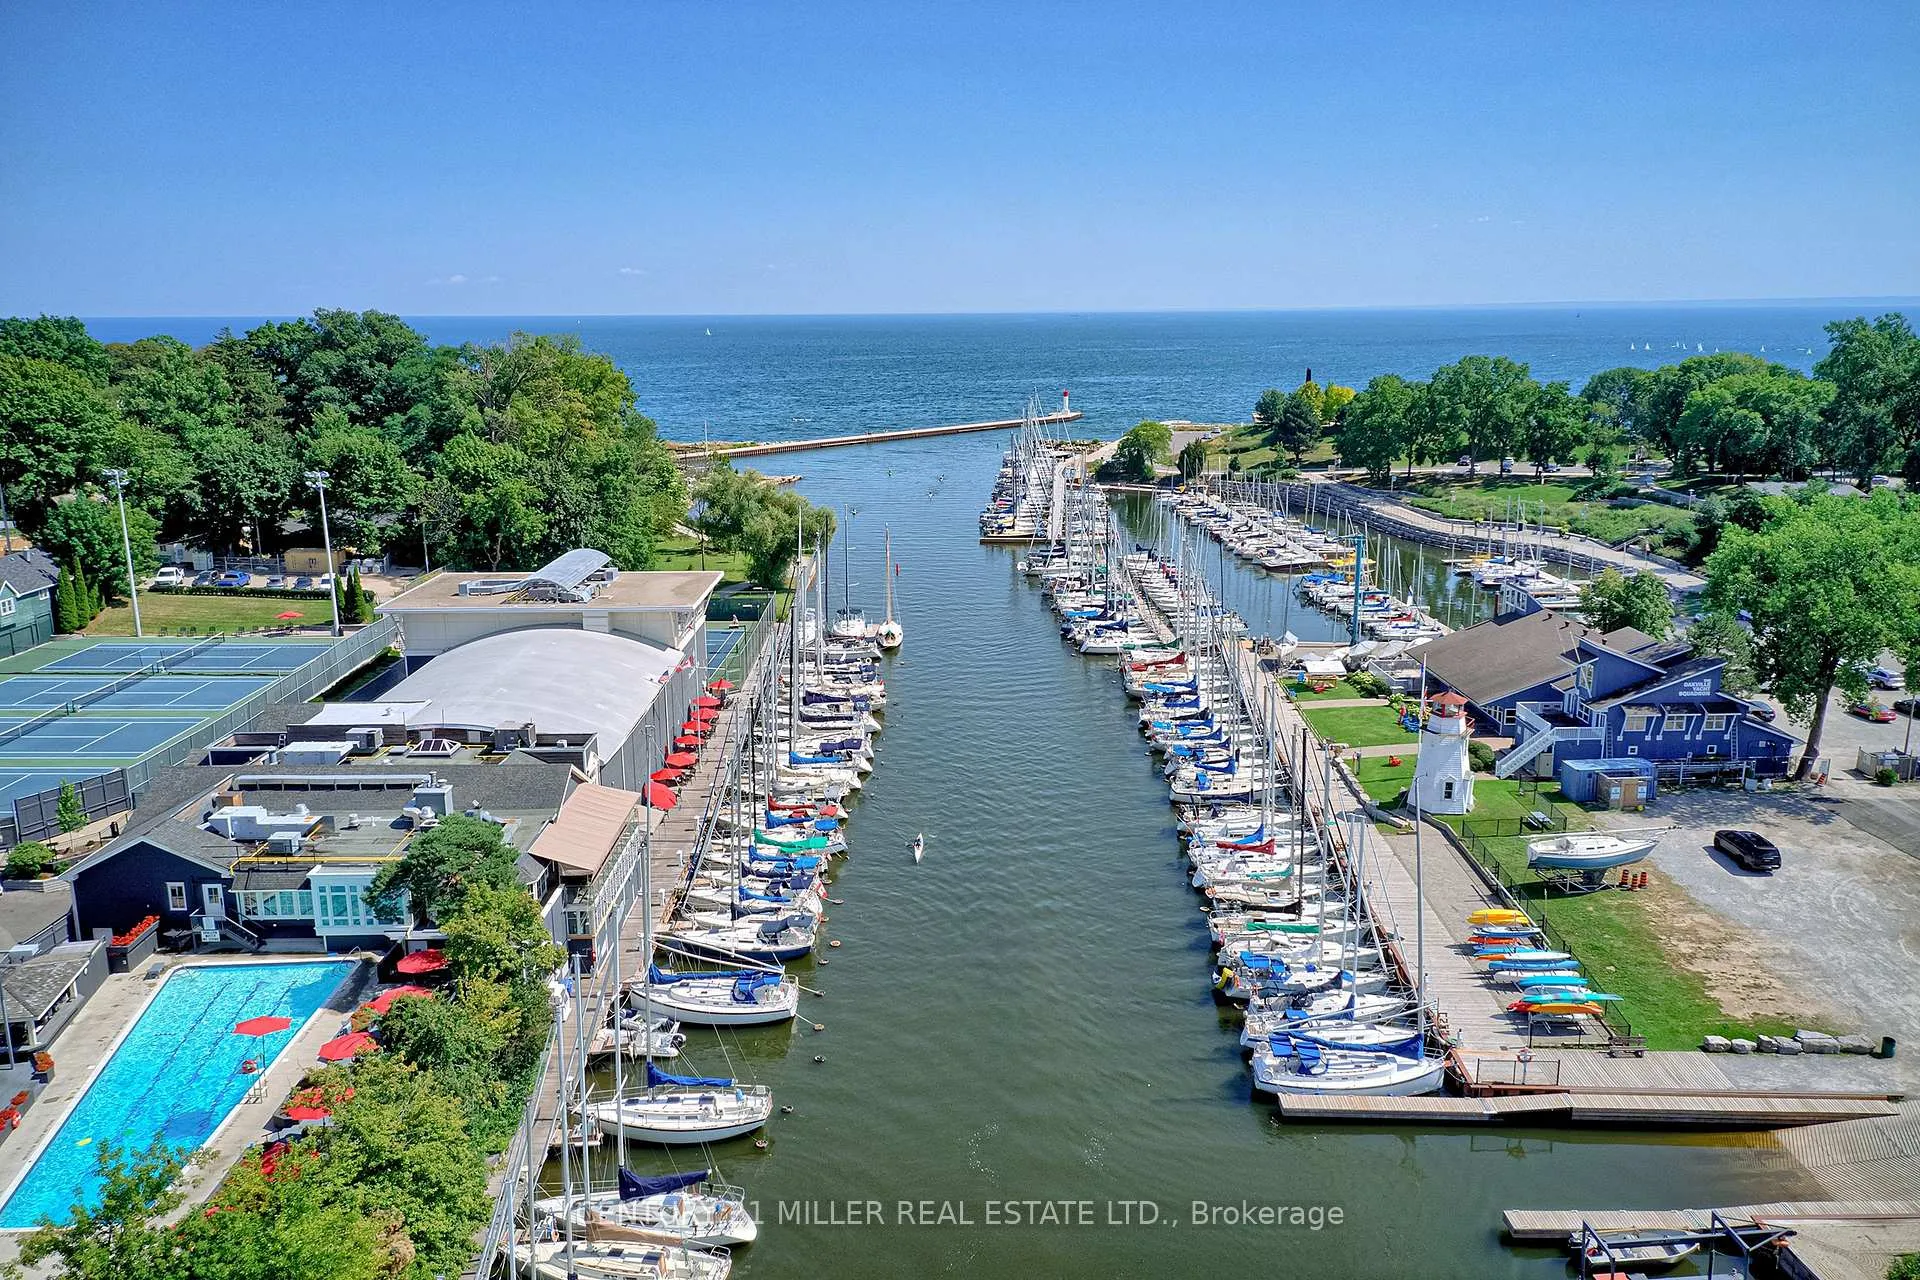
- View: Marina, water
- Waterfront: Direct
InsideIn-suite laundry, Auto garage door remote, built-in oven, carpet free, guest accommodations, separate heating controls, storage area lockers, Alarm system, concierge/security
- Laundry: In-suite laundry
- Features: Auto garage door remote, built-in oven, carpet free, guest accommodations, separate heating controls, storage area lockers
- Security: Alarm system, concierge/security
- Elevator: Yes
- Rooms above ground: 6
- Bedrooms: 2
- Bathrooms: 2
- Kitchens: 1
- Family room: Yes
OutsideBrick, Flat, Poured concrete
- Exterior: Brick
- Roof: Flat
- Foundation: Poured concrete
- Balcony: Terrace
- Features: Controlled entry
- Accessibility: Elevator, hallway width 42 inches or more, level entrance, ramps
Parking and locker1 Parking, Underground, Exclusive
- Spaces: 1 Parking
- Garage: Underground
- Parking type: Exclusive
- Driveway: Inside entry, reserved/assigned
- Locker: Exclusive
- Locker unit: S8
- Locker level: A
BuildingGranary, Storeys 10, Units 88
- Name: Granary
- Storeys: 10
- Units: 88
- Registered: 1987
- Condo corporation: 137
- Amenities: Bike storage, concierge, elevator, exercise room, guest suites, indoor pool
- Pets: Allowed
Heating, water and powerForced air, gas, Central air
- Heating: Forced air, gas
- Cooling: Central air
Costs and taxesTaxes $9,640 a year, Condo fee $2,302 a month, Heat included, water included, cable tv included, cac included, common elements included, building insurance included
- Taxes, 2025: $9,640 a year
- Condo fee: $2,302 a month
- Fee includes: Heat included, water included, cable tv included, cac included, common elements included, building insurance included
- HST: No HST
- Under contract: Hot water tank-electric
Included in the salePlease see attached schedule c, Please see attached schedule c
- Included: Please see attached schedule c
- Not included: Please see attached schedule c
NearbyLake access, library, marina, park, public transit, waterfront
- Close to: Lake access, library, marina, park, public transit, waterfront
Listing detailsW12758850, Sold, Feb 3, 2026
- MLS® number: W12758850
- Status: Sold
- Listed on: Feb 3, 2026
- Days on market: 106
- Updated: May 20, 2026
- Possession: Flexible
- Occupied by: Owner
- Listing brokerage: Century 21 Miller Real Estate Ltd.
About this home
Unit 201, 100 Lakeshore Road E, Oakville (Old Oakville), ON L6J 6M9
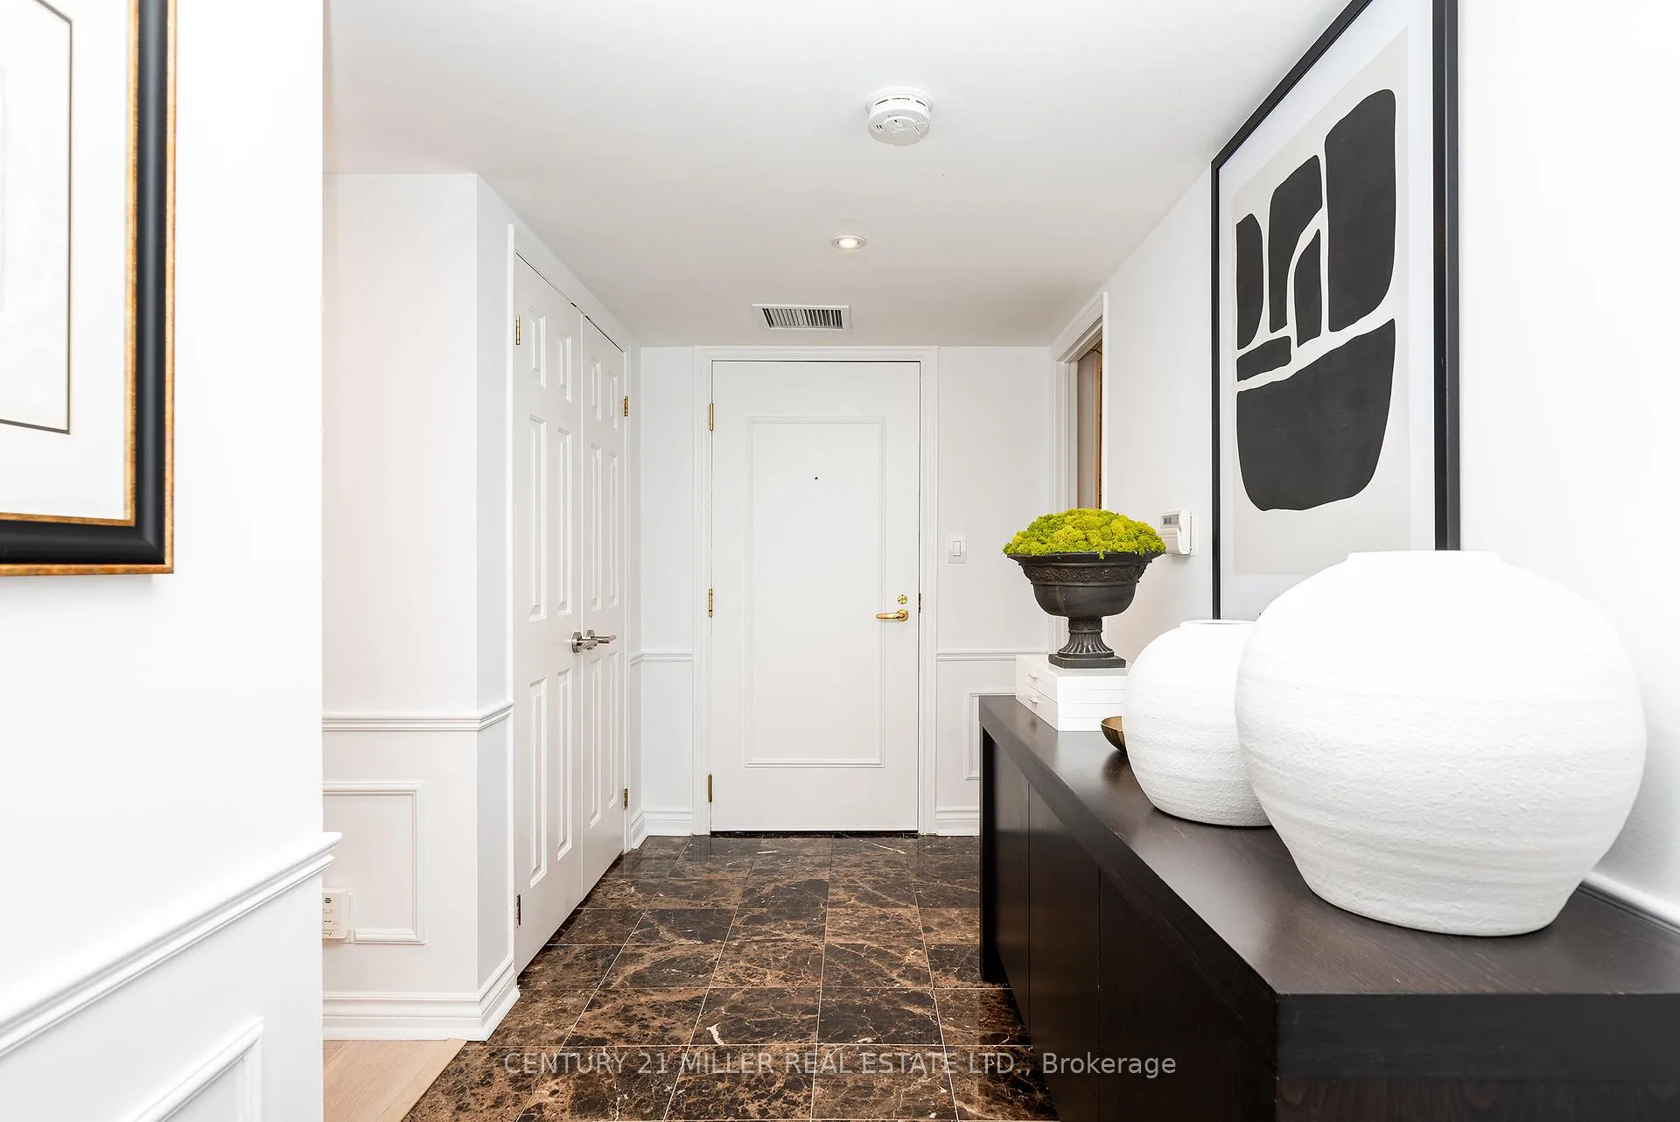
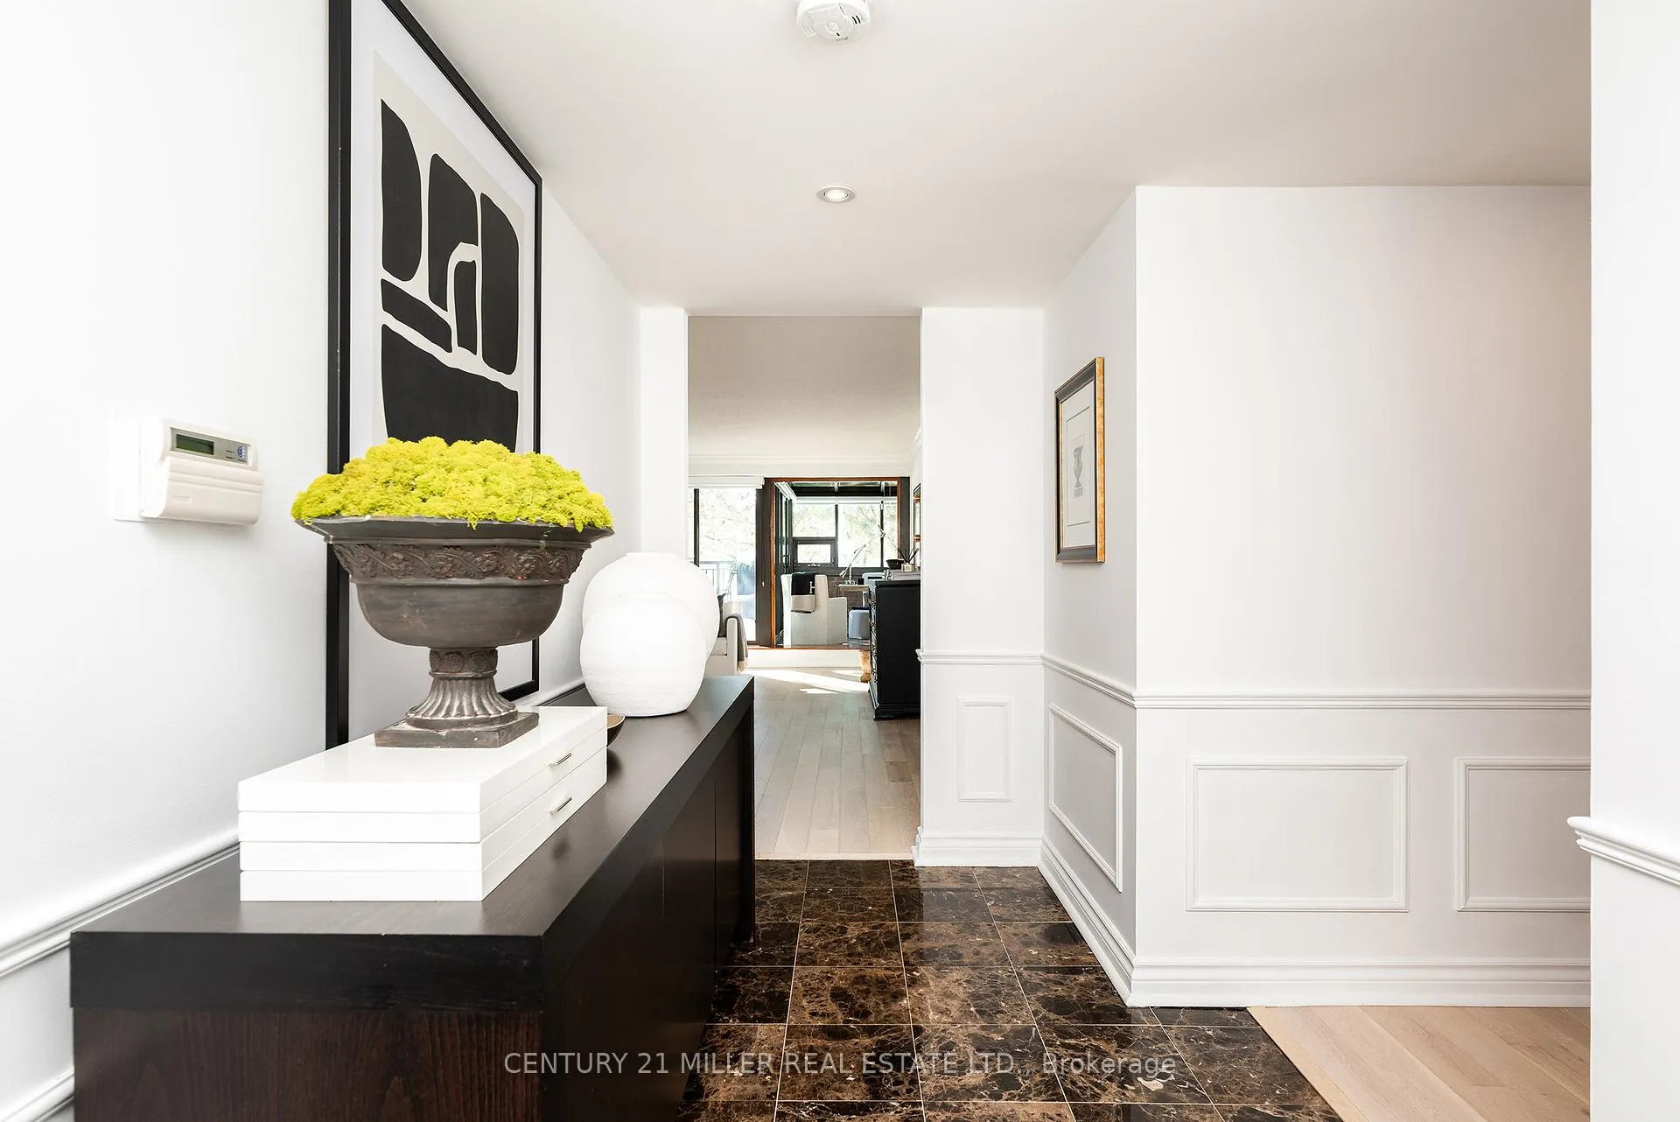
There's a certain calm that comes from living beside the water - and Suite 201 at 100 Lakeshore Road East captures it beautifully.Set within The Granary, one of Oakville's most established and sought-after waterfront residences, this second-floor suite offers a rare combination of privacy, scale, and permanently protected harbour views. Overlooking Sixteen Mile Creek, with mature trees framing the outlook, the setting feels peaceful and removed - yet steps from downtown, the harbour, and Lakeshore amenities.Inside, approximately 1,760 square feet of renovated living space is defined by generous proportions and exceptional natural light. The living and dining rooms flow effortlessly, ideal for both quiet evenings and hosting family and friends. Wide-plank light oak hardwood flooring, updated finishes, and a refreshed kitchen with updated stainless steel appliances bring a clean, timeless feel throughout.What truly sets this home apart are the outdoor spaces. Two expansive west-facing terraces - totalling approximately 365 square feet - extend the living experience outdoors. With five walk-outs, no overhang above, and open skies overhead, these terraces are sun-drenched, private, and perfectly positioned for afternoon light and evening sunsets.The primary bedroom offers a true retreat, complete with a walk-in closet, four-piece ensuite, and terrace access. A second bedroom with its own walk-out and walk-in closet provides versatility, while a dedicated laundry room and abundant storage add everyday convenience.Parking and locker are located on the same level as the suite, eliminating the need for elevators, and a nearby side stairwell provides direct access to Lakeshore Road. Quiet, private, and timelessly positioned, this is waterfront condo living without compromise.
Ask about this home
A HOMEH agent will answer your questions about this home.
Know more about The Granary Condos
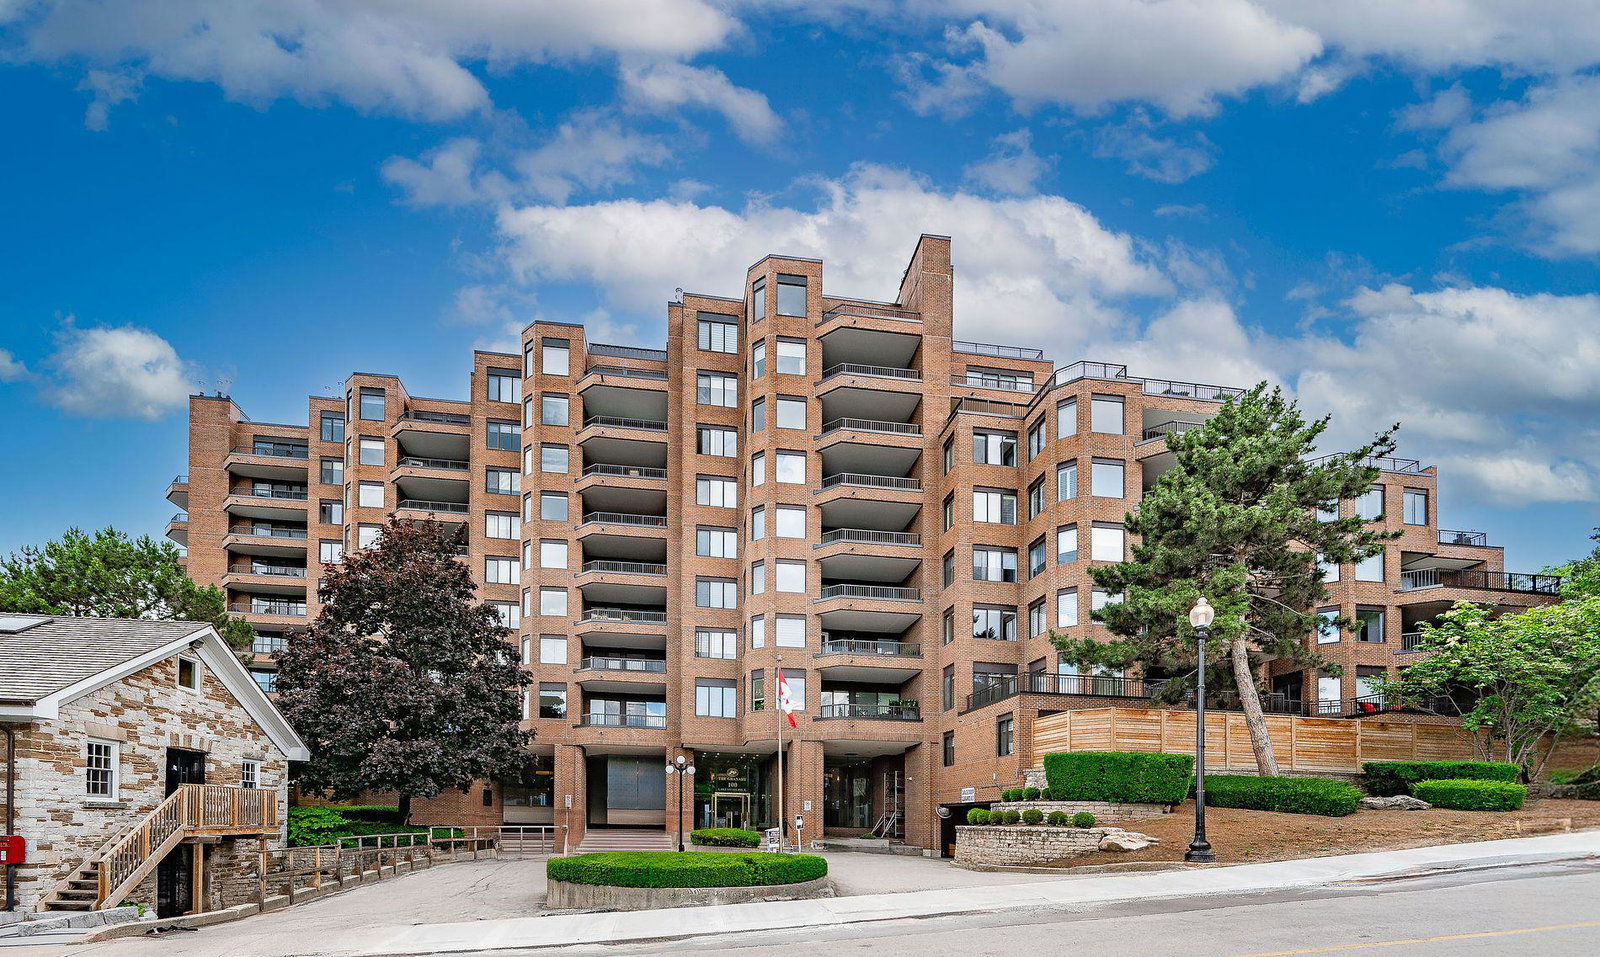
Condo building · 100 Lakeshore Road E
The Granary Condos is a 10-storey condo with 88 suites, built in 1987. No units are on the market here right now.
- 10storeys
- 88suites
- $915/sq ft
- 1987built
No similar units for sale in The Granary Condos right now.
Around this home
Daily convenience, out of 100, from the distances below
Schools nearby
School rating, out of 10.
Helpful calculators
Your HOMEH agent

"I would see it this week."