

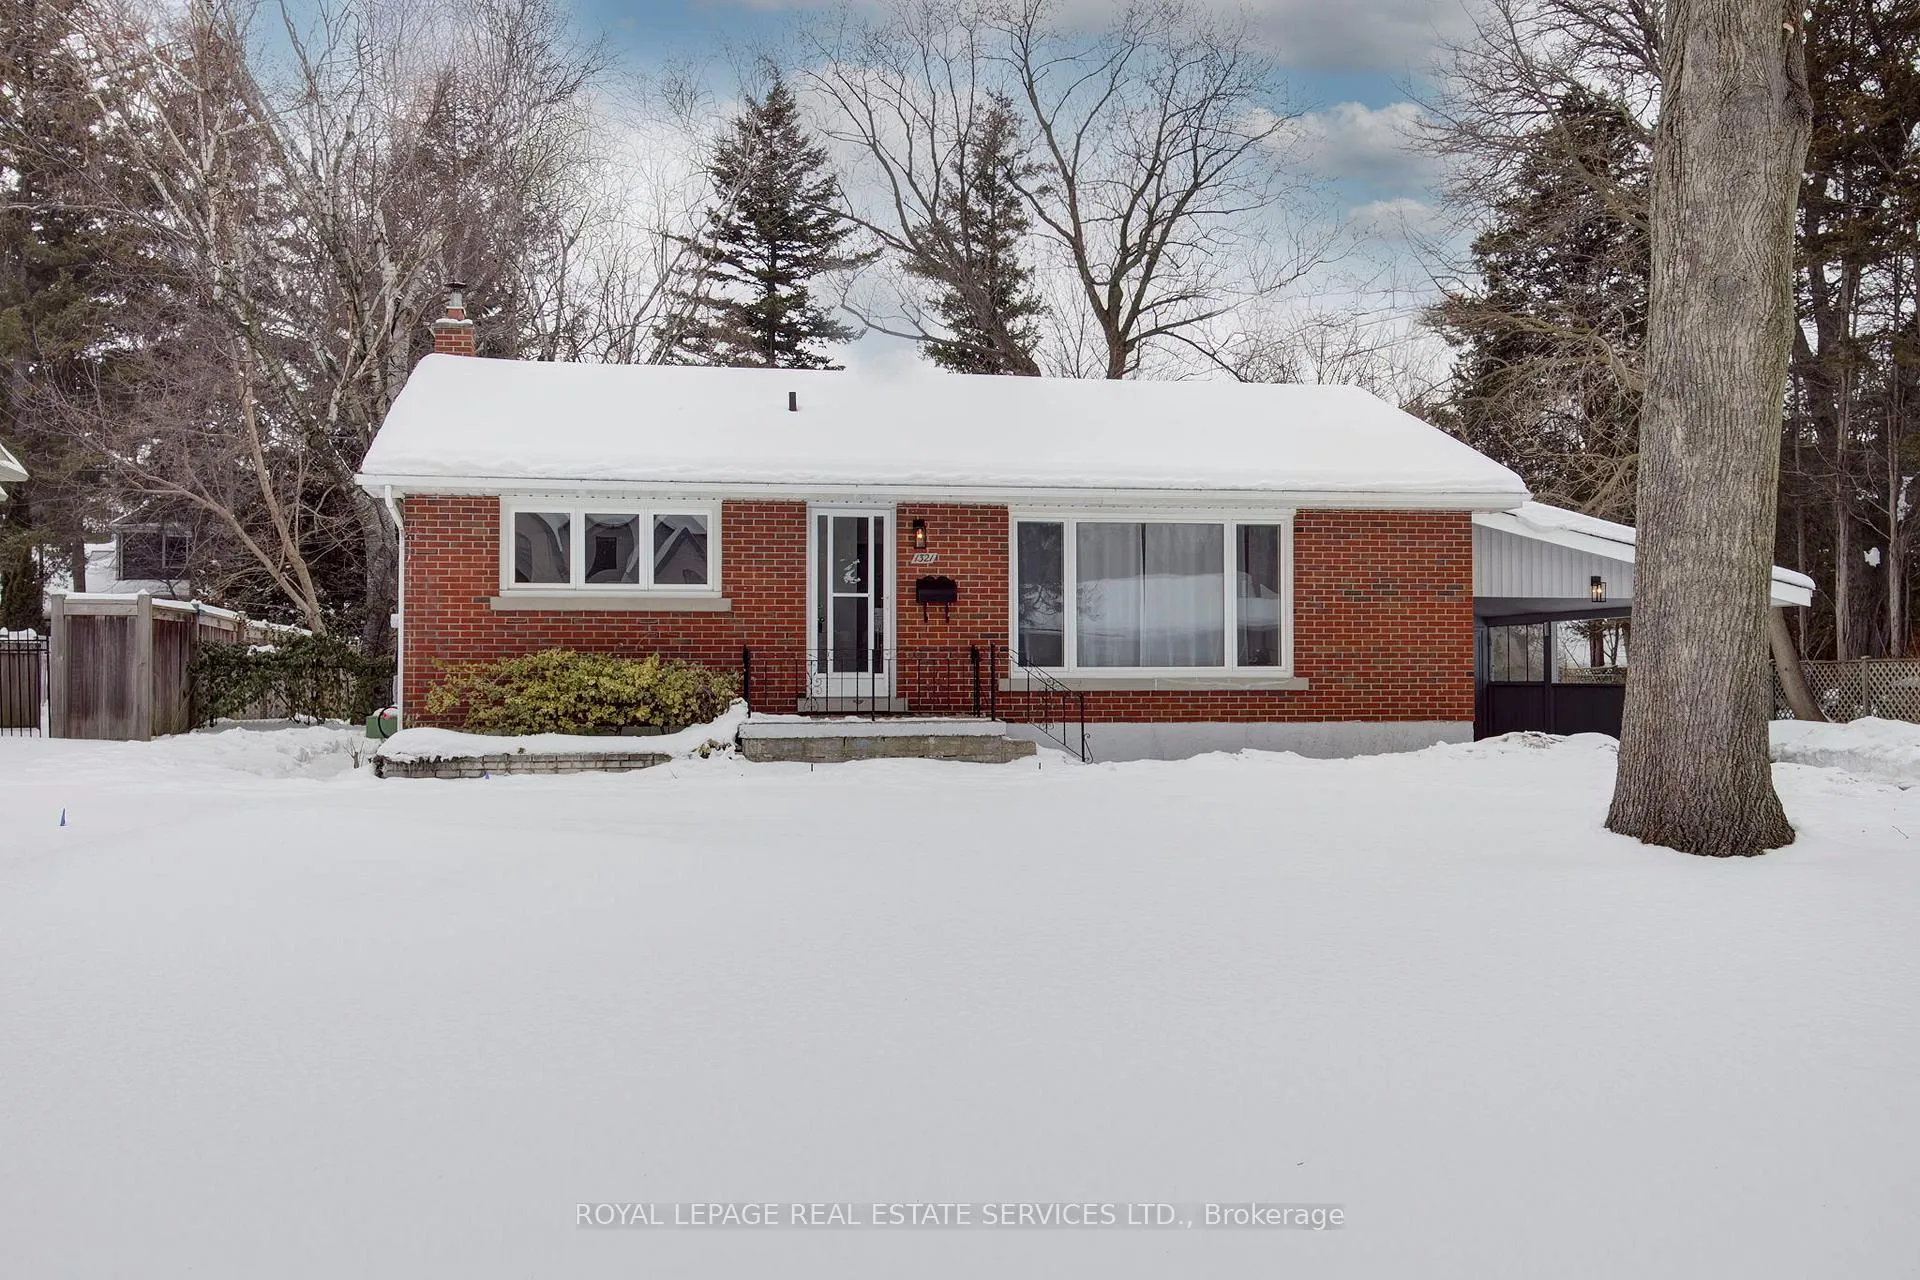
1321 Duncan Road
1321 Duncan Road
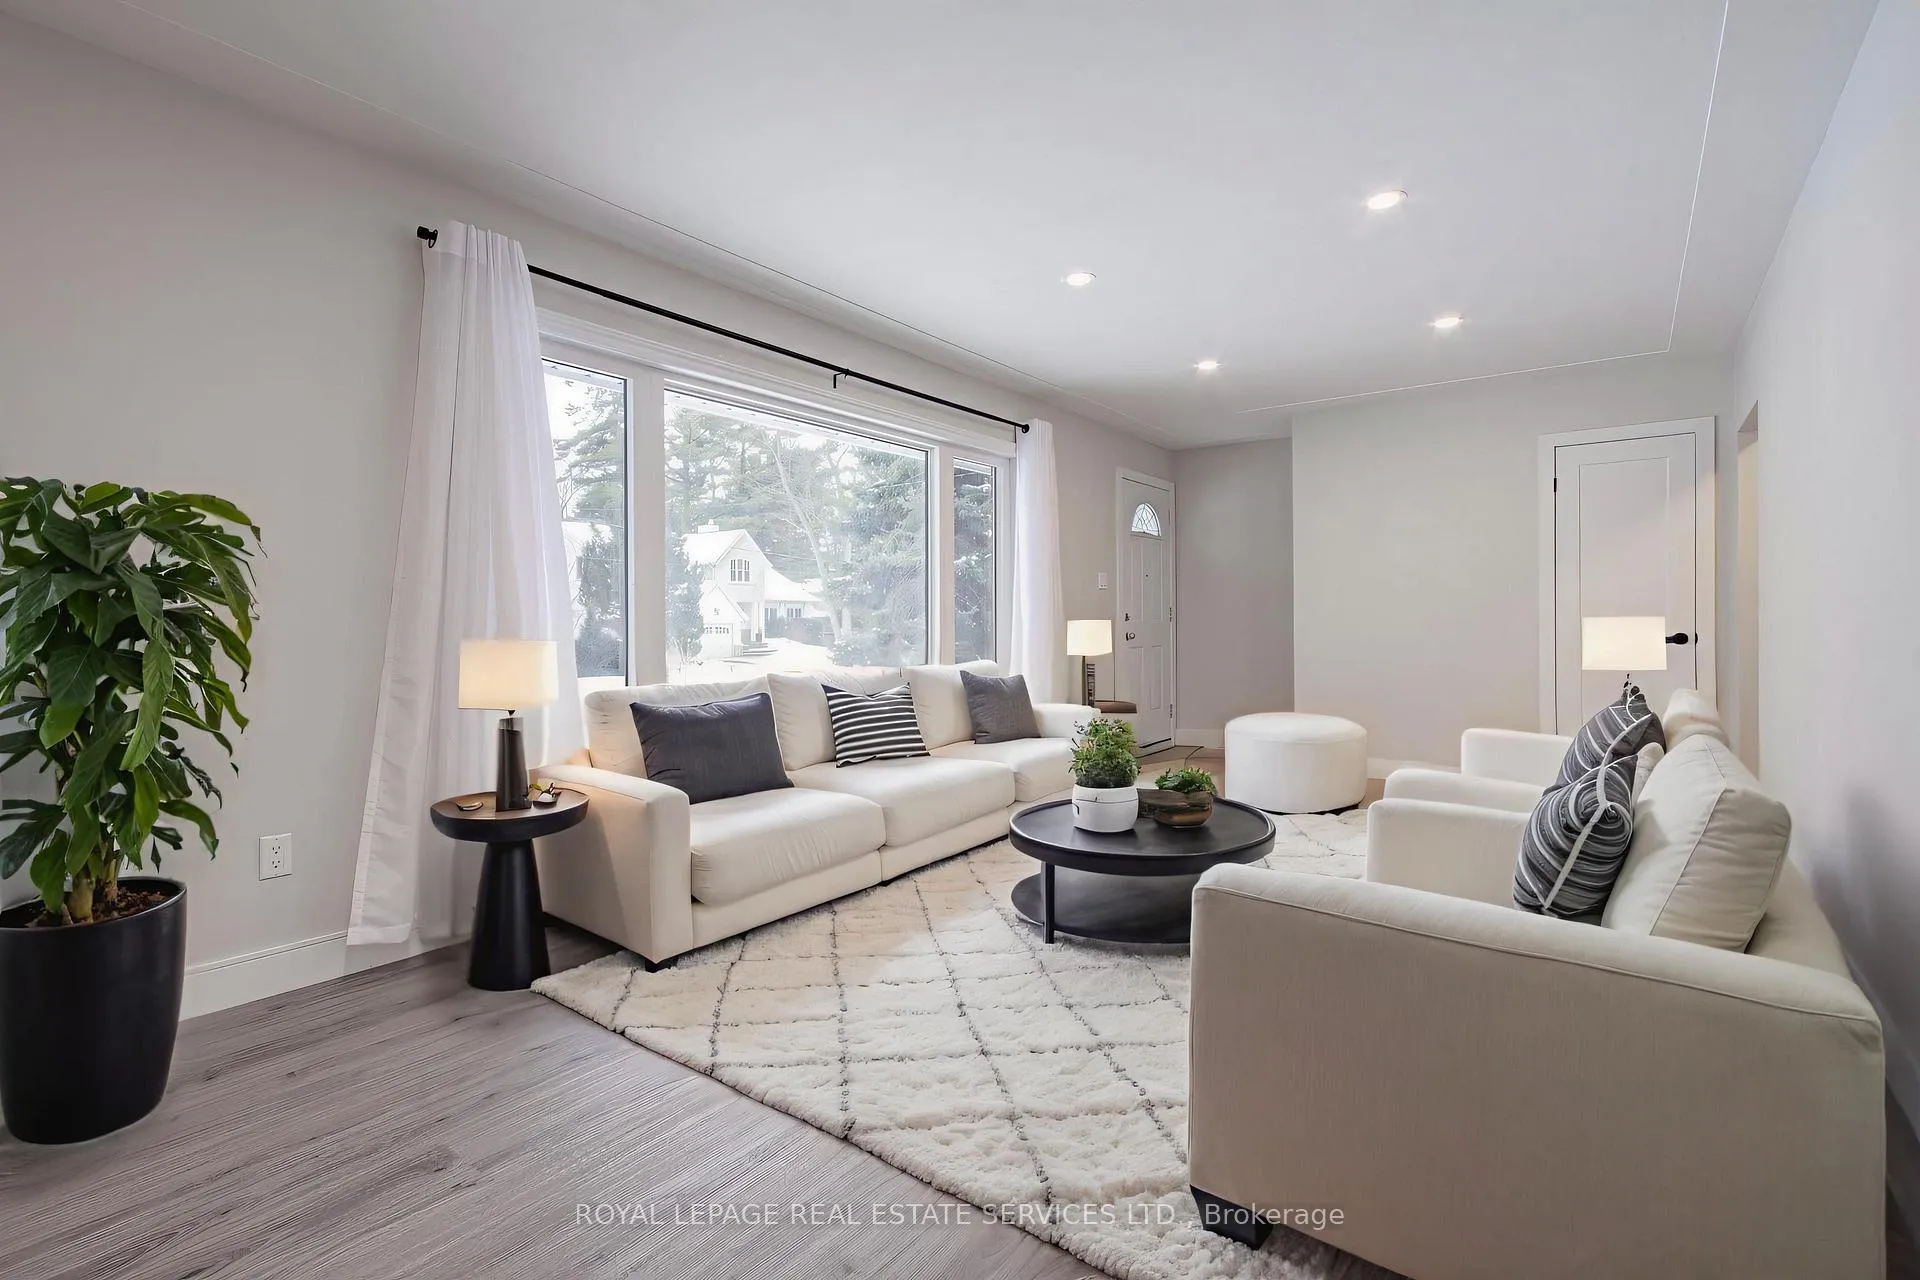 See all 30 photos
Property history
Facts and features
- BasementFinished
- Water, sewerMunicipal
- HeatingForced air
- CoolingCentral air
- Central air
The homeDetached, Bungalow, 700–1,100 sq ft
- Type: Detached
- Style: Bungalow
- Living space: 700–1,100 sq ft
- Basement: Full, finished
InsideVinyl, Lower level, Water heater owned
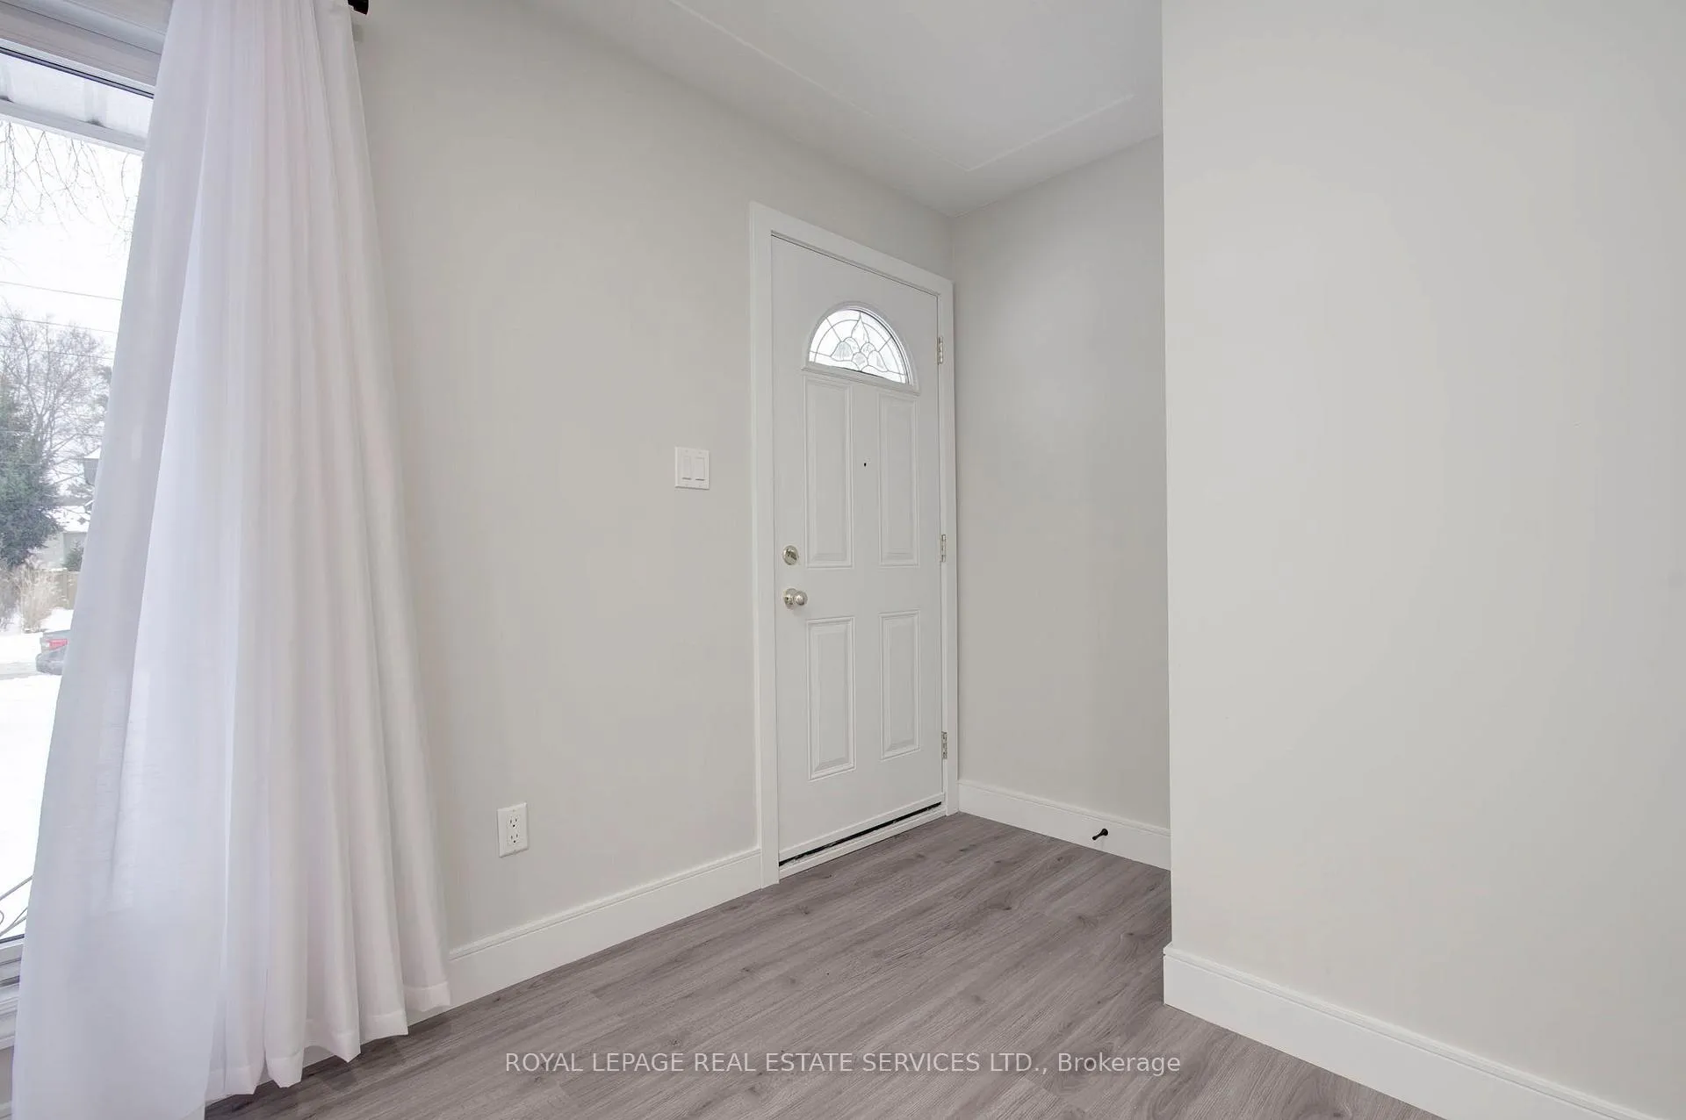
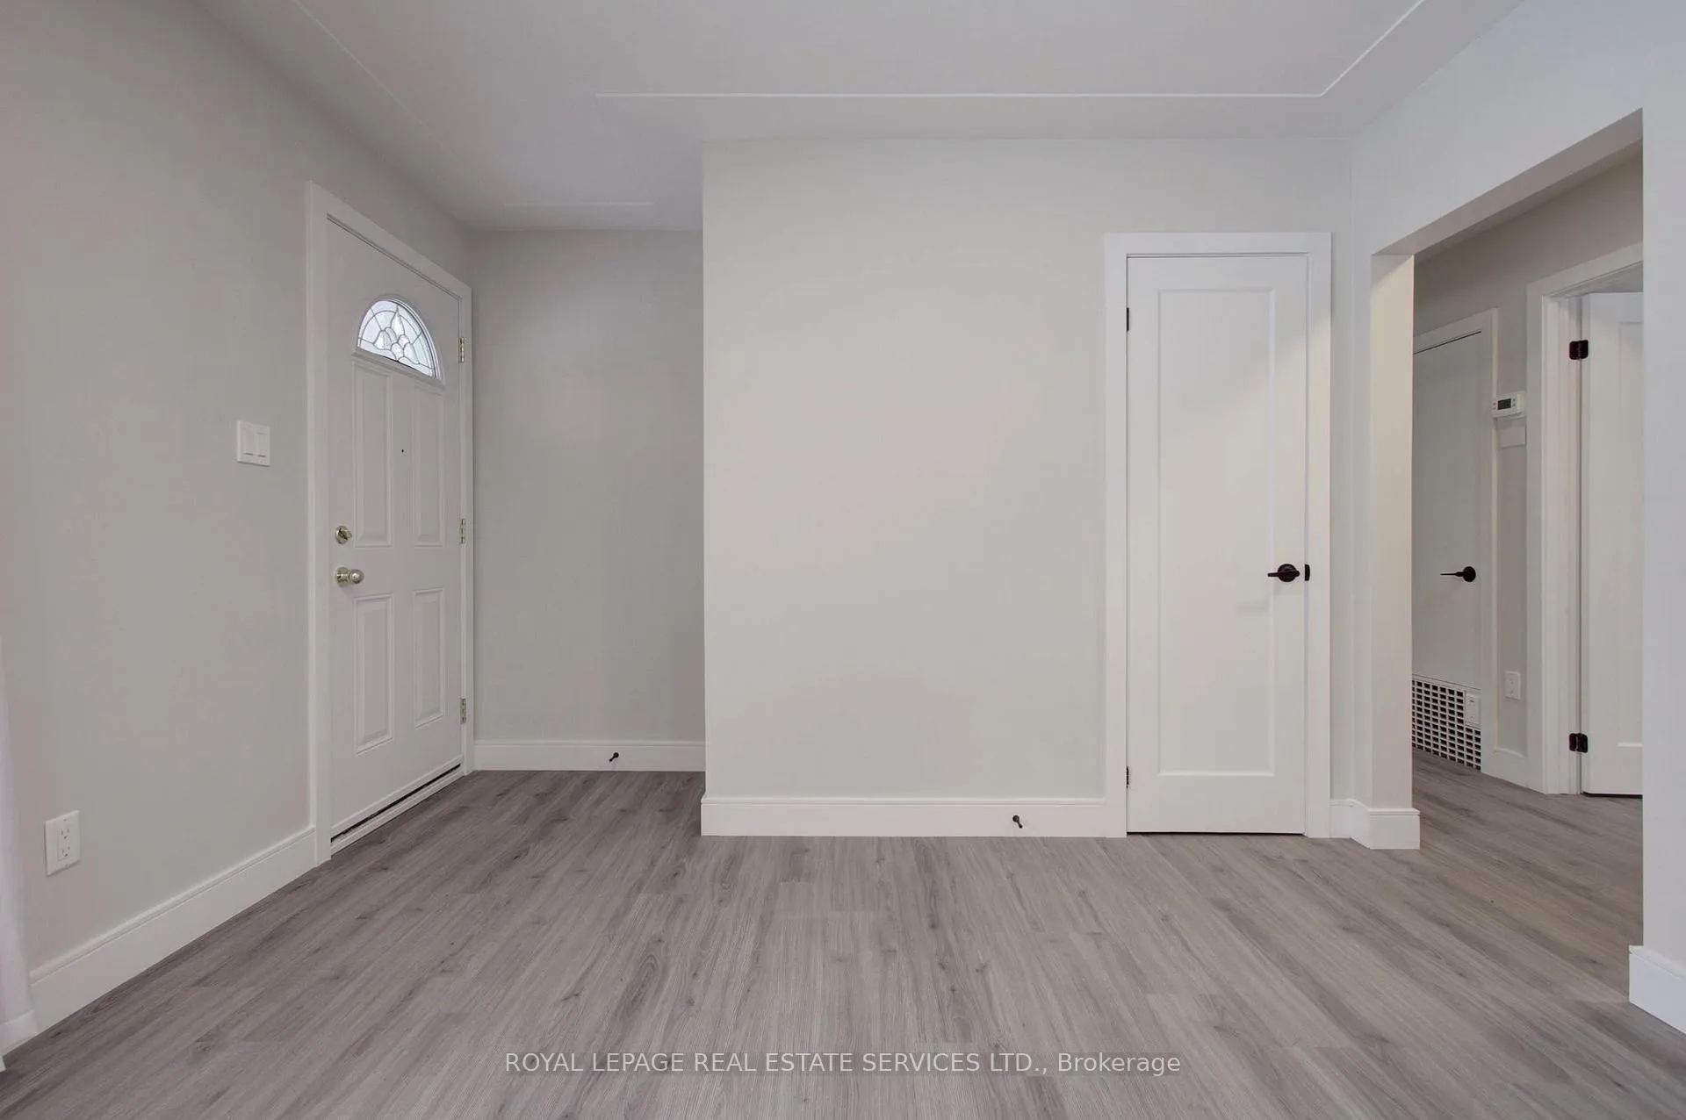
- Flooring: Vinyl
- Laundry: Lower level
- Features: Water heater owned
- Rooms above ground: 5
- Rooms in the basement: 3
- Bedrooms: 3 + 1 in the basement
- Bathrooms: 2
- Kitchens: 1
- Family room: Yes
Outside and lotBrick, Asphalt shingle, Unknown
- Exterior: Brick
- Roof: Asphalt shingle
- Foundation: Unknown
- Size: 85 × 134 ft
- Zoning: RL2-0
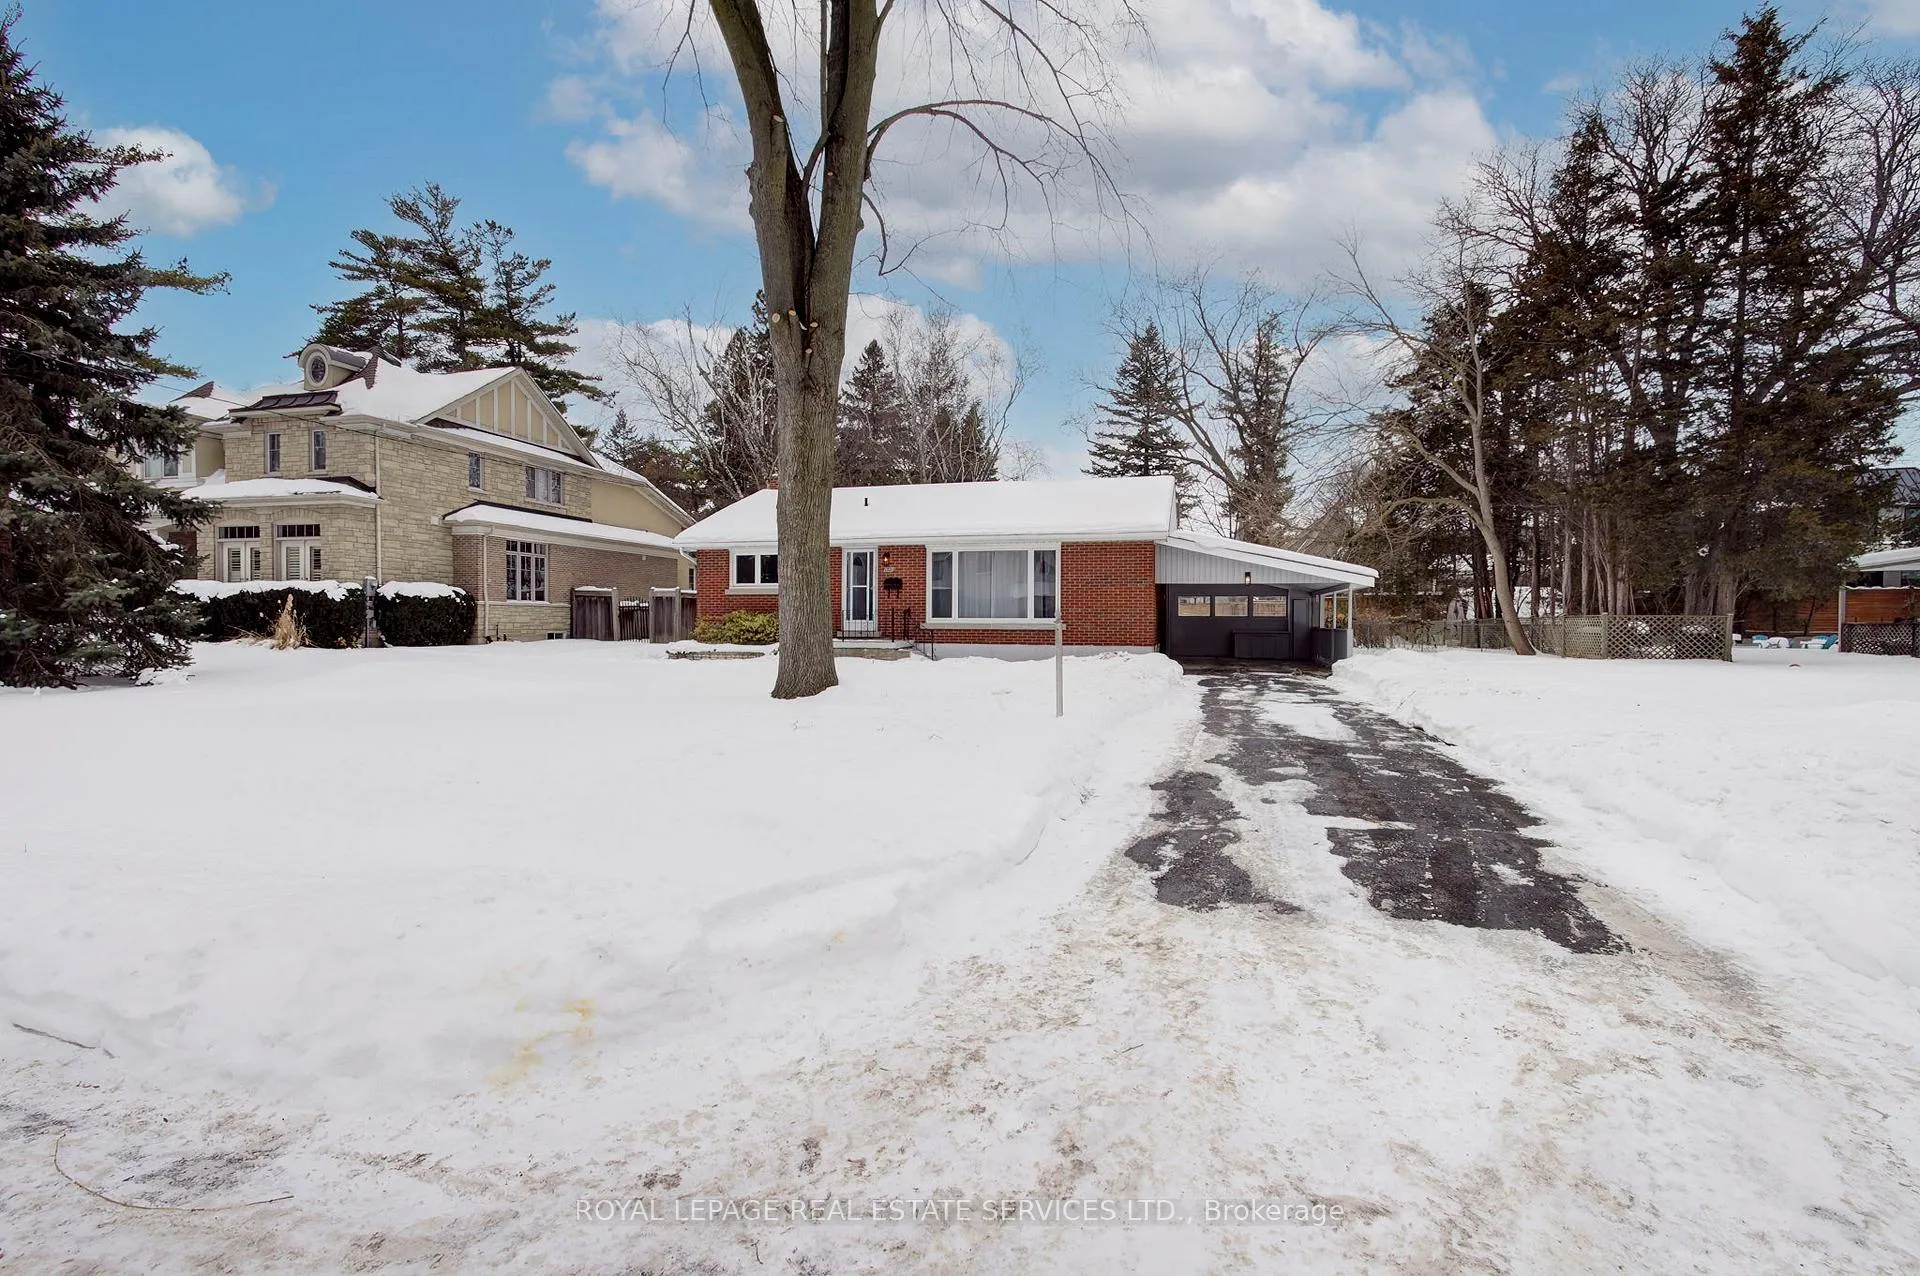
Parking1 Garage, Carport, Private
- Spaces: 1 Garage
- Garage: Carport
- Driveway: Private
Heating, water and powerForced air, gas, Central air, Municipal water
- Heating: Forced air, gas
- Cooling: Central air
- Water: Municipal water
- Sewer: Municipal sewer
Costs and taxesTaxes $8,814 a year, HST included in the price, Rental items None
- Taxes, 2025: $8,814 a year
- HST: HST included in the price
- Rental items: None
Included in the saleFridge, stove, microwave, dishwasher, washer, dryer, gas furnace, hot water tank, central vacuum
- Included: Fridge, stove, microwave, dishwasher, washer, dryer, gas furnace, hot water tank, central vacuum
Listing detailsW12762052, Sold, Feb 5, 2026
- MLS® number: W12762052
- Status: Sold
- Listed on: Feb 5, 2026
- Days on market: 26
- Updated: Mar 3, 2026
- Possession: Flexible
- Occupied by: Vacant
- Listing brokerage: ROYAL LEPAGE REAL ESTATE SERVICES LTD.
About this home
1321 Duncan Road, Oakville (Morrison), ON L6J 2P9
Welcome to 1321 Duncan Road, Oakville. This premium 85 x 135 foot rectangular lot is located in the highly sought-after Morrison neighbourhood of Southeast Oakville. Live in, lease out, or build your dream home on this magnificent property. A professional renovation was just completed in January 2026. The current layout also lends itself to leasing the upper and lower levels to two separate tenants. The seller has approved architectural plans for a 4,550 sq. ft. transitional-style, two storey home with a double tandem garage; plans are available upon request. Ideally situated within walking distance to world-class public and private schools, Downtown Oakville, and Lake Ontario. Convenient access to Trafalgar GO Station, the QEW, and Highway 403 ensures effortless commuting.
Ask about this home
A HOMEH agent will answer your questions about this home.
Around this home
Daily convenience, out of 100, from the distances below
Schools nearby
School rating, out of 10.
Helpful calculators
Your HOMEH agent

"I would see it this week."