

116 Mayfield Drive
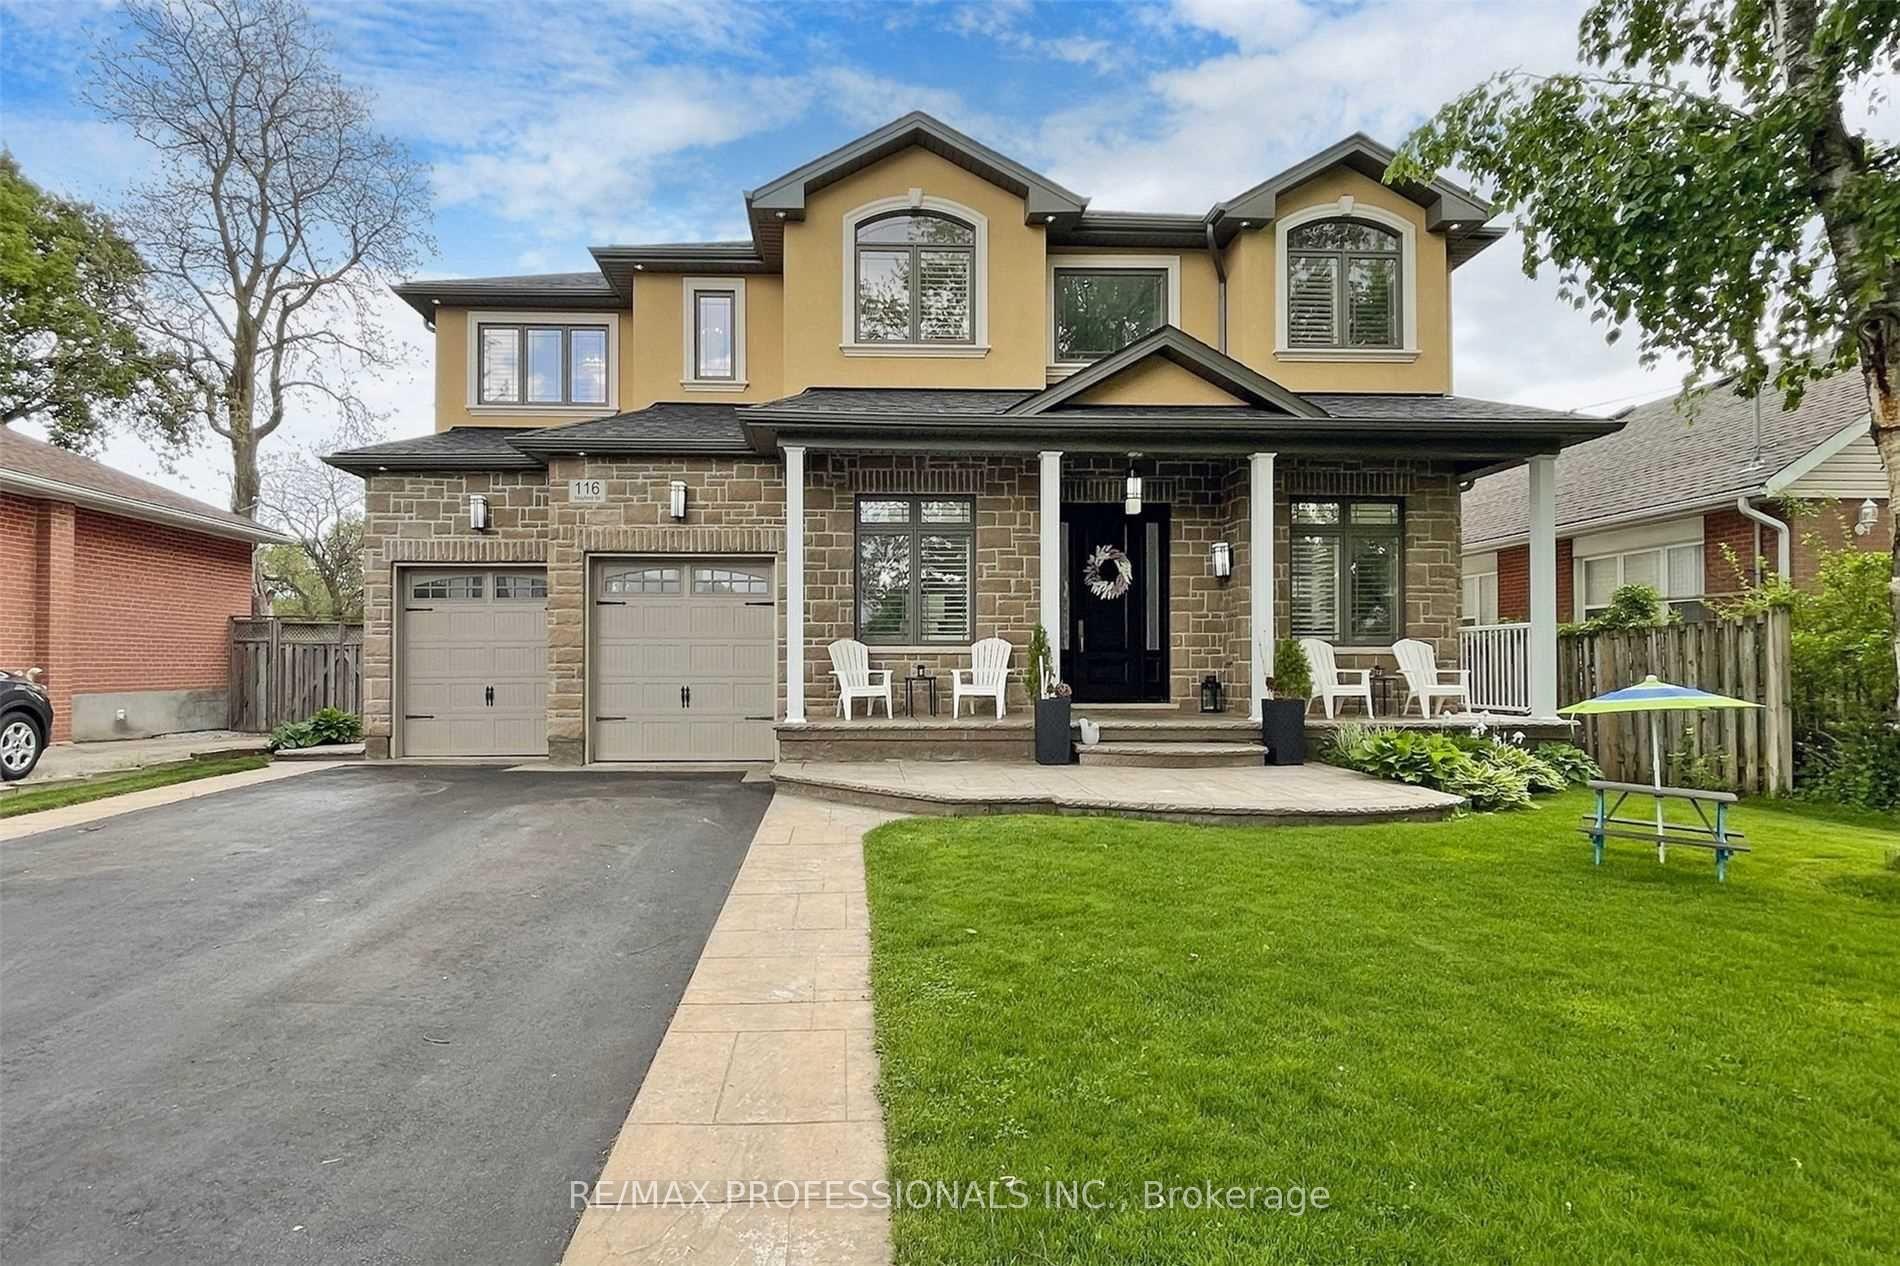
116 Mayfield Drive
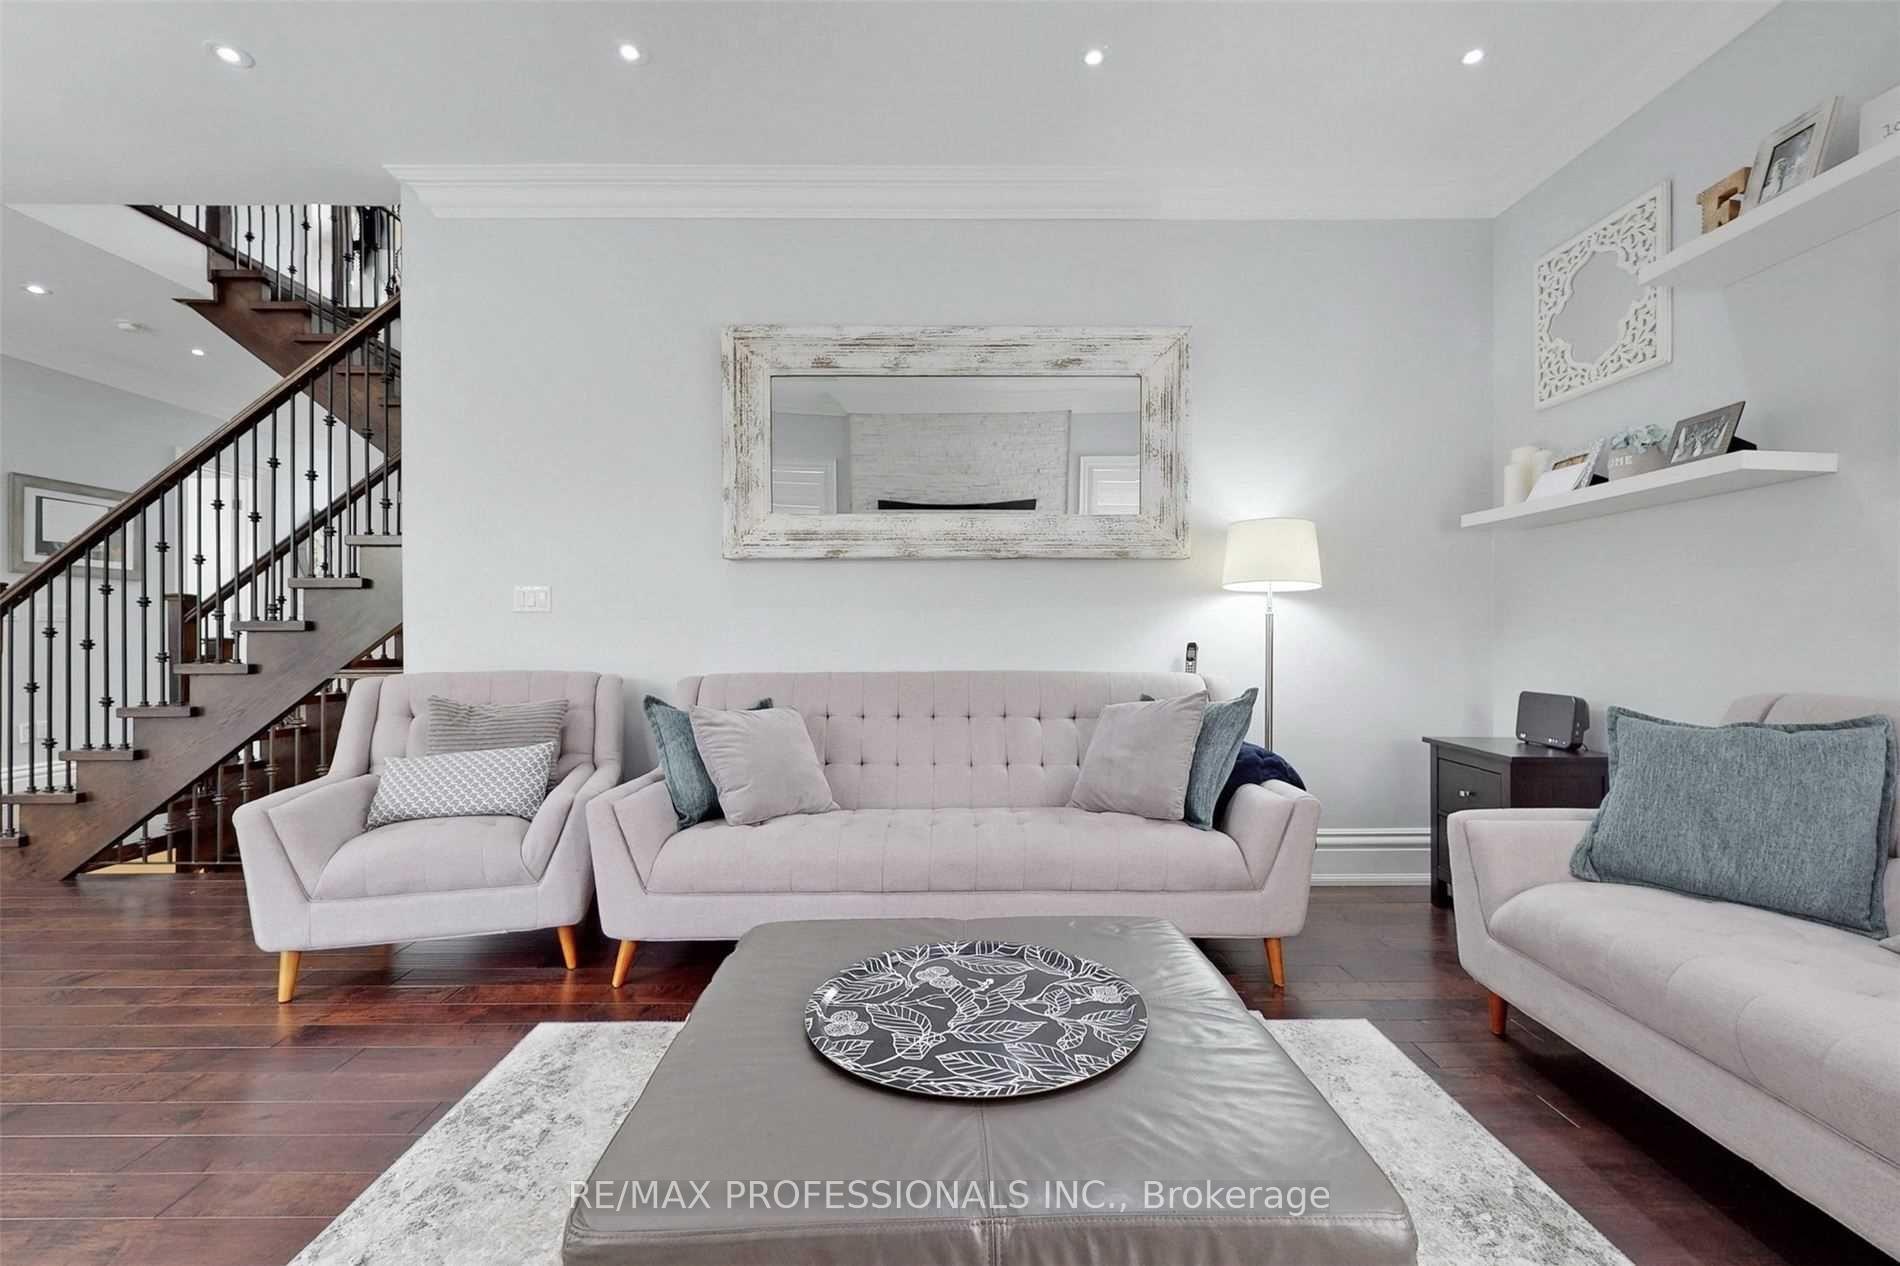 See all 40 photos
Property history
Facts and features
- BasementFinished
- Lease term12 months
- FurnishedFurnished
- LaundryCloset, room
- Second kitchen
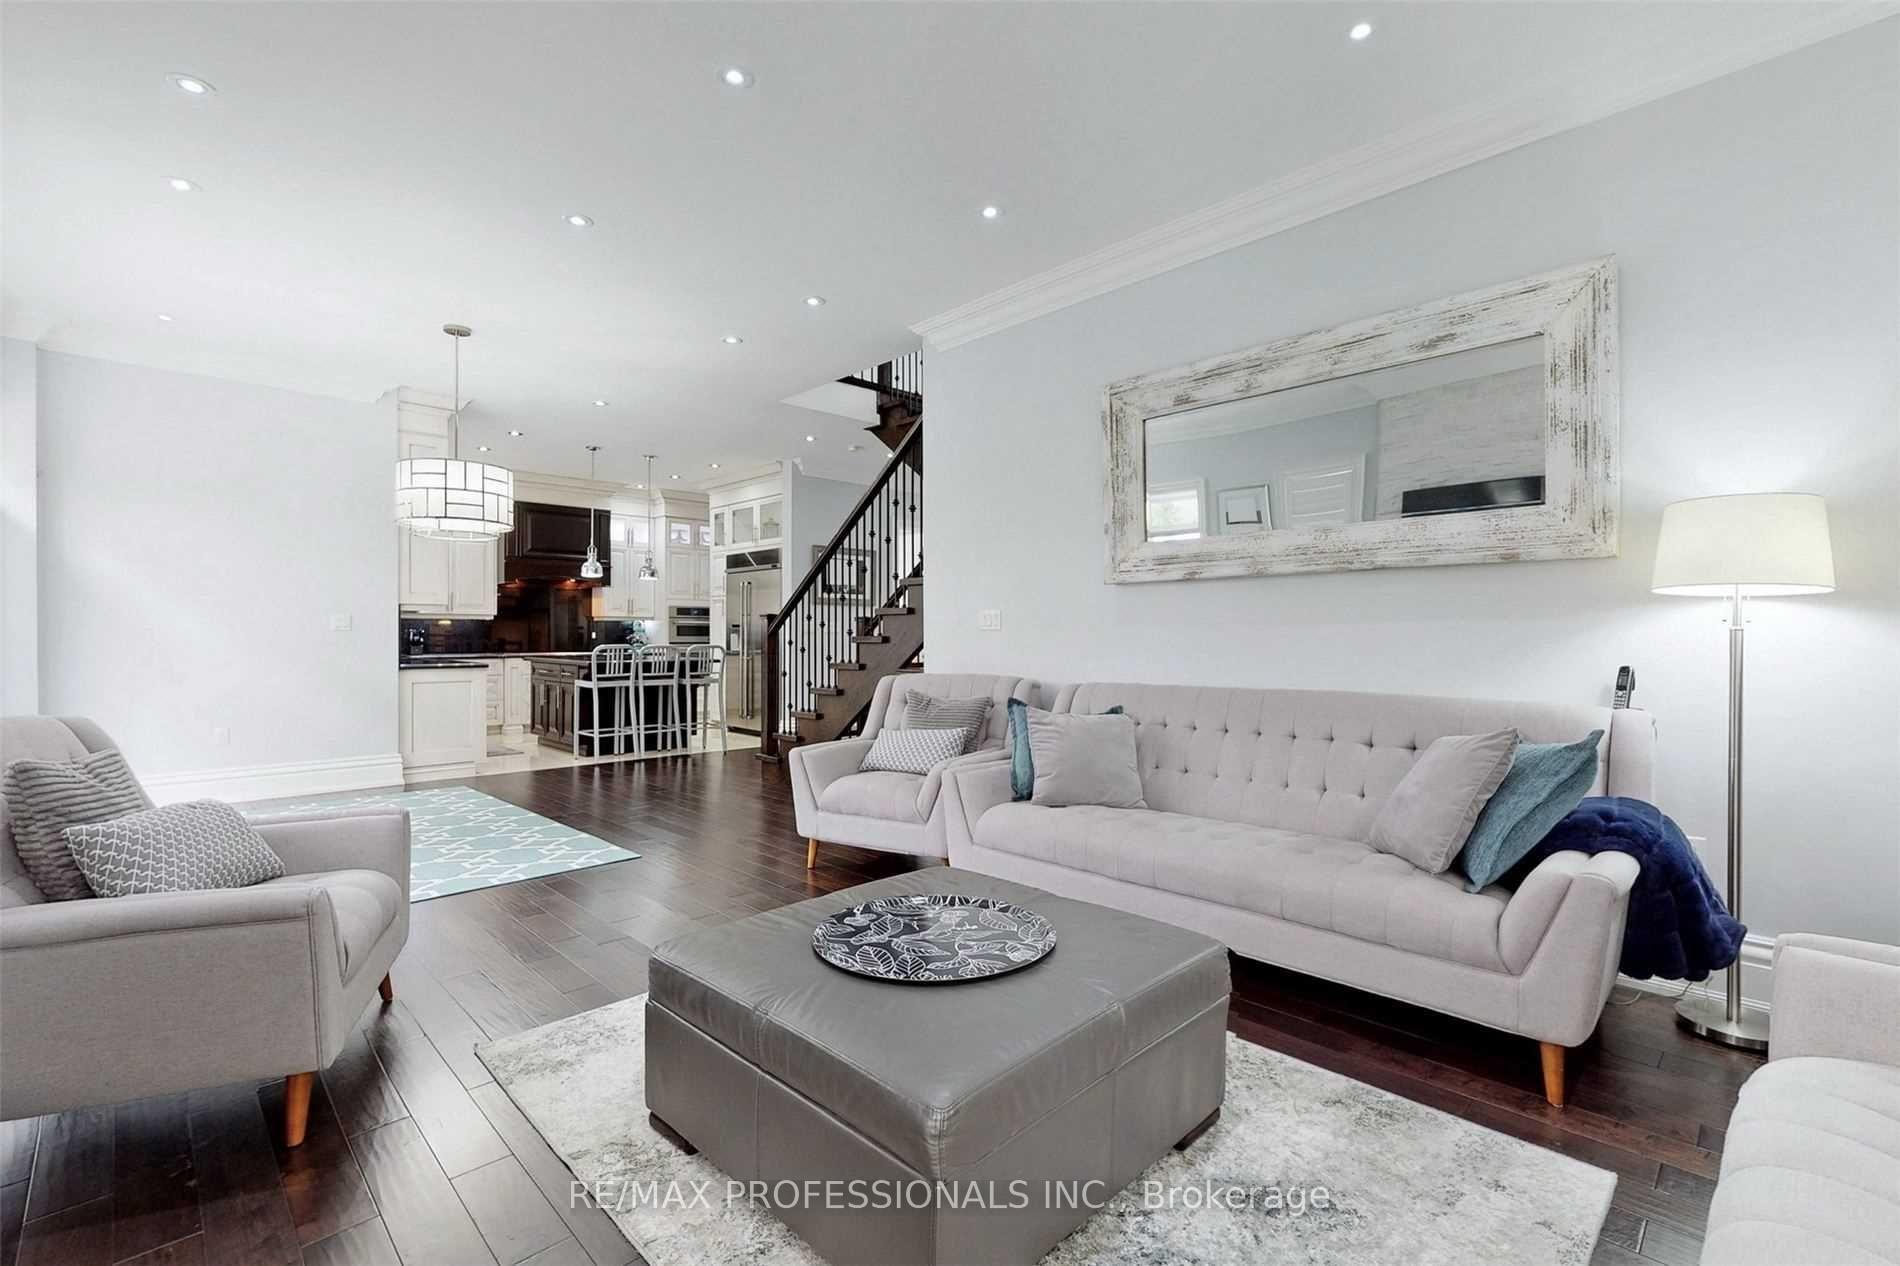
- Hardwood floors
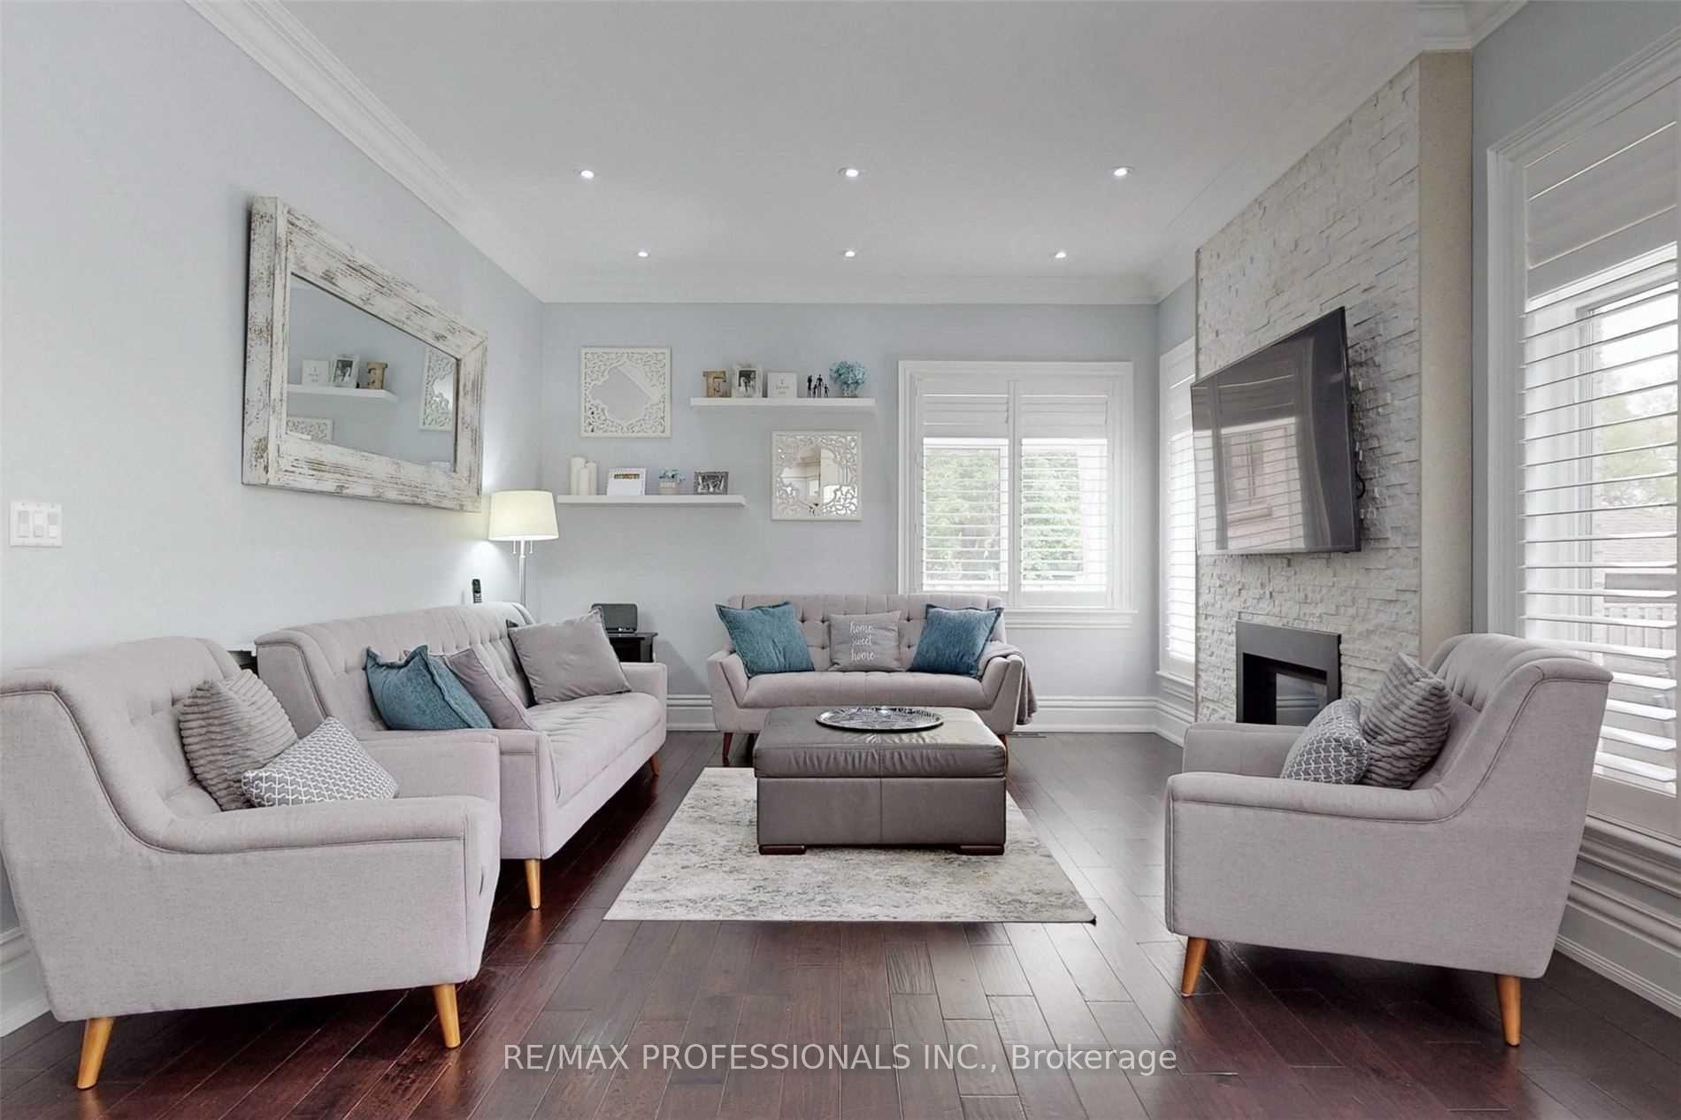
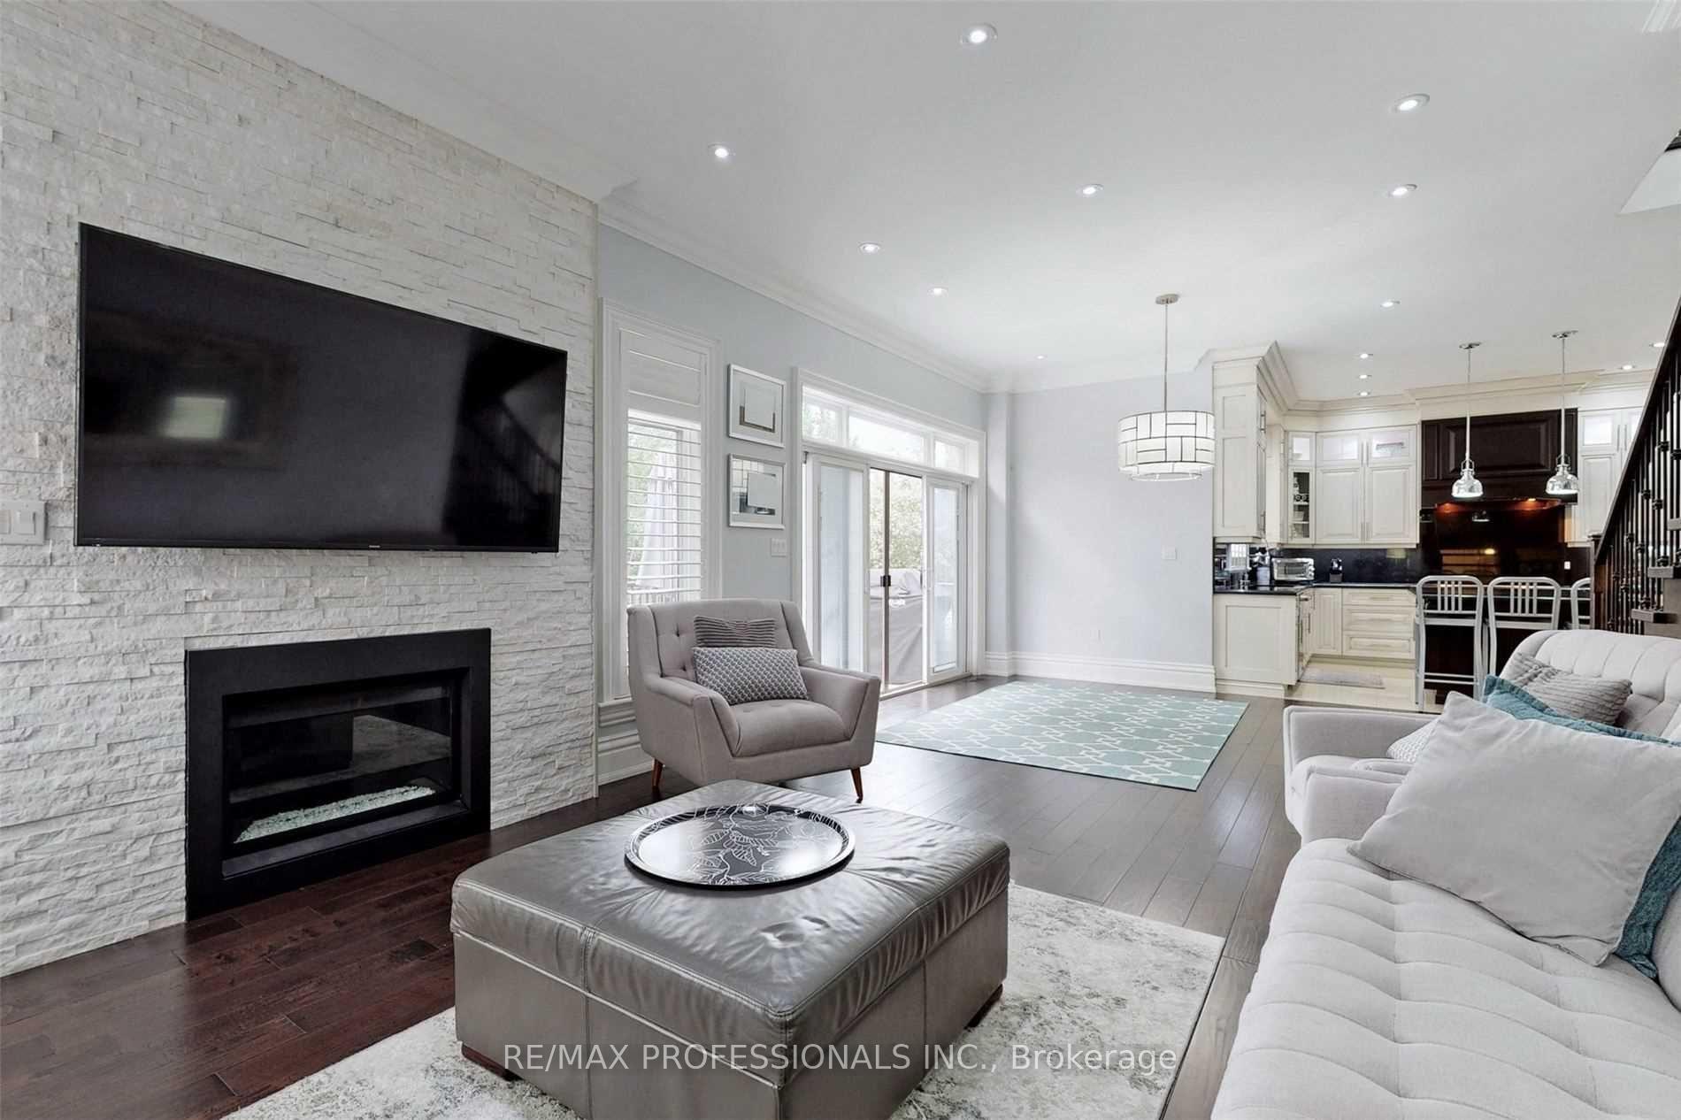
- Fireplace
- Central air
The homeDetached, 2-storey, 2,500–3,000 sq ft
- Type: Detached
- Style: 2-storey
- Living space: 2,500–3,000 sq ft
- Basement: Finished
InsideFireplace Yes, family room, natural gas, Hardwood, Ceramic, Laundry closet, laundry room, main level
- Fireplace: Yes, family room, natural gas
- Flooring: Hardwood, Ceramic
- Laundry: Laundry closet, laundry room, main level
- Features: Auto garage door remote, carpet free, central vacuum, storage, water heater owned
- Security: Alarm system, carbon monoxide detectors
- Rooms above ground: 9
- Rooms in the basement: 3
- Bedrooms: 4 + 1 in the basement
- Bathrooms: 5
- Kitchens: 2
- Family room: Yes
Outside and lotBrick, stucco (plaster), Asphalt shingle, Block
- Exterior: Brick, stucco (plaster)
- Roof: Asphalt shingle
- Foundation: Block
- Features: Deck, lawn sprinkler system, paved yard
Parking1 Garage, Attached, Available, private double
- Spaces: 1 Garage
- Garage: Attached
- Driveway: Available, private double
Heating, water and powerForced air, gas, Central air, Municipal water
- Heating: Forced air, gas
- Cooling: Central air
- Water: Municipal water
- Sewer: Municipal sewer
- Natural gas: Yes
- Hydro: Yes
Rent and termsRent $6,500 a month, Entire property, Furnished
- Rent: $6,500 a month
- Space for rent: Entire property
- Furnished: Furnished
- Lease: 12 months
- Paid: Monthly
- Rent includes: Parking
- Deposit: Required
- Credit check: Required
- Employment letter: Required
- Rental application: Required
- References: Required
IncludedFridge, stove, washer, dryer, b/idishwasher, the house can be rented furnished, list is available or request
- Included: Fridge, stove, washer, dryer, b/idishwasher, the house can be rented furnished, list is available or request
NearbyFenced yard, park, school
- Close to: Fenced yard, park, school
Listing detailsW12000493, Rented, Mar 4, 2025
- MLS® number: W12000493
- Status: Rented
- Listed on: Mar 4, 2025
- Days on market: 58
- Updated: May 1, 2025
- Possession: 2025-05-01 / Immediate
- Occupied by: Tenant
- Listing brokerage: RE/MAX PROFESSIONALS INC.
About this home
116 Mayfield Drive, Oakville (College Park), ON L6H 1K7
Welcome to this stunning custom-built 4-bedroom home, where luxury, space, and modern design come together seamlessly. Nestled in a prestigious neighborhood, this carpet-free home features 10 ft high ceilings on the main floor and hardwood flooring throughout, creating a bright, spacious living space. The gourmet kitchen is a chefs delight, boasting premium stainless steel appliances, granite countertops, a large breakfast bar, custom cabinetry and walk-out to the Deck and Private Yard. The expansive family room is bathed in natural light from floor-to-ceiling windows and is centered around a cozy fireplace, making it an inviting retreat. A main-floor home office or study provides a quiet and functional workspace. Upstairs, the luxurious primary suite features a spa-like ensuite with a soaker tub, glass enclosed shower, and a walk-in closet. Three additional spacious bedrooms offer ample storage and each has access to a private bathroom. Upper Level Play room is spacious and ideal for Family enjoyment The professionally finished basement is a standout feature, complete with a fully equipped second kitchen, making it perfect for extended family, guests, or additional entertainment space. Outside, the professionally landscaped backyard features a deck, ideal for outdoor relaxation and gatherings. With 10 ft ceilings, hardwood floors, a second kitchen, and high-end finishes throughout, this exceptional home is designed for both comfort and sophistication. Conveniently located near top-rated Private schools, parks, shopping, and major highways, this is a must-see dream home!
Ask about this home
A HOMEH agent will answer your questions about this home.
Around this home
Daily convenience, out of 100, from the distances below
Schools nearby
School rating, out of 10.
Helpful calculators
Your HOMEH agent

"I would see it this week."