

3018 Postville Street
3018 Postville Street
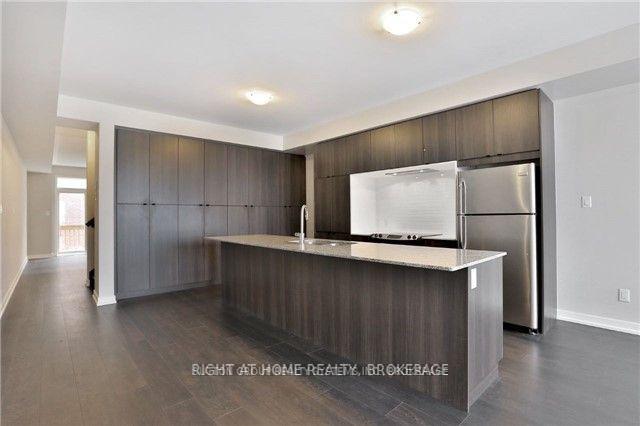 See all 19 photos
Property history
Facts and features
- BasementNone
- Lease term12 months
- FurnishedUnfurnished
- Age of home6–15 years
- Central air
The homeFreehold Townhouse, 3-storey, Age 6–15 years
- Type: Freehold Townhouse
- Style: 3-storey
- Age: 6–15 years
- Living space: 2,000–2,500 sq ft
- Basement: None
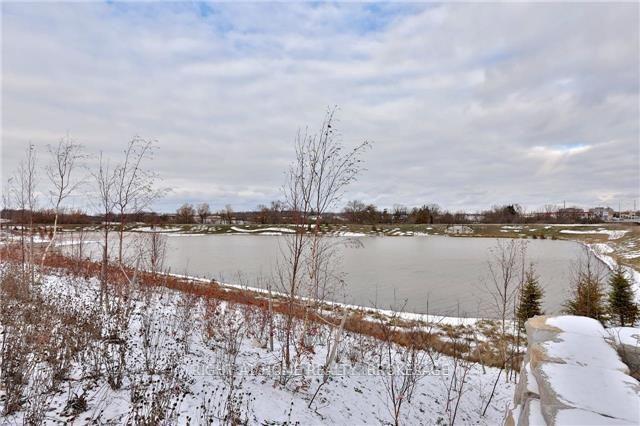
- View: Pond
InsideEnsuite, main level, Water heater, Rooms above ground 7
- Laundry: Ensuite, main level
- Features: Water heater
- Rooms above ground: 7
- Bedrooms: 3
- Bathrooms: 3
- Kitchens: 1
- Family room: Yes
Outside and lotBrick, stucco (plaster), Asphalt shingle, Poured concrete
- Exterior: Brick, stucco (plaster)
- Roof: Asphalt shingle
- Foundation: Poured concrete
- Features: Patio
Parking1 Garage, Built-in, Private
- Spaces: 1 Garage
- Garage: Built-in
- Driveway: Private
Heating, water and powerForced air, gas, Central air, Municipal water
- Heating: Forced air, gas
- Cooling: Central air
- Water: Municipal water
- Sewer: Municipal sewer
Rent and termsRent $3,500 a month, Entire property, Unfurnished
- Rent: $3,500 a month
- Space for rent: Entire property
- Furnished: Unfurnished
- Lease: 12 months
- Paid: Monthly
- Rent includes: Parking
- Deposit: Required
- Credit check: Required
- Employment letter: Required
- Rental application: Required
- References: Required
IncludedExisting fridge stainless steel fridge, stove, built-in dishwasher, washer/ dryer., Light fixtures are tenant and will be replaced by ones in the picture
- Included: Existing fridge stainless steel fridge, stove, built-in dishwasher, washer/ dryer.
- Not included: Light fixtures are tenant and will be replaced by ones in the picture
NearbyLake/pond
- Close to: Lake/pond
Listing detailsW12060977, Rented, Apr 3, 2025
- MLS® number: W12060977
- Status: Rented
- Listed on: Apr 3, 2025
- Days on market: 28
- Updated: May 1, 2025
- Possession: 2024-06-01 / Flexible
- Occupied by: Tenant
- Listing brokerage: Right At Home Realty, Brokerage
About this home
3018 Postville Street, Oakville (Glenorchy), ON L6H 7C3
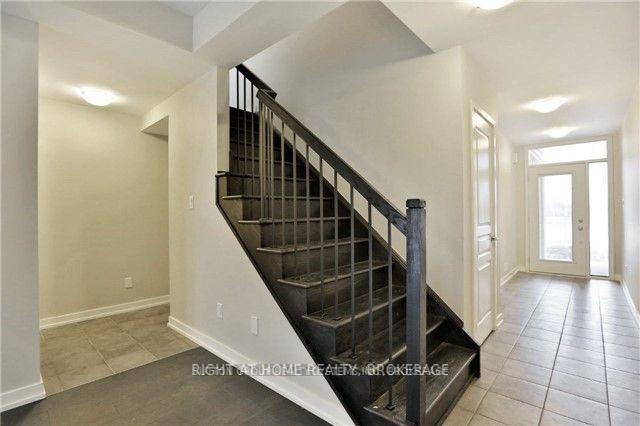
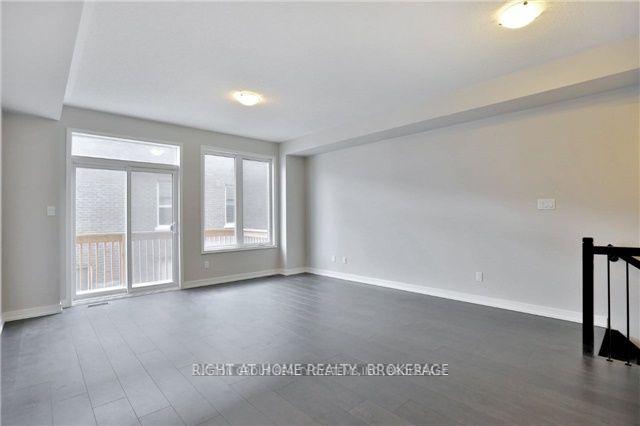
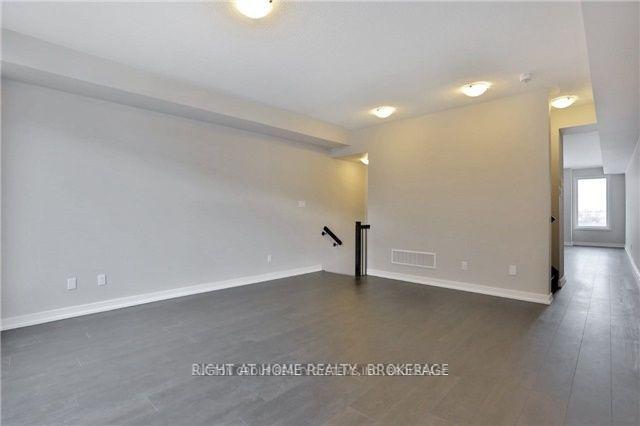
This beautifully designed freehold townhome by Great Gulf Homes is perfectly situated in one of Oakville's most desirable communities. Enjoy peaceful, unobstructed pond views from your home while being just minutes from every convenience. With three spacious bedrooms, a main-floor den, and three bathrooms, this home offers both style and practicality. The bright, open-concept interior features elegant laminate flooring throughout. The modern expansive kitchen boasts long quartz countertops/breakfast bar, extra pantry and stainless steel appliances, while the dedicated dining space is perfect for hosting family and friends.The primary suite is a true retreat, complete with a private ensuite. A balcony off the living area and an enclosed backyard on the main floor off the den adds extra outdoor space for relaxation. Ideally located with easy access to Highways 407 & 403, GO Transit, and regional buses, commuting is effortless. Trafalgar Landing offers parks, trails, ponds, and public art, all just steps from top-rated schools, shopping, dining, and golf courses. A rare blend of natural beauty and urban convenience!
Ask about this home
A HOMEH agent will answer your questions about this home.
Around this home
Daily convenience, out of 100, from the distances below
Schools nearby
School rating, out of 10.
Helpful calculators
Your HOMEH agent

"I would see it this week."