

1189 Anson Gate
1189 Anson Gate
 See all 17 photos
Property history
Facts and features
- BasementUnfinished
- Lease term12 months
- FurnishedUnfurnished
- LaundryOwn room
- Hardwood floors
- Fireplace
- Central air
The homeFreehold Townhouse, 2-storey, Unfinished
- Type: Freehold Townhouse
- Style: 2-storey
- Basement: Unfinished
InsideFireplace Yes, Hardwood, Laundry room
- Fireplace: Yes
- Flooring: Hardwood
- Laundry: Laundry room
- Features: Carpet free
- Rooms above ground: 6
- Bedrooms: 3
- Bathrooms: 3
- Kitchens: 1
- Family room: Yes
Outside and lotBrick, Asphalt shingle, Concrete
- Exterior: Brick
- Roof: Asphalt shingle
- Foundation: Concrete
Parking1 Garage, Attached, Private
- Spaces: 1 Garage
- Garage: Attached
- Driveway: Private
Heating, water and powerForced air, gas, Central air, Municipal water
- Heating: Forced air, gas
- Cooling: Central air
- Water: Municipal water
- Sewer: Municipal sewer
Rent and termsRent $3,600 a month, Entire property, Unfurnished
- Rent: $3,600 a month
- Space for rent: Entire property
- Furnished: Unfurnished
- Lease: 12 months
- Rent includes: Parking
- Deposit: Required
- Credit check: Required
- Employment letter: Required
- Rental application: Required
- References: Required
IncludedStainless steel fridge, stove, b/i dishwasher, range hood, washer & dryer. garage remote, window covering, 1 year of free internet!
- Included: Stainless steel fridge, stove, b/i dishwasher, range hood, washer & dryer. garage remote, window covering, 1 year of free internet!
Listing detailsW11994517, Rented, Mar 1, 2025
- MLS® number: W11994517
- Status: Rented
- Listed on: Mar 1, 2025
- Days on market: 61
- Updated: May 1, 2025
- Possession: Immediate
- Occupied by: Vacant
- Listing brokerage: Bay Street Kerrland Realty
About this home
1189 Anson Gate, Oakville (Joshua Meadows), ON L6H 3Z9
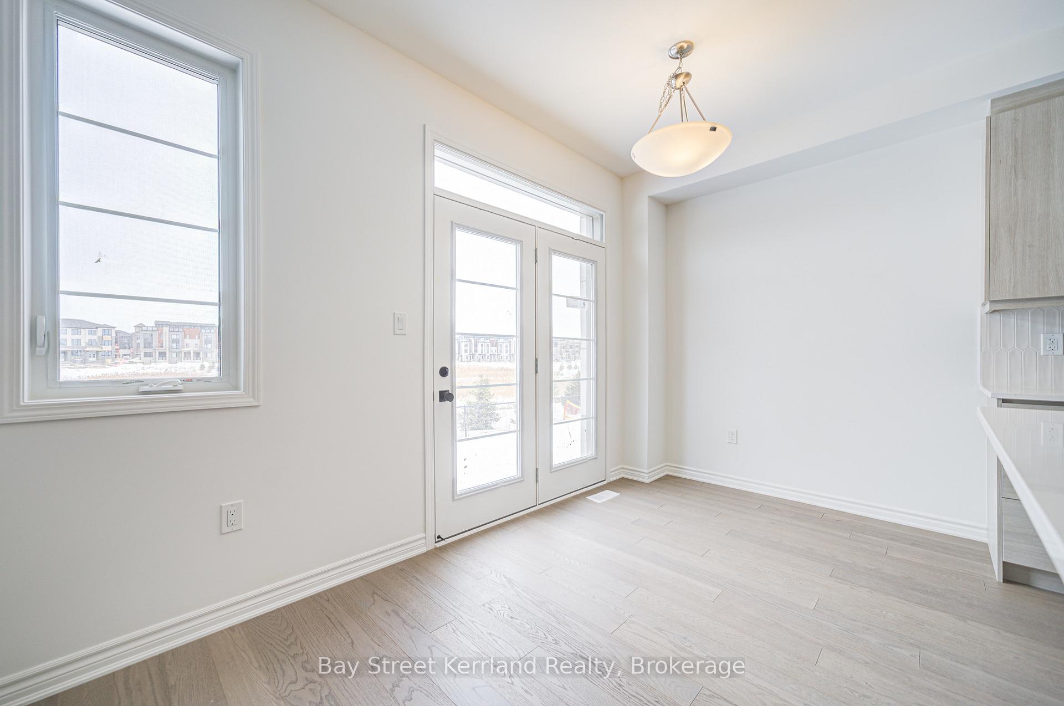
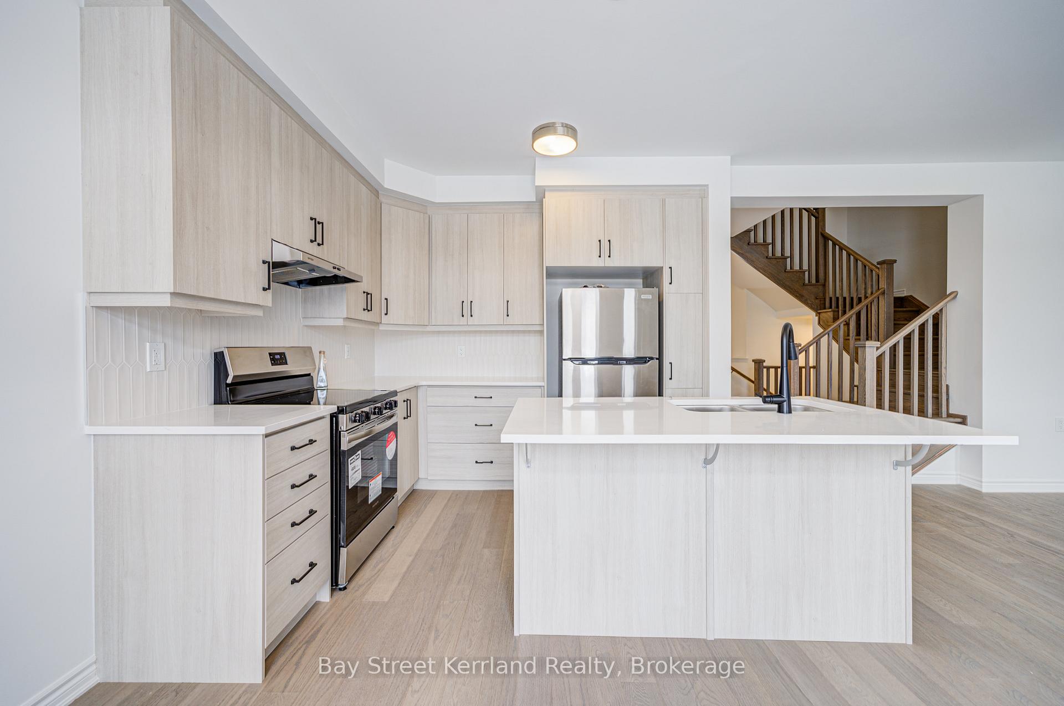
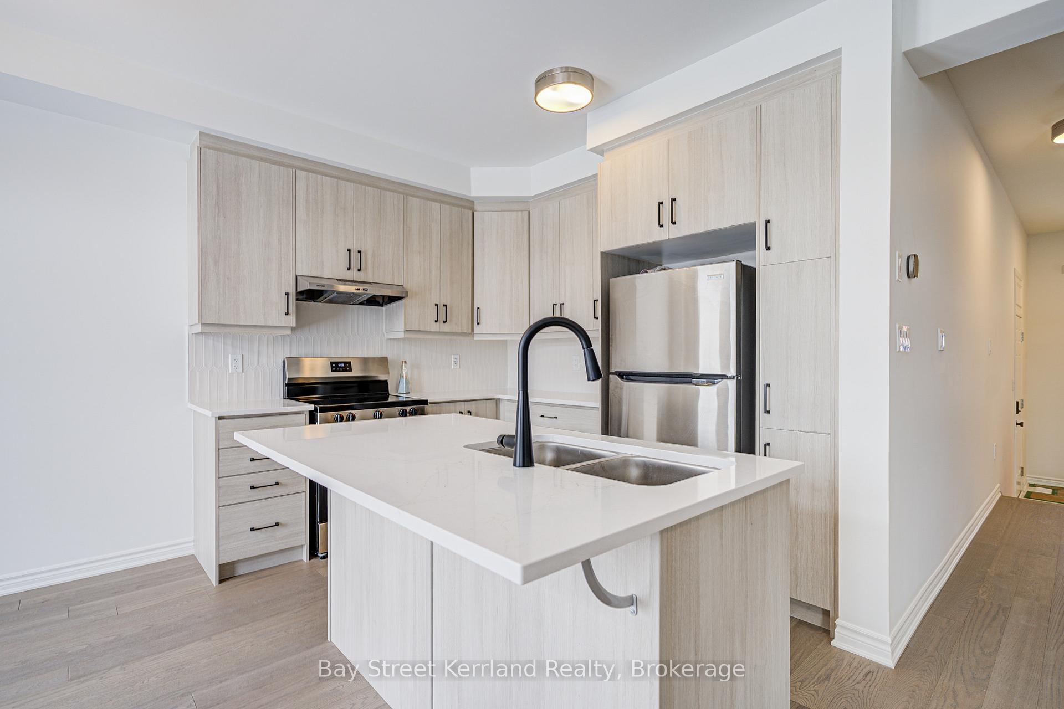
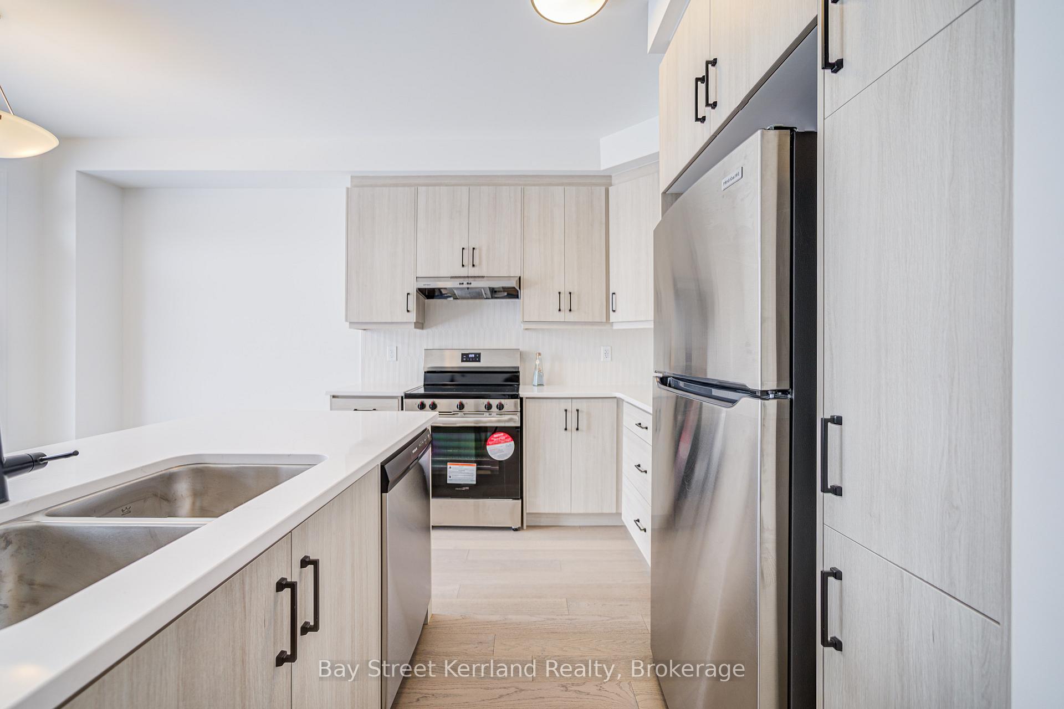
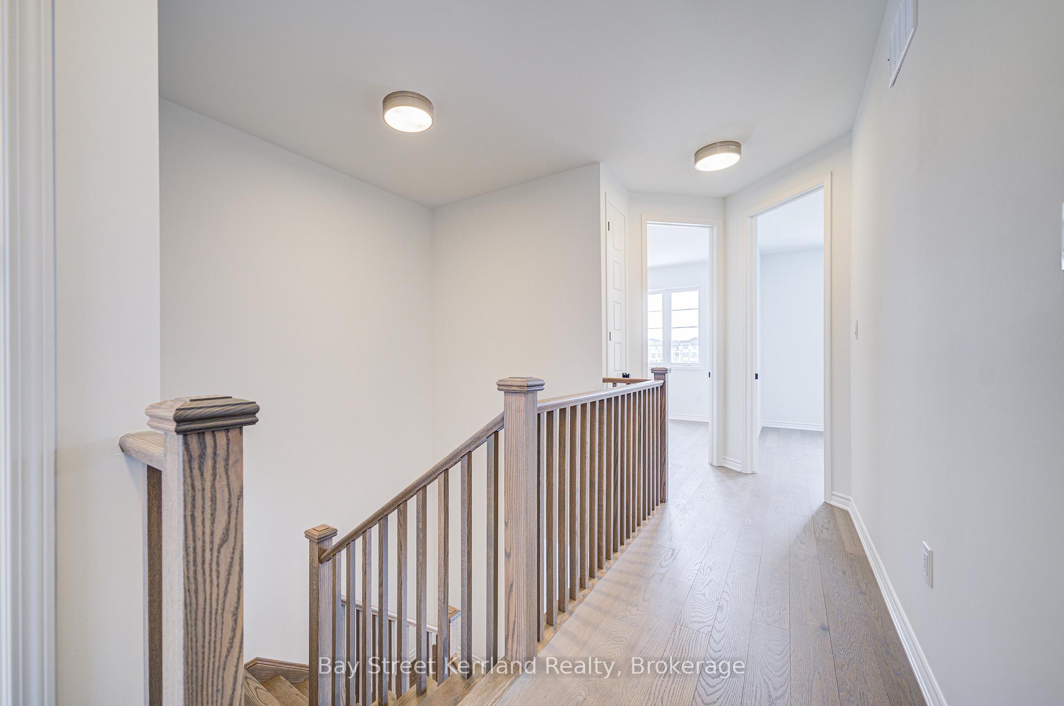
Brand new Luxury townhouse located at Ninth Line and Dundas, near the border of Mississauga. Close to Hwy 403 & 407. Brand New Oakville New school. This home featuring tones of $$$$ upgrades! Hardwood flooring throughout, 9-foot ceiling throughout, complemented by upgraded designer-height doors in a stylish designer style. The main floor family room features a modern-style fireplace, and the backyard overlooks a community pond. The kitchen is equipped with stainless steel appliances, a double-sink island with a quartz countertop, and a stylish backsplash. The upper-level features 3 bedrooms and 2.5 bathrooms. The primary bedroom includes a 3-piece ensuite and a walk-in closet. The second and third bedrooms share a spacious 4-piece bathroom. Laundry room is conveniently located on the second floor. Backing onto a pond, this home offers beautiful nature views and direct access to scenic trails. Please note that the backyard door is currently locked due to unfinished steps by the builder. If you'd like to see the pond and park area, you can access it through the neighboring property's pathway.
Ask about this home
A HOMEH agent will answer your questions about this home.
Around this home
Daily convenience, out of 100, from the distances below
Schools nearby
School rating, out of 10.
Helpful calculators
Your HOMEH agent

"I would see it this week."