

1161 Glenashton Drive
1161 Glenashton Drive
 See all 50 photos
Property history
- $2,489,000SuspendedList: 2025-03-05|End: 2025-07-08|125 daysW12005724
Facts and features
- BasementFinished
- Price per sq ft~$586
- Water, sewerMunicipal
- HeatingForced air
- Hardwood floors
- Fireplace
- Central air
- Inground pool
The homeDetached, 2 1/2 storey, 3,500–5,000 sq ft
- Type: Detached
- Style: 2 1/2 storey
- Living space: 3,500–5,000 sq ft
- Basement: Finished, full
InsideFireplace Yes, wood, family room, Hardwood, Broadloom, Vinyl, Main level
- Fireplace: Yes, wood, family room
- Flooring: Hardwood, Broadloom, Vinyl
- Laundry: Main level
- Features: Floor drain
- Rooms above ground: 12
- Rooms in the basement: 2
- Bedrooms: 6
- Bathrooms: 4
- Kitchens: 1
- Family room: Yes
Outside and lotBrick, Asphalt shingle, Concrete
- Exterior: Brick
- Roof: Asphalt shingle
- Foundation: Concrete
- Pool: Inground
- Size: 50.11 × 110.09 ft
Parking2 Garage, Attached, Private double
- Spaces: 2 Garage
- Garage: Attached
- Driveway: Private double
Heating, water and powerForced air, gas, Central air, Municipal water
- Heating: Forced air, gas
- Cooling: Central air
- Water: Municipal water
- Sewer: Municipal sewer
Costs and taxesTaxes $8,038 a year, HST included in the price, Rental items None
- Taxes, 2024: $8,038 a year
- HST: HST included in the price
- Rental items: None
Included in the saleAll appliances: fridge, gas range, dishwasher, range hood, washer, dryer; all light fixtures; all california shutters, venetian blinds and drapery hardware; water heater; all swimming pool equipment, solar blanket & accessories; owner has disclosed that the pool ionizer requires replacement, being sold "as-is"; central vacuum system & accessories; 2 garage door openers & 2 remotes; electrical service is 200 amp; windows, roof shingles, furnace (2014) & a/c are not original but not all replacement dates are available at this time., Curtains panels in the living room, dining room & dressing room; pool table & accessories are negotiable.
- Included: All appliances: fridge, gas range, dishwasher, range hood, washer, dryer; all light fixtures; all california shutters, venetian blinds and drapery hardware; water heater; all swimming pool equipment, solar blanket & accessories; owner has disclosed that the pool ionizer requires replacement, being sold "as-is"; central vacuum system & accessories; 2 garage door openers & 2 remotes; electrical service is 200 amp; windows, roof shingles, furnace (2014) & a/c are not original but not all replacement dates are available at this time.
- Not included: Curtains panels in the living room, dining room & dressing room; pool table & accessories are negotiable.
Listing detailsW12005724, Suspended, Mar 5, 2025
- MLS® number: W12005724
- Status: Suspended
- Listed on: Mar 5, 2025
- Days on market: 125
- Updated: Jul 8, 2025
- Possession: Immediate
- Occupied by: Vacant
- Listing brokerage: RE/MAX ROUGE RIVER REALTY LTD.
About this home
1161 Glenashton Drive, Oakville (Joshua Creek), ON L6H 5L7
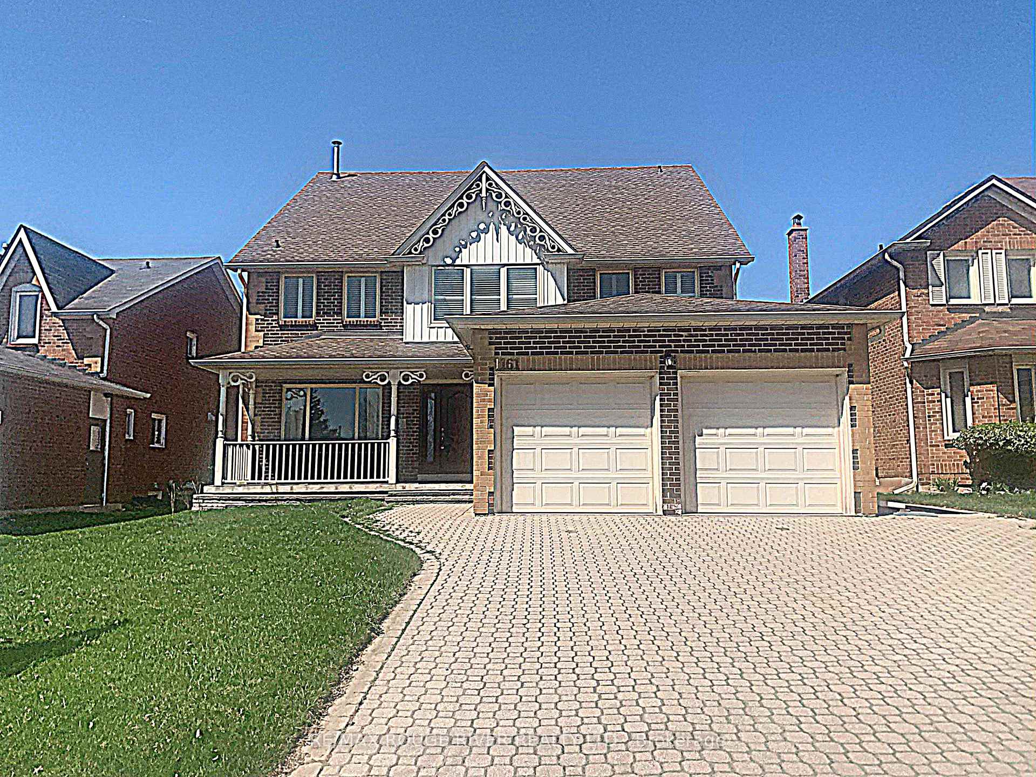
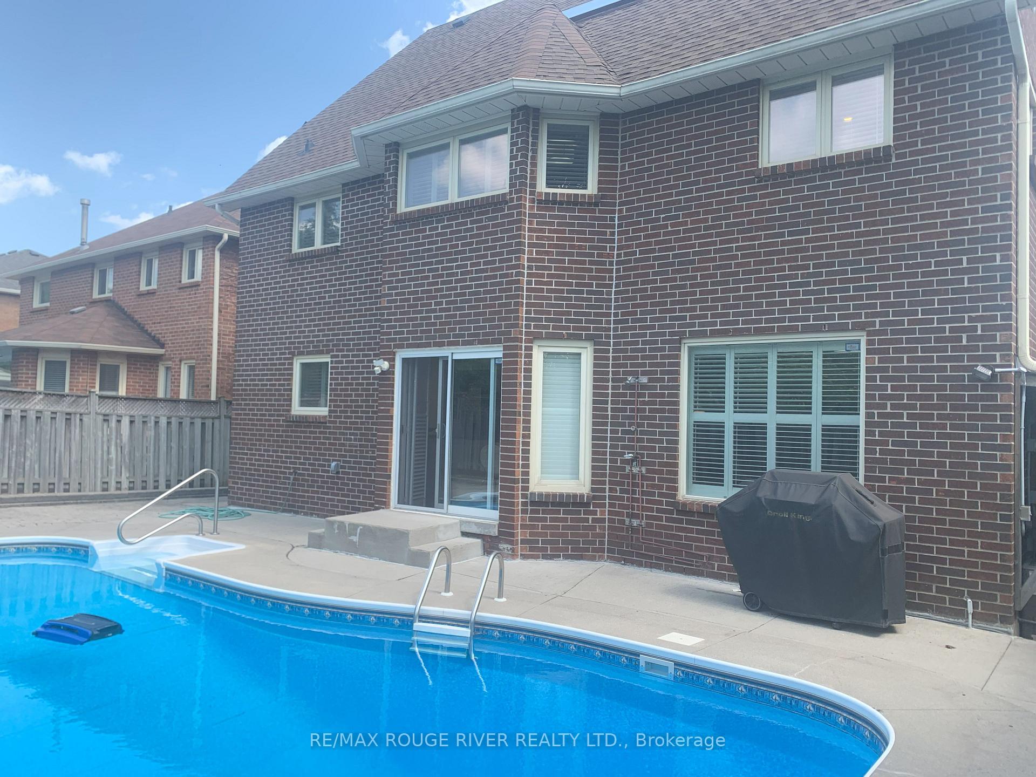
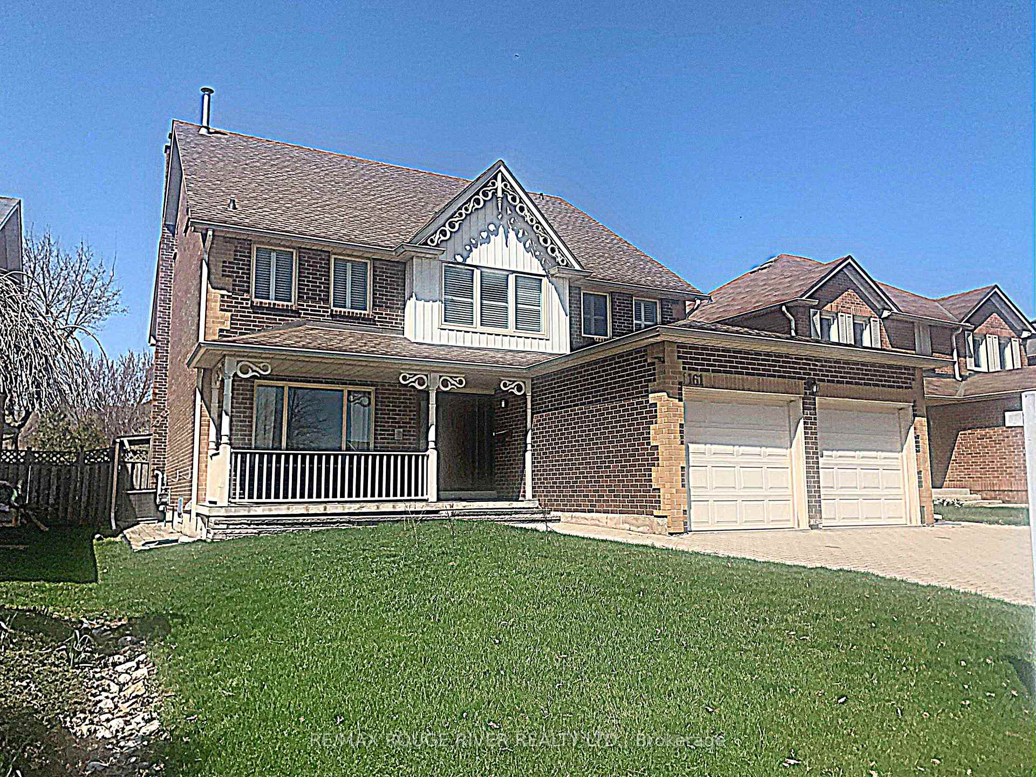
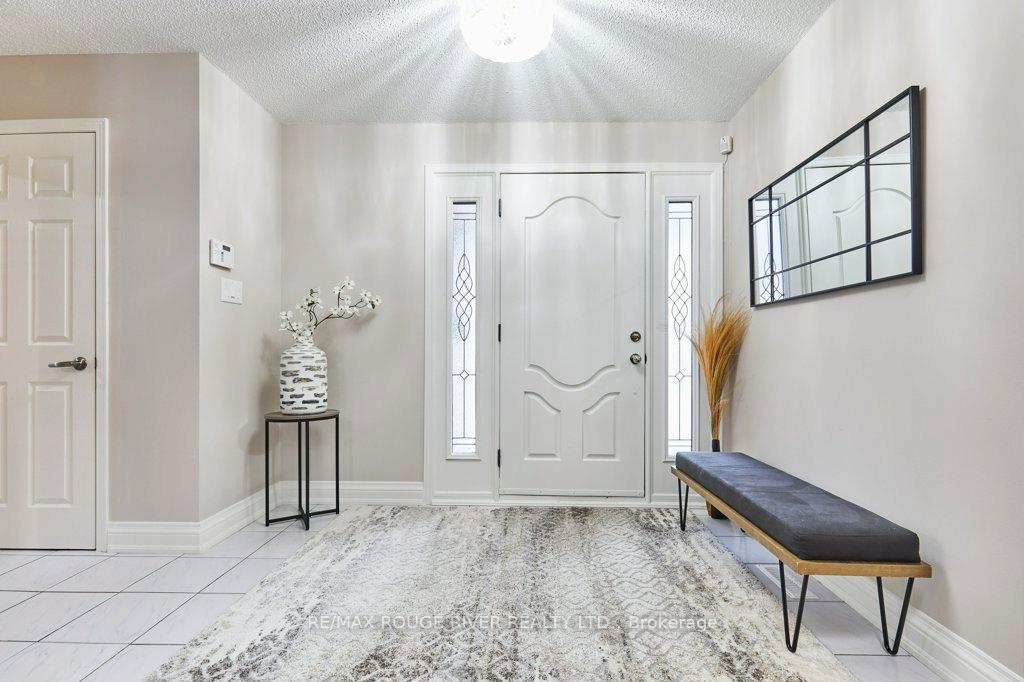
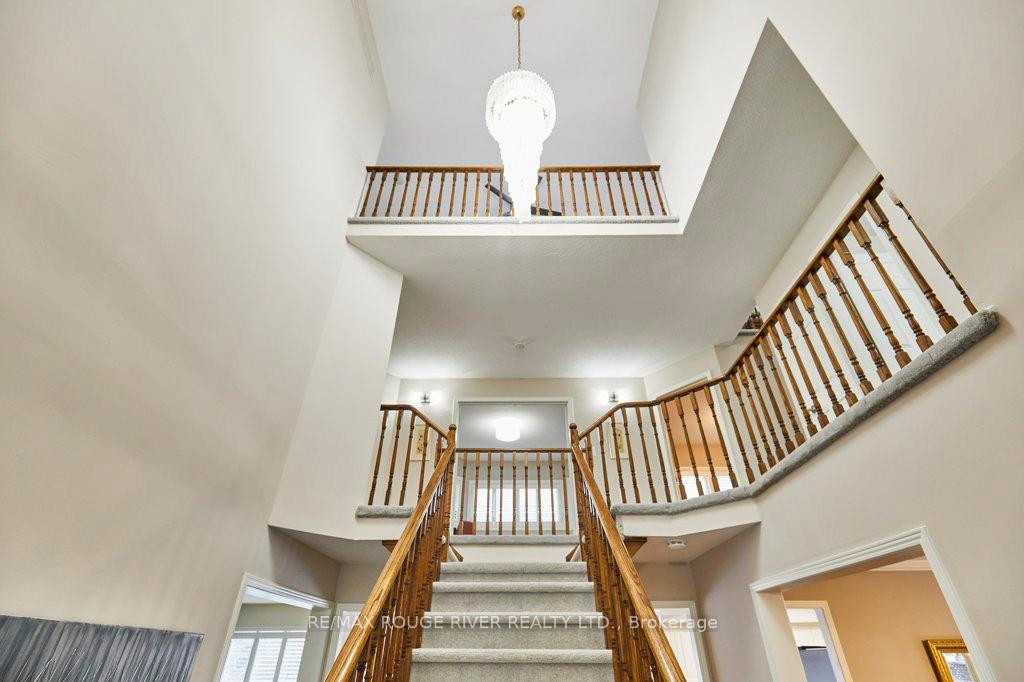
The ultimate family home! Featuring 6 bedrooms, 3660 sq ft Dunvegan model on a 50-ft lot. This stunning, 1-owner home is perfect for a growing family or multi-generational living. Fantastic location steps to the top-rated Iroquois Ridge High School & Iroquois Ridge Community Centre; close to Oakville Place, the "Uptown Core" & an amazing park system. Transportation is fast & easy: Oakville Transit Route 20 travels Glenashton (right past the property) every 30 minutes plus there's ready access to Hwy 403, 407 & the QEW. The grand entry is punctuated by a dazzling vaulted ceiling, 3 stories tall & crested by a cascading Murano crystal chandelier. Main level is a classic floorplan: an expansive living room features a huge picture window overlooking the verandah; family room with an authentic wood-burning fireplace; & separate formal dining room with hardwood floors & a pretty bay window. The modern kitchen includes a large eat-in area with walk-out to the pool; tons of cabinets, a large centre island, granite counters & premium appliances, including a 6-burner gas stove & chef's range hood. Main floor laundry/mudroom has direct garage access. Crown moulding in the living room & the dining room; hardwood main floor hallways. A dreamy Scarlett O'Hara staircase lands at the 2nd floor with a luxurious primary suite: ensuite bath includes his & hers vanities & straight-in shower; walk-in closet; & dressing room (or office) with Juliette balcony & wardrobe. Three more bedrooms & another full bath round out the 2nd floor. Third floor includes a comfortable sitting area (overlooking everything!); 2 bedrooms; full bath & a unique & functional skylight. Basement is finished with a huge rec room (pool table negotiable); gym area; & servery/store room with 2 sinks, cabinets & closets. California shutters abound. Outside, extra-wide paving stone driveway but the main event is the beautiful heated inground pool, well-maintained & ready for years of great fun and memories. Enjoy!
Ask about this home
A HOMEH agent will answer your questions about this home.
Around this home
Daily convenience, out of 100, from the distances below
Schools nearby
School rating, out of 10.
Helpful calculators
Your HOMEH agent

"I would see it this week."