

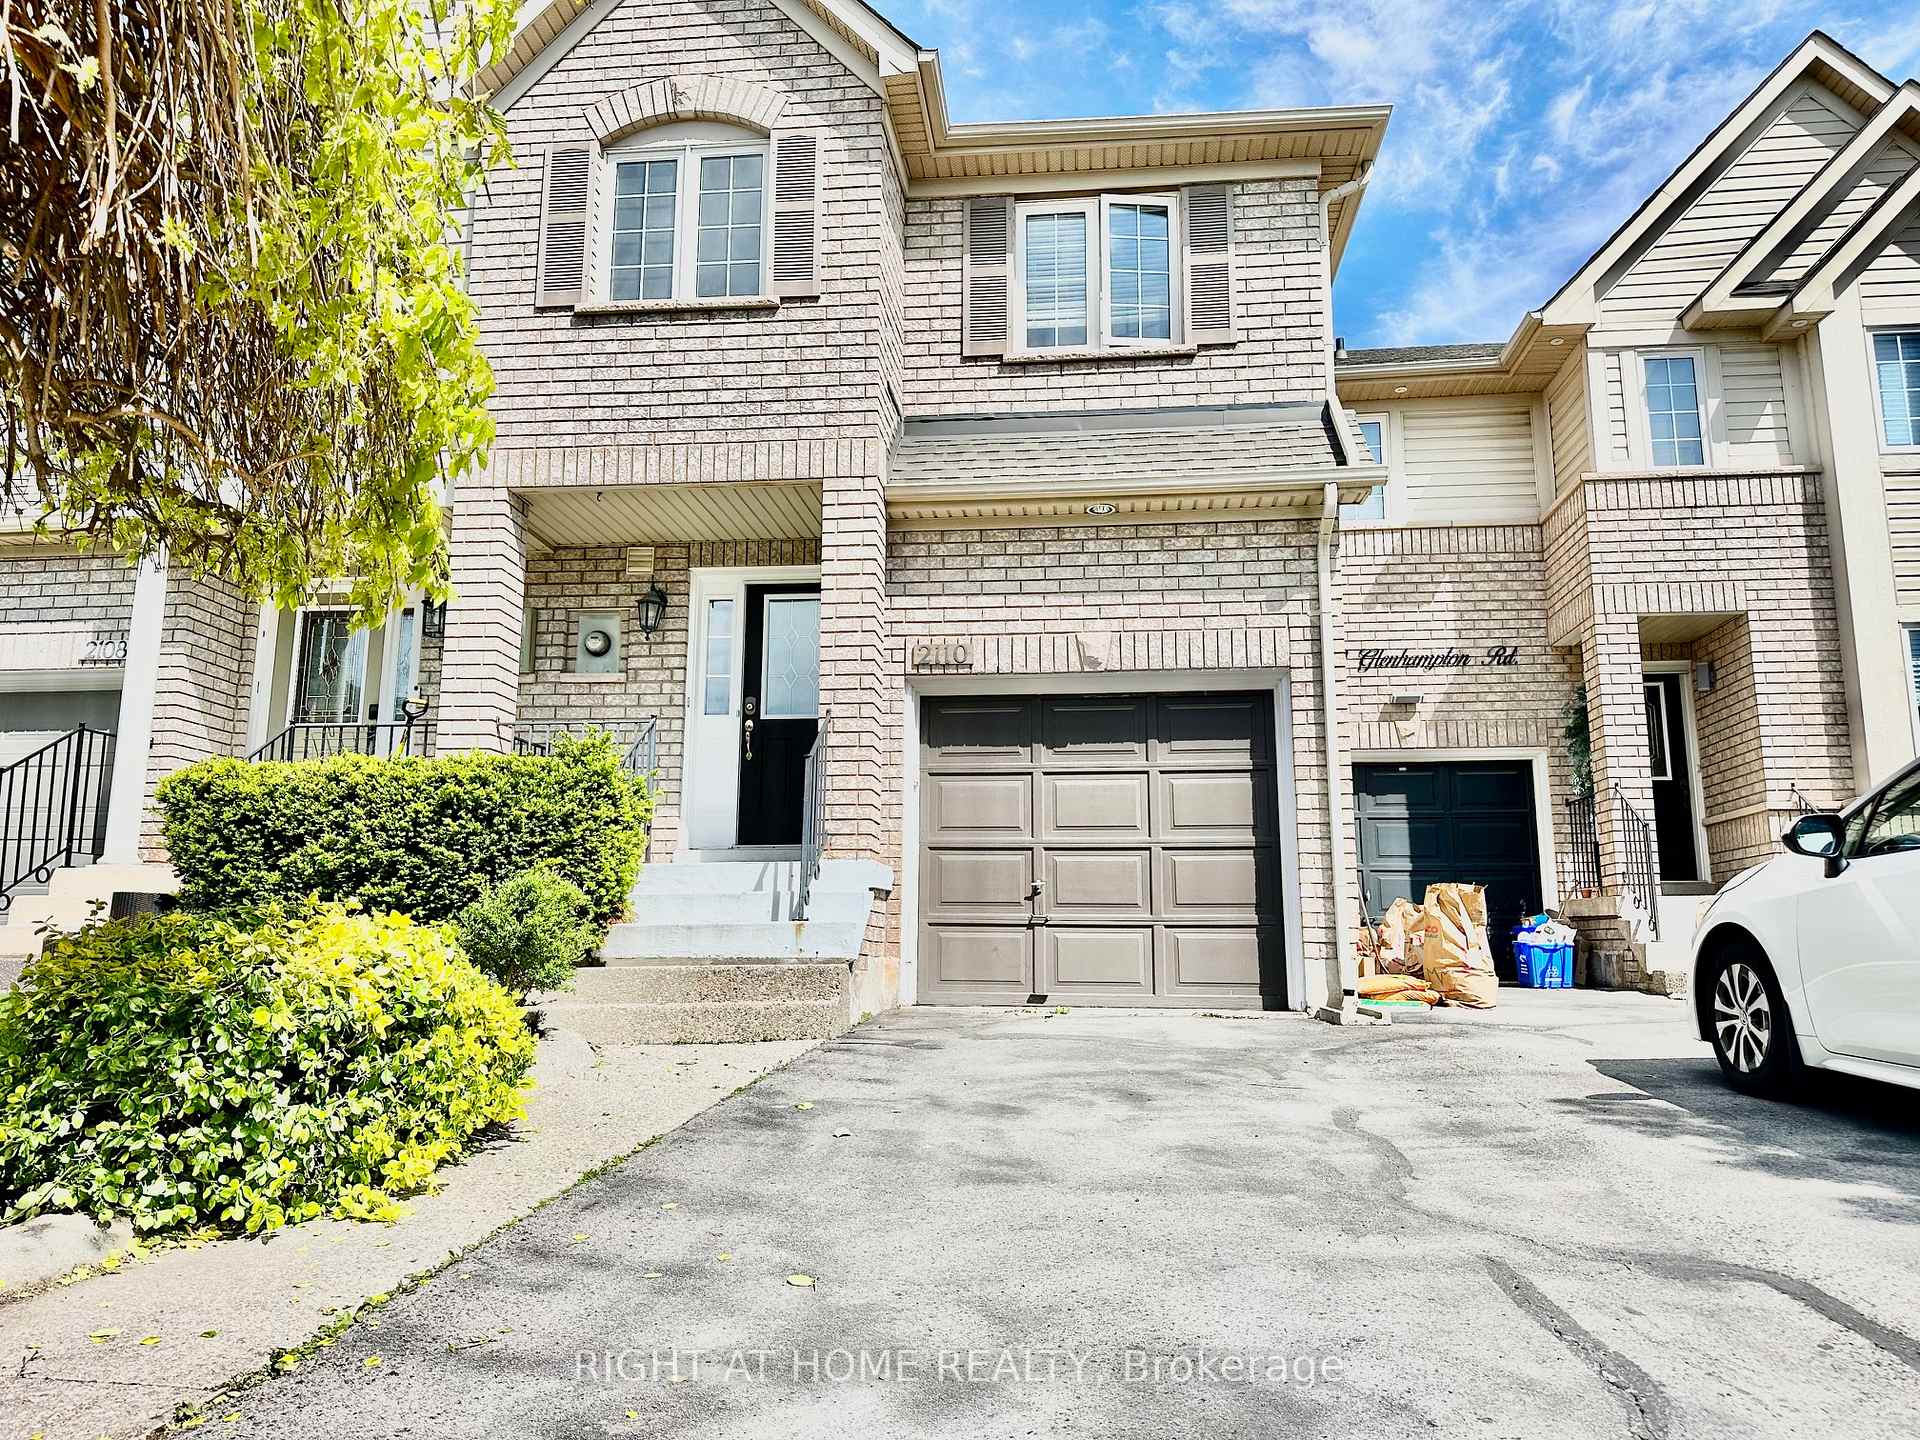
2110 Glenhampton Road
2110 Glenhampton Road
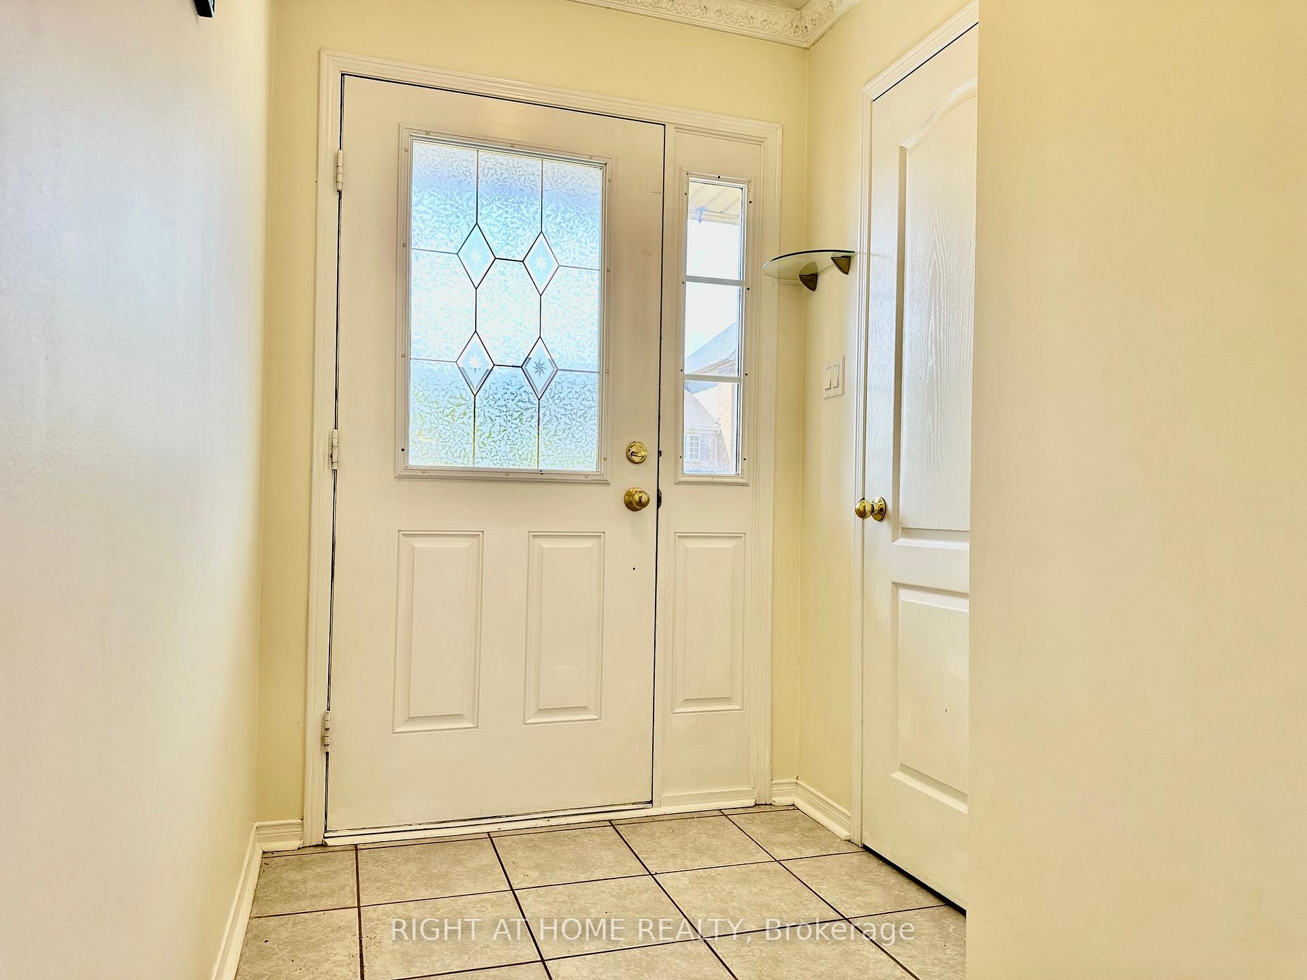
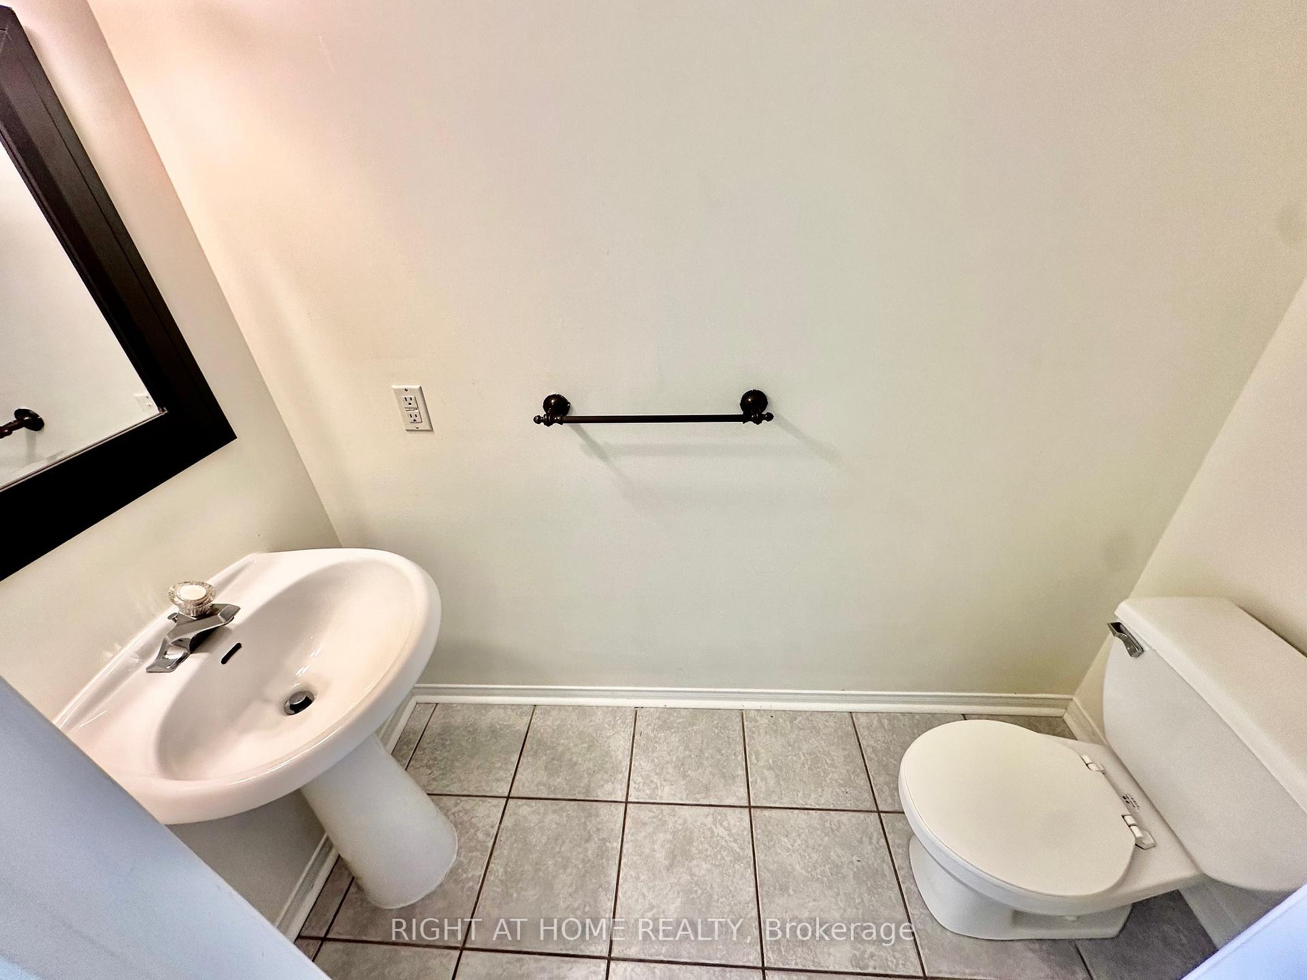
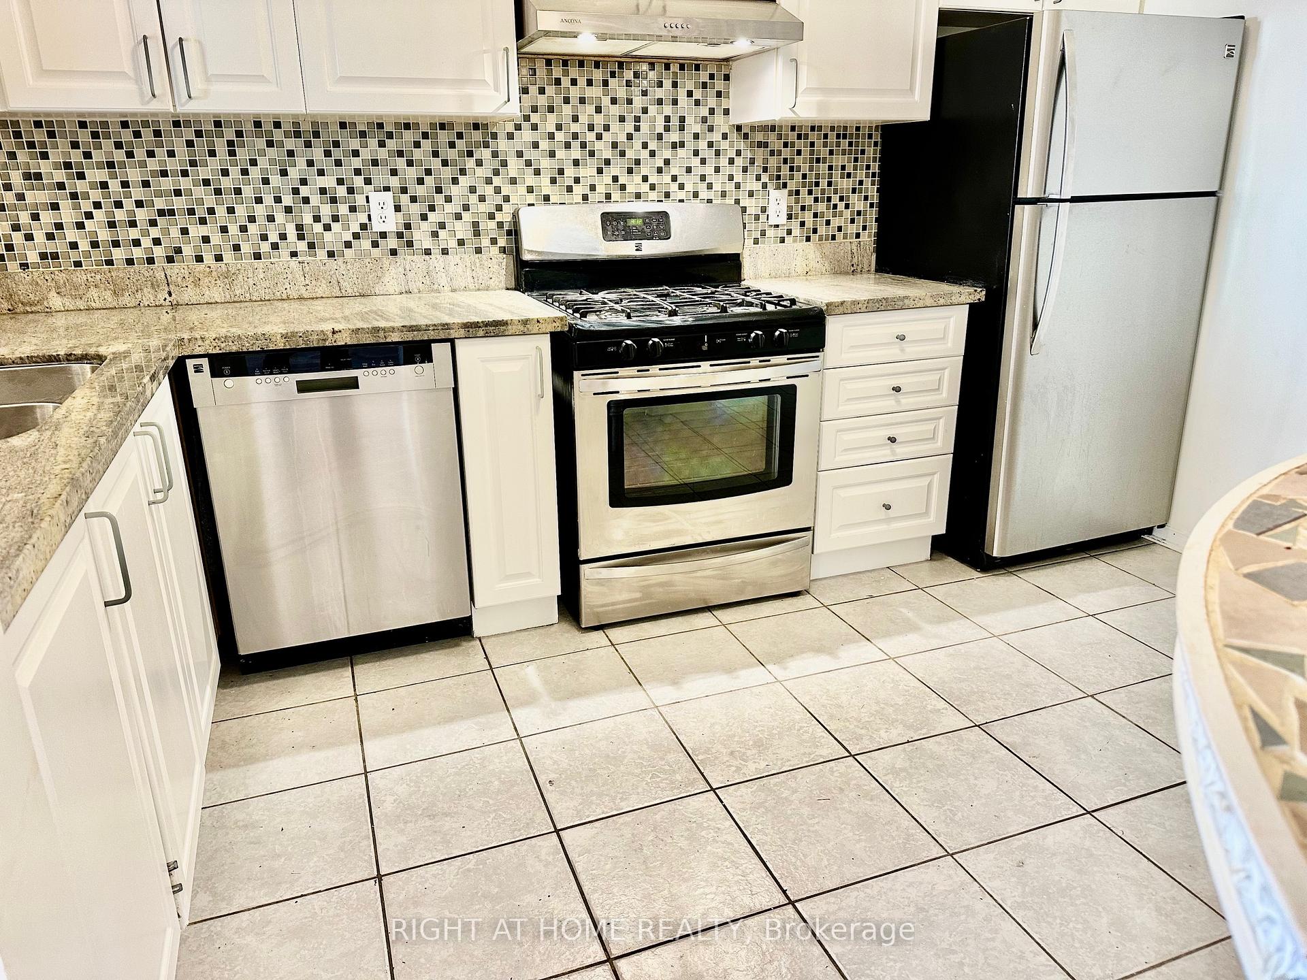
 See all 29 photos
Property history
Facts and features
- BasementFinished
- Lot size18 × 100 ft
- Lease term12 months
- FurnishedUnfurnished
- Hardwood floors
- Fireplace
- Central air
The homeFreehold Townhouse, 2-storey, Age 16–30 years
- Type: Freehold Townhouse
- Style: 2-storey
- Age: 16–30 years
- Living space: 1,500–2,000 sq ft
- Basement: Finished
InsideFireplace Yes, natural gas, Hardwood, In building, lower level
- Fireplace: Yes, natural gas
- Flooring: Hardwood
- Laundry: In building, lower level
- Features: Auto garage door remote, carpet free
- Rooms above ground: 5
- Bedrooms: 3
- Bathrooms: 4
- Kitchens: 1
Outside and lotBrick, Shingles, Poured concrete
- Exterior: Brick
- Roof: Shingles
- Foundation: Poured concrete
- Other structures: Fence - full
- Size: 18 × 100 ft
- Shape: Rectangular
Parking1 Garage, Attached, Private
- Spaces: 1 Garage
- Garage: Attached
- Driveway: Private
Heating, water and powerForced air, gas, Central air, Municipal water
- Heating: Forced air, gas
- Cooling: Central air
- Water: Municipal water
- Sewer: Municipal sewer
Rent and termsRent $3,150 a month, Entire property, Unfurnished
- Rent: $3,150 a month
- Space for rent: Entire property
- Furnished: Unfurnished
- Lease: 12 months
- Paid: Monthly
- Deposit: Required
- Credit check: Required
- Employment letter: Required
- Rental application: Required
- References: Required
- Rental items: Hot water heater
IncludedFridge, stove, dishwasher, rangehood, washer, dryer, all electric light fixtures, all window coverings.
- Included: Fridge, stove, dishwasher, rangehood, washer, dryer, all electric light fixtures, all window coverings.
NearbyPark, school, school bus route, fenced yard, public transit, hospital
- Close to: Park, school, school bus route, fenced yard, public transit, hospital
Listing detailsW12167849, Rented, May 22, 2025
- MLS® number: W12167849
- Status: Rented
- Listed on: May 22, 2025
- Days on market: 11
- Updated: Jun 2, 2025
- Possession: 2025-06-01 / Immediate
- Occupied by: Vacant
- Listing brokerage: RIGHT AT HOME REALTY
About this home
2110 Glenhampton Road, Oakville (Westmount), ON L6M 3X1
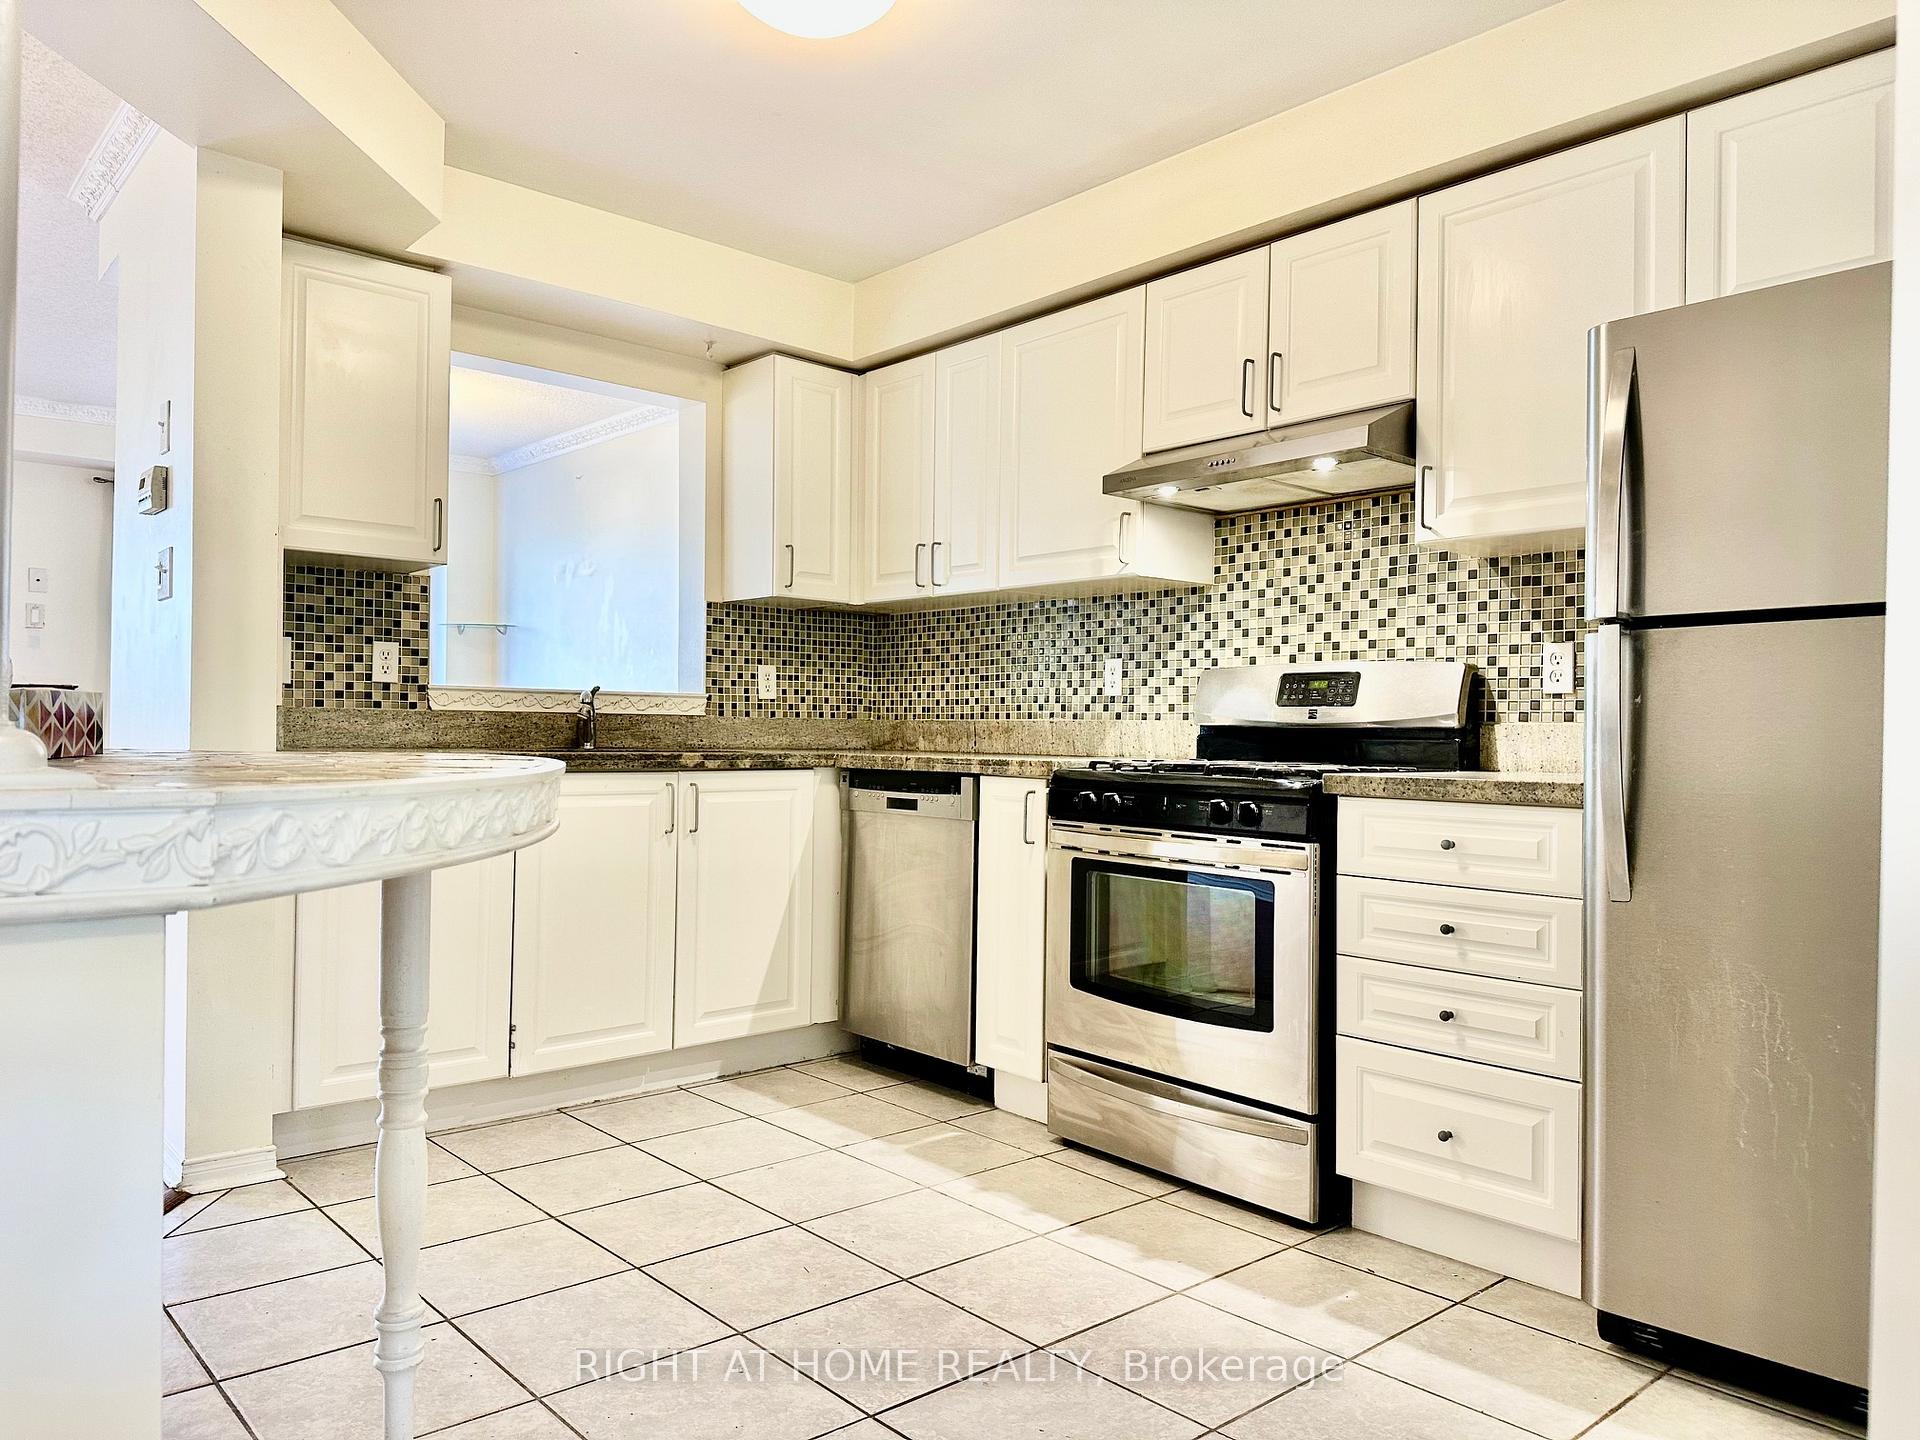
Vacant, Clean, Freshly Painted, Professionally Prepared & Ready, One of a Kind Large 3 Bedroom 4 Bathroom Townhouse with a Finished Basement in Oakville's Sought After Westmount Neighborhood Available for Rent! Open Concept Living Area with a Gas Fireplace, Kitchen with Oversized Cabinets, Island, Stainless Steel Appliances & Serving Window. Direct Access From Garage To Home with Auto Garage Door Opener. Entire Home is Carpet Free! Master Bedroom Has a Huge Walk-n Closet with a Huge 4-Piece Ensuite Bathroom with Stand-Up Shower & Soaker Tub. The Basement is Finished with a Large L-Shaped Recreational Living Space, Great For Kids Area or a Work From Home Office Location. Entire Backyard Comes with a Wooded Deck, Making it Maintenance Free From Grass Cutting! Front Yard is Beautifully Landscaped, the Home is Set-Back a Decent Distance From the Road For Good Privacy. Conveniently Located and Close to Tons of Amenities and Anchor Roads. You Don't Want to Miss Out on This One! Video Tour Available of the Home Via The Multimedia Link!
Ask about this home
A HOMEH agent will answer your questions about this home.
Around this home
Daily convenience, out of 100, from the distances below
Schools nearby
School rating, out of 10.
Helpful calculators
Your HOMEH agent

"I would see it this week."