

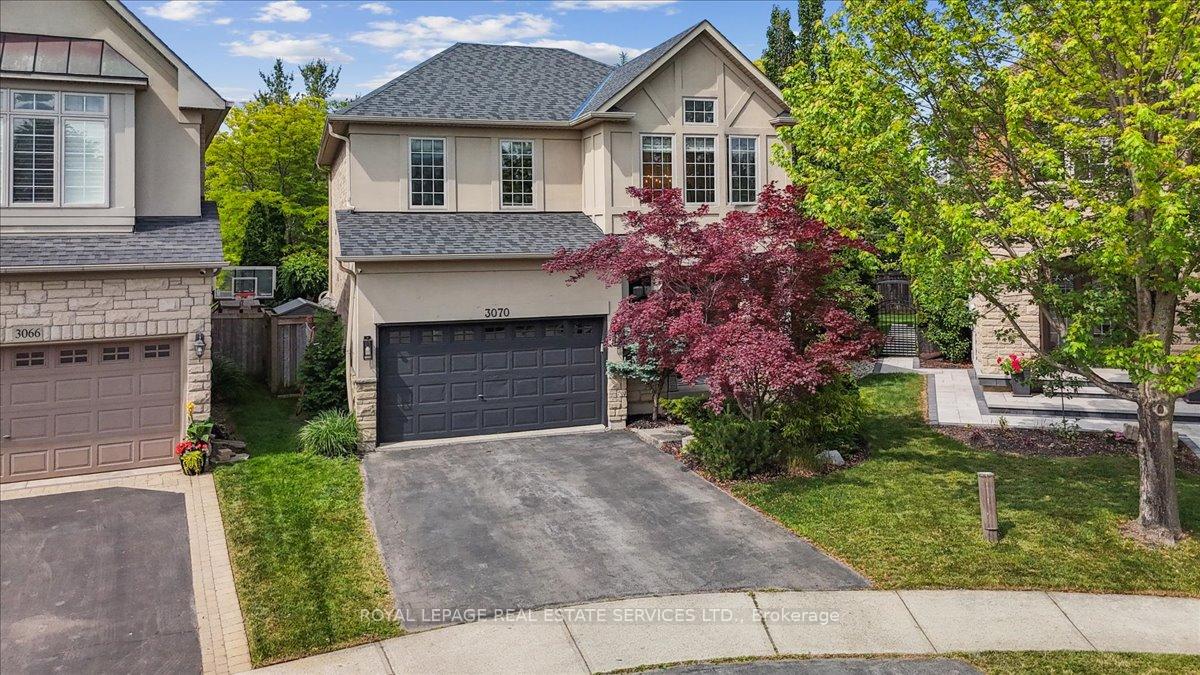
3070 Ingleton Lane
3070 Ingleton Lane
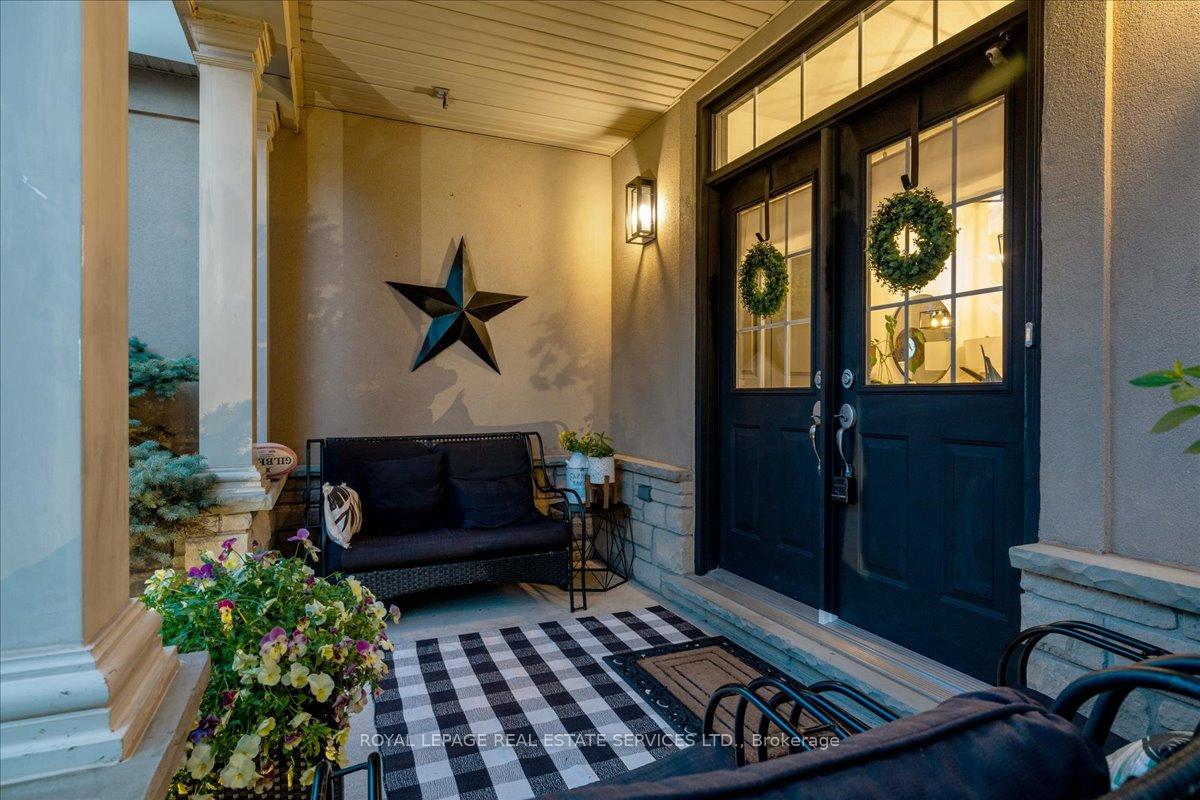 See all 50 photos
Property history
Facts and features
- BasementFinished
- Water, sewerMunicipal
- Lot shapePie
- HeatingForced air
- Fireplace
- Central air
- Inground pool
The homeDetached, 2-storey, 2,000–2,500 sq ft
- Type: Detached
- Style: 2-storey
- Living space: 2,000–2,500 sq ft
- Basement: Finished, full
InsideFireplace Yes, Upper level, Other
- Fireplace: Yes
- Laundry: Upper level
- Features: Other
- Rooms above ground: 7
- Rooms in the basement: 2
- Bedrooms: 3 + 1 in the basement
- Bathrooms: 4
- Kitchens: 1
- Family room: Yes
Outside and lotStucco (plaster), brick, Asphalt shingle, Poured concrete
- Exterior: Stucco (plaster), brick
- Roof: Asphalt shingle
- Foundation: Poured concrete
- Pool: Inground
- Size: 26.54 × 104.36 ft
- Shape: Pie
- Zoning: RL6 sp:254
Parking2 Garage, Built-in, Private double
- Spaces: 2 Garage
- Garage: Built-in
- Driveway: Private double
Heating, water and powerForced air, gas, Central air, Municipal water
- Heating: Forced air, gas
- Cooling: Central air
- Water: Municipal water
- Sewer: Municipal sewer
Costs and taxesTaxes $6,478 a year, HST included in the price, Hot water tank & furnace/ac
- Taxes, 2025: $6,478 a year
- HST: HST included in the price
- Rental items: Hot water tank & furnace/ac
Included in the saleAll existing elfs, window coverings, appliances in the kitchen ( fridge, stove, b/i dishwasher , microwave & range hood), washer & dryer. basement chest freezer, fridge & storage cabinets in garage., All t.v.'s and all mirrors (not in the bathrooms)
- Included: All existing elfs, window coverings, appliances in the kitchen ( fridge, stove, b/i dishwasher , microwave & range hood), washer & dryer. basement chest freezer, fridge & storage cabinets in garage.
- Not included: All t.v.'s and all mirrors (not in the bathrooms)
NearbyPark, place of worship, rec./commun.centre, school, library, hospital
- Close to: Park, place of worship, rec./commun.centre, school, library, hospital
Listing detailsW12231805, Sold, Jun 19, 2025
- MLS® number: W12231805
- Status: Sold
- Listed on: Jun 19, 2025
- Days on market: 20
- Updated: Jul 9, 2025
- Possession: 30-59 days
- Occupied by: Owner
- Listing brokerage: ROYAL LEPAGE REAL ESTATE SERVICES LTD.
About this home
3070 Ingleton Lane, Oakville (Bronte Creek), ON L6M 5E2
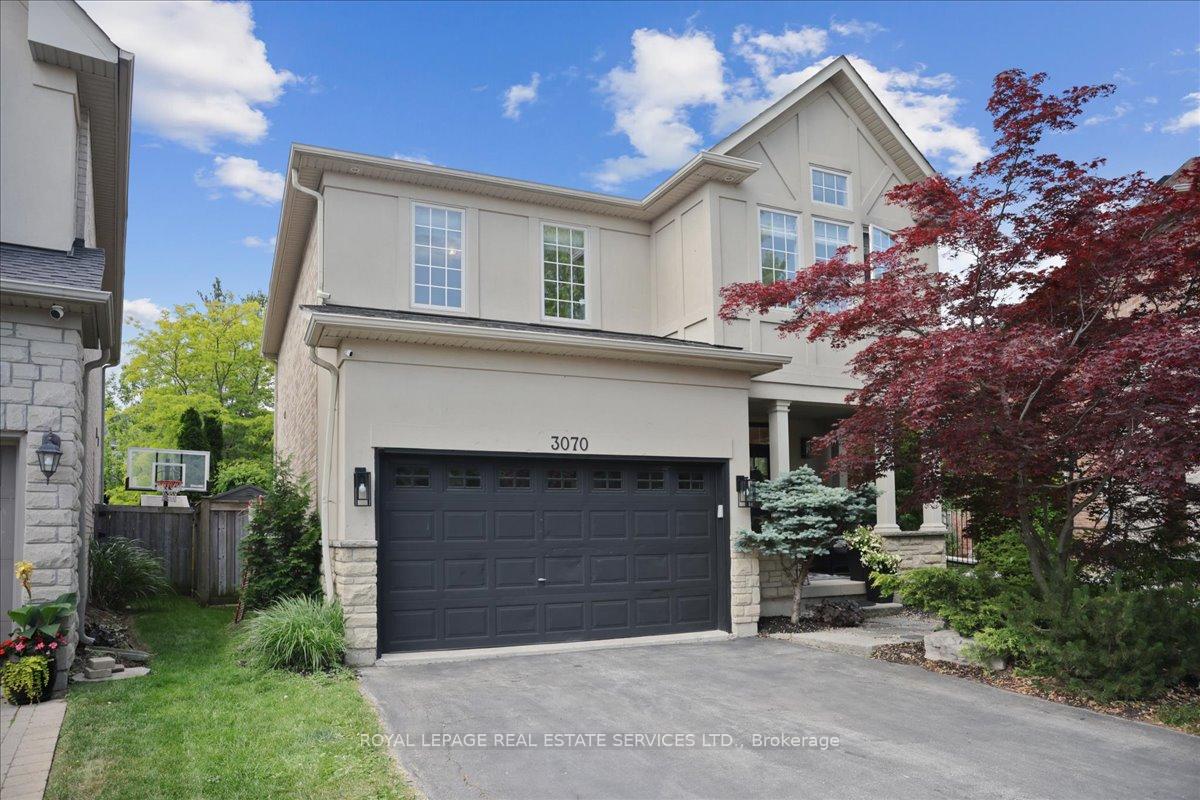
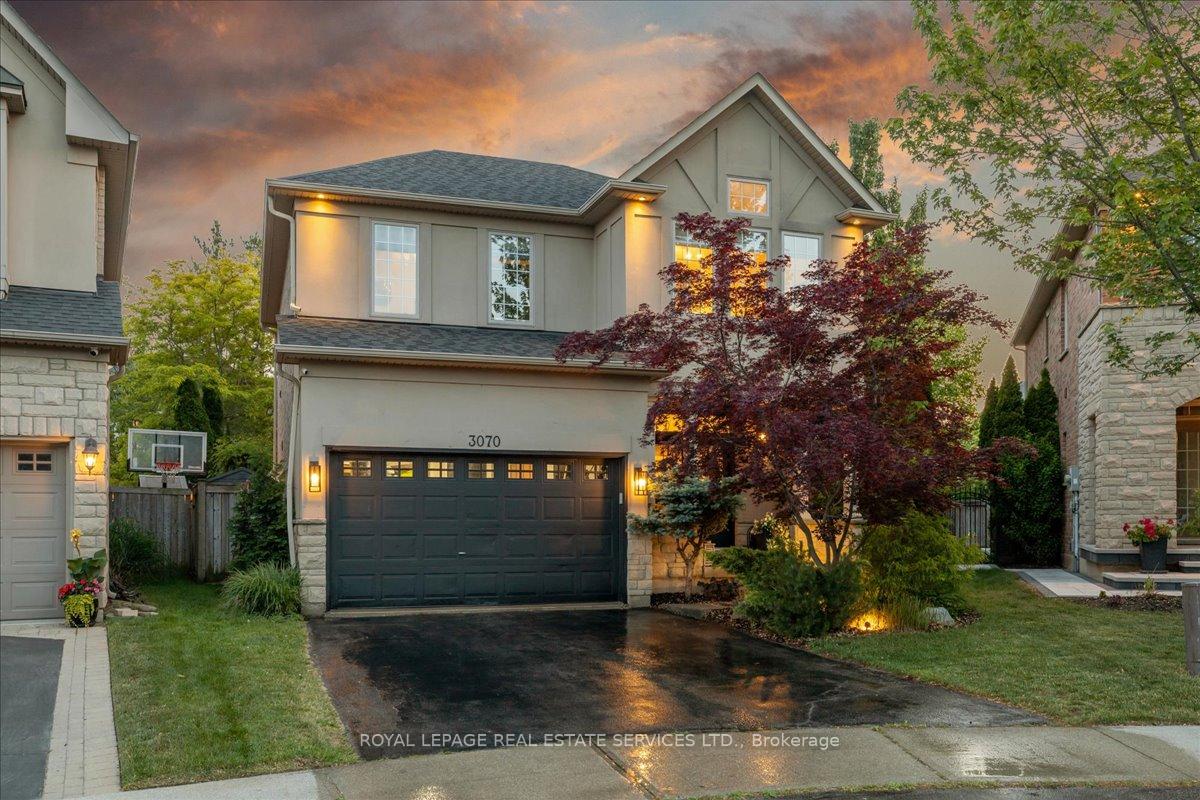
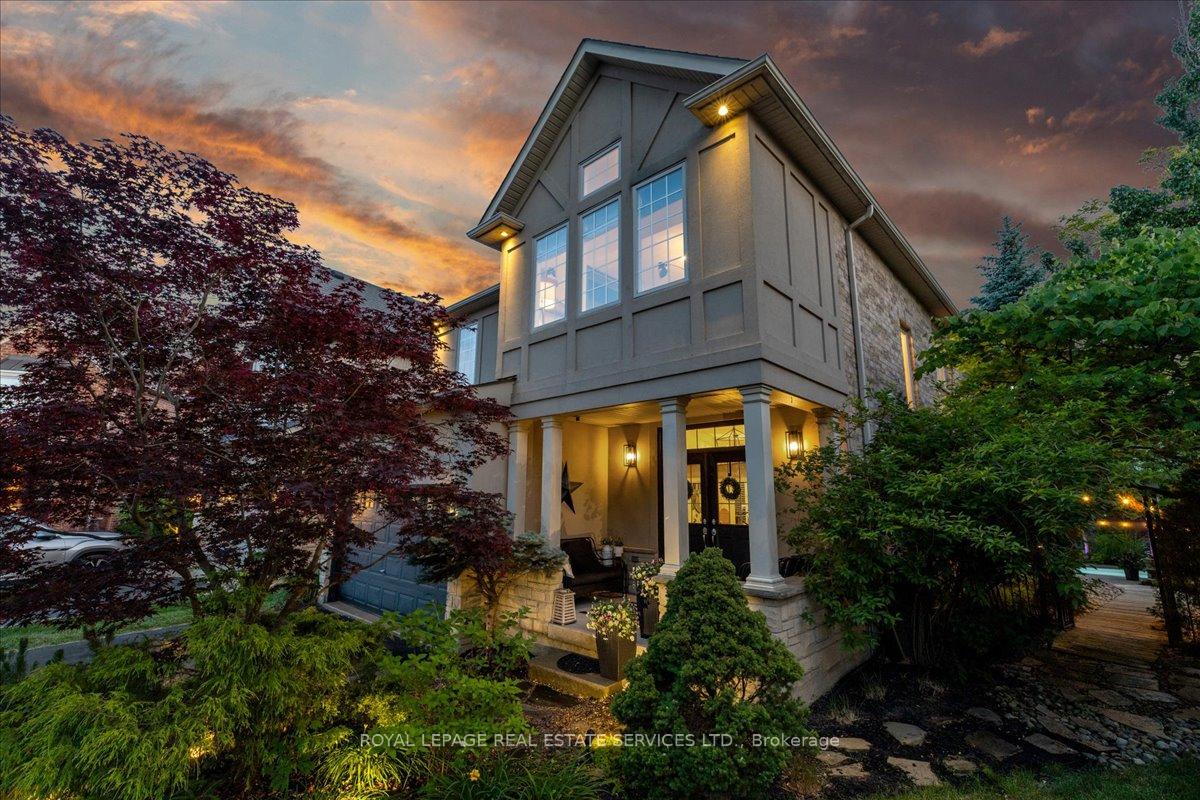
Exquisite Designer Home on a Premium Pie-Shaped Lot in Bronte Creek Set on approximately 79 feet across the back, this extensively upgraded residence is located in the highly sought-after Bronte Creek community steps from Bronte Provincial Park, 14 Mile Creek, and 12 Mile Creek. Surrounded by preserved forestlands, ravines, and scenic trails, this home offers the perfect balance of refined living and natural beauty. Curb appeal is undeniable with professional landscaping, wrought iron side fencing, arbour-style garden gate, and a meticulously designed backyard oasis. This private retreat features many mature trees, cobblestone-style patio and a saltwater inground pool with spa and cascading waterfall creating a true resort-like setting. Inside, the home showcases 9 California ceilings and brand-new engineered hardwood flooring on both the main and second floors. Additional highlights include pot lights, a striking oak staircase, and elegant designer touches. The open-concept living and dining areas are ideal for entertaining, featuring built-in speakers and a Napoleon gas fireplace. The stunning, newly renovated kitchen offers a large quartz island, premium appliances, and a sunlit breakfast area with a walkout to the backyard. Upstairs, a cozy family room with partially vaulted ceiling, media niche, and fireplace provides the perfect place to unwind.The spacious primary suite includes a walk-in closet and spa-like ensuite with soaker tub. A second-floor laundry room adds everyday convenience.The professionally finished basement includes a large rec room with fireplace, pot lights, smooth ceilings, an additional bedroom, a 3-piece bath. A rare opportunity to own a turnkey home with a dream backyard in one of Oakville's premier neighbourhoods.
Ask about this home
A HOMEH agent will answer your questions about this home.
Around this home
Daily convenience, out of 100, from the distances below
Schools nearby
School rating, out of 10.
Helpful calculators
Your HOMEH agent

"I would see it this week."