

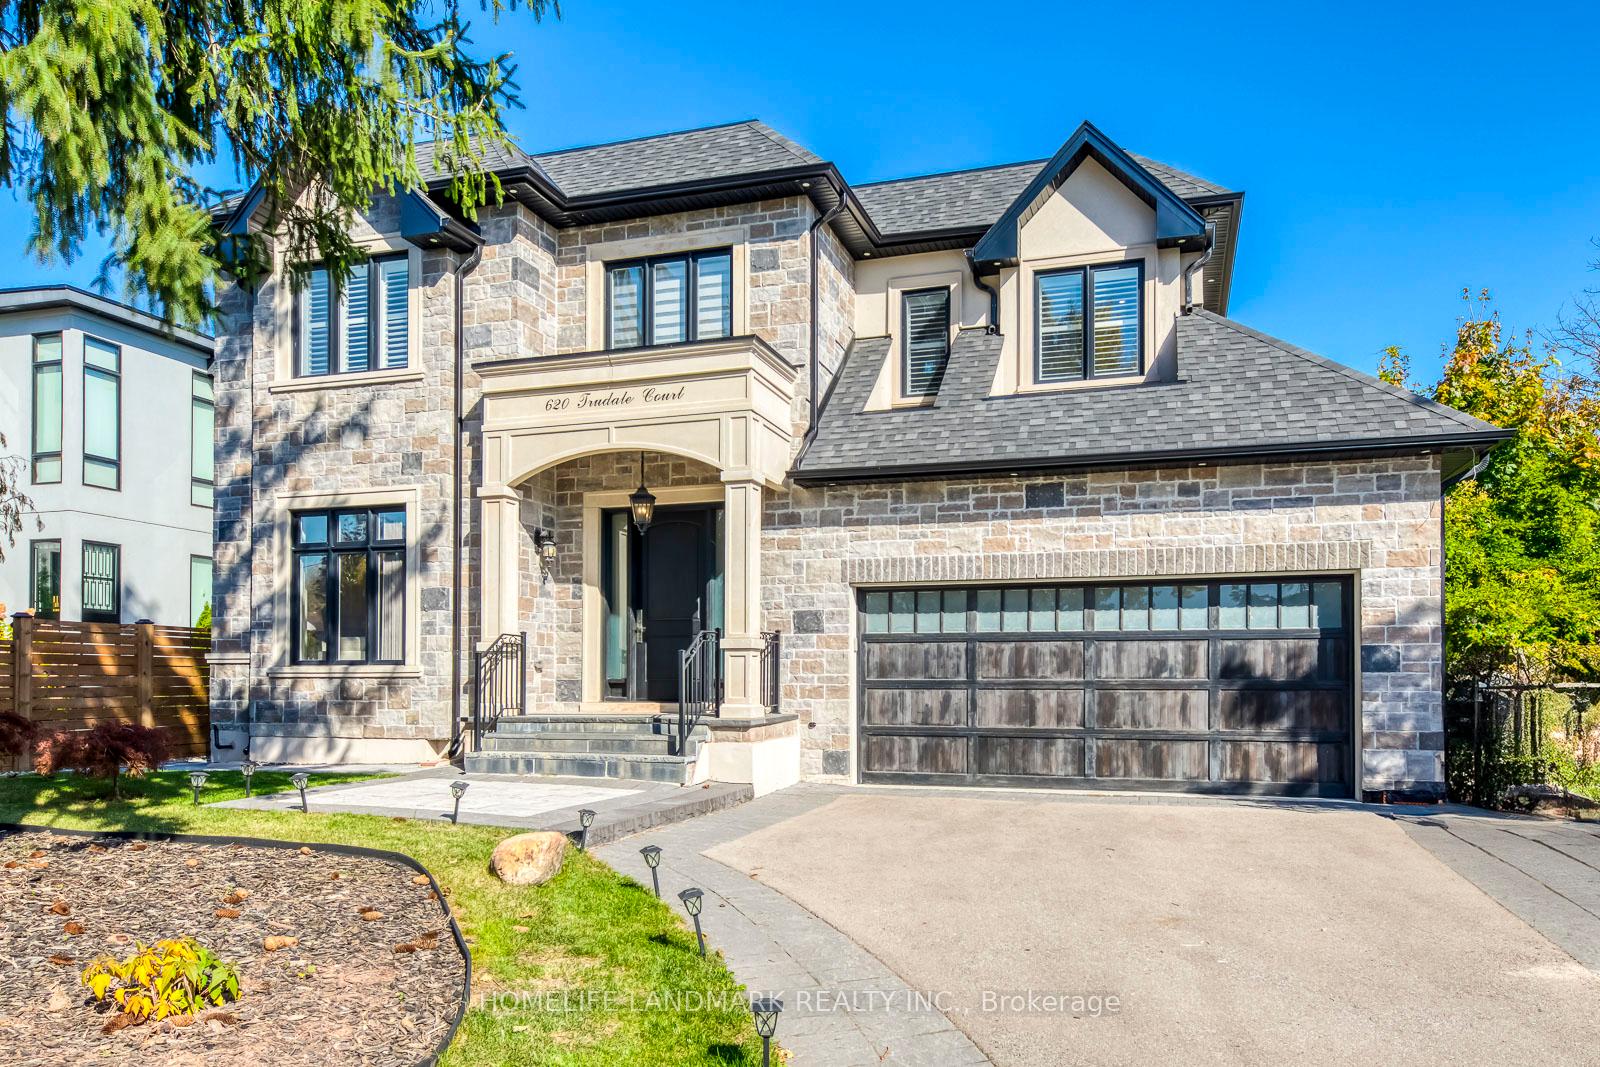
620 Trudale Court
620 Trudale Court
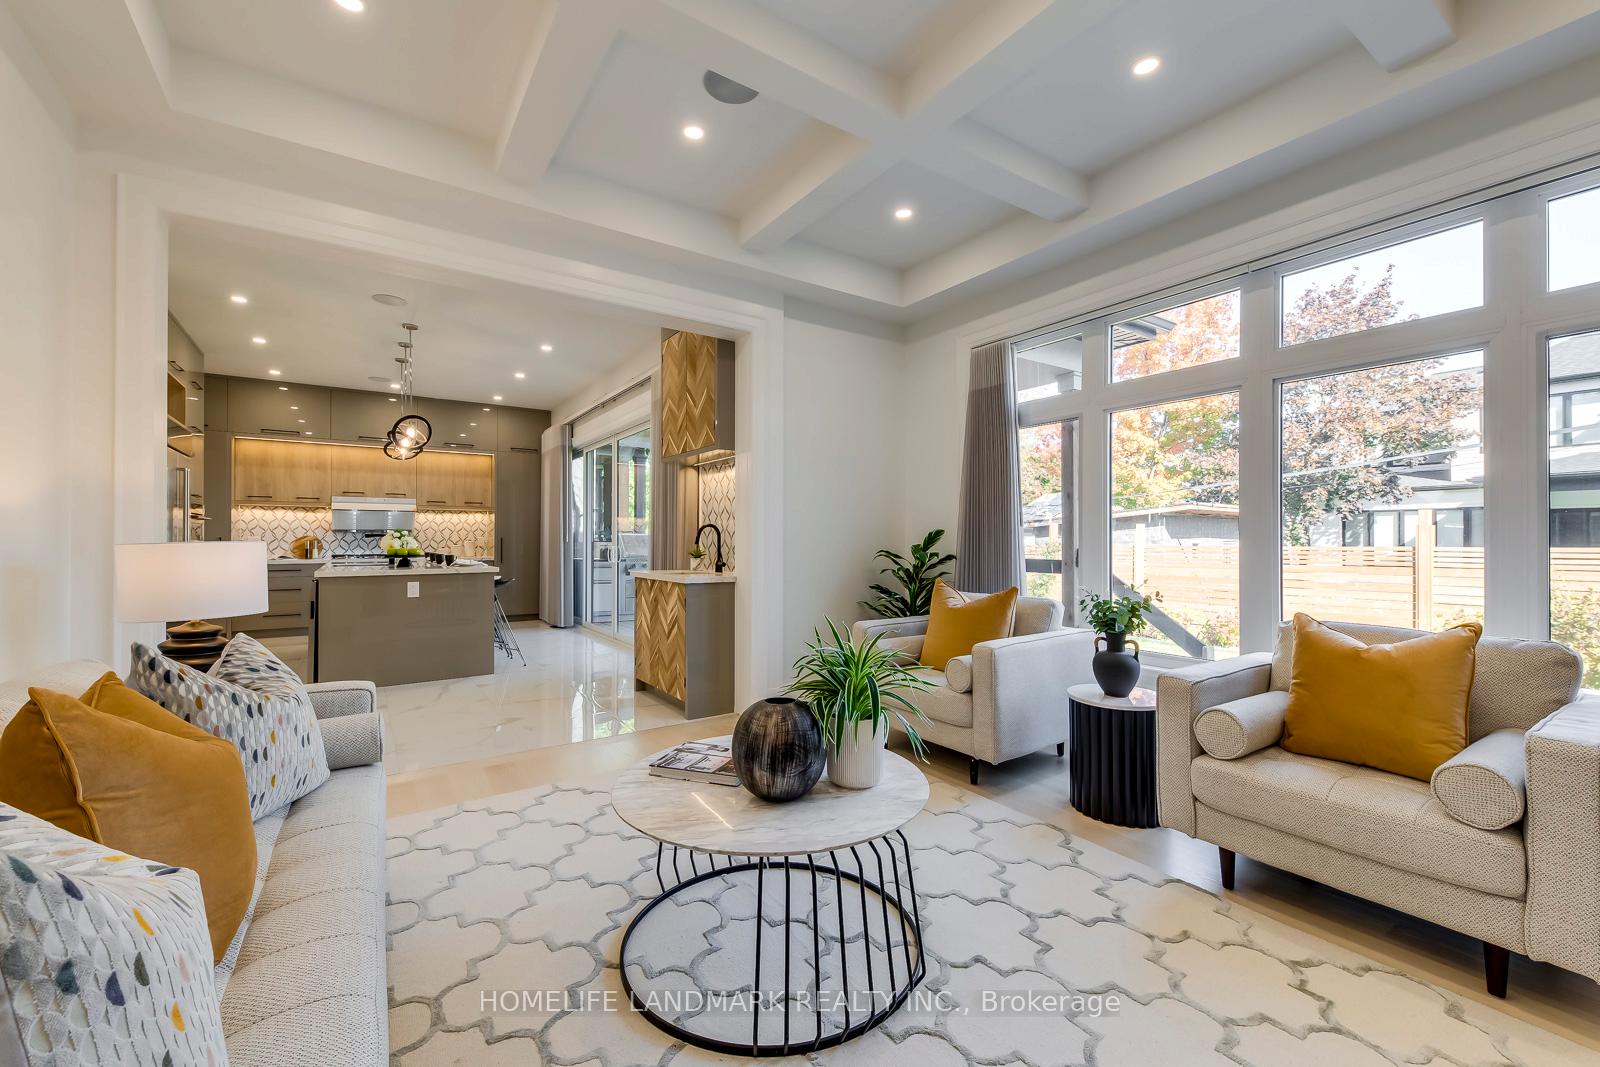 See all 38 photos
Property history
Facts and features
- BasementFinished
- Lot size64 × 117 ft
- Lease term12 months
- FurnishedUnfurnished
- Hardwood floors
- Fireplace
- Central air
The homeDetached, 2-storey, Age 0–5 years
- Type: Detached
- Style: 2-storey
- Age: 0–5 years
- Living space: 3,000–3,500 sq ft
- Basement: Finished
- View: Trees/woods
InsideFireplace Yes, Hardwood, Window floor to ceiling, In-suite laundry, laundry room, upper level
- Fireplace: Yes
- Flooring: Hardwood, Window floor to ceiling
- Laundry: In-suite laundry, laundry room, upper level
- Features: Auto garage door remote, carpet free, central vacuum, countertop range, water heater owned
- Rooms above ground: 10
- Rooms in the basement: 1
- Bedrooms: 4 + 1 in the basement
- Bathrooms: 5
- Kitchens: 1
- Family room: Yes
Outside and lotStucco (plaster), stone, Asphalt shingle, Concrete
- Exterior: Stucco (plaster), stone
- Roof: Asphalt shingle
- Foundation: Concrete
- Features: Porch, paved yard, built-in-bbq, deck, landscaped, patio
- Size: 64 × 117.43 ft
Parking2 Garage, Built-in, Private double
- Spaces: 2 Garage
- Garage: Built-in
- Driveway: Private double
Heating, water and powerForced air, gas, Central air, Municipal water
- Heating: Forced air, gas
- Cooling: Central air
- Water: Municipal water
- Sewer: Municipal sewer
Rent and termsRent $7,000 a month, Entire property, Unfurnished
- Rent: $7,000 a month
- Space for rent: Entire property
- Furnished: Unfurnished
- Lease: 12 months
- Paid: Monthly
- Rent includes: Parking
- Deposit: Required
- Credit check: Required
- Employment letter: Required
- Rental application: Required
- References: Required
Listing detailsW12157274, Rented, May 18, 2025
- MLS® number: W12157274
- Status: Rented
- Listed on: May 18, 2025
- Days on market: 16
- Updated: Jun 3, 2025
- Possession: 2025-05-19 / Immediate
- Occupied by: Vacant
- Listing brokerage: HOMELIFE LANDMARK REALTY INC.
About this home
620 Trudale Court, Oakville (West), ON L6L 4H1
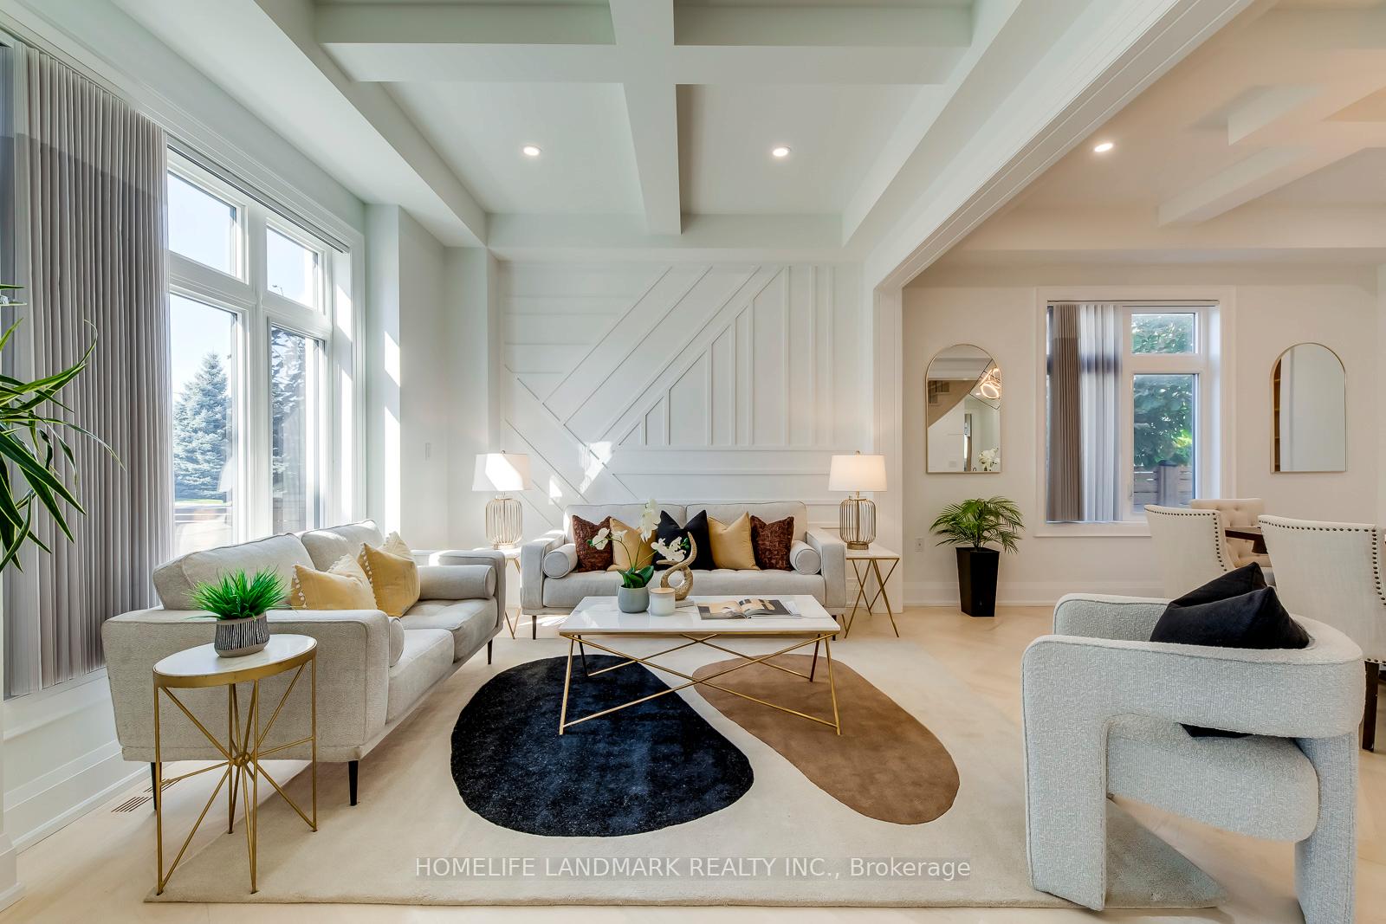
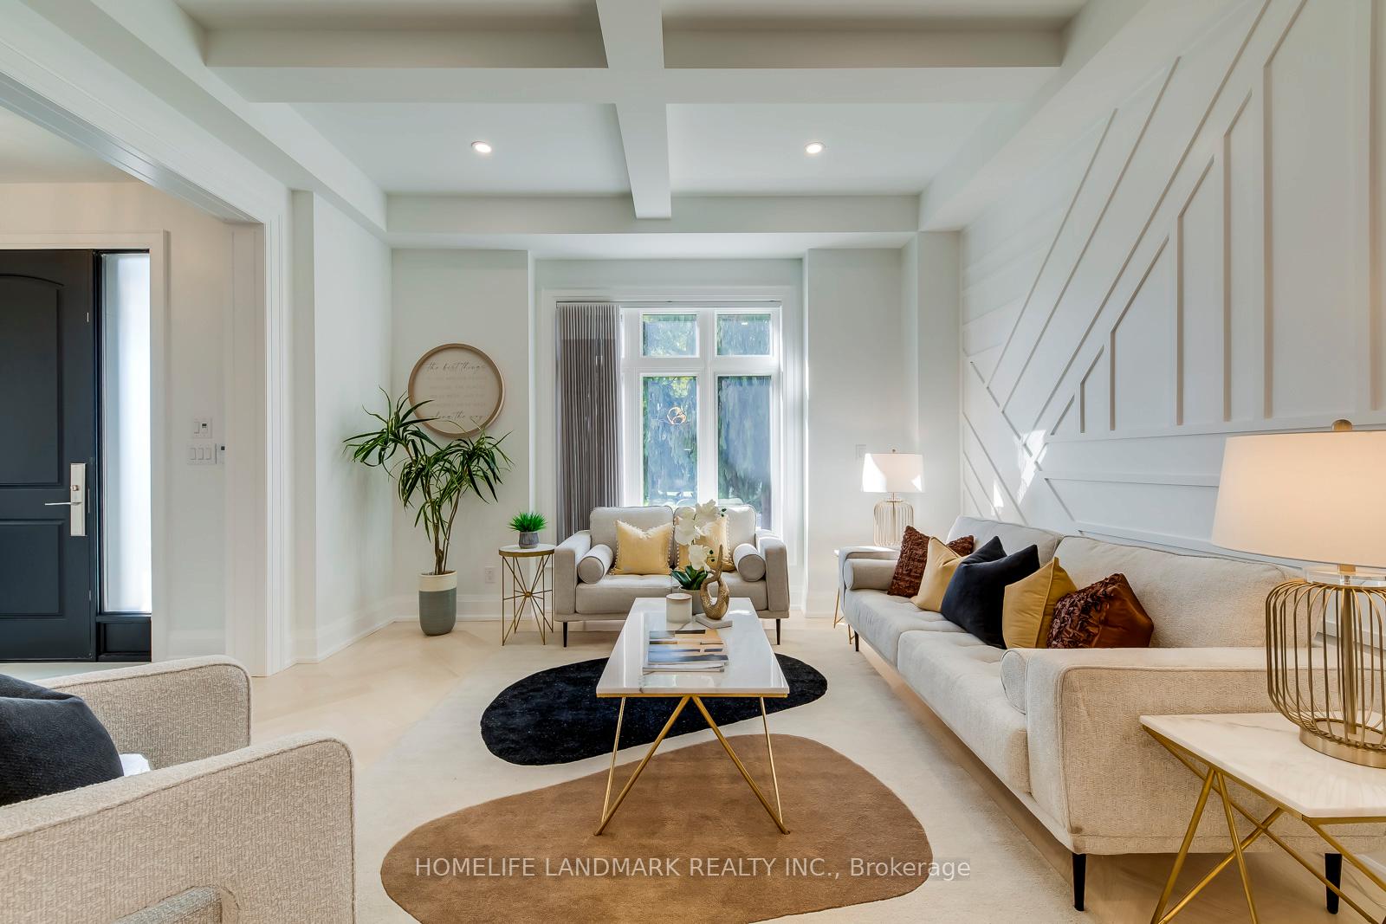
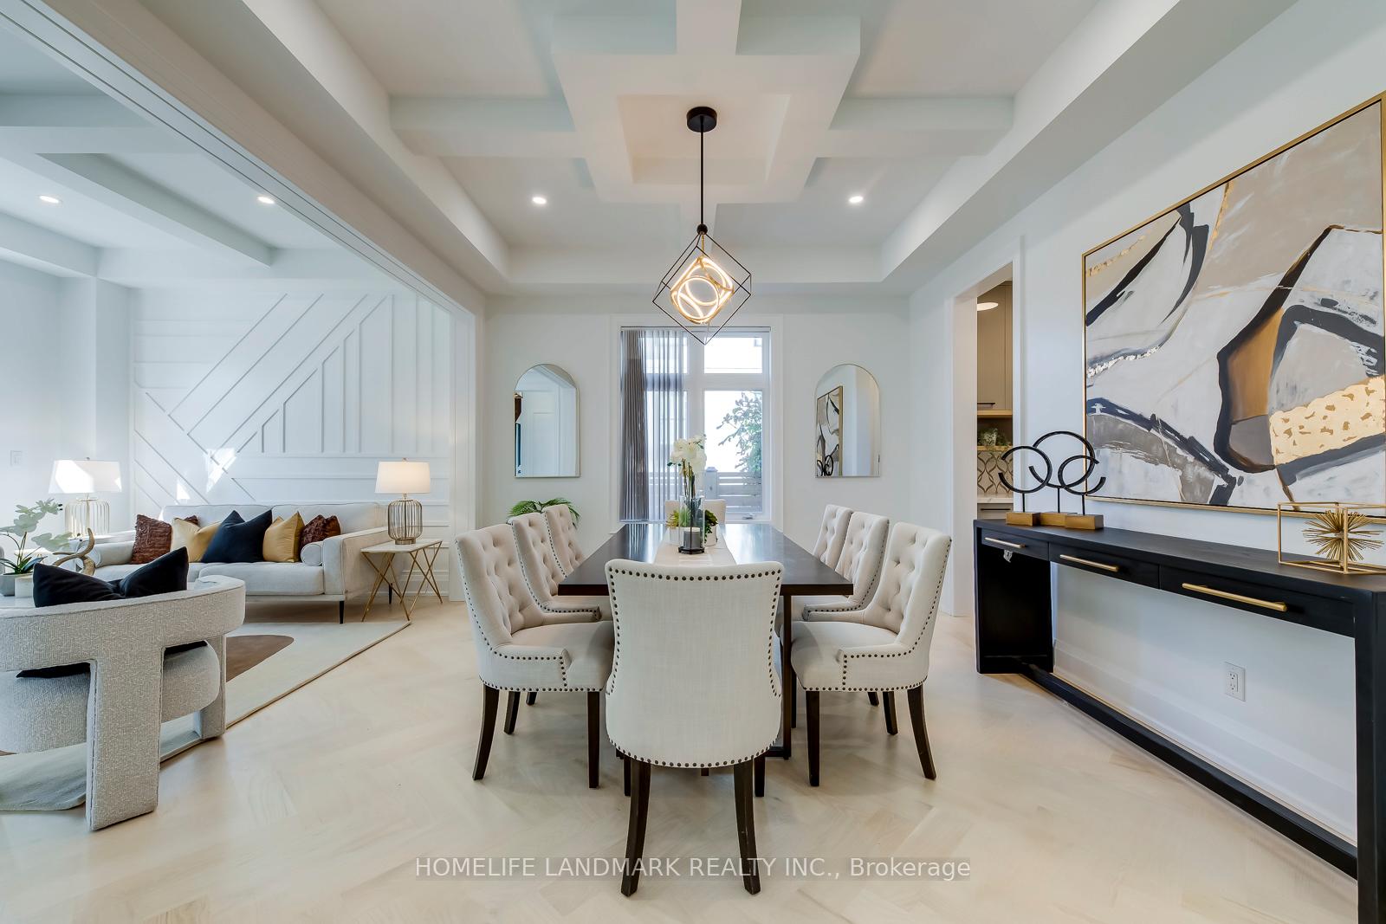
Absolutely Stunning! Located in Much Sought After Bronte East Community with Big Lot, This Custom Home Built in 2022 Boasts Modern and Comfortable with Hardwood Floors, Porcelains, Coffered Ceilings, Crown Molding, Floor To Ceiling Large Windows. Gourmet Kitchen With Large Center Island, Stainless Steel Appliances, Double Door W/O To Covered Deck With Built In BBQ Station. Spacious Dinning Room With Butler's Pantry. More Features You have to know:1-10 Feet High Ceiling for Main Level and 9 Feet for Upper Level and Basement, Spacious and Bright, Sunshine Filled; 2-3050 SqFt Gross Floor Area Above Grade with Lower Floor 1480 SqFt, Total 4530 SqFt Living Space;3-4+1 Bedroom, 2 Ensuite With Aluminum Structure California Shutter;4-Interlocking Stone Driveway and Part of Backyard, Neat and Easy for Maintenance;5-Quiet and Family Friendly Street Surrounded with Many New Million Dollars Houses.Dream House, Great Opportunity and Real Gem! **EXTRAS** Small Shed in the Backyard. Home Stage is Removed Currently.
Ask about this home
A HOMEH agent will answer your questions about this home.
Around this home
Daily convenience, out of 100, from the distances below
Schools nearby
School rating, out of 10.
Helpful calculators
Your HOMEH agent

"I would see it this week."