

3129 Parsonage Crescent
3129 Parsonage Crescent
 See all 3 photos
Property history
Facts and features
- BasementApartment
- Water, sewerMunicipal
- HeatingForced air
- CoolingCentral air
- Second kitchen
- Separate entrance
- Fireplace
- Central air
The homeDetached, 2-storey, 3,000–3,500 sq ft
- Type: Detached
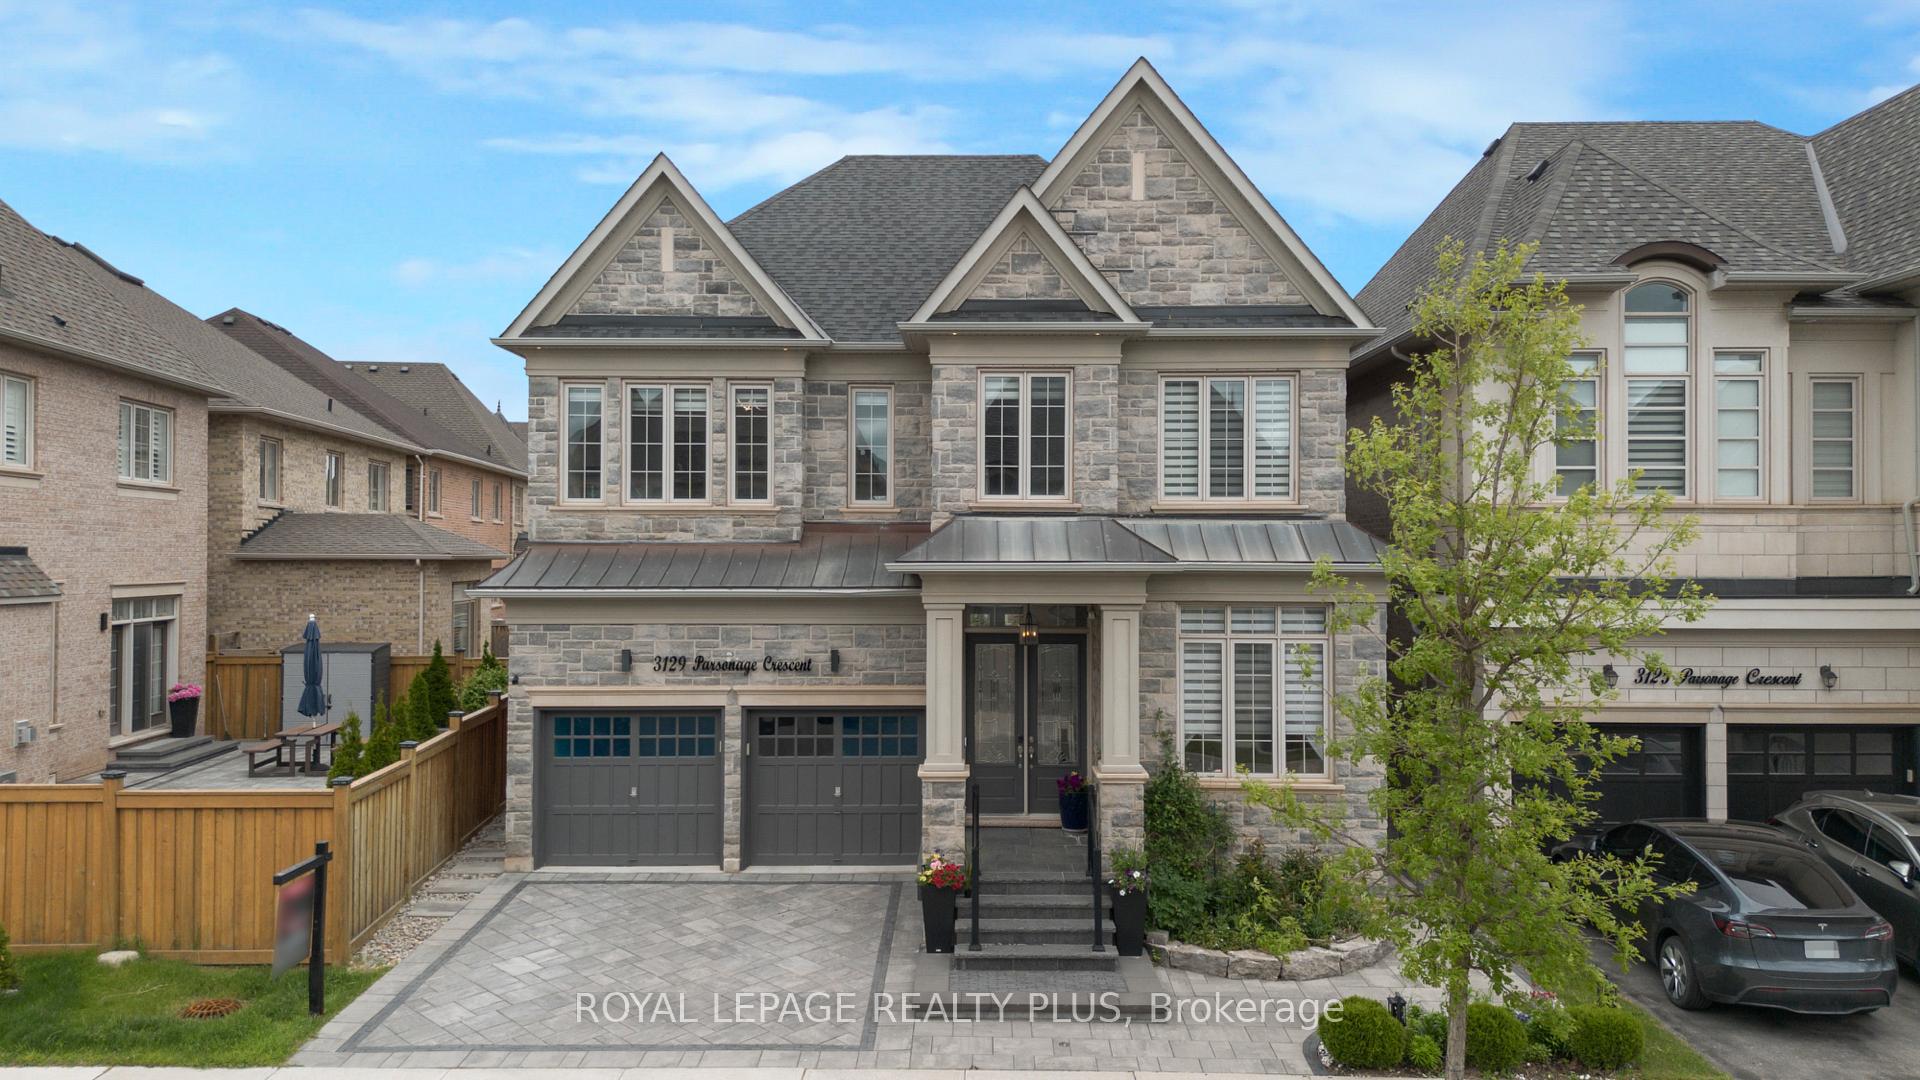
- Style: 2-storey
- Living space: 3,000–3,500 sq ft
- Basement: Apartment, separate entrance
InsideFireplace Yes, family room, natural gas, Auto garage door remote, built-in oven, carpet free, central vacuum, guest accommodations, in-law suite, sump pump, water heater, Rooms above ground 9
- Fireplace: Yes, family room, natural gas
- Features: Auto garage door remote, built-in oven, carpet free, central vacuum, guest accommodations, in-law suite, sump pump, water heater
- Rooms above ground: 9
- Rooms in the basement: 4
- Bedrooms: 4 + 2 in the basement
- Bathrooms: 5
- Kitchens: 2
- Family room: Yes
Outside and lotBrick, stone, Asphalt shingle, Concrete
- Exterior: Brick, stone
- Roof: Asphalt shingle
- Foundation: Concrete
- Features: Landscaped, patio, paved yard
- Size: 42.03 × 90.03 ft
Parking2 Garage, Built-in, Private
- Spaces: 2 Garage
- Garage: Built-in
- Driveway: Private
Heating, water and powerForced air, gas, Central air, Municipal water
- Heating: Forced air, gas
- Cooling: Central air
- Water: Municipal water
- Sewer: Municipal sewer
Costs and taxesTaxes $9,348 a year, HST included in the price, Hot water tank
- Taxes, 2025: $9,348 a year
- HST: HST included in the price
- Rental items: Hot water tank
Included in the saleSs fridge, bi microwave, bi oven, ss dishwasher, washer, dryer, all window coverings, all electrical light fixtures, basement: fridge, cook top, 2 gdo
- Included: Ss fridge, bi microwave, bi oven, ss dishwasher, washer, dryer, all window coverings, all electrical light fixtures, basement: fridge, cook top, 2 gdo
NearbyElectric car charger, fenced yard, hospital, library, park, place of worship
- Close to: Electric car charger, fenced yard, hospital, library, park, place of worship
Listing detailsW12227881, Sold, Jun 17, 2025
- MLS® number: W12227881
- Status: Sold
- Listed on: Jun 17, 2025
- Days on market: 22
- Updated: Jul 9, 2025
- Possession: 2025-07-31 / Flexible
- Occupied by: Owner
- Listing brokerage: ROYAL LEPAGE REALTY PLUS
About this home
3129 Parsonage Crescent, Oakville (Glenorchy), ON L6H 0T9
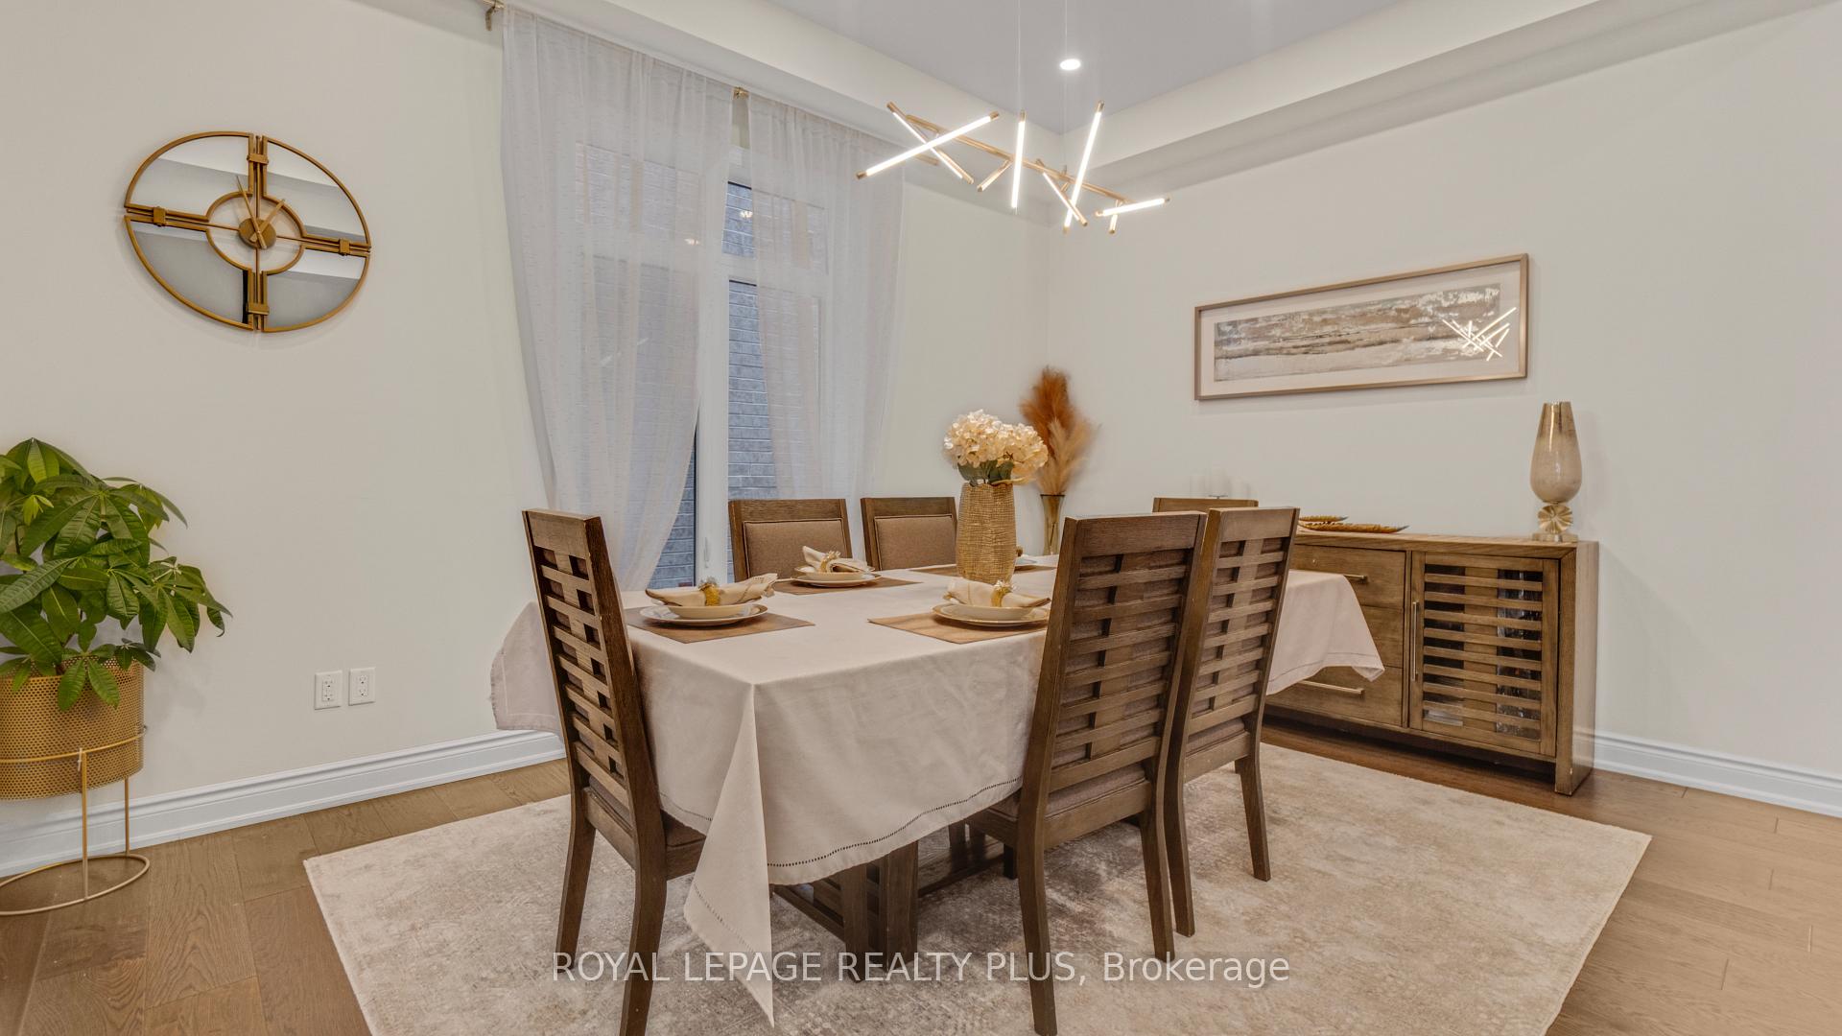
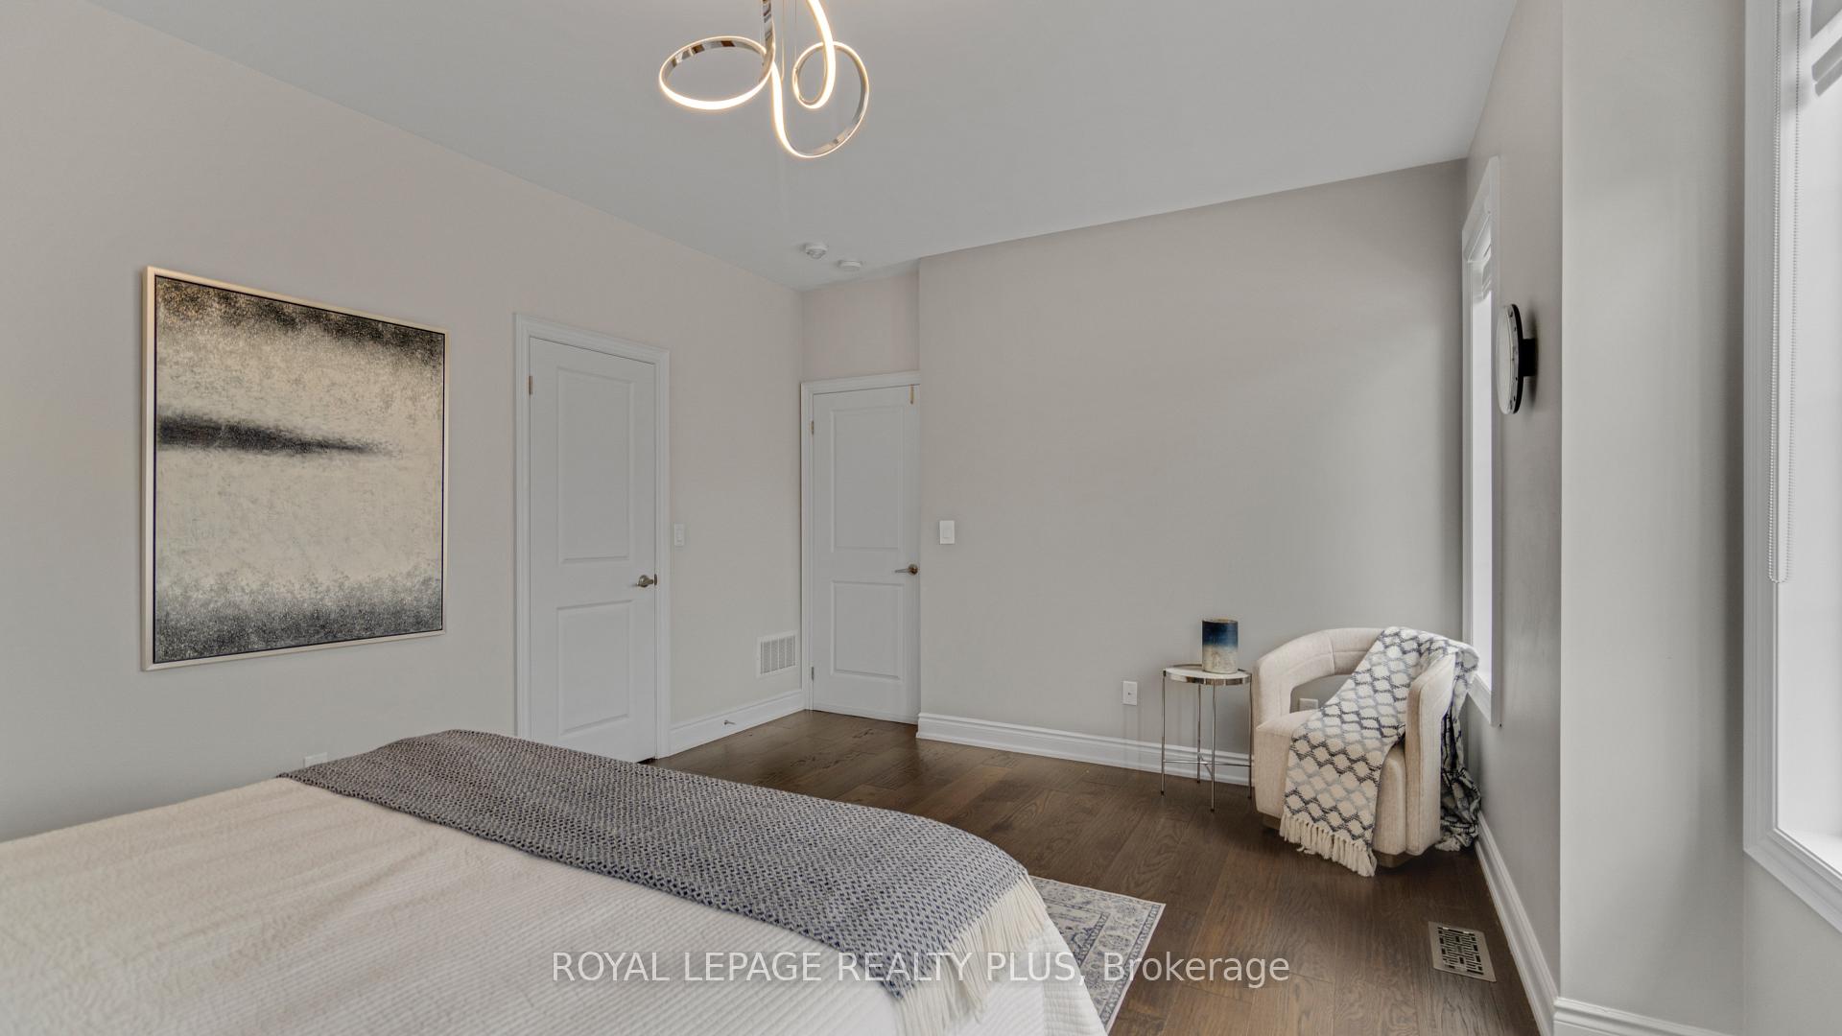
Welcome to 3129 Parsonage Crescent by Fernbrook, a beautifully upgraded 4-bedroom, 5-bathroom (2 ensuite washrooms on 2nd Level) executive home in Oakville's sought-after Rural Oakville community. Situated on a quiet, family-friendly crescent, this stunning home offers approx 3300 sq ft of above-grade living space, plus a professionally finished basement with a 5th bedroom, 3-pc bathroom, rec room, and custom bar perfect for entertaining or multigenerational living. The main floor features soaring 10 smooth ceilings, rich hardwood floors & pot lights throughout. A sun-filled open-concept layout offers spacious living and dining areas, plus a cozy family room with fireplace and built-in ceiling speakers. The gourmet kitchen is the heart of the home, boasting quartz countertops, stainless steel appliances, large island with breakfast bar, and generous cabinetry for the modern chef. Upstairs, enjoy 9 ceilings and four spacious bedrooms, each with ensuite or semi-ensuite bathrooms. The luxurious primary suite offers double walk-in closets and a spa-like 5-pc ensuite. Convenience continues with an upper-level laundry room. Professionally Finished Basement from the Builder with 9 Ft ceiling, Rental Income Potential (Approx. $2500), Separate Entrance from Garage. The exterior is just as impressive, with a $100K landscaped backyard oasis featuring interlock stone, lush gardens, and plenty of space to relax or entertain. Double car garage with inside entry plus extended driveway. Located minutes from top-rated schools, parks, shopping, trails, transit, and major highways (403/407/QEW). With over $200K in upgrades, this turnkey home blends luxury, comfort, and convenience a must-see for families and professionals alike!
Ask about this home
A HOMEH agent will answer your questions about this home.
Around this home
Daily convenience, out of 100, from the distances below
Schools nearby
School rating, out of 10.
Helpful calculators
Your HOMEH agent

"I would see it this week."