

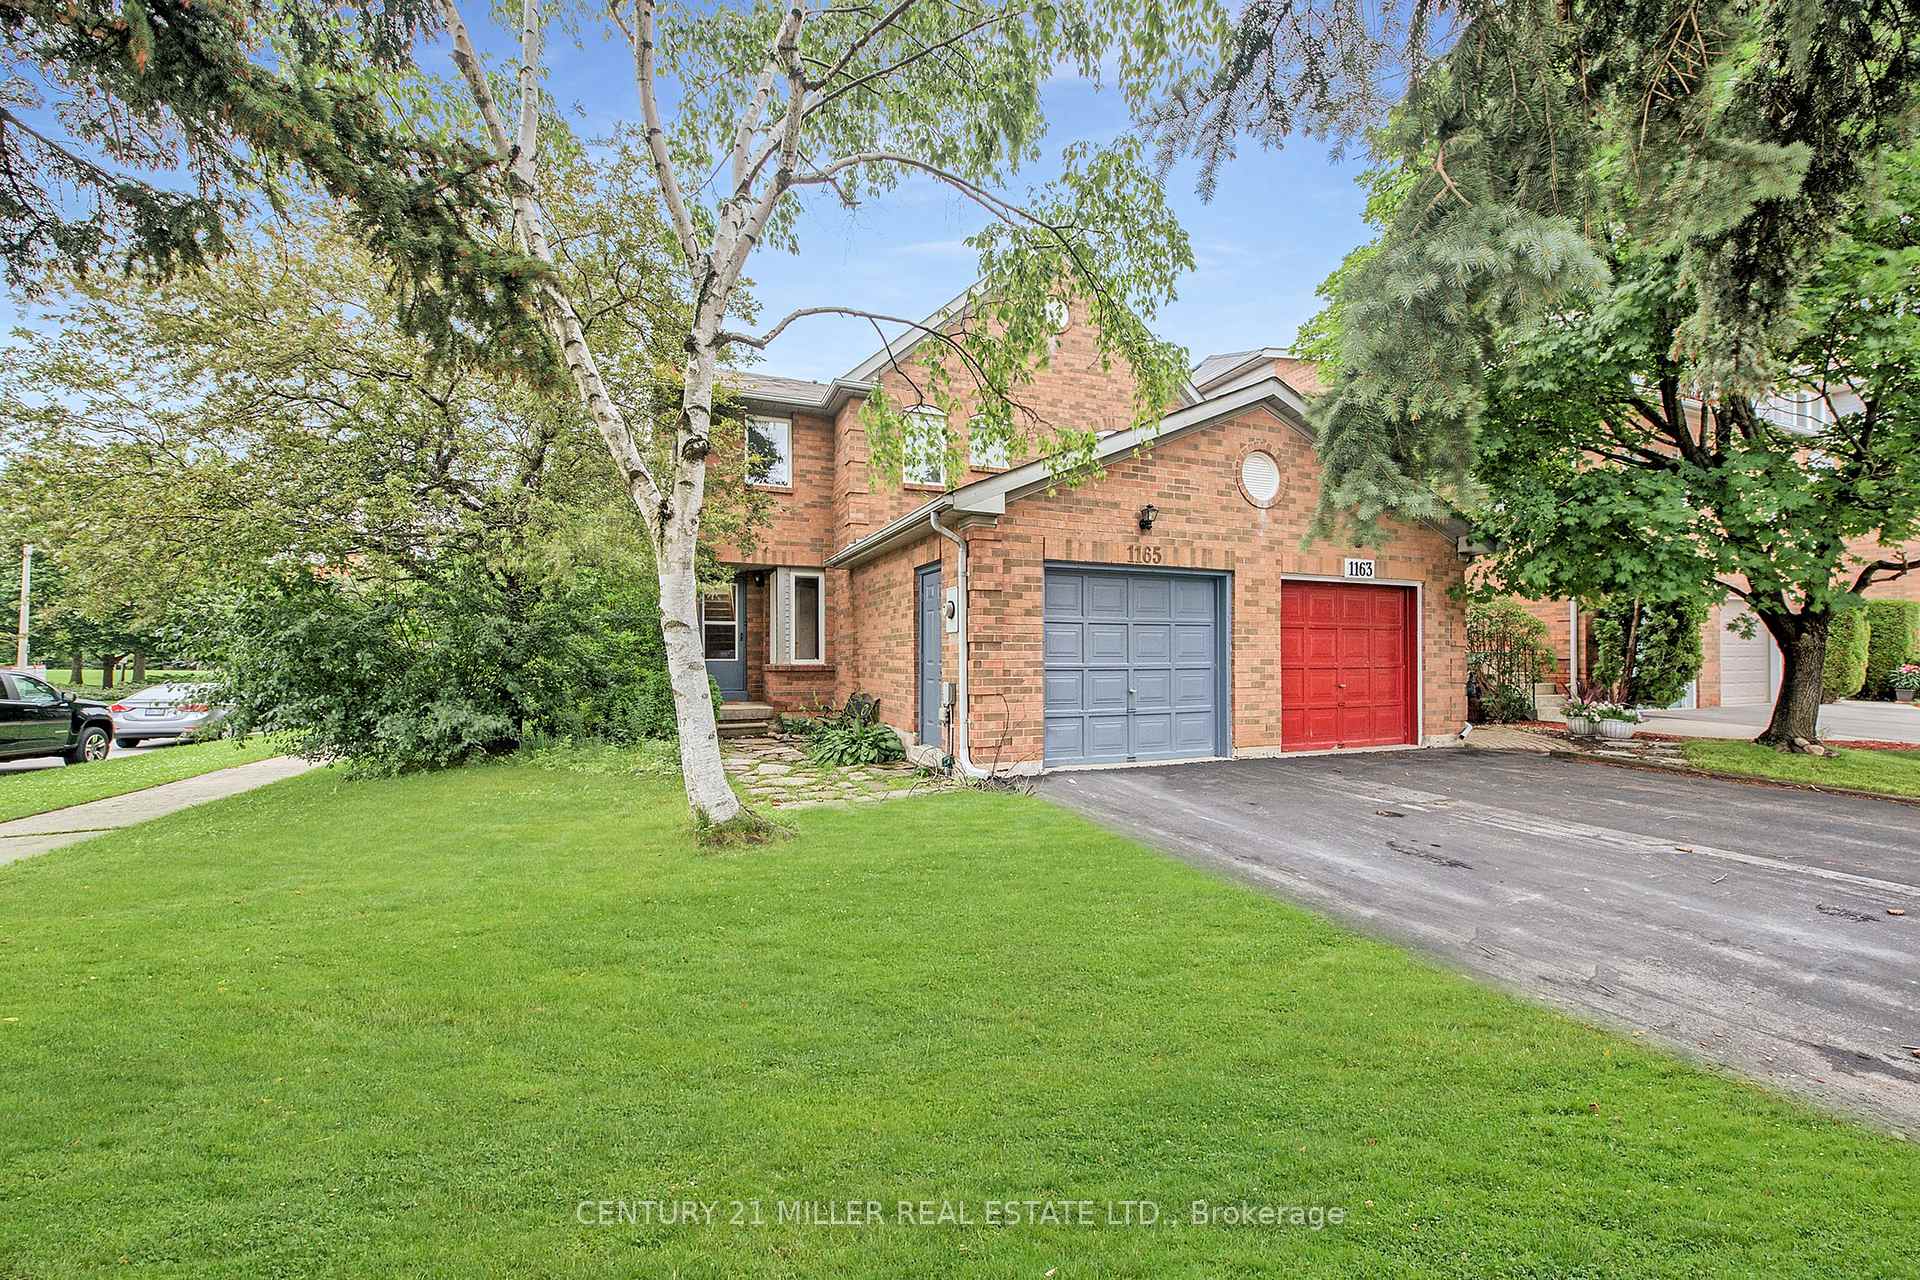
1165 Leewood Drive
1165 Leewood Drive
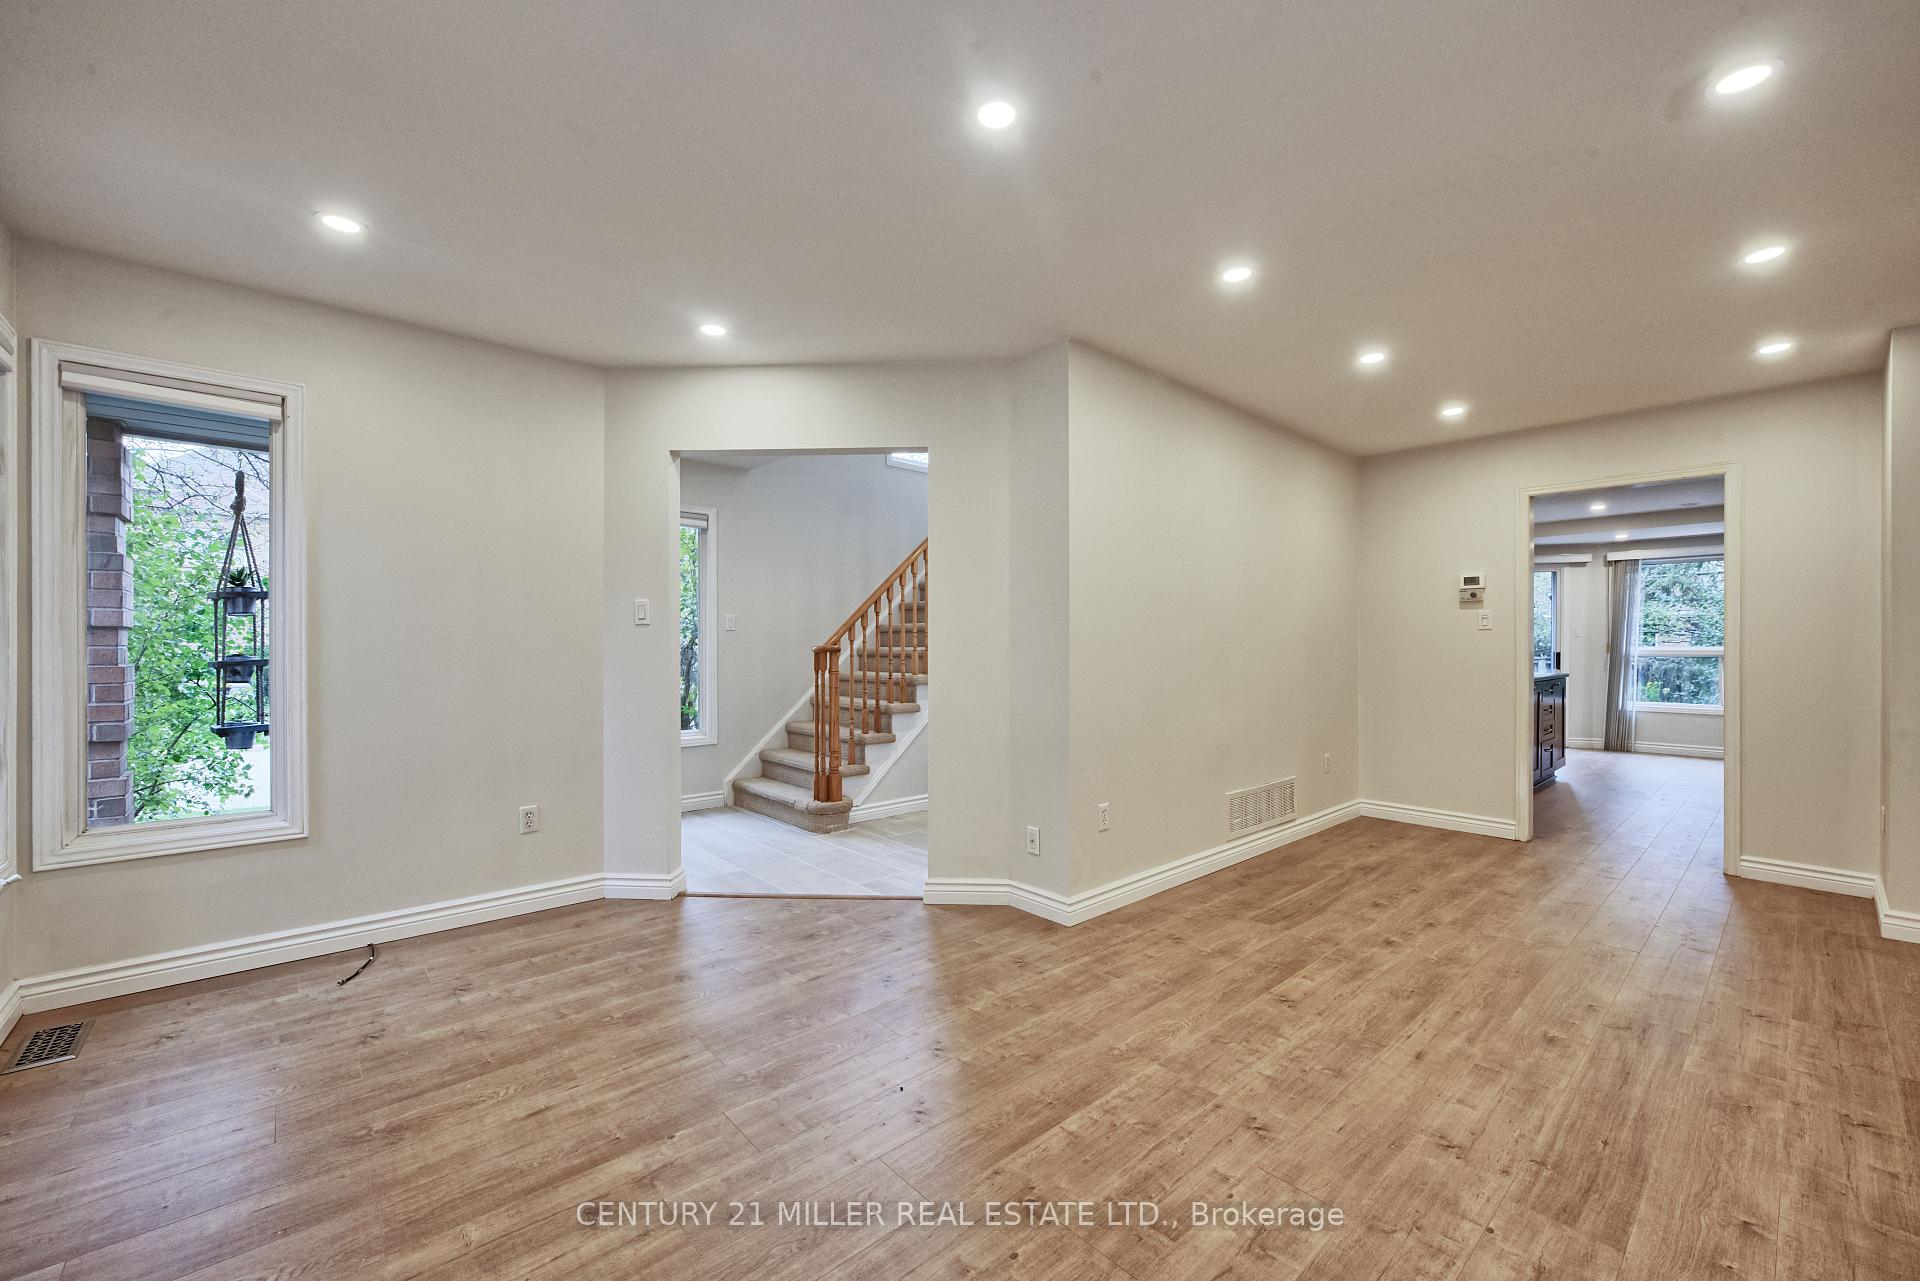 See all 23 photos
Property history
Facts and features
- BasementPart finished
- Lot size29 × 108 ft
- Lease term12 months
- FurnishedUnfurnished
- Fireplace
- Central air
The homeFreehold Townhouse, 2-storey, Age 16–30 years
- Type: Freehold Townhouse
- Style: 2-storey
- Age: 16–30 years
- Living space: 1,500–2,000 sq ft
- Basement: Full, partially finished
InsideFireplace Yes, Ensuite, lower level, Other
- Fireplace: Yes
- Laundry: Ensuite, lower level
- Features: Other
- Rooms above ground: 7
- Bedrooms: 3
- Bathrooms: 3
- Kitchens: 1
- Family room: Yes
Outside and lotBrick, Asphalt shingle, Poured concrete
- Exterior: Brick
- Roof: Asphalt shingle
- Foundation: Poured concrete
- Size: 28.74 × 108.34 ft
Parking1 Garage, Built-in, Private
- Spaces: 1 Garage
- Garage: Built-in
- Driveway: Private
Heating, water and powerForced air, gas, Central air, Municipal water
- Heating: Forced air, gas
- Cooling: Central air
- Water: Municipal water
- Sewer: Municipal sewer
Rent and termsRent $3,300 a month, Entire property, Unfurnished
- Rent: $3,300 a month
- Space for rent: Entire property
- Furnished: Unfurnished
- Lease: 12 months
- Paid: Monthly
- Rent includes: Parking
- Deposit: Required
- Credit check: Required
- Employment letter: Required
- Rental application: Required
- References: Required
IncludedDishwasher, dryer, range hood, refrigerator, smoke detector, stove, washer, window coverings, Any tenant belongings.
- Included: Dishwasher, dryer, range hood, refrigerator, smoke detector, stove, washer, window coverings
- Not included: Any tenant belongings.
NearbyFenced yard, park, school
- Close to: Fenced yard, park, school
Listing detailsW12414677, Rented, Sep 19, 2025
- MLS® number: W12414677
- Status: Rented
- Listed on: Sep 19, 2025
- Days on market: 19
- Updated: Oct 8, 2025
- Possession: 60-89 days
- Occupied by: Tenant
- Listing brokerage: Century 21 Miller Real Estate Ltd.
About this home
1165 Leewood Drive, Oakville (Glen Abbey), ON L6M 3B9
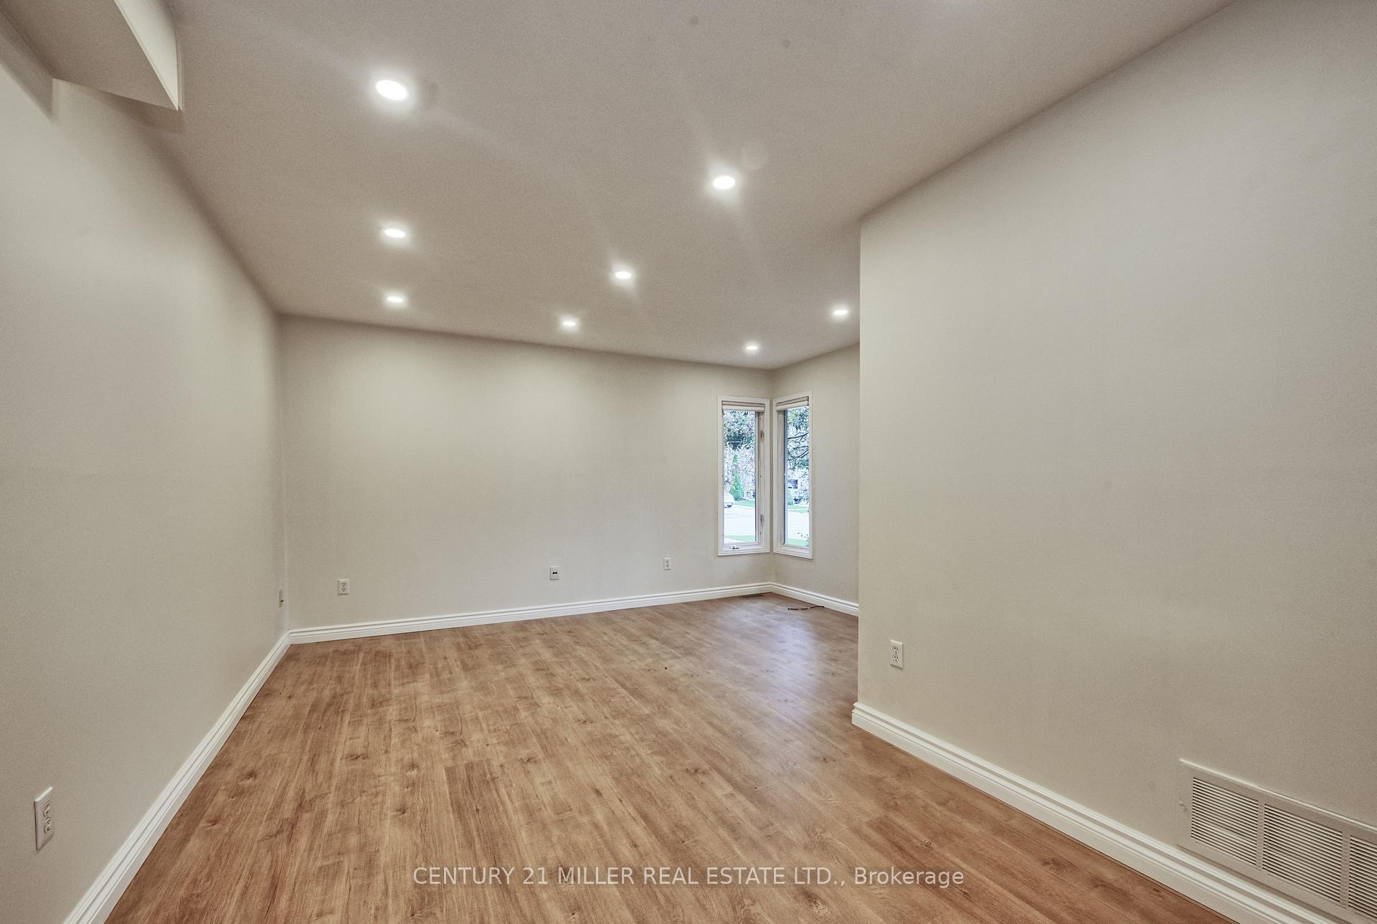
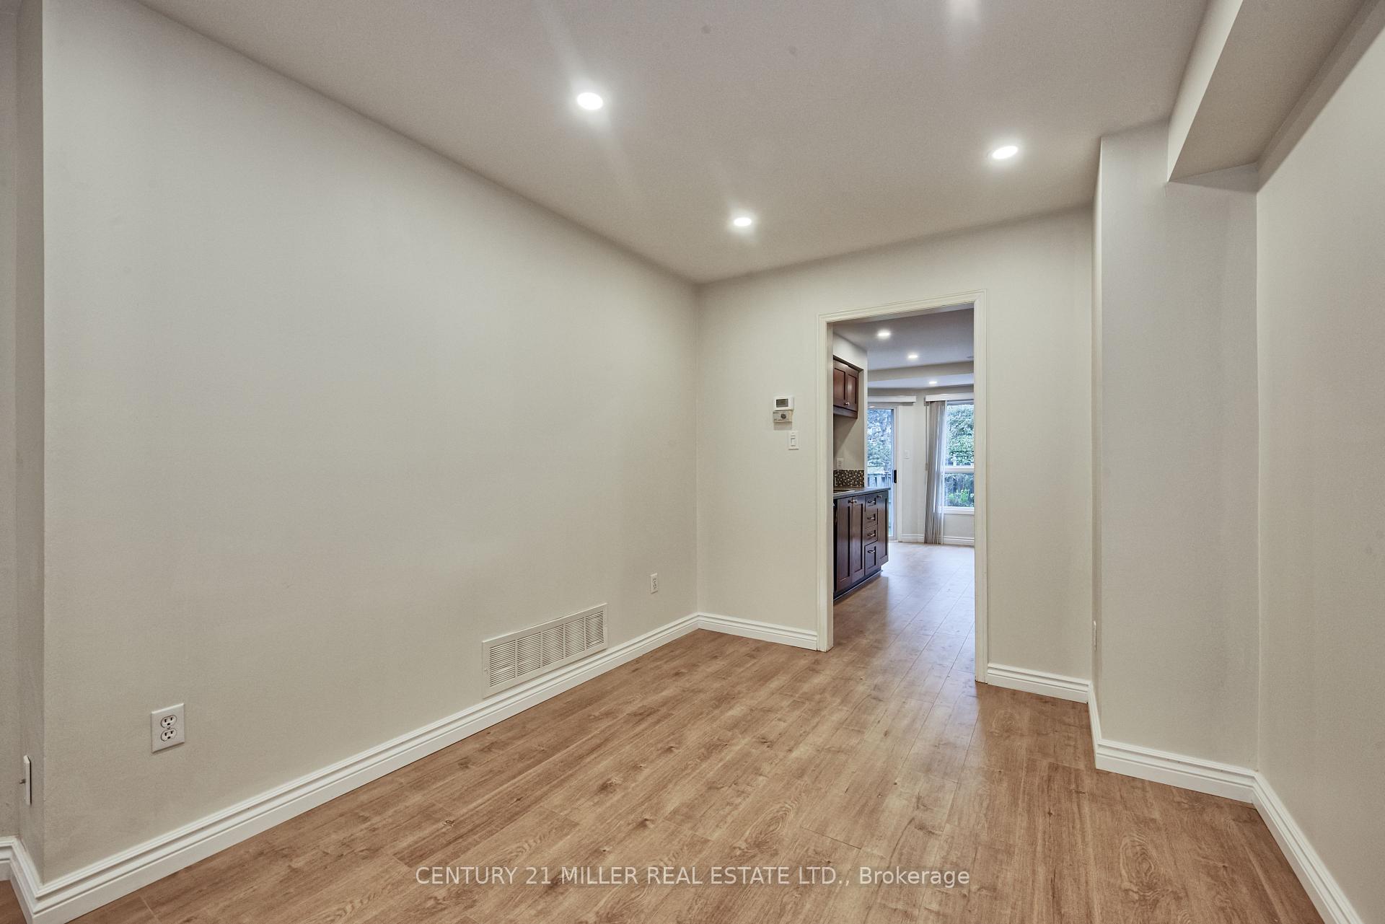
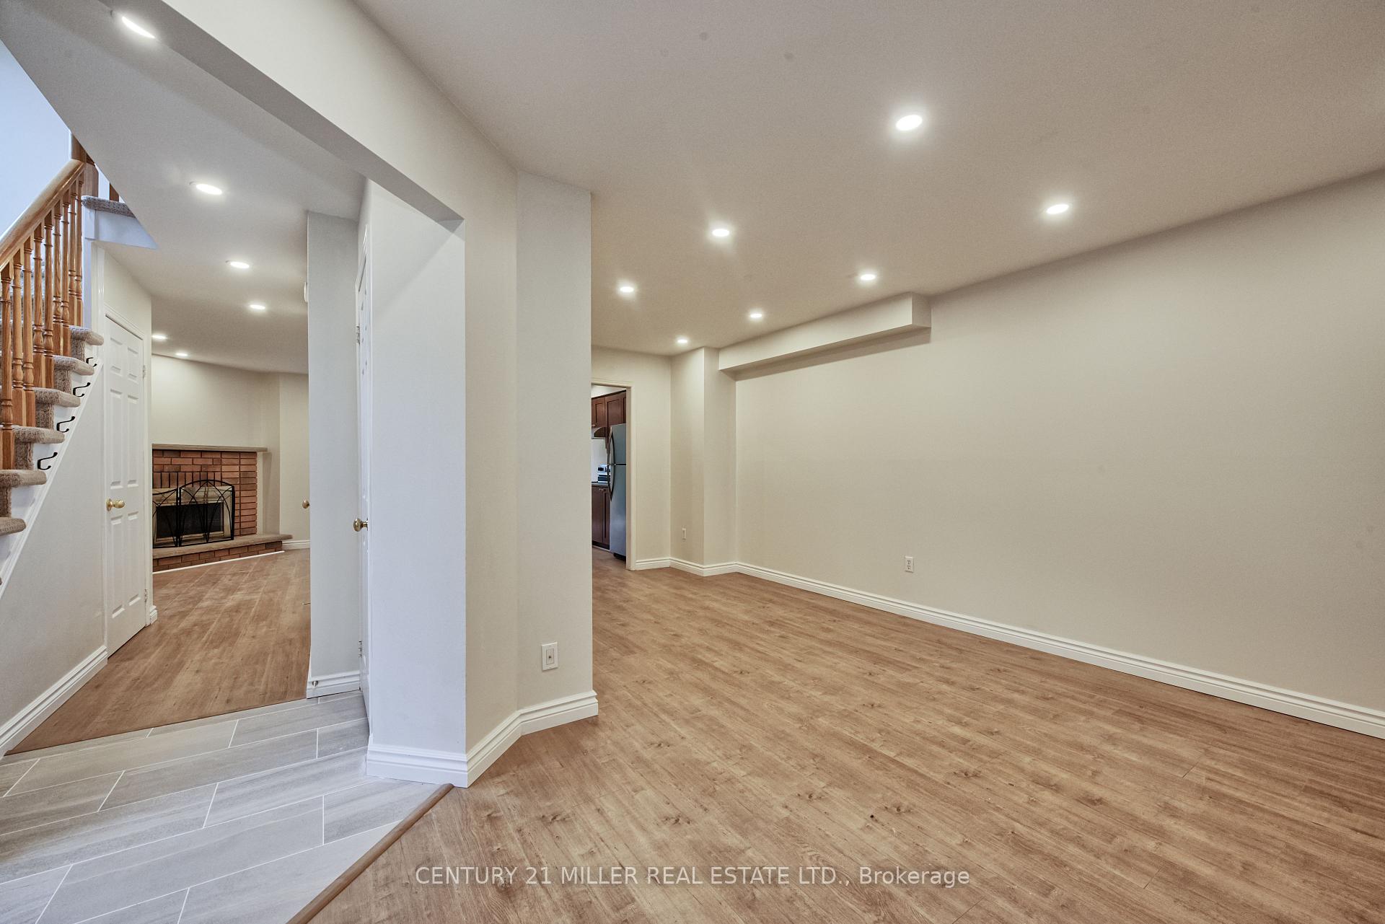
Newly renovated cozy 3 bedroom townhouse end unit (semi-detached) located on a quiet street in Glen Abbey! Located across from a park, close to schools, trails, highways and shops. House features lot of windows and incredible curb appeal. Other features include separate living & dining rooms, upgraded kitchen with stainless steel appliances and breakfast area. Family room features a wood burning fireplace. Primary bedroom suite boasts a brand new 4-piece ensuite and double closets. Partially finished basement with plenty of storage. Brand new flooring on main floor and all bedrooms, pot lights throughout... Great opportunity to enjoy the mutual Glen Abbey community.
Ask about this home
A HOMEH agent will answer your questions about this home.
Around this home
Daily convenience, out of 100, from the distances below
Schools nearby
School rating, out of 10.
Helpful calculators
Your HOMEH agent

"I would see it this week."