

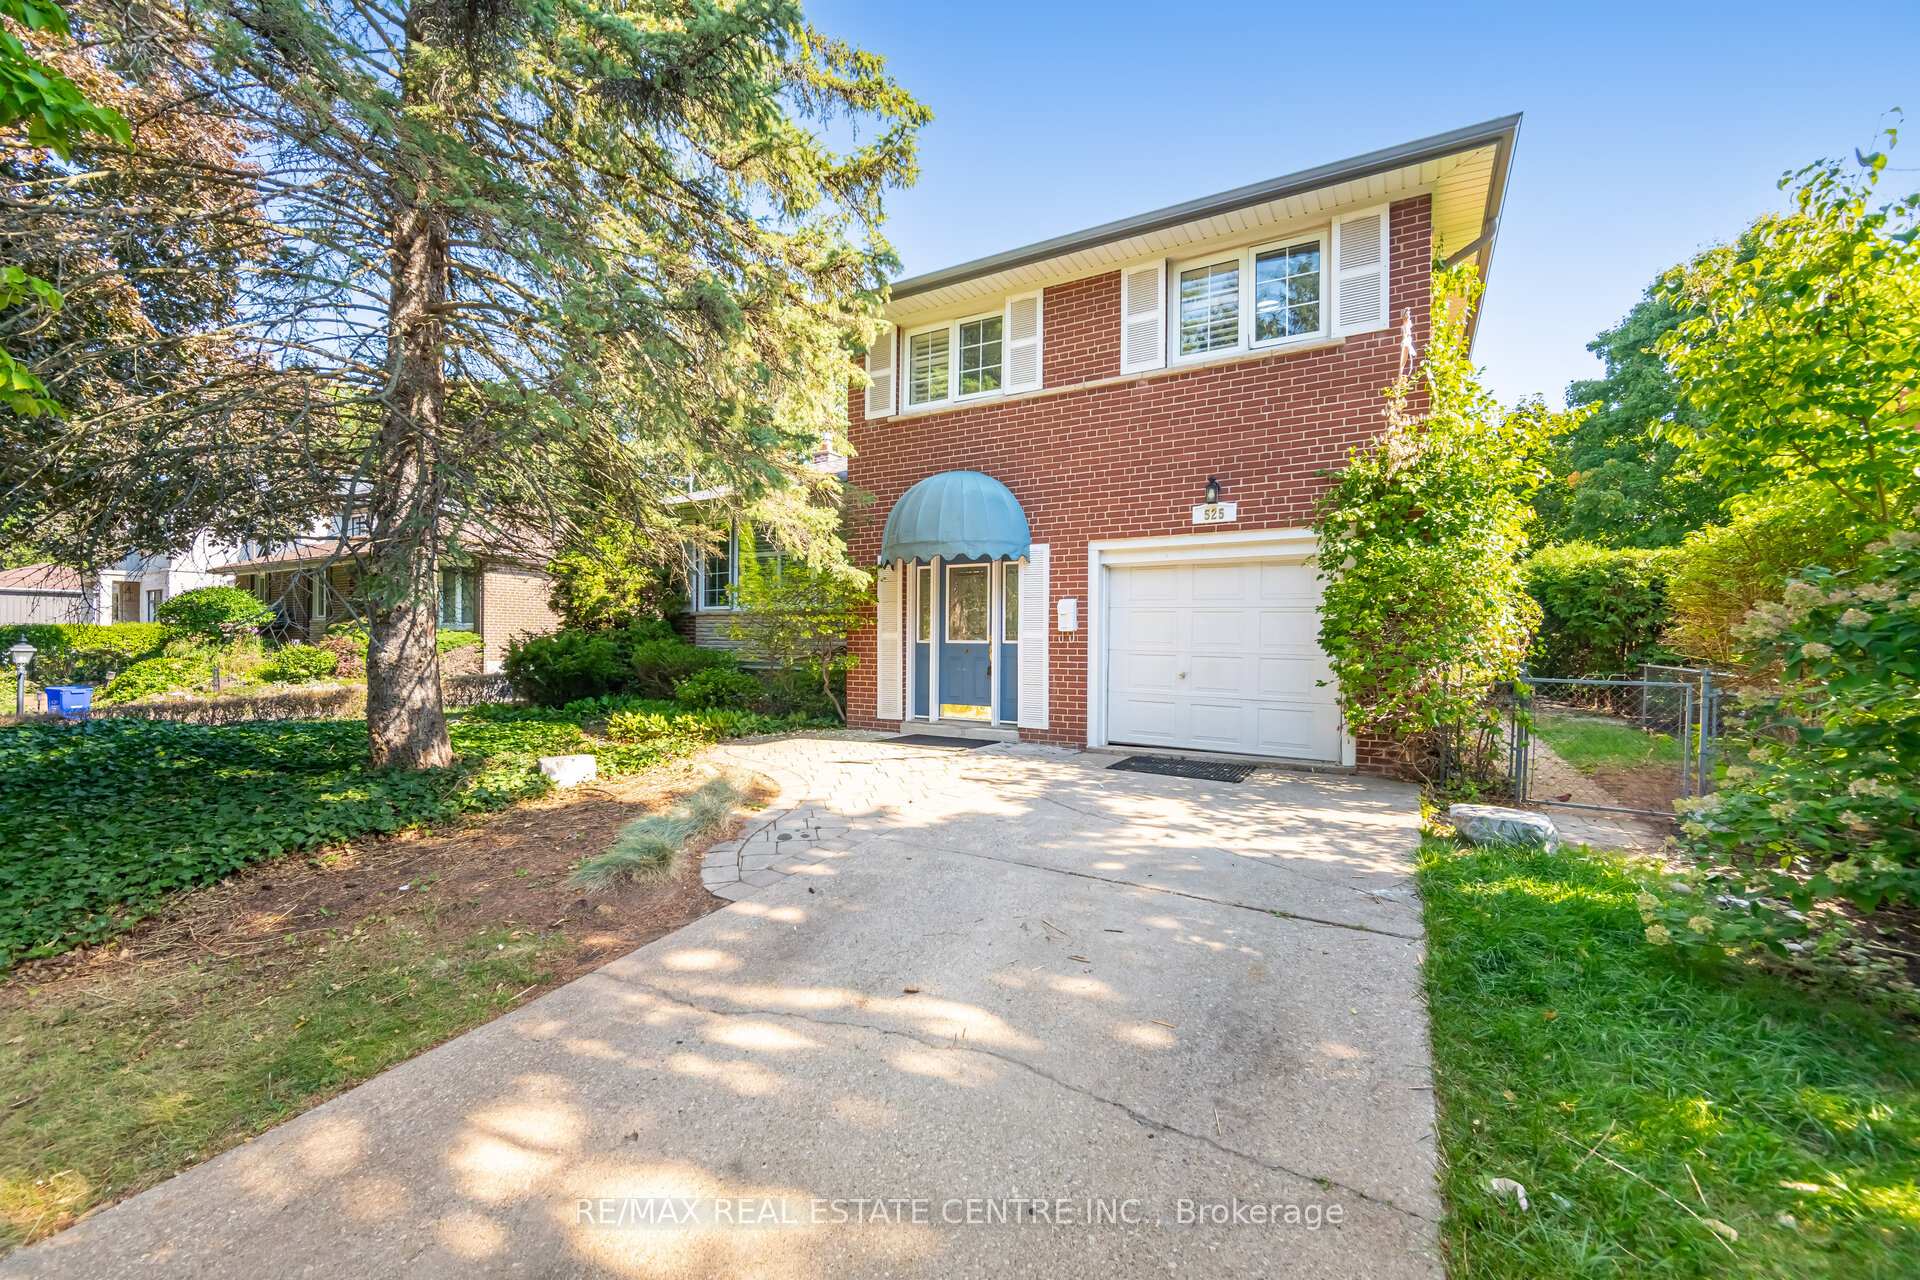
525 Swann Drive
525 Swann Drive
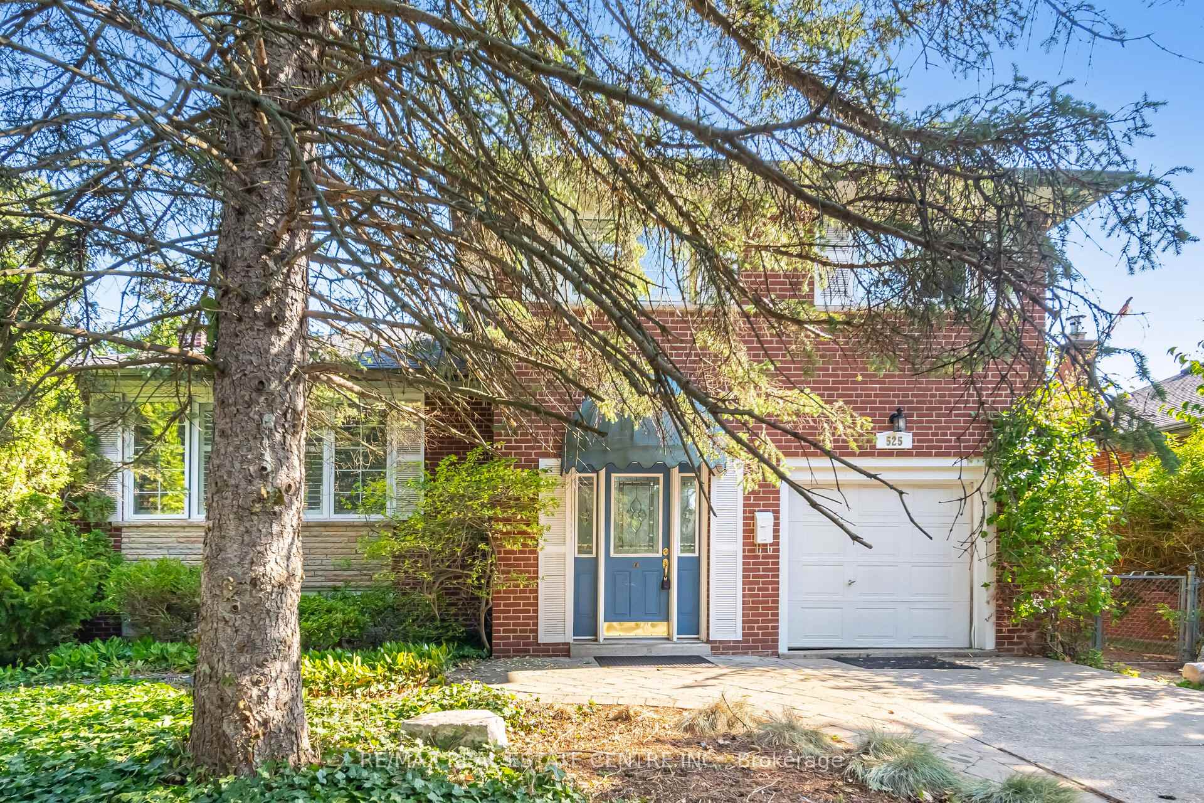
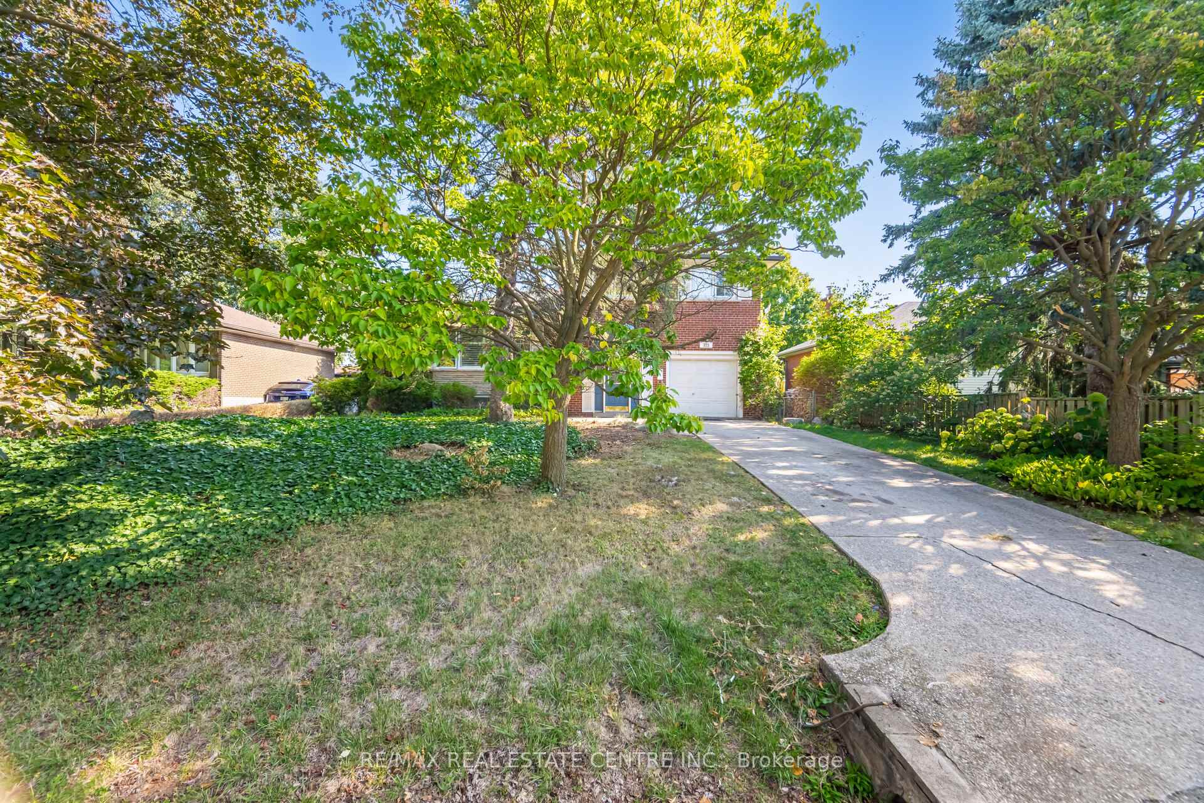
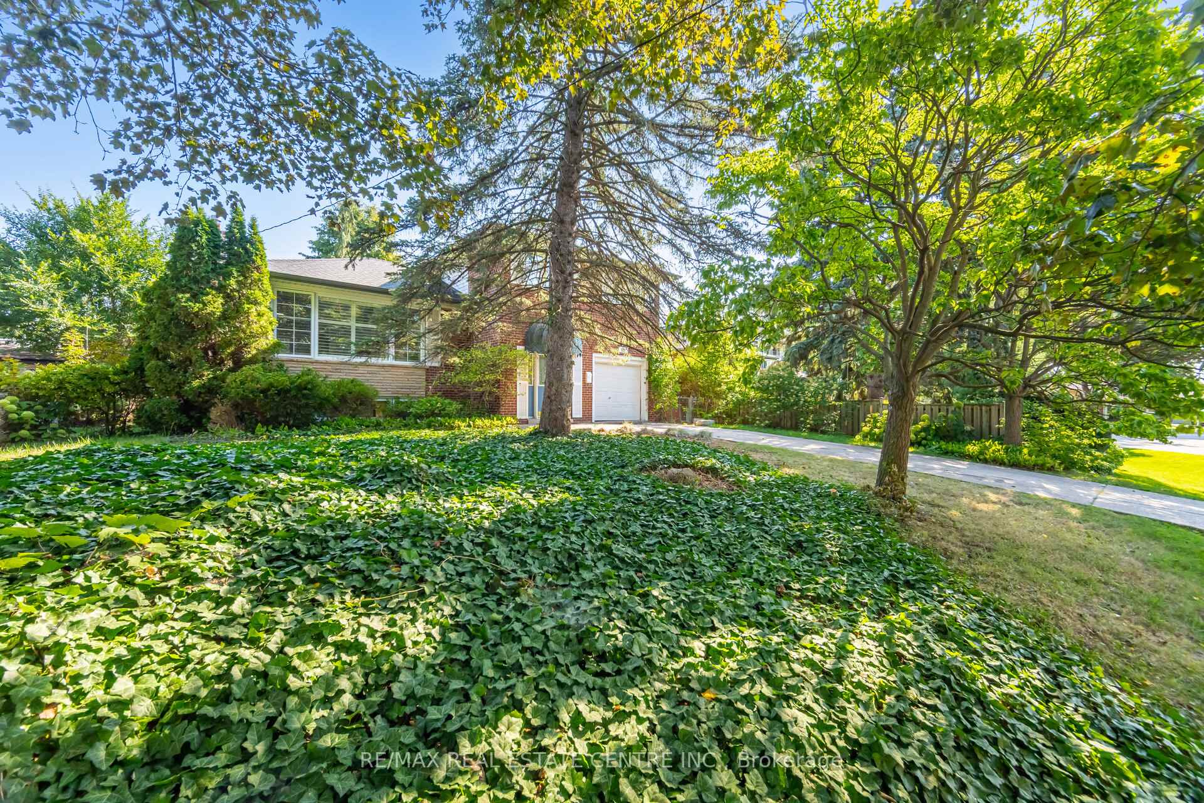
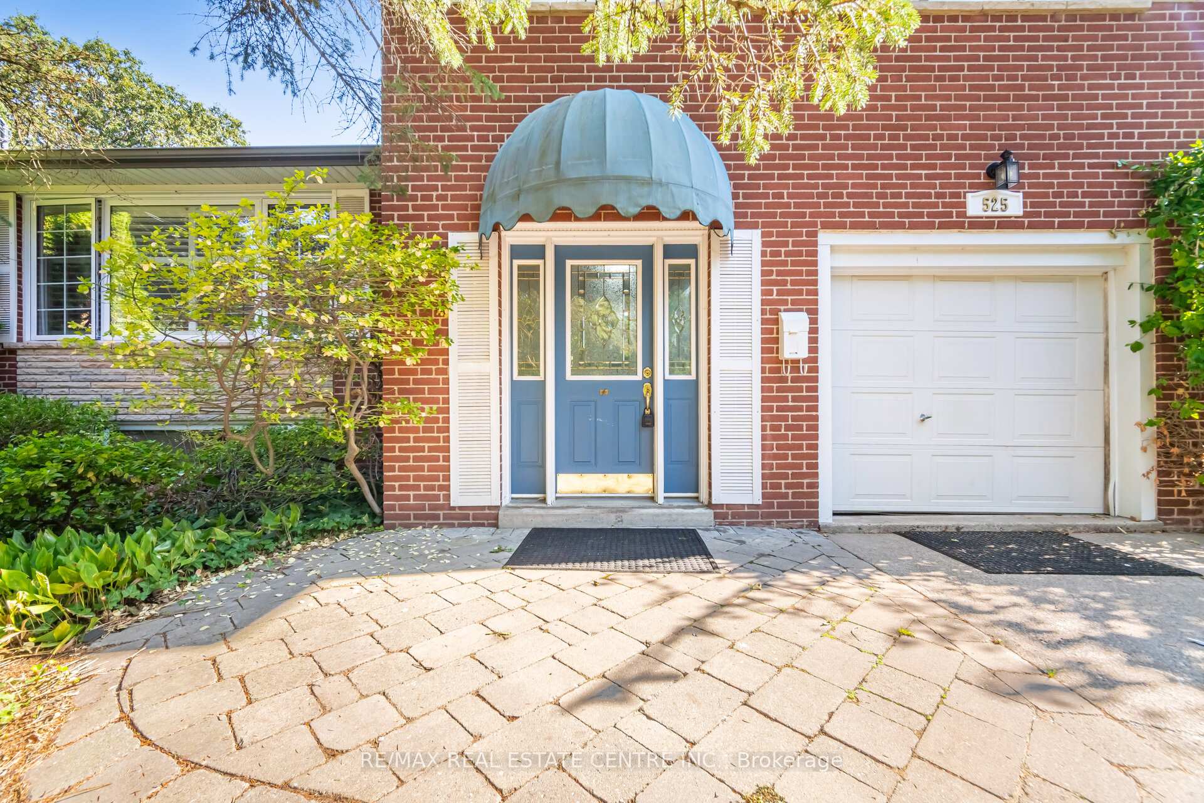 See all 49 photos
Property history
- $1,200,000SuspendedList: 2025-09-26|End: 2025-10-29|33 daysW12429335
- $3,600SuspendedList: 2025-09-12|End: 2025-10-29|47 daysW12399173
- $1,250,000TerminatedList: 2025-09-12|End: 2025-09-26|14 daysW12399174
Facts and features
- BasementFinished
- Price per sq ft~$686
- Water, sewerMunicipal
- HeatingForced air
- Central air
The homeDetached, Other, 1,500–2,000 sq ft
- Type: Detached
- Style: Other
- Living space: 1,500–2,000 sq ft
- Basement: Finished
- Waterfront: None
InsideLower level, Carpet free, Rooms above ground 7
- Laundry: Lower level
- Features: Carpet free
- Rooms above ground: 7
- Rooms in the basement: 1
- Bedrooms: 3 + 1 in the basement
- Bathrooms: 2
- Family room: Yes
Outside and lotBrick, Asphalt shingle, Concrete block
- Exterior: Brick
- Roof: Asphalt shingle
- Foundation: Concrete block
- Features: Patio
- Size: 62.01 × 121 ft
Parking1 Garage, Attached
- Spaces: 1 Garage
- Garage: Attached
Heating, water and powerForced air, gas, Central air, Municipal water
- Heating: Forced air, gas
- Cooling: Central air
- Water: Municipal water
- Sewer: Municipal sewer
Costs and taxesTaxes $5,116 a year, HST included in the price, Hot water tank
- Taxes, 2025: $5,116 a year
- HST: HST included in the price
- Rental items: Hot water tank
Included in the saleStainless steel (fridge , stove, b/i microwave) white b/i dishwasher , washer /dryer . all existing light fixtures , window coverings , 2 storage sheds , upright freezer in laundry.
- Included: Stainless steel (fridge , stove, b/i microwave) white b/i dishwasher , washer /dryer . all existing light fixtures , window coverings , 2 storage sheds , upright freezer in laundry.
Listing detailsW12429335, Suspended, Sep 26, 2025
- MLS® number: W12429335
- Status: Suspended
- Listed on: Sep 26, 2025
- Days on market: 33
- Updated: Oct 29, 2025
- Possession: Immediate
- Occupied by: Vacant
- Listing brokerage: RE/MAX REAL ESTATE CENTRE INC.
About this home
525 Swann Drive, Oakville (West), ON L6L 3W9
Nestled on a quiet, private crescent in the prestigious Bronte Neighourhood, this upgraded 62 ft. x 121 ft. detached home presents a rare opportunity to build your dream home or move in and enjoy. Surrounded by custom-built luxury estates, this property is ideal for those looking to create a bespoke residence in one of Oakvilles most sought-after communities. Located in a family-friendly area just minutes from top-rated schools, it's perfect for homeowners, builders, and investors alike. Enjoy close proximity to Bronte Harbour, Bronte Beach, scenic trails, trendy restaurants, boutique shops, and convenient access to the Bronte GO Station. The existing 3-bedroom, 2-bathroom home includes a family room addition and is fully livable making it a great option for those considering a renovation or holding investment. With mature trees and privacy at both the front and rear of the property, this home offers the ideal blend of space, seclusion, and potential. Don't miss the opportunity to create your custom masterpiece in a prestigious neighbourhood known for its multi-million-dollar estates
Ask about this home
A HOMEH agent will answer your questions about this home.
Around this home
Daily convenience, out of 100, from the distances below
Schools nearby
School rating, out of 10.
Helpful calculators
Your HOMEH agent

"I would see it this week."