

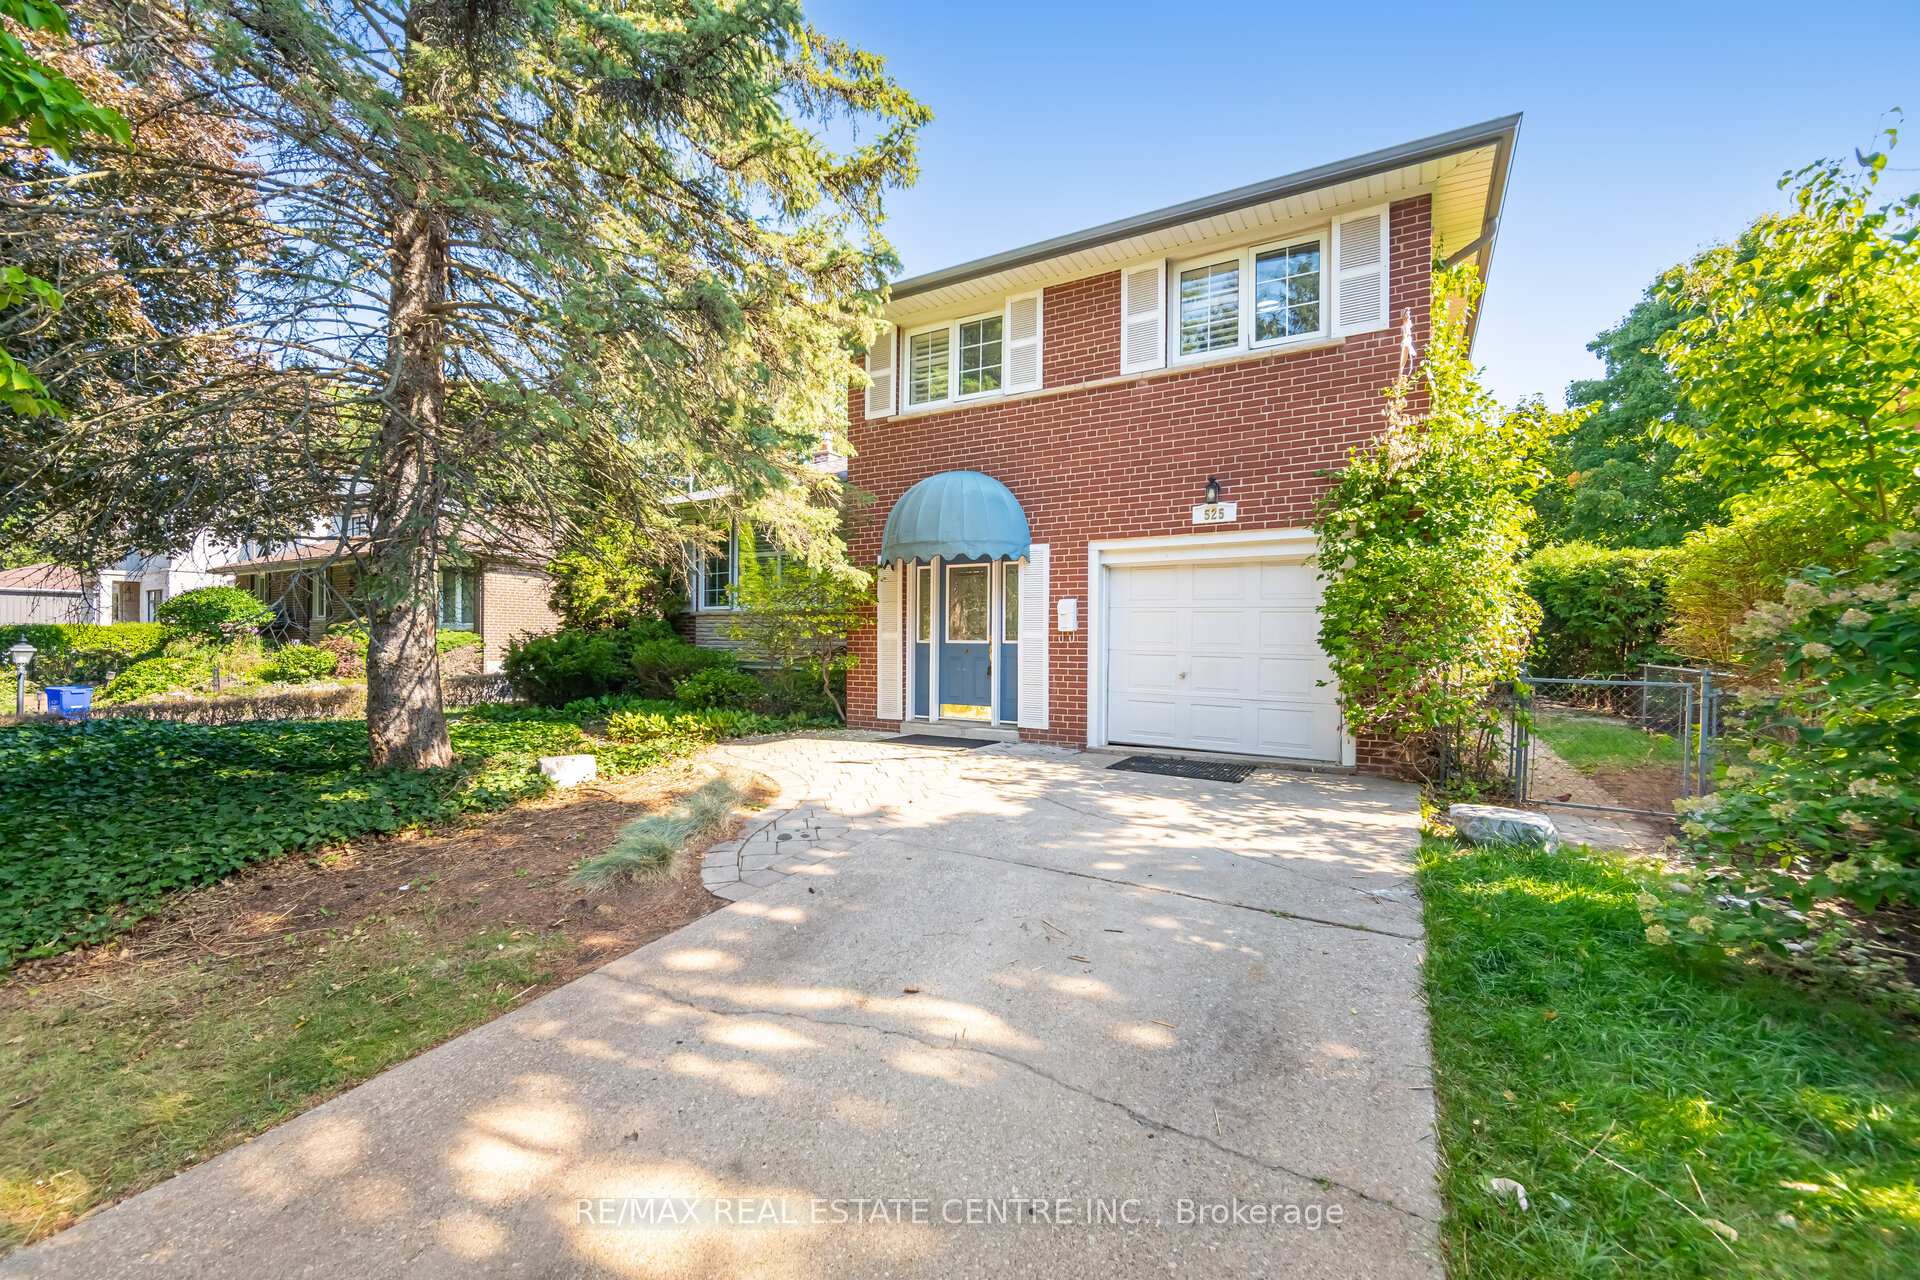
525 Swann Drive
Detached Suspended
1/50525 Swann Drive
Detached Suspended
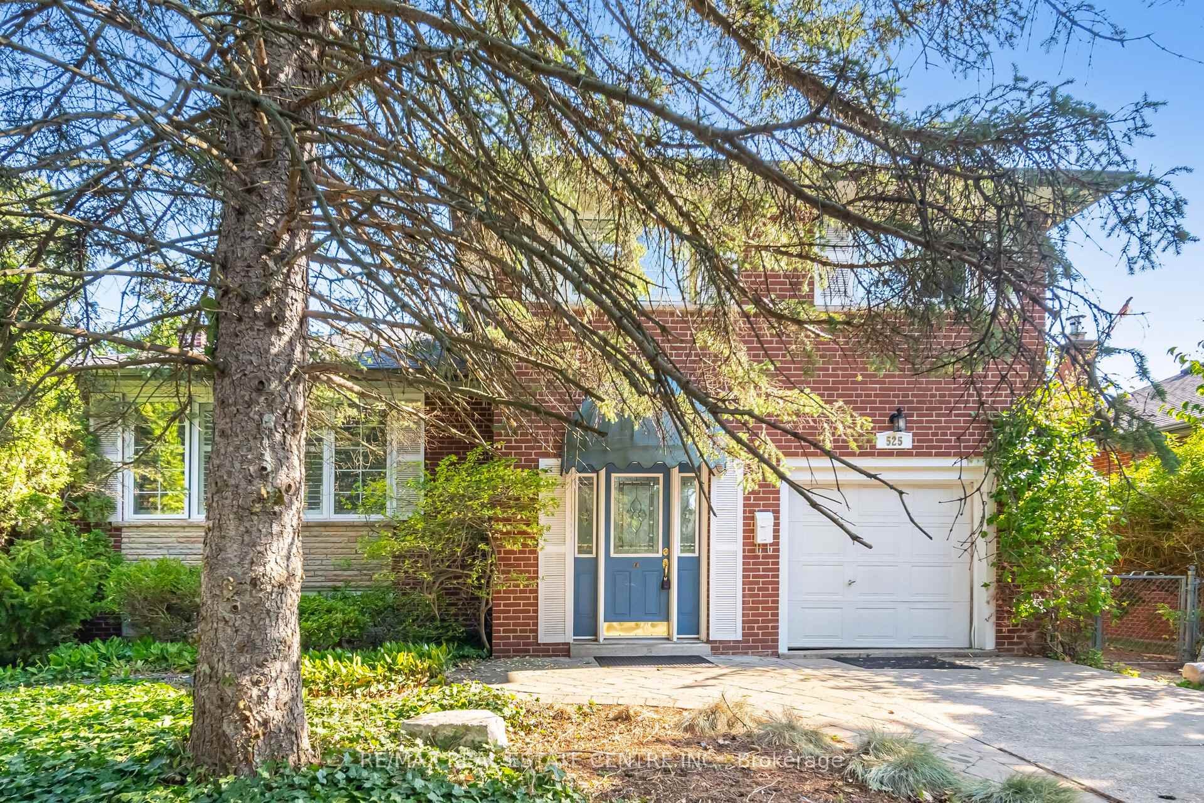
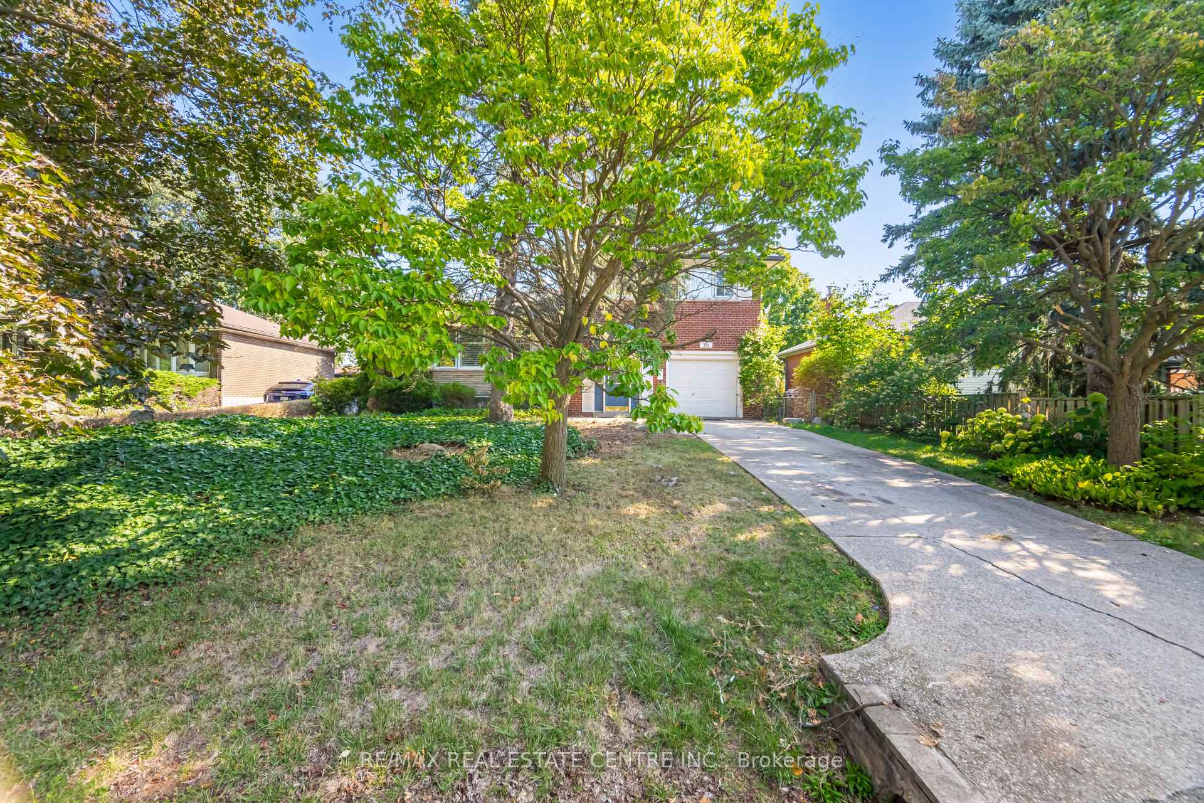
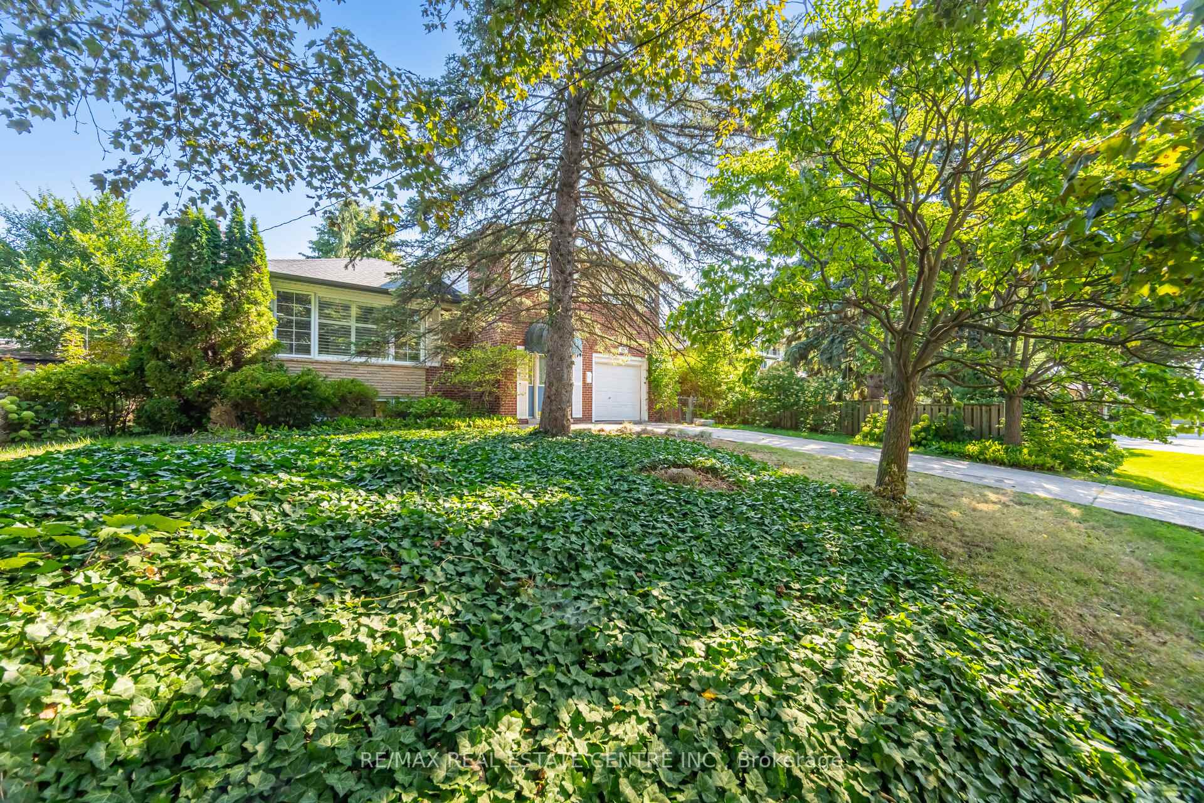
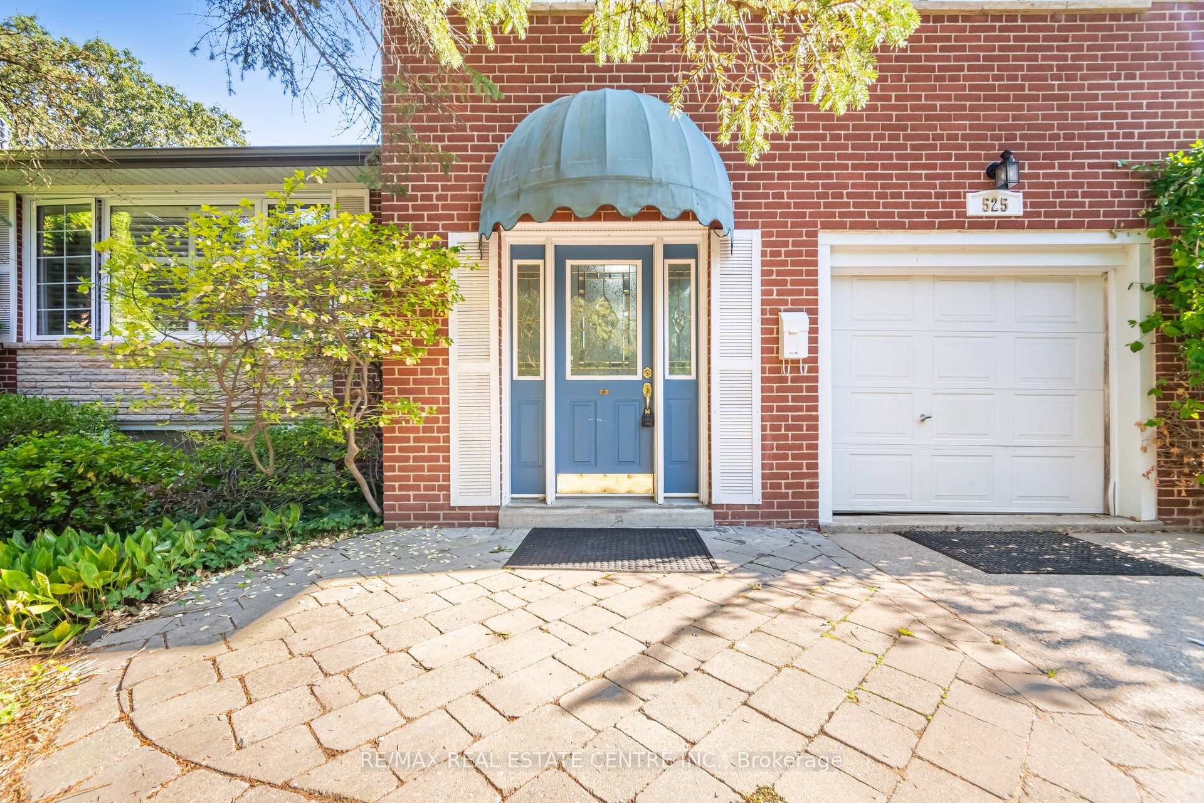 See all 50 photos
3+1 Bedrooms
2 Bathrooms
1 Garage
1.5K–2K sq.ft
Entire Home
— Unit
Property history
- $1,200,000SuspendedList: 2025-09-26|End: 2025-10-29|33 daysW12429335
- $3,600SuspendedList: 2025-09-12|End: 2025-10-29|47 daysW12399173
- $1,250,000TerminatedList: 2025-09-12|End: 2025-09-26|14 daysW12399174
Facts and features
- BasementFinished
- Lease term12 months
- FurnishedUnfurnished
- LaundryEnsuite
What stands out
- Fireplace
- Central air
The homeDetached, Sidesplit 3, 1,500–2,000 sq ft
- Type: Detached
- Style: Sidesplit 3
- Living space: 1,500–2,000 sq ft
- Basement: Crawl space, finished
- Waterfront: None
InsideFireplace Yes, Ensuite, Carpet free
- Fireplace: Yes
- Laundry: Ensuite
- Features: Carpet free
- Rooms above ground: 7
- Rooms in the basement: 1
- Bedrooms: 3 + 1 in the basement
- Bathrooms: 2
- Kitchens: 1
- Family room: Yes
Outside and lotBrick, Asphalt shingle, Concrete block
- Exterior: Brick
- Roof: Asphalt shingle
- Foundation: Concrete block
Parking1 Garage, Built-in, Private
- Spaces: 1 Garage
- Garage: Built-in
- Driveway: Private
Heating, water and powerForced air, gas, Central air, Municipal water
- Heating: Forced air, gas
- Cooling: Central air
- Water: Municipal water
- Sewer: Municipal sewer
Rent and termsRent $3,600 a month, Entire property, Unfurnished
- Rent: $3,600 a month
- Space for rent: Entire property
- Furnished: Unfurnished
- Lease: 12 months
- Paid: Monthly
- Rent includes: Parking
- Deposit: Required
- Credit check: Required
- Employment letter: Required
- Rental application: Required
- References: Required
IncludedStainless steel (fridge, new gas stove stove, b/i microwave), new b/i dishwasher, washer/dryer, all existing light fixtures, window coverings, 2 storage sheds, upright freezer in laundry.
- Included: Stainless steel (fridge, new gas stove stove, b/i microwave), new b/i dishwasher, washer/dryer, all existing light fixtures, window coverings, 2 storage sheds, upright freezer in laundry.
Listing detailsW12399173, Suspended, Sep 12, 2025
- MLS® number: W12399173
- Status: Suspended
- Listed on: Sep 12, 2025
- Days on market: 47
- Updated: Oct 29, 2025
- Possession: Immediate
- Occupied by: Vacant
- Listing brokerage: RE/MAX REAL ESTATE CENTRE INC.
About this home
525 Swann Drive, Oakville (West), ON L6L 3W9
Carpet Free
Gorgeous Sidesplit in West Bronte, Oakville! Immaculate 3+1 bedroom home on a quiet, family-friendly street, surrounded by multi-million-dollar homes. Upgraded kitchen & baths with granite counters, new waterproof laminate flooring, and freshly painted throughout. Enjoy a large, private backyard with mature trees ideal for entertaining! Finished basement, versatile family room with ensuite, and prime location near top schools, parks, shopping, transit, and highways. Move-in ready!
Read more
Ask about this home
A HOMEH agent will answer your questions about this home.
Ask a question
Around this home
Third Line/Bridge Rd
Errands
Transit
Parks
Schools
Daily convenience, out of 100, from the distances below
ParkBrookdale Park21 min walk1.3 km
GroceryConvenience Store4 min walk272 m
SchoolGladys Speers Public School10 min walk610 m
Train stationBronte10 min walk600 m
PharmacyShoppers Drug Mart12 min walk721 m
Cafés & foodTim Hortons · 7 within 1 km5 min walk291 m
Gym & rec centreGoodLife Fitness for Women12 min walk742 m
LibraryOakville Public Library - Woodside Branch21 min walk1.3 km
WalkDriveStraight-line distance, open map data
Grocery0.3 km
Park1.3 km
Coffee0.3 km
Dining0.8 km
Gym0.7 km
Bronte0.6 km
Schools nearby
School rating, out of 10.
Gladys Speers Public Schoolelementary · Public · 0.6 km
7.6/10Good
St. Nicholas Catholic Elementary Schoolelementary · Catholic · 1.1 km
6.9/10Good
Brookdale Public Schoolelementary · Public · 1.4 km
6.9/10Good
Contact agent
Helpful calculators
Rent vs buy
Affordability
Mortgage
Down payment
Stress test
CMHC insurance
Your HOMEH agent

NimaHOMEH agent · Oakville
"I would see it this week."
Ask Nima