

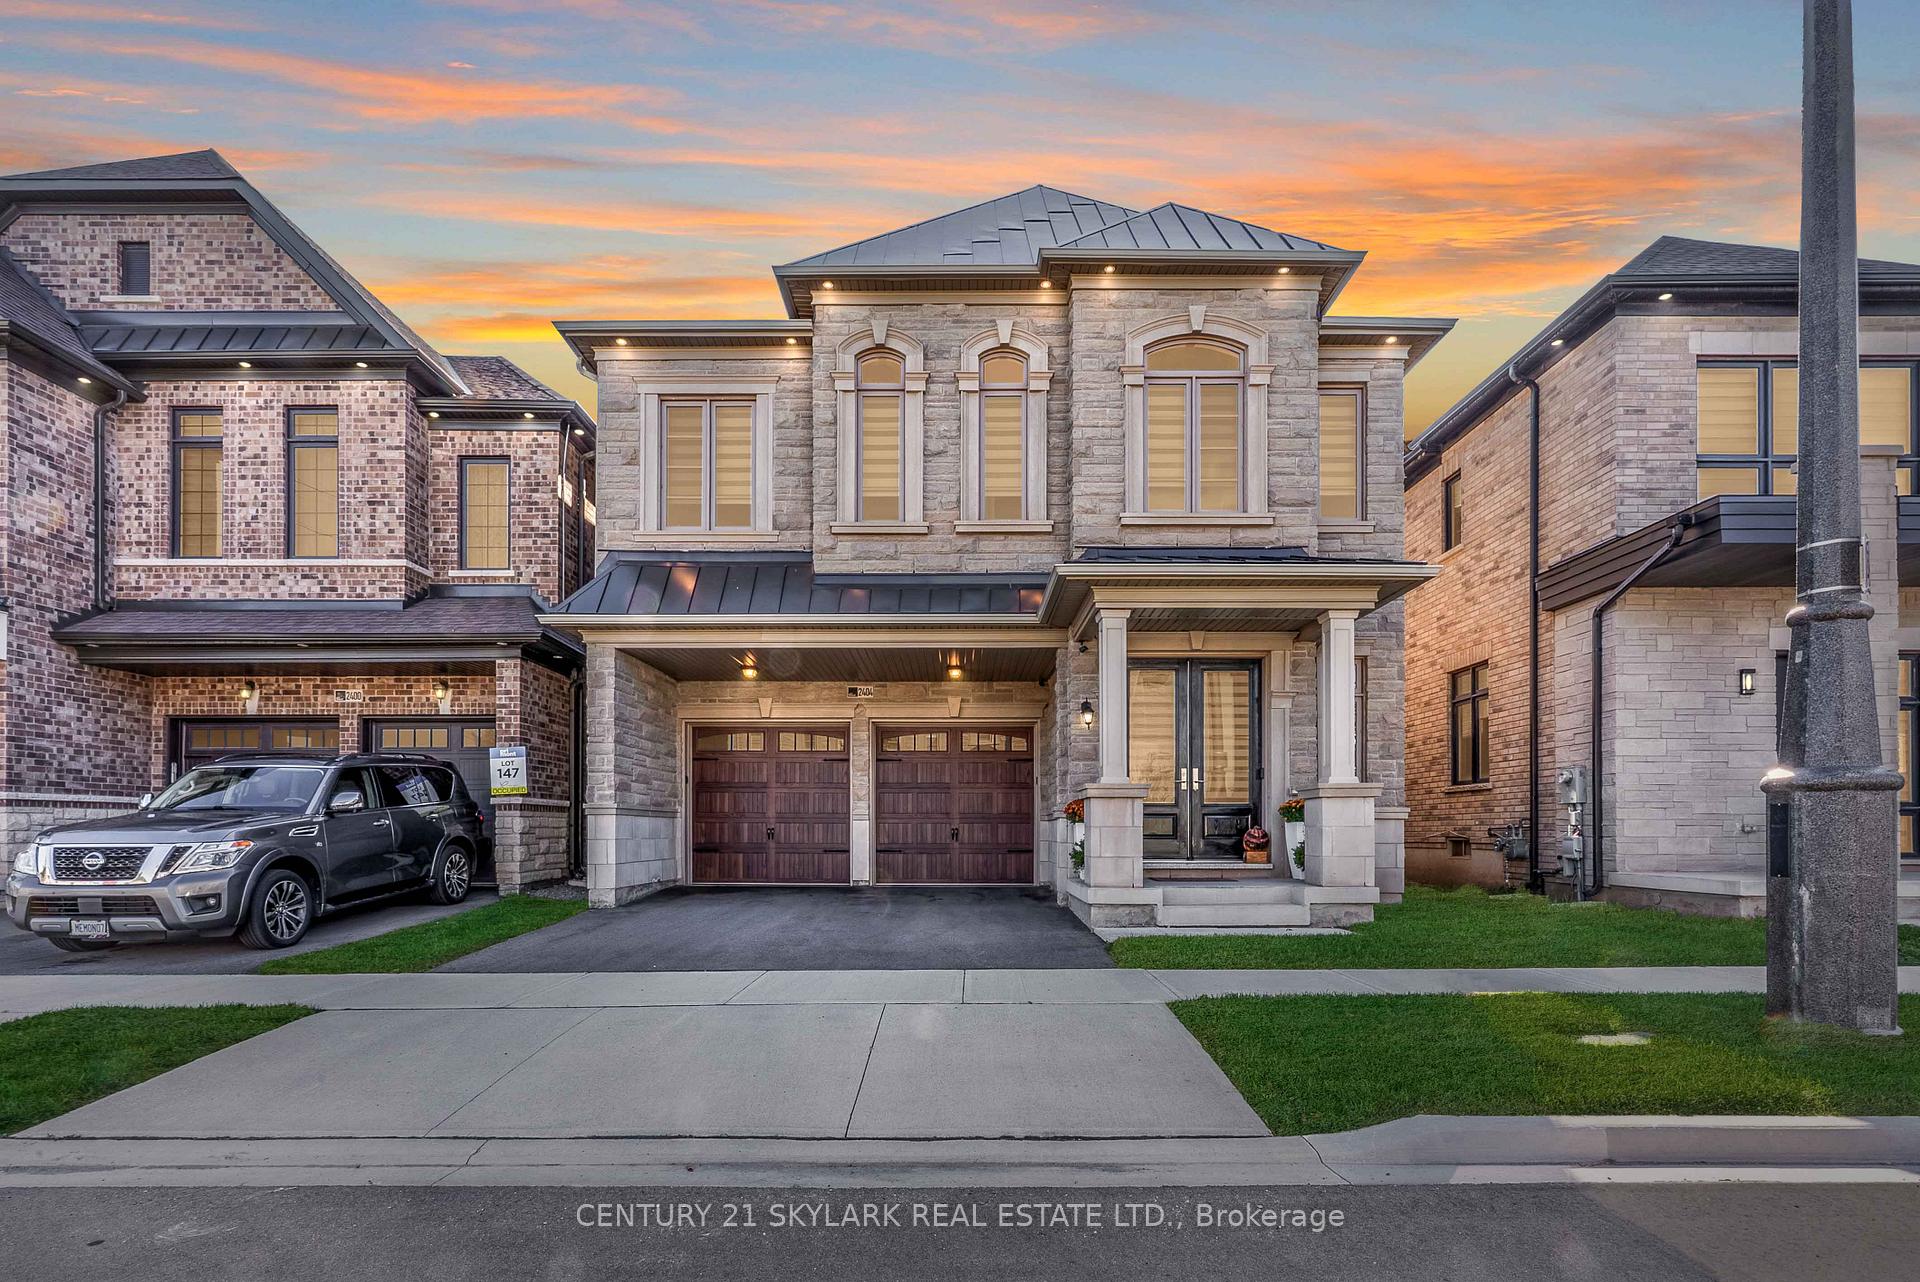
2404 Edward Leaver Trail
2404 Edward Leaver Trail
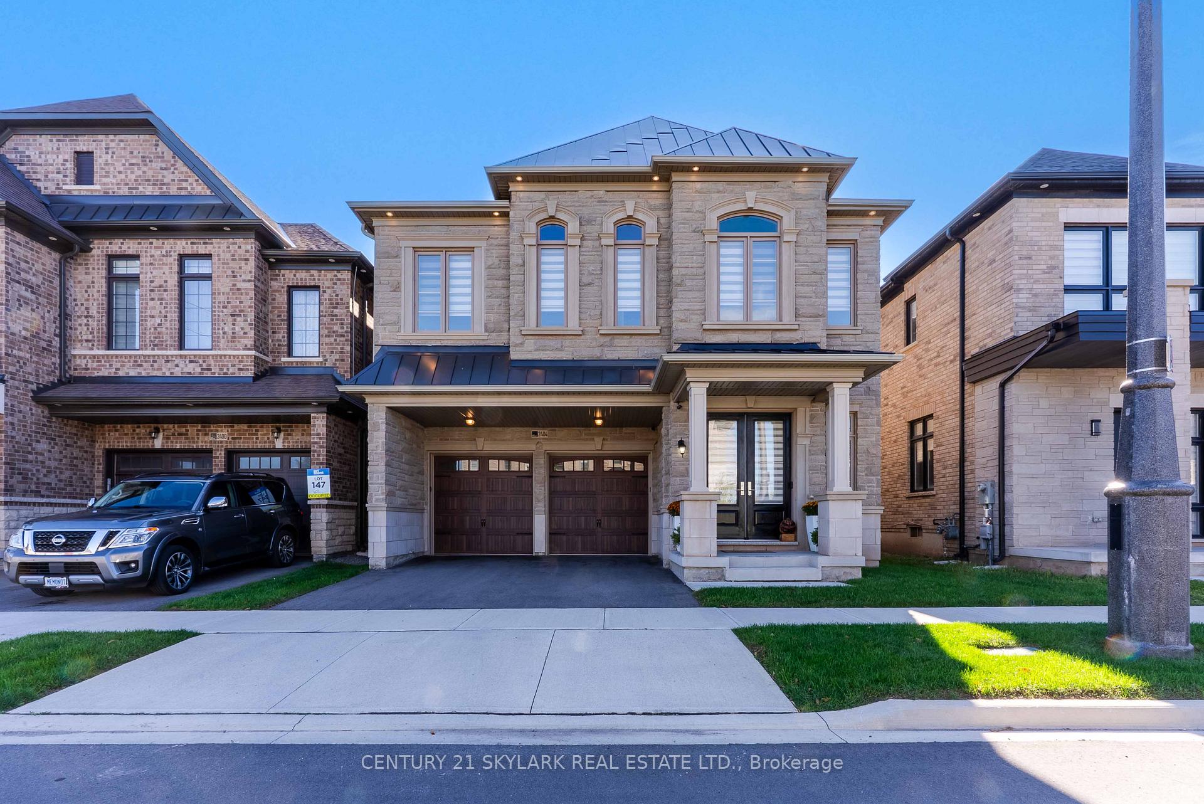
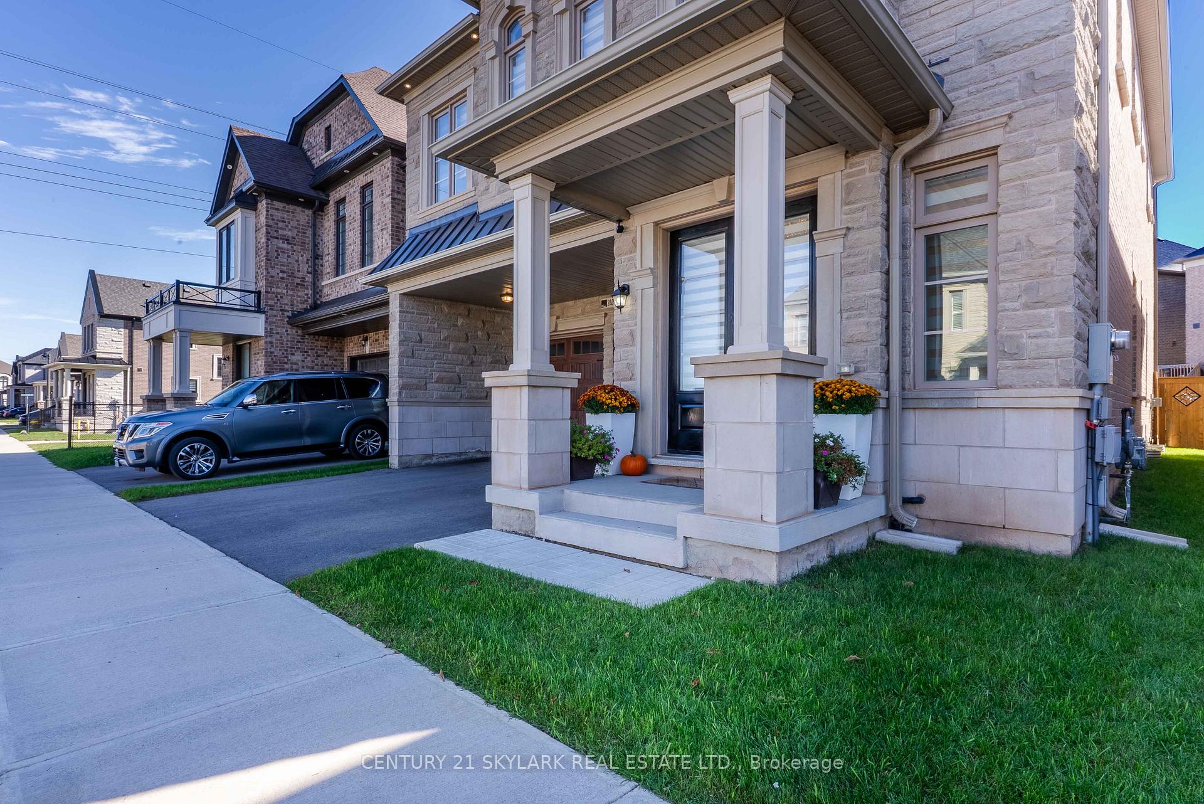
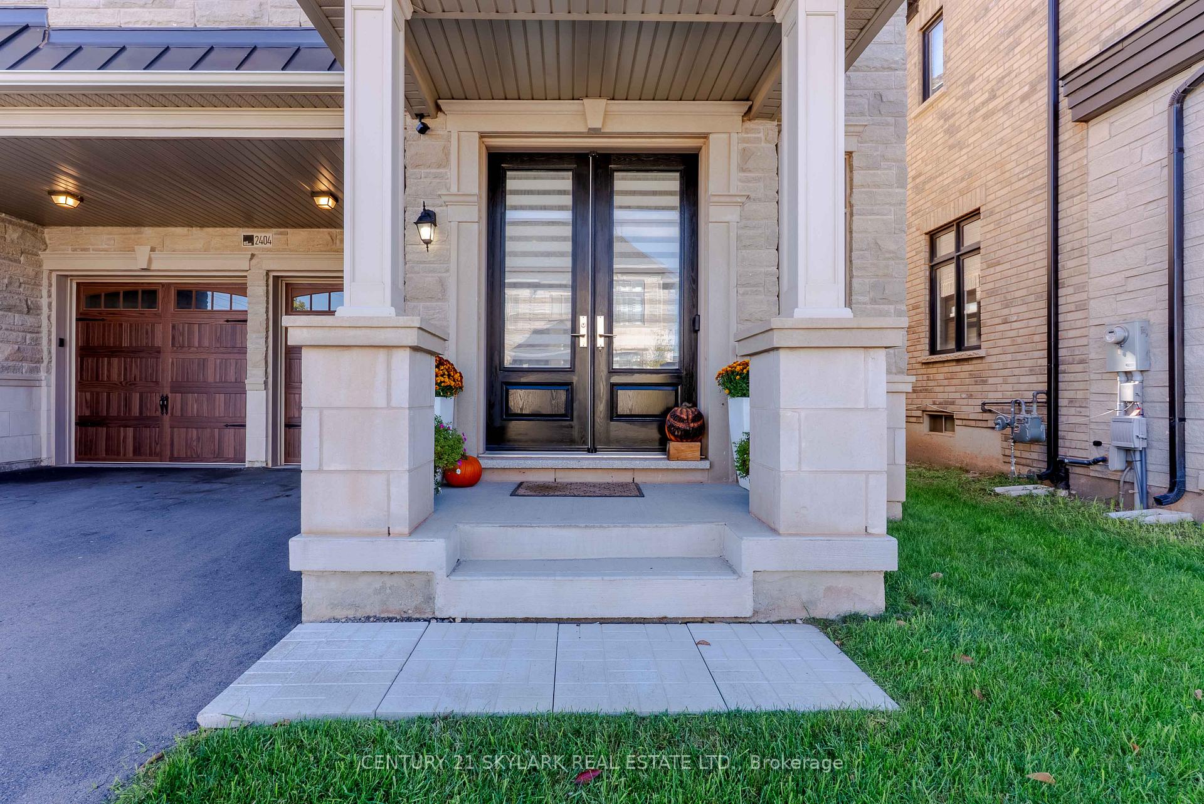
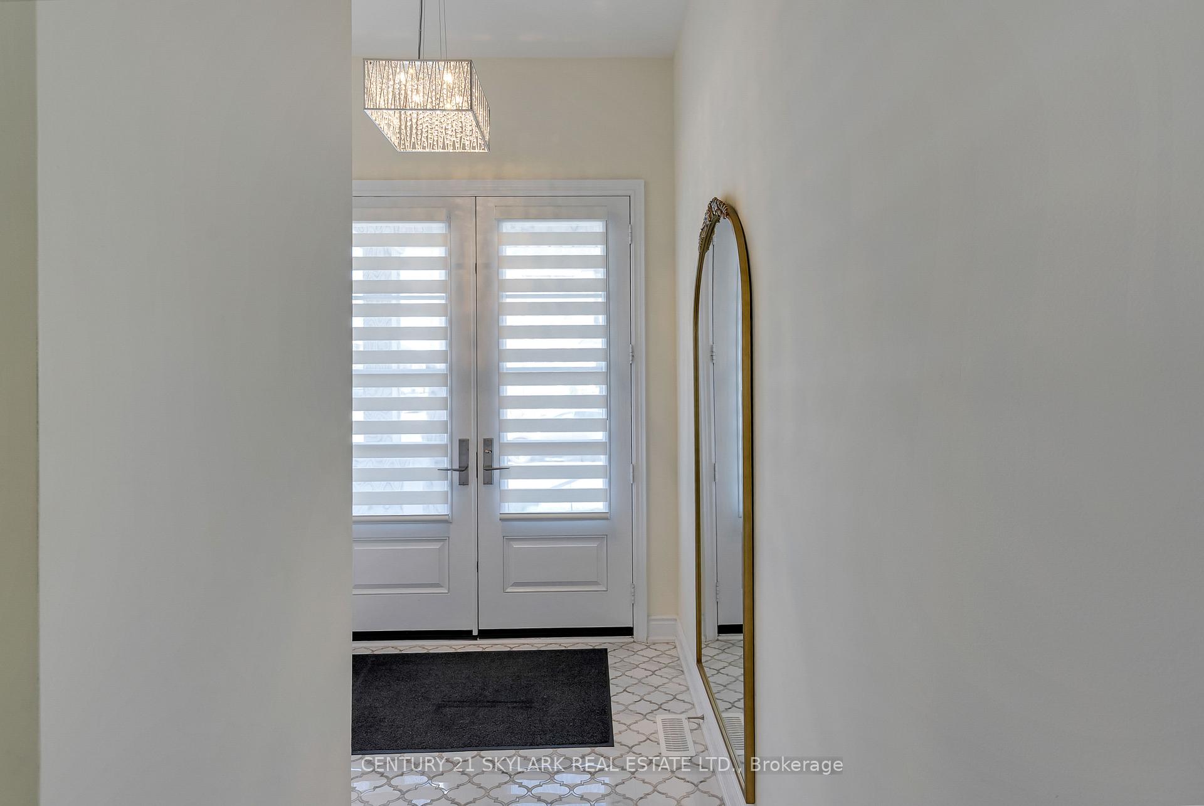 See all 49 photos
Property history
Facts and features
- BasementFinished
- Age of home0–5 years
- Water, sewerMunicipal
- HeatingForced air
- Hardwood floors
- Fireplace
- Central air
The homeDetached, 2-storey, Age 0–5 years
- Type: Detached
- Style: 2-storey
- Age: 0–5 years
- Living space: 3,000–3,500 sq ft
- Basement: Finished
InsideFireplace Yes, Hardwood, Broadloom, Other
- Fireplace: Yes
- Flooring: Hardwood, Broadloom
- Features: Other
- Rooms above ground: 10
- Rooms in the basement: 1
- Bedrooms: 5
- Bathrooms: 6
- Kitchens: 1
- Family room: Yes
Outside and lotBrick, Shingles, Unknown
- Exterior: Brick
- Roof: Shingles
- Foundation: Unknown
- Size: 38.06 × 90.22 ft
Parking2 Garage, Built-in, Available
- Spaces: 2 Garage
- Garage: Built-in
- Driveway: Available
Heating, water and powerForced air, gas, Central air, Municipal water
- Heating: Forced air, gas
- Cooling: Central air
- Water: Municipal water
- Sewer: Municipal sewer
Costs and taxesTaxes $9,456 a year, HST included in the price, **hot water tank - $71.91/month**
- Taxes, 2025: $9,456 a year
- HST: HST included in the price
- Rental items: **hot water tank - $71.91/month**
Included in the sale**s/s fridge, s/s 36 inch stove, s/s dishwasher, s/s bar fridge, s/s 36 inch hood fan, washer & dryer**all ceiling fans & electric light fixtures**window coverings & blinds**mirrors in bathroom**tv mounts**central air conditioning & equipment**furnace & equipment**garage door opener & remotes**security cameras**, **all mounted tvs**
- Included: **s/s fridge, s/s 36 inch stove, s/s dishwasher, s/s bar fridge, s/s 36 inch hood fan, washer & dryer**all ceiling fans & electric light fixtures**window coverings & blinds**mirrors in bathroom**tv mounts**central air conditioning & equipment**furnace & equipment**garage door opener & remotes**security cameras**
- Not included: **all mounted tvs**
NearbyGreenbelt/conservation, lake/pond, arts centre, park, school
- Close to: Greenbelt/conservation, lake/pond, arts centre, park, school
Listing detailsW12464103, Sold, Oct 15, 2025
- MLS® number: W12464103
- Status: Sold
- Listed on: Oct 15, 2025
- Days on market: 14
- Updated: Oct 29, 2025
- Possession: Flexible
- Occupied by: Owner
- Listing brokerage: CENTURY 21 SKYLARK REAL ESTATE LTD.
About this home
2404 Edward Leaver Trail, Oakville (Glen Abbey), ON L6M 5M2
**Elegant 5 Bedroom Home with 6 Bathrooms in Desirable Glen Abbey**3 Bedrooms with Private Ensuite Bathrooms, 2 Bedrooms Share a Jack & Jill Bathroom**Over $150,000 of Builder Upgrades, including 5th Bedroom with Ensuite Bathroom**12 Foot Ceilings on Main Floor, 9 Foot Basement Ceilings**Home is over 3053 Above Grade Finished Sqft, Over 3750 Sqft of Living Space including Finished Basement by Builder**Chefs Kitchen includes 36 Inch Stove Top**Quartz Countertops in Kitchen & Bathrooms**Interior Pot Lights with Separate Switches for Ambient Lights**Exterior Pot Lights**Private Fence Yard**Enjoy the Ambiance of High Ceilings Throughout the Main Floor**R/I Central Vacuum, R/I EV Charging Level 2**Surrounded by Conservation In Glen Abbey, Golf Course, Parks, Tennis Court, Fields, Ponds, Trails, Creeks, Access To Highways, Public Services & Abbey Park High School**
Ask about this home
A HOMEH agent will answer your questions about this home.
Around this home
Daily convenience, out of 100, from the distances below
Schools nearby
School rating, out of 10.
Helpful calculators
Your HOMEH agent

"I would see it this week."