

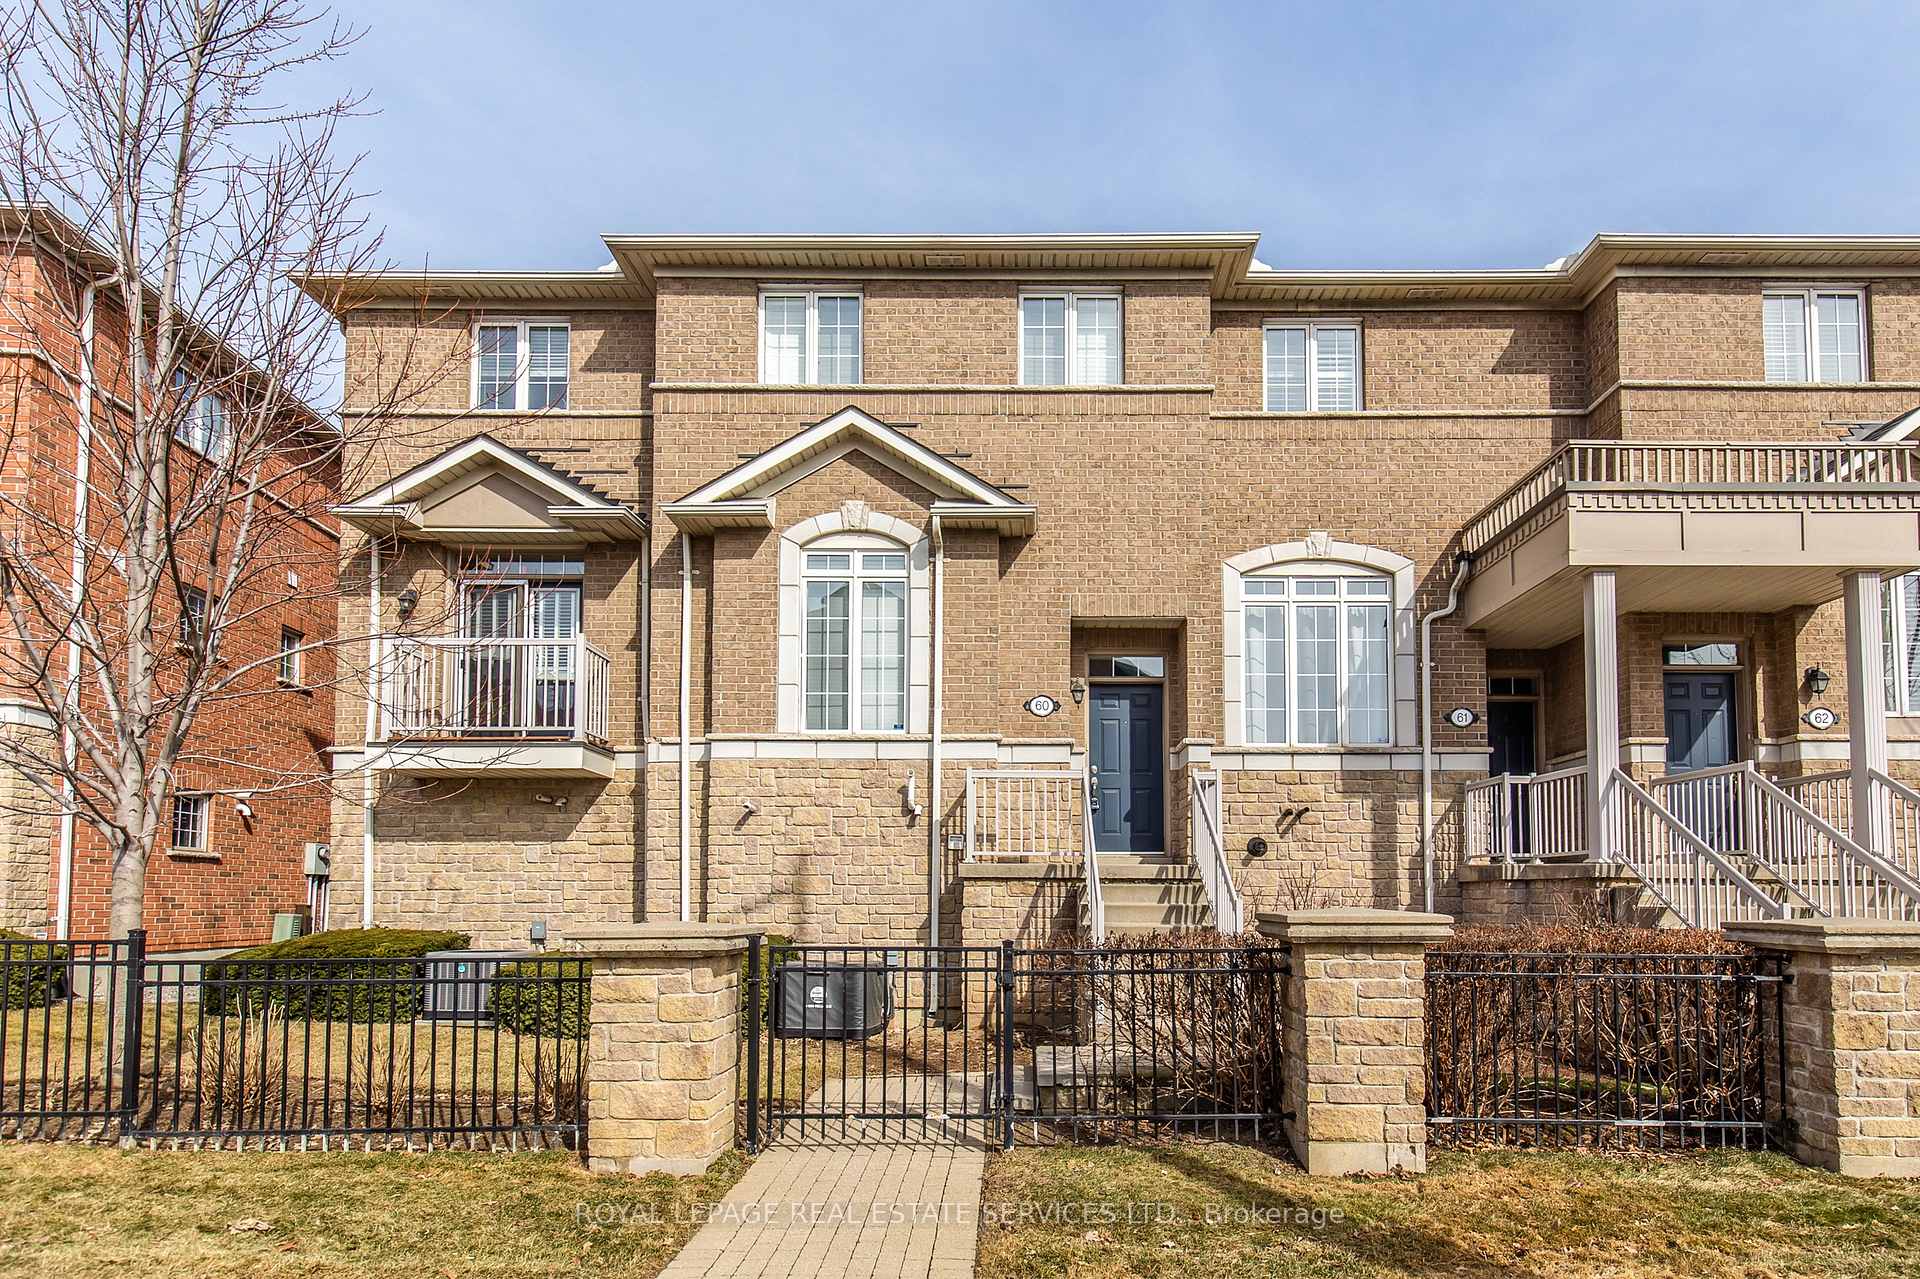
Unit 60, 1169 Dorval Drive
Unit 60, 1169 Dorval Drive
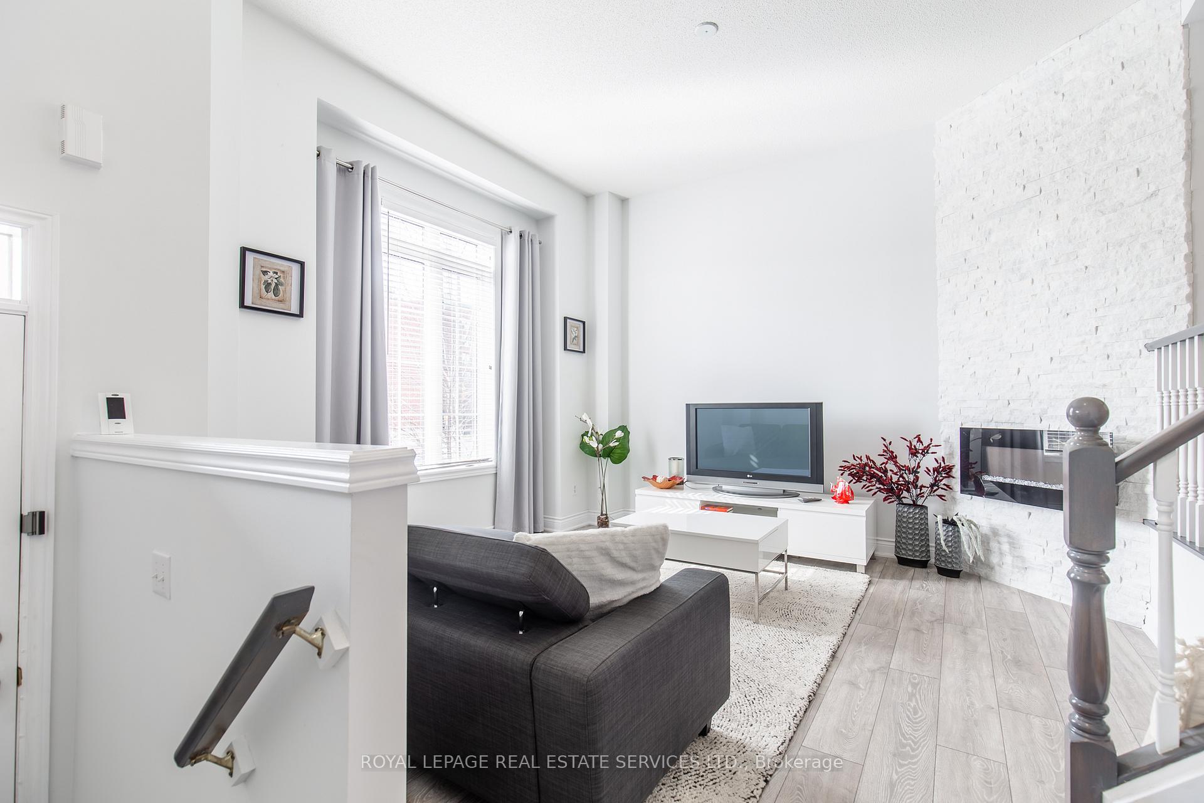
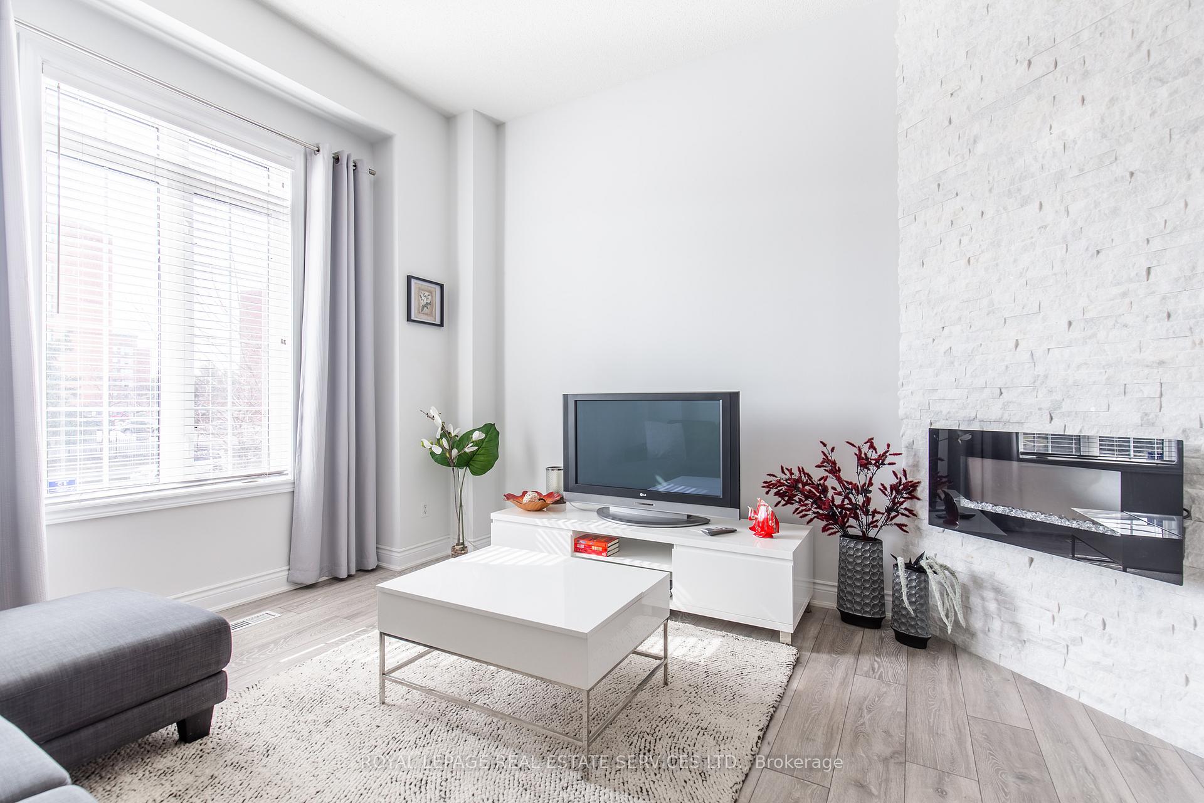
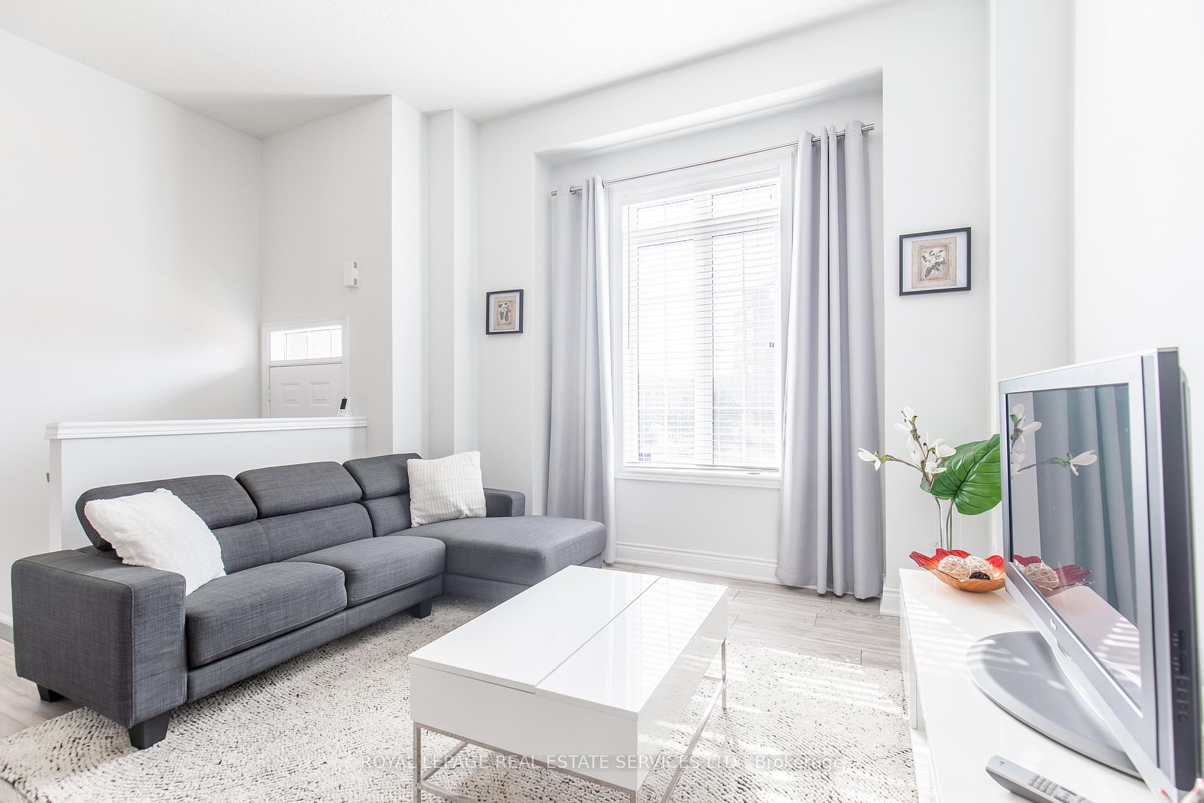
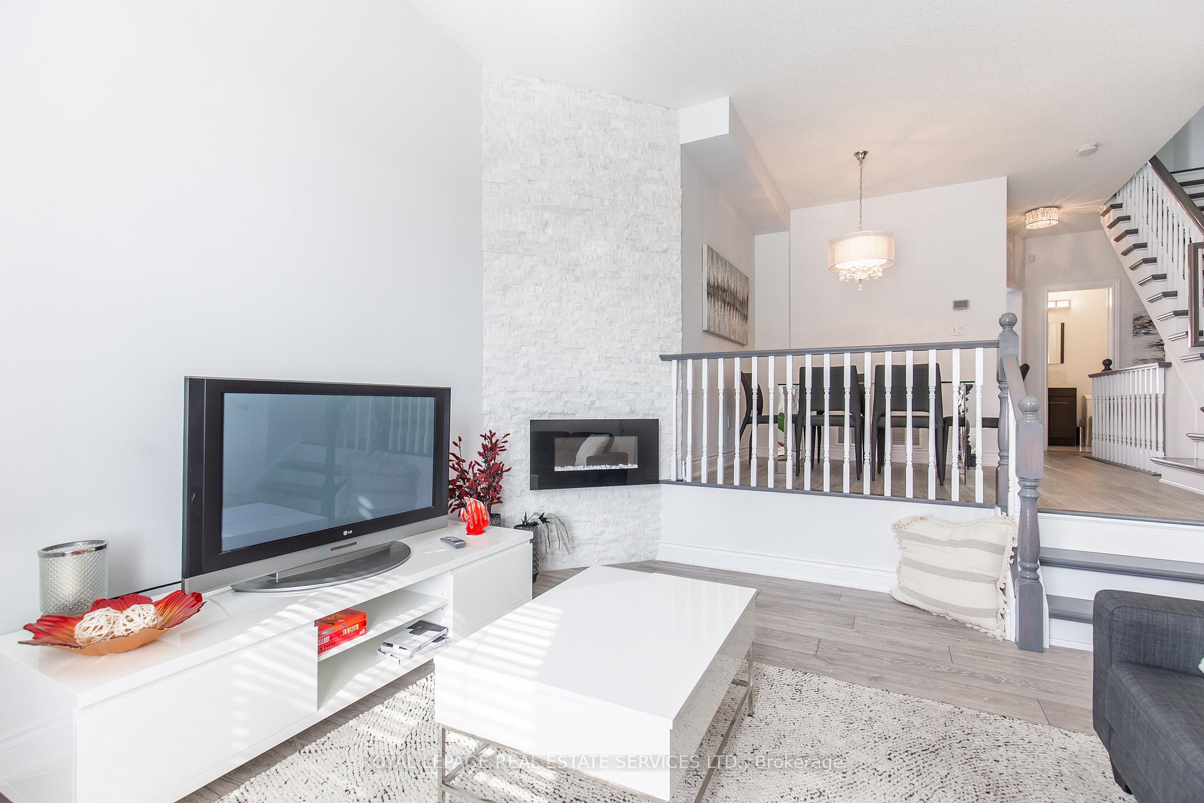 See all 20 photos
Property history
Facts and features
- BasementNone
- LaundryEnsuite
- Lease term12 months
- PetsAllowed
- Fireplace
- Central air
The homeCondo Townhouse, 3-storey, Age 16–30 years
- Type: Condo Townhouse
- Style: 3-storey
- Age: 16–30 years
- Living space: 1,200–1,399 sq ft
- Basement: None
- Exposure: South
InsideFireplace Yes, electric, natural gas, Ensuite, lower level, Water heater, auto garage door remote
- Fireplace: Yes, electric, natural gas
- Laundry: Ensuite, lower level
- Features: Water heater, auto garage door remote
- Security: Alarm system
- Rooms above ground: 9
- Bedrooms: 3
- Bathrooms: 3
- Kitchens: 1
OutsideBrick, Open
- Exterior: Brick
- Balcony: Open
Parking and locker2 Parking (1 garage + 1 drive), Built-in, Parking type Owned
- Spaces: 2 Parking (1 garage + 1 drive)
- Garage: Built-in
- Parking type: Owned
- Driveway: Private, covered
- Locker: None
BuildingArbour Lane Townhomes, Storeys 2, Units 81
- Name: Arbour Lane Townhomes
- Storeys: 2
- Units: 81
- Registered: 2003
- Condo corporation: 436
- Amenities: Visitor parking
- Pets: Allowed
Heating, water and powerForced air, gas, Central air
- Heating: Forced air, gas
- Cooling: Central air
Rent and termsRent $3,400 a month, Entire property, Unfurnished
- Rent: $3,400 a month
- Space for rent: Entire property
- Furnished: Unfurnished
- Lease: 12 months
- Paid: Monthly
- Rent includes: Building insurance, common elements, grounds maintenance, exterior maintenance, parking
- Deposit: Required
- Credit check: Required
- Employment letter: Required
- Rental application: Required
- References: Required
- Rental items: Landlord pays for rental equipment. alarm is included.
IncludedFridge, stove, dishwasher, microwave, washer, dryer, electric fireplace, gas fireplace, 2 kitchen stools. landlord pays for rental equipment. alarm is included., Tenant pays for water & electricity w/oakville hydro, gas w/enbridge + tenant insurance.
- Included: Fridge, stove, dishwasher, microwave, washer, dryer, electric fireplace, gas fireplace, 2 kitchen stools. landlord pays for rental equipment. alarm is included.
- Not included: Tenant pays for water & electricity w/oakville hydro, gas w/enbridge + tenant insurance.
NearbyHospital, library, park, public transit, ravine, rec./commun.centre
- Close to: Hospital, library, park, public transit, ravine, rec./commun.centre
Listing detailsW12053488, Rented, Apr 1, 2025
- MLS® number: W12053488
- Status: Rented
- Listed on: Apr 1, 2025
- Days on market: 22
- Updated: Apr 23, 2025
- Possession: 2025-06-01 / Other
- Occupied by: Tenant
- Listing brokerage: ROYAL LEPAGE REAL ESTATE SERVICES LTD.
About this home
Unit 60, 1169 Dorval Drive, Oakville (Glen Abbey), ON L6M 4V8
June 1st Possession! Gorgeous, updated, bright, sunny unit in prestigious Glen Abbey. 9 Ft ceilings, beautiful wooden floors, large eat-in kitchen w quartz countertops, s/s appliances, washer & dryer 2022, gas fireplace and walk-out to balcony. Second floor offers primary bedroom with his/her closets & 4-piece ensuite. Two additional bedrooms share a 4-piece bathroom. Great location close to shops, restaurants, parks, highways and GO.
Ask about this home
A HOMEH agent will answer your questions about this home.
Know more about Arbour Lane Townhomes
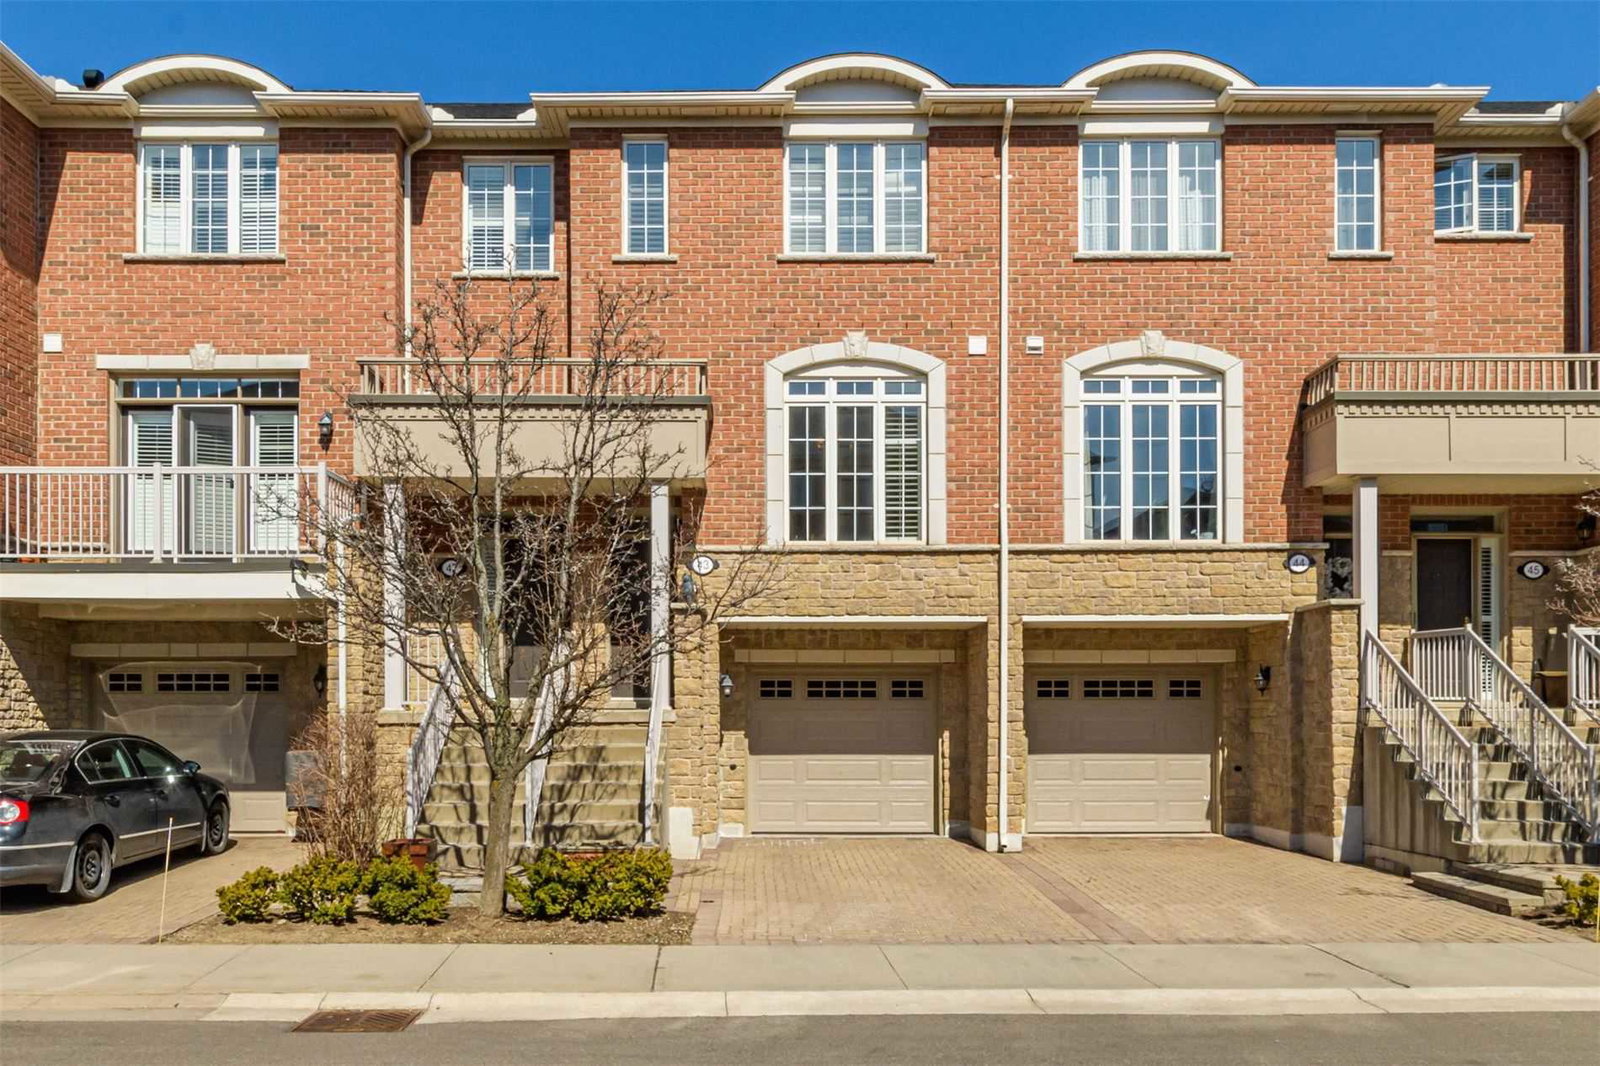
Condo building · 1169 Dorval Drive
Arbour Lane Townhomes is a 2-storey condo with 81 suites, built in 2003 by Genesis Homes. Right now 2 for sale are on the market here.
- 2storeys
- 81suites
- $645/sq ft
- 2003built
No similar units for rent in Arbour Lane Townhomes right now.
Around this home
Daily convenience, out of 100, from the distances below
Schools nearby
School rating, out of 10.
Helpful calculators
Your HOMEH agent

"I would see it this week."