


Unit 426, 2450 Old Bronte Road
Unit 426, 2450 Old Bronte Road
 See all 31 photos
Property history
- $1,999TerminatedList: 2025-06-04|End: 2025-06-20|16 daysW12196836
- $2,099TerminatedList: 2025-04-27|End: 2025-06-04|38 daysW12106900
Facts and features
- ExposureNorth
- LaundryEnsuite
- LockerOwned
- BalconyOpen
- Central air
- Concierge
- Exercise room
- Gym
The homeCondo Apartment, Apartment, Age 0–5 years
- Type: Condo Apartment
- Style: Apartment
- Age: 0–5 years
- Living space: 500–599 sq ft
- Basement: None
- Exposure: North
InsideWindow floor to ceiling, Ceramic, Ensuite, Built-in oven, carpet free
- Flooring: Window floor to ceiling, Ceramic
- Laundry: Ensuite
- Features: Built-in oven, carpet free
- Security: Concierge/security
- Rooms above ground: 4
- Bedrooms: 1
- Bathrooms: 1
- Kitchens: 1
OutsideConcrete, Open
- Exterior: Concrete
- Balcony: Open
Parking and locker1 Parking, Underground, Parking type Owned
- Spaces: 1 Parking
- Garage: Underground
- Parking type: Owned
- Driveway: Private, underground
- Locker: Owned
BuildingThe Branch Condos, Storeys 8, Units 334
- Name: The Branch Condos
- Storeys: 8
- Units: 334
- Registered: 2022
- Condo corporation: 799
- Amenities: Bbqs allowed, concierge, exercise room, game room, guest suites, gym
- Pets: Allowed
Heating, water and powerForced air, gas, Central air
- Heating: Forced air, gas
- Cooling: Central air
Rent and termsRent $1,999 a month, Entire property, Unfurnished
- Rent: $1,999 a month
- Space for rent: Entire property
- Furnished: Unfurnished
- Lease: 12 months
- Paid: Monthly
- Rent includes: Building insurance, central air conditioning, common elements, heat, high speed internet, parking
- Deposit: Required
- Credit check: Required
- Employment letter: Required
- Rental application: Required
- References: Required
IncludedBuilt-in fridge, dishwasher, ceramic cooktop and microwave, stacked washer/dryer, parking and locker. highspeed internet included.
- Included: Built-in fridge, dishwasher, ceramic cooktop and microwave, stacked washer/dryer, parking and locker. highspeed internet included.
NearbyHospital, library, park, public transit, rec./commun.centre, school
- Close to: Hospital, library, park, public transit, rec./commun.centre, school
Listing detailsW12196836, Terminated, Jun 4, 2025
- MLS® number: W12196836
- Status: Terminated
- Listed on: Jun 4, 2025
- Days on market: 16
- Updated: Jun 20, 2025
- Possession: 2025-07-01 / Flexible
- Occupied by: Tenant
- Listing brokerage: ROYAL LEPAGE SIGNATURE REALTY
About this home
Unit 426, 2450 Old Bronte Road, Oakville (Westmount), ON L6M 5P6
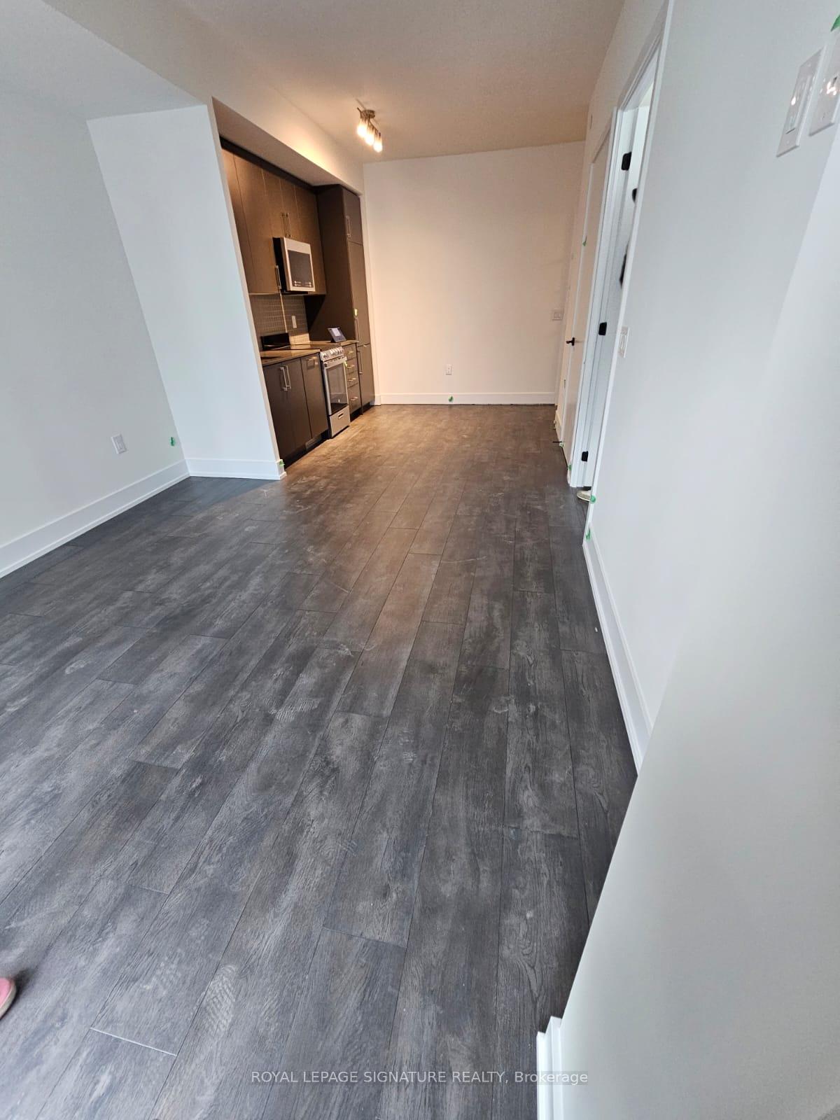
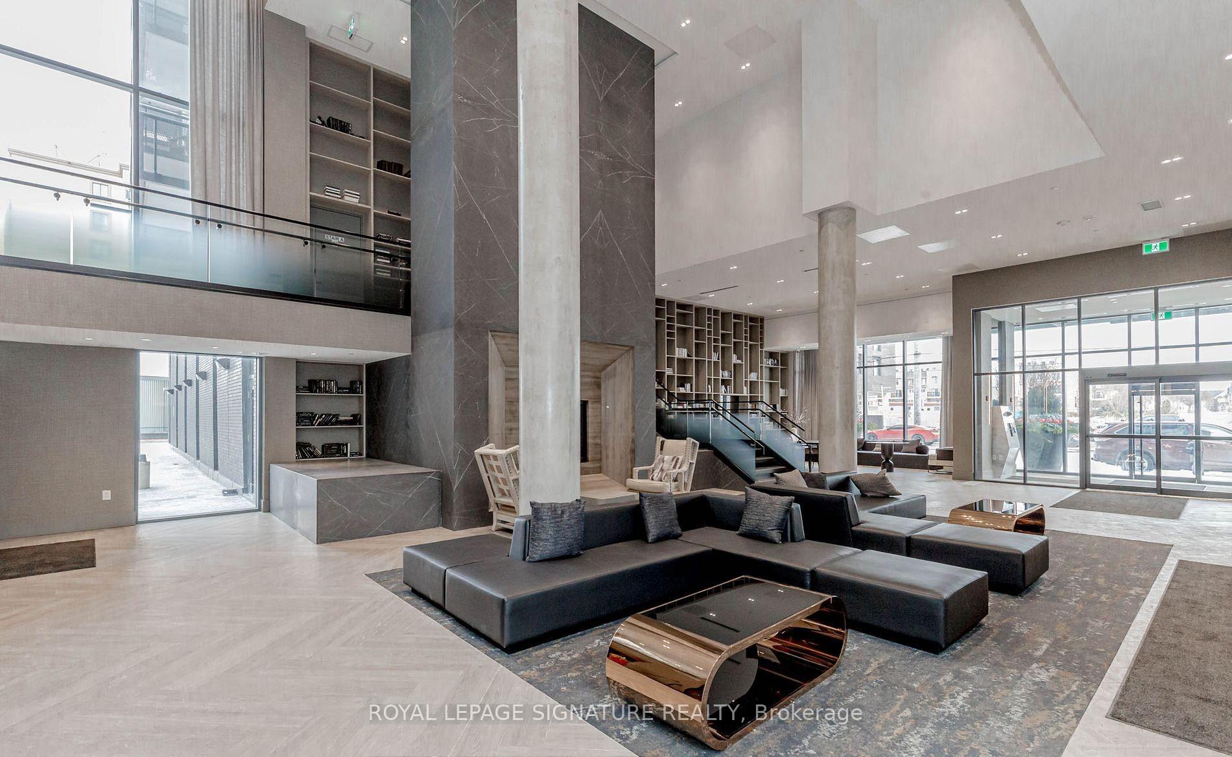
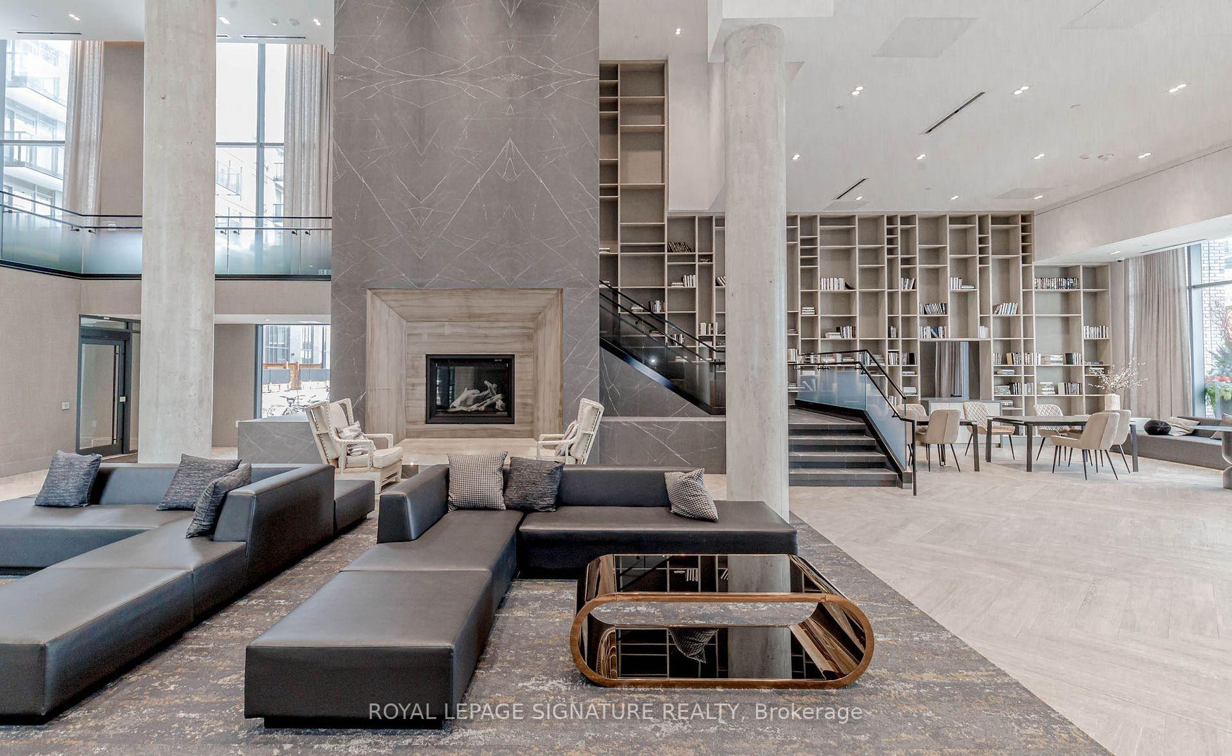
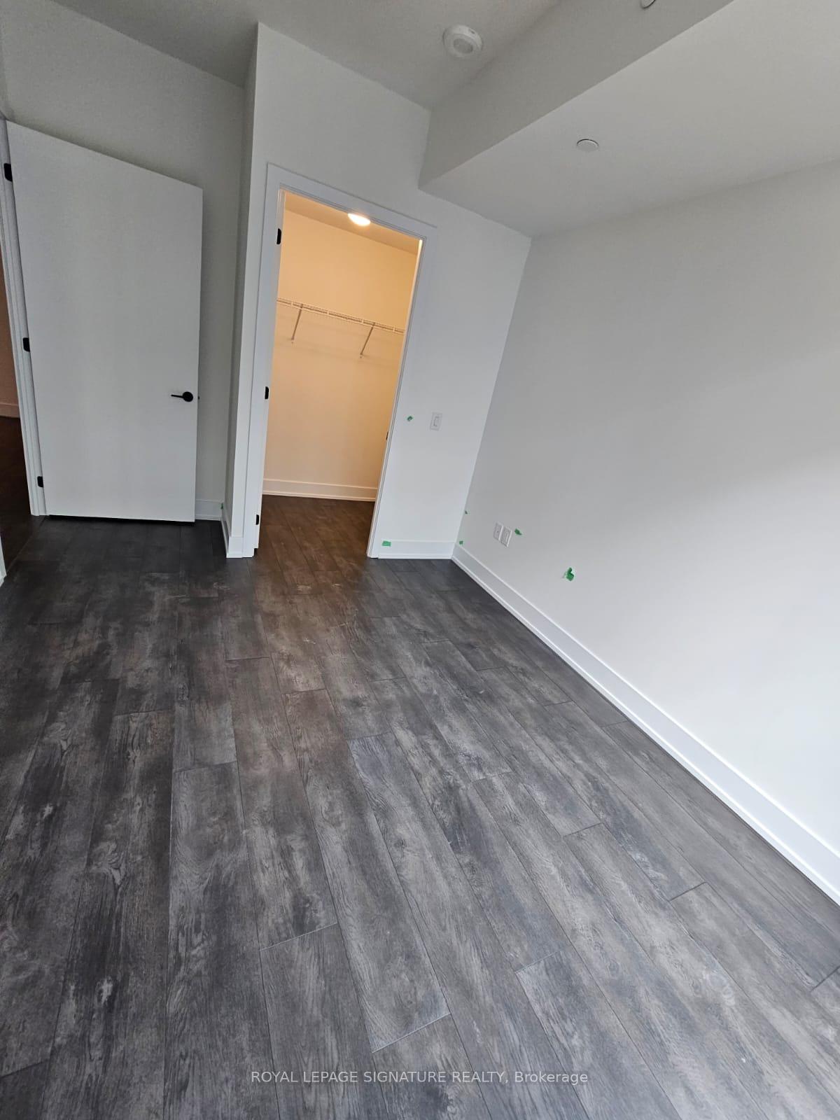
Welcome To This Stunning 1 Bedroom 1 Bathroom with Balcony Upgraded Condo Oak Model at the Branch Condos in Oakville -Dundas/Bronte, Comes with premium laminate flooring, quartz counters, built in fridge and dishwasher, stainless steel appliances, backsplash, 12 x 24 floor and wall tiles in bathroom. Move in immediately. Great for Working professionals. Close to OTM Hospital, Sheridan College, Banks, Groceries, Shopping, Transit & 7 min drive to Bronte GO. Access 407, 403, QEW. Hiking trails, and Bronte Creek P.P. Landscaped courtyard with BBQ's, Fresco Kitchen, Gym & Yoga room, Party Rooms, Indoor Pool, Rain Room, Sauna, 24hr Concierge, Rec Room all included. MUST SEE!!Parking, locker and Highspeed Internet INCLUDED.
Ask about this home
A HOMEH agent will answer your questions about this home.
Know more about The Branch Condos

Condo building · 2450 Old Bronte Rd
The Branch Condos is an 8-storey condo with 334 suites, built in 2022 by Zancor Homes. Right now 11 for sale and 3 for rent are on the market here.
- 8storeys
- 334suites
- $703/sq ft
- 2022built
No similar units for rent in The Branch Condos right now.
Around this home
Daily convenience, out of 100, from the distances below
Schools nearby
School rating, out of 10.
Helpful calculators
Your HOMEH agent

"I would see it this week."