

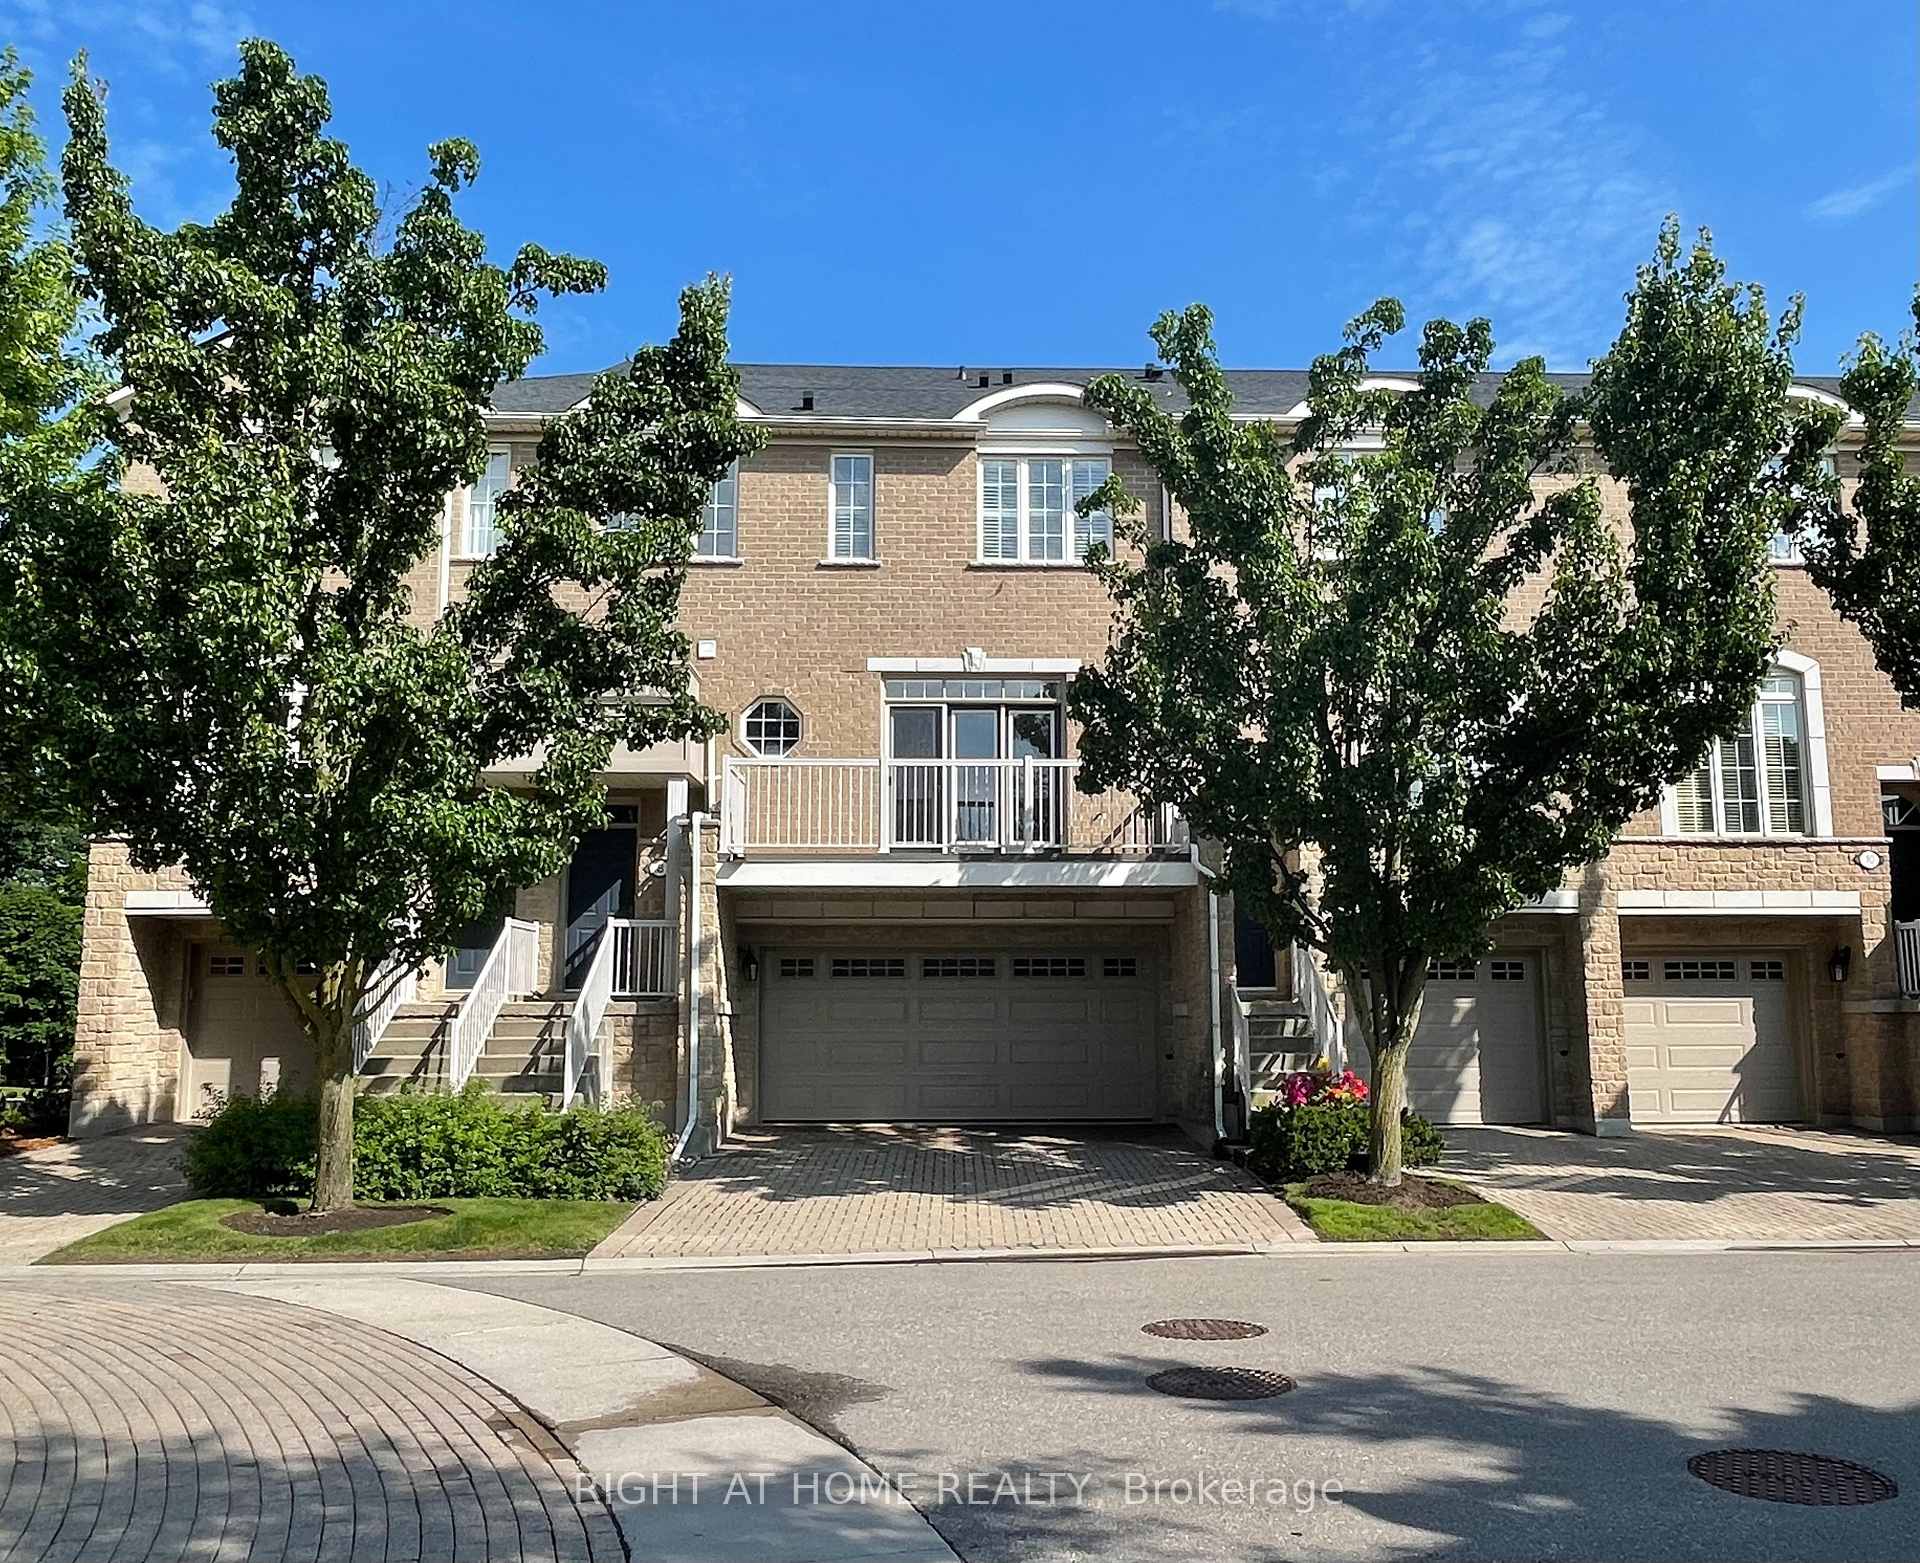
Unit 8, 1169 Dorval Drive
Unit 8, 1169 Dorval Drive
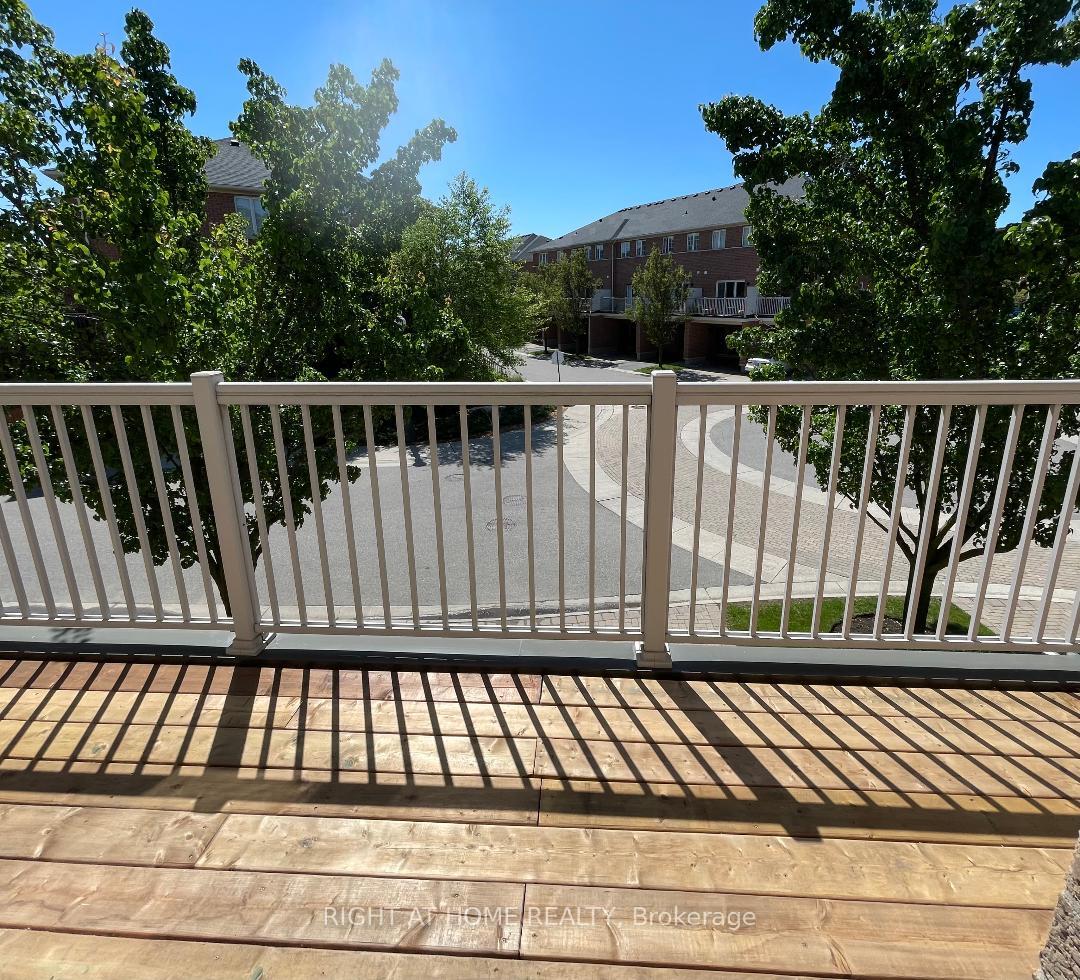 See all 27 photos
Property history
- $999,000SuspendedList: 2025-06-26|End: 2025-07-26|30 daysW12249015
- $1,199,000TerminatedList: 2024-09-04|End: 2024-12-17|104 daysW9298040
- $3,900TerminatedList: 2024-08-17|End: 2024-12-17|122 daysW9259211
Facts and features
- BasementWalk-out
- LaundryCloset
- Lease term12 months
- PetsNot allowed
- Hardwood floors
- Fireplace
- Central air
The homeCondo Townhouse, 3-storey, 2,000–2,249 sq ft
- Type: Condo Townhouse
- Style: 3-storey
- Living space: 2,000–2,249 sq ft
- Basement: Finished with walk-out
- Exposure: South West
- View: Trees/woods
- Special designation: Other
InsideFireplace Yes, natural gas, family room, Hardwood, Vinyl, Laundry closet, upper level
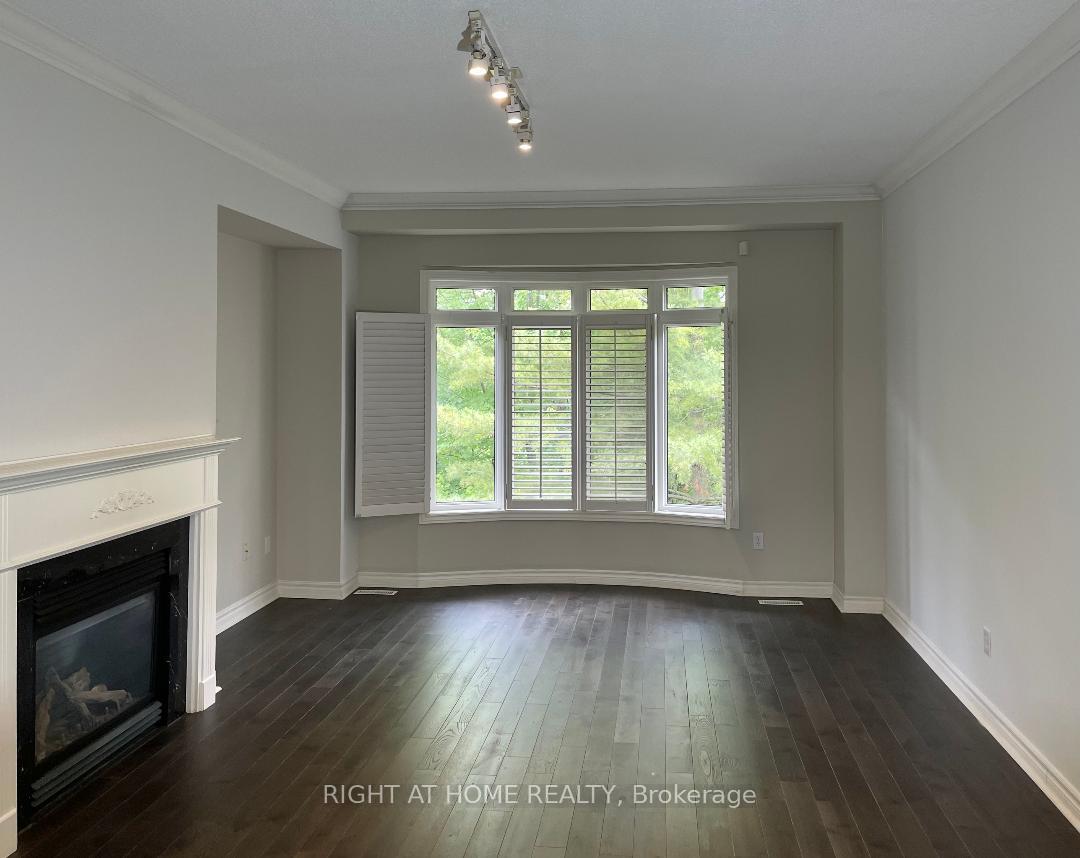
- Fireplace: Yes, natural gas, family room
- Flooring: Hardwood, Vinyl
- Laundry: Laundry closet, upper level
- Features: Auto garage door remote, carpet free, central vacuum
- Rooms above ground: 8
- Bedrooms: 2 + 1 in the basement
- Bathrooms: 3
- Kitchens: 1
- Family room: Yes
OutsideBrick, Open, Backs on green belt
- Exterior: Brick
- Balcony: Open
- Features: Backs on green belt
Parking and locker4 Parking (2 garage + 2 drive), Built-in, Exclusive
- Spaces: 4 Parking (2 garage + 2 drive)
- Garage: Built-in
- Parking type: Exclusive
- Driveway: Surface
- Locker: Ensuite+owned
- Locker level: Basement
BuildingArbour Lane Townhomes, Storeys 2, Units 81
- Name: Arbour Lane Townhomes
- Storeys: 2
- Units: 81
- Registered: 2003
- Condo corporation: 436
- Pets: Not allowed
Heating, water and powerForced air, gas, Central air
- Heating: Forced air, gas
- Cooling: Central air
Rent and termsRent $3,900 a month, Entire property, Unfurnished
- Rent: $3,900 a month
- Space for rent: Entire property
- Furnished: Unfurnished
- Lease: 12 months
- Rent includes: Building insurance, central air conditioning, common elements, grounds maintenance, exterior maintenance, parking, private garbage removal, snow removal
- Deposit: Required
- Credit check: Required
- Employment letter: Required
- Rental application: Required
- References: Required
- Rental items: Hot water heater
IncludedFridge, stove, b/i dishwasher, washer & dryer, window coverings & california shutters, electrical fixtures., Tenant pays all utilities and tenant insurance.
- Included: Fridge, stove, b/i dishwasher, washer & dryer, window coverings & california shutters, electrical fixtures.
- Not included: Tenant pays all utilities and tenant insurance.
NearbyPublic transit, ravine, school bus route, park, school, river/stream
- Close to: Public transit, ravine, school bus route, park, school, river/stream
Listing detailsW9259211, Terminated, Aug 17, 2024
- MLS® number: W9259211
- Status: Terminated
- Listed on: Aug 17, 2024
- Days on market: 122
- Updated: Dec 17, 2024
- Possession: 2024-11-30 / November 30, 2024
- Occupied by: Vacant
- Listing brokerage: RIGHT AT HOME REALTY
About this home
Unit 8, 1169 Dorval Drive, Oakville (Glen Abbey), ON L6M 4V7
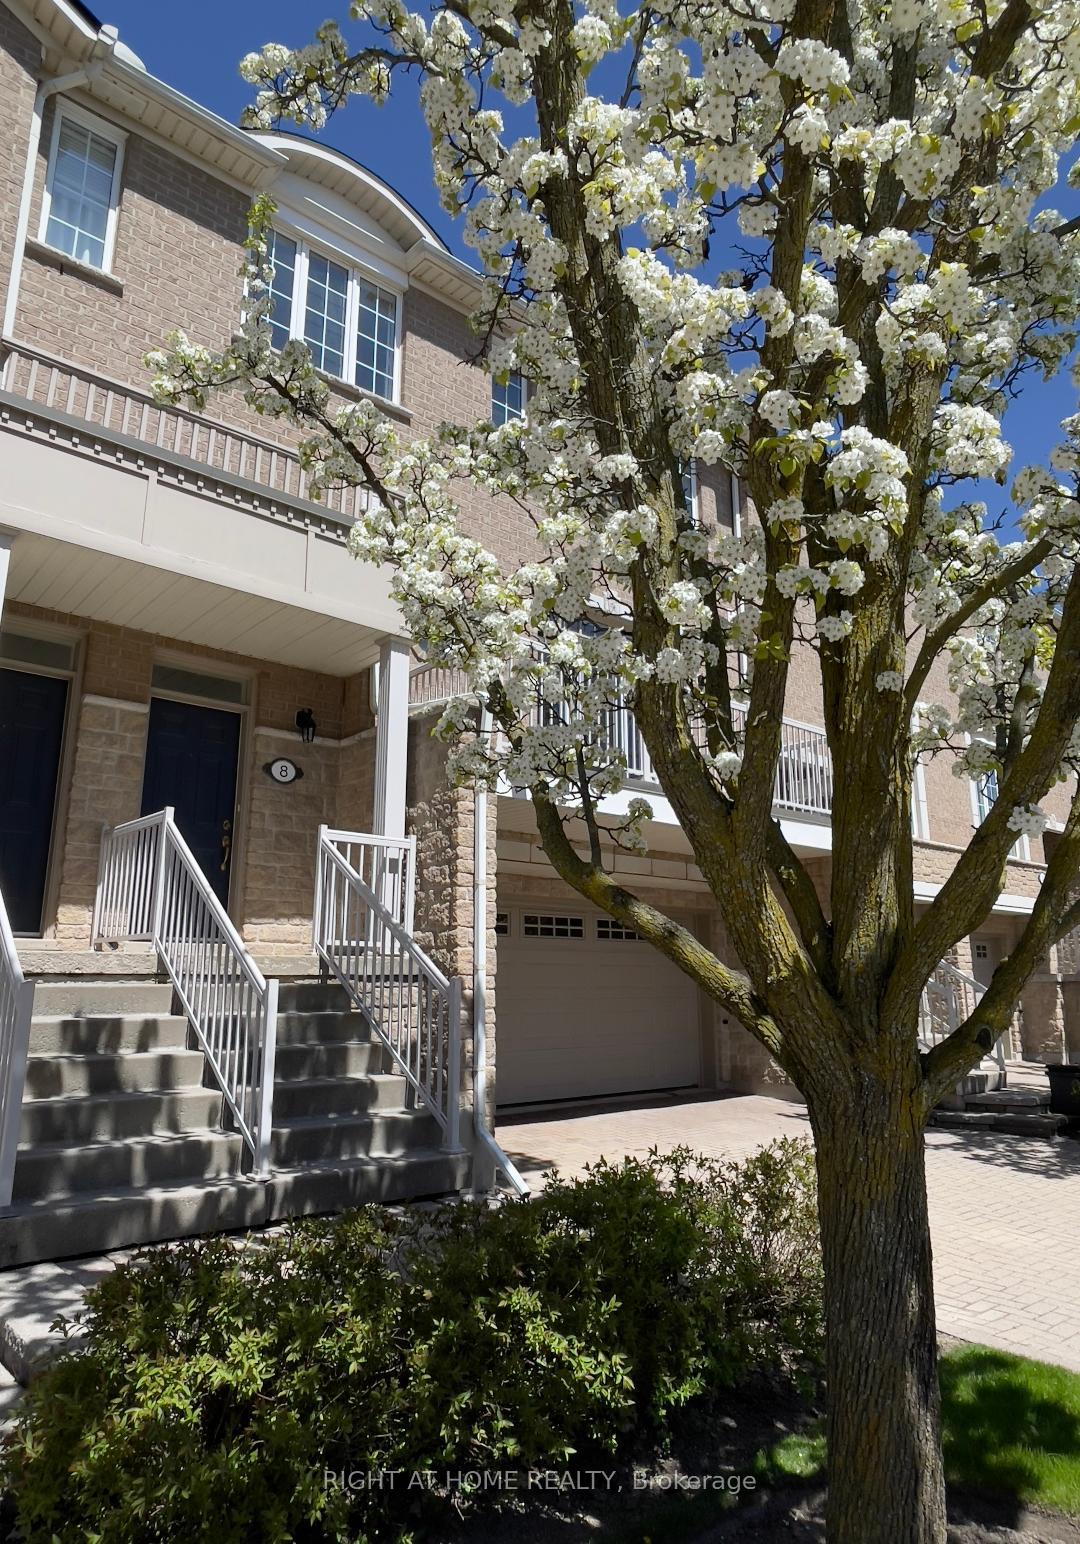
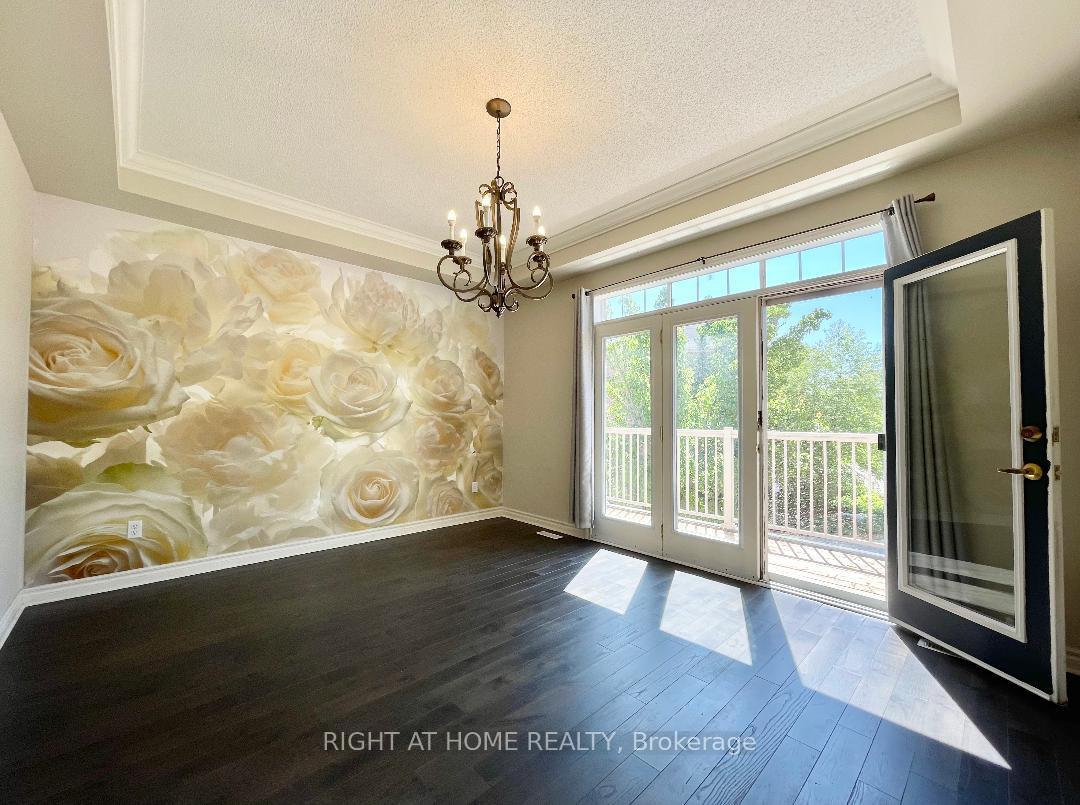
This Gorgeous Condo TH is nestled in the beautiful Sixteen Mile Creek surroundings. It invites you to experience the perfect blend of urban convenience and natural beauty. The main floor features a 9' ceiling, hardwood floors, crown moulding, and a gas fireplace. Kitchen w/SS appliances, stone backsplash & breakfast bar. Beautiful formal dining room w/c to the balcony. The upper floor has a primary room w/5pc ensuite and balcony, 2nd bedroom w/a 4pc ensuite, a large and brighter den, and a laundry unit. The ground-floor living room can be used as 3rd bedroom or a home office. Double garage and double driveway, total 4 cars parking spaces. It is one of the best-maintained condo TH communities in Oakville.
Ask about this home
A HOMEH agent will answer your questions about this home.
Know more about Arbour Lane Townhomes
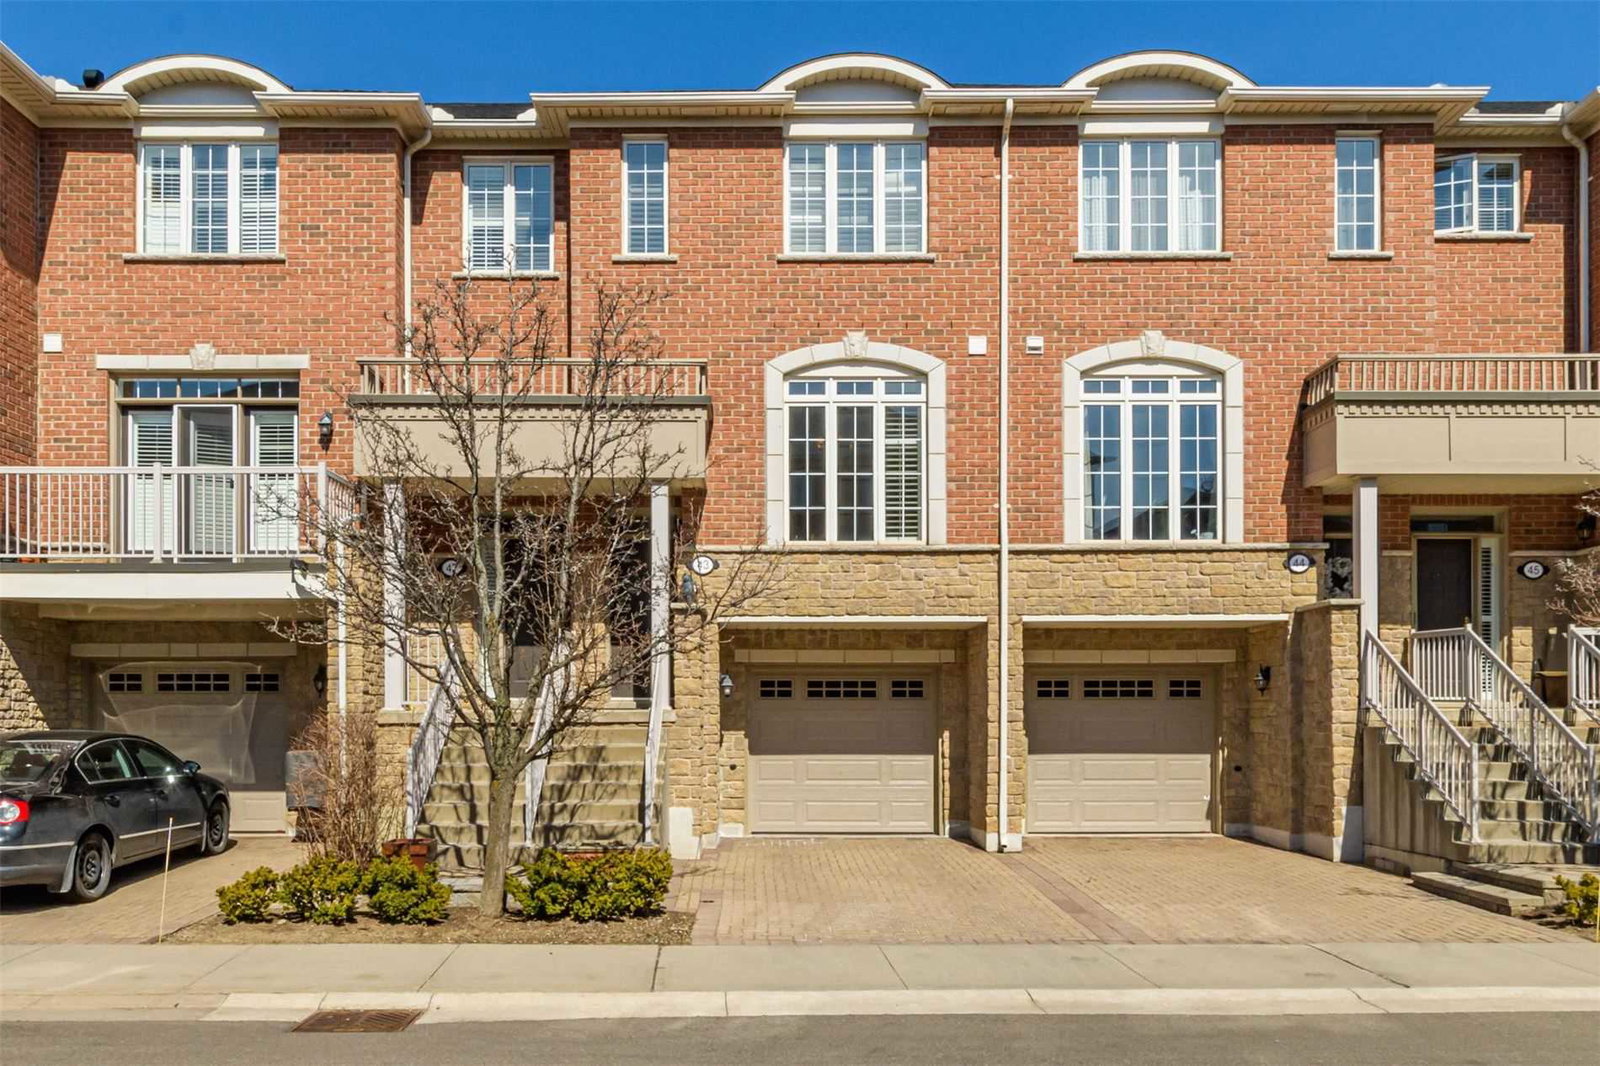
Condo building · 1169 Dorval Drive
Arbour Lane Townhomes is a 2-storey condo with 81 suites, built in 2003 by Genesis Homes. Right now 2 for sale are on the market here.
- 2storeys
- 81suites
- $645/sq ft
- 2003built
No similar units for rent in Arbour Lane Townhomes right now.
Around this home
Daily convenience, out of 100, from the distances below
Schools nearby
School rating, out of 10.
Helpful calculators
Your HOMEH agent

"I would see it this week."