

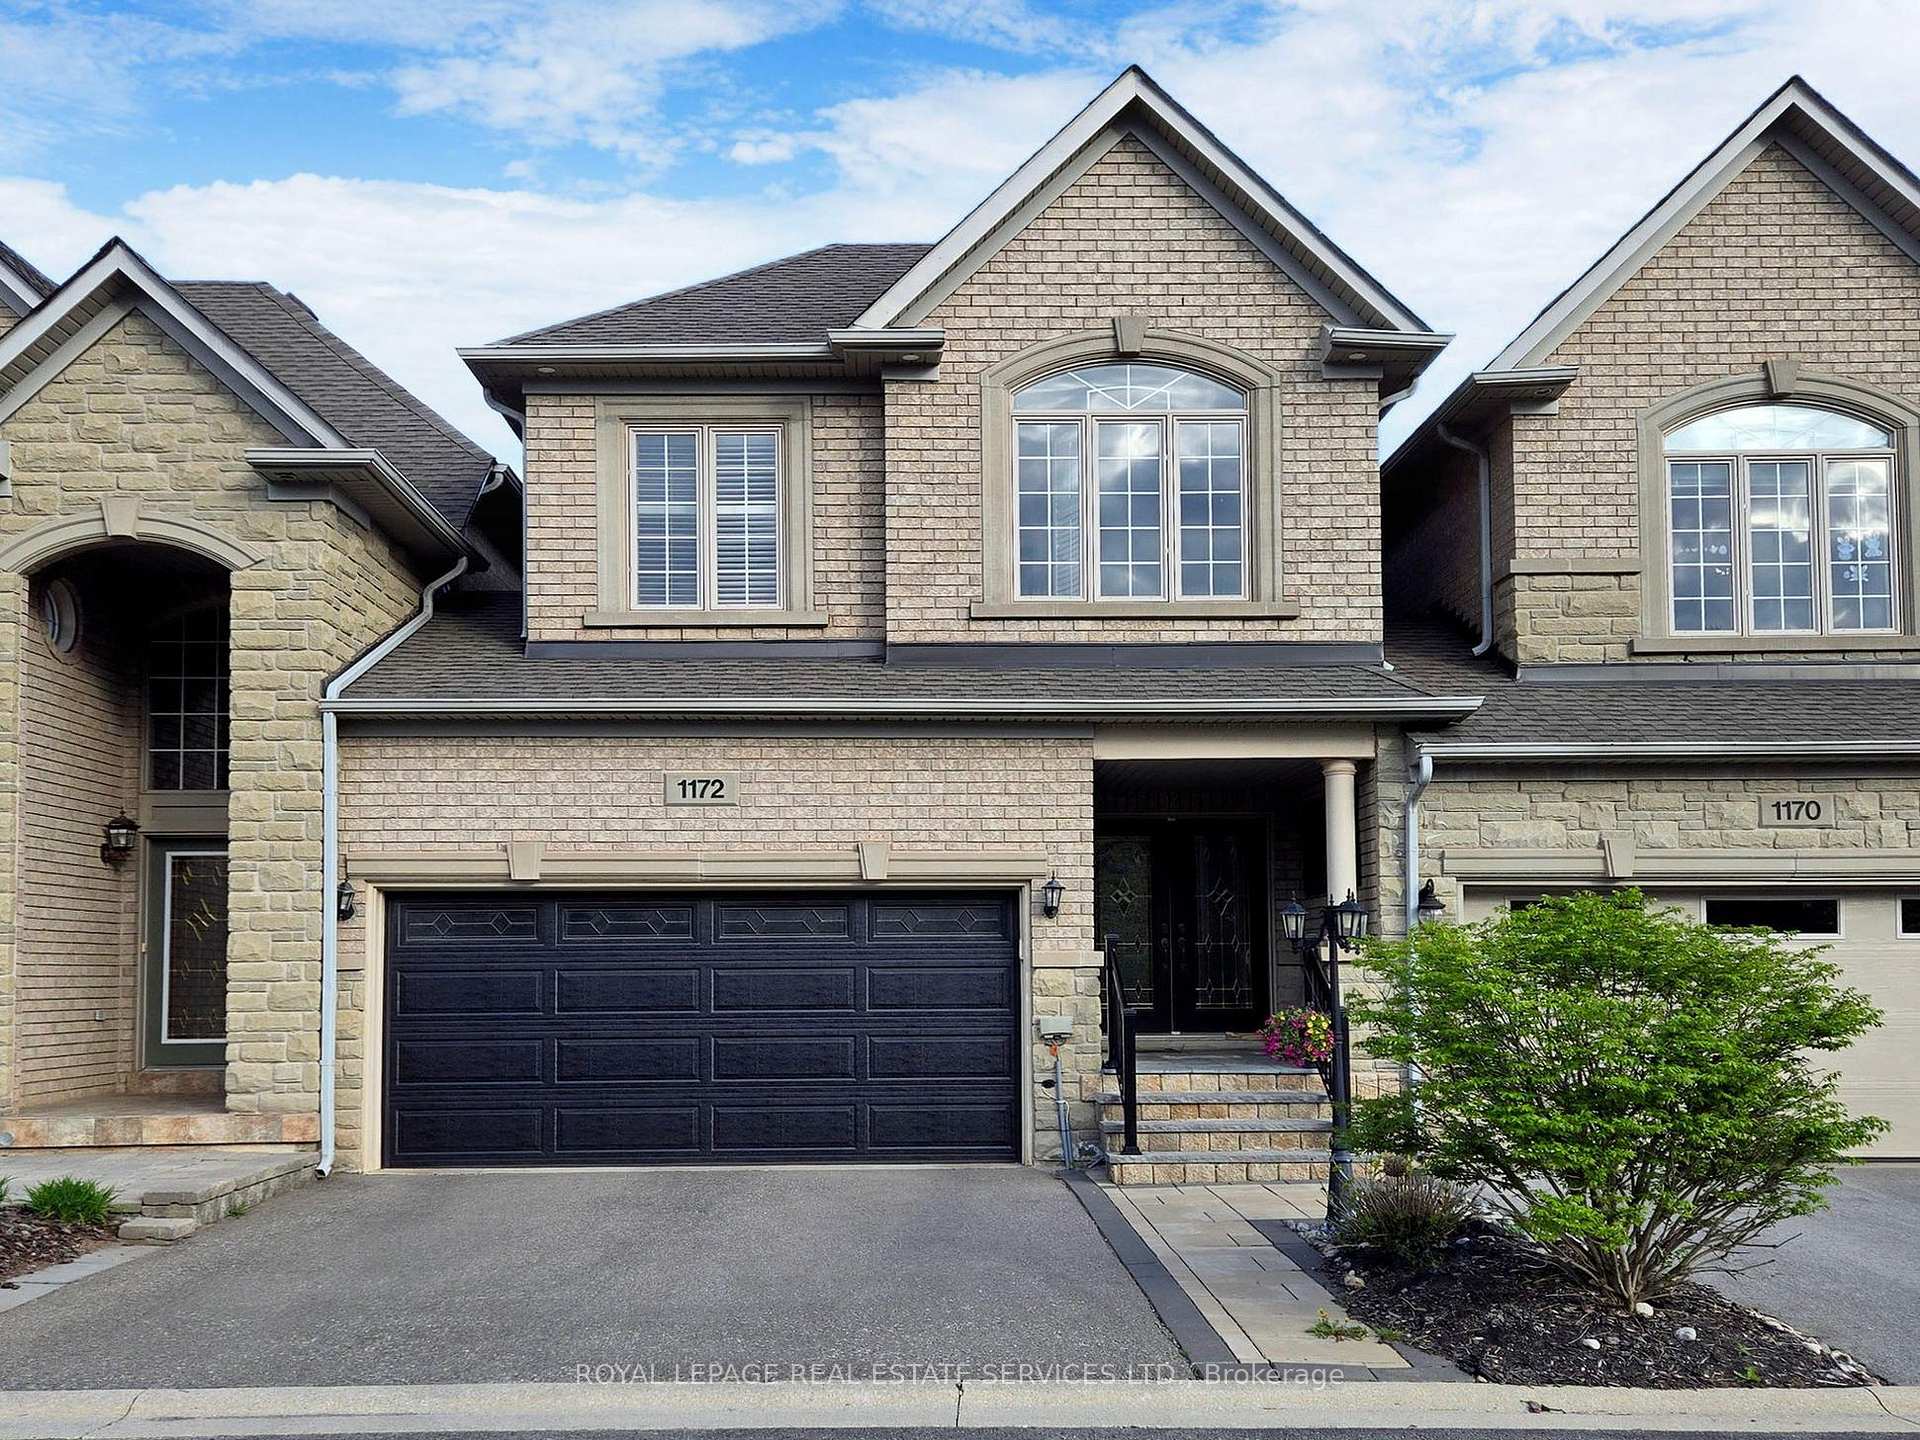
1172 Woodington Lane
1172 Woodington Lane
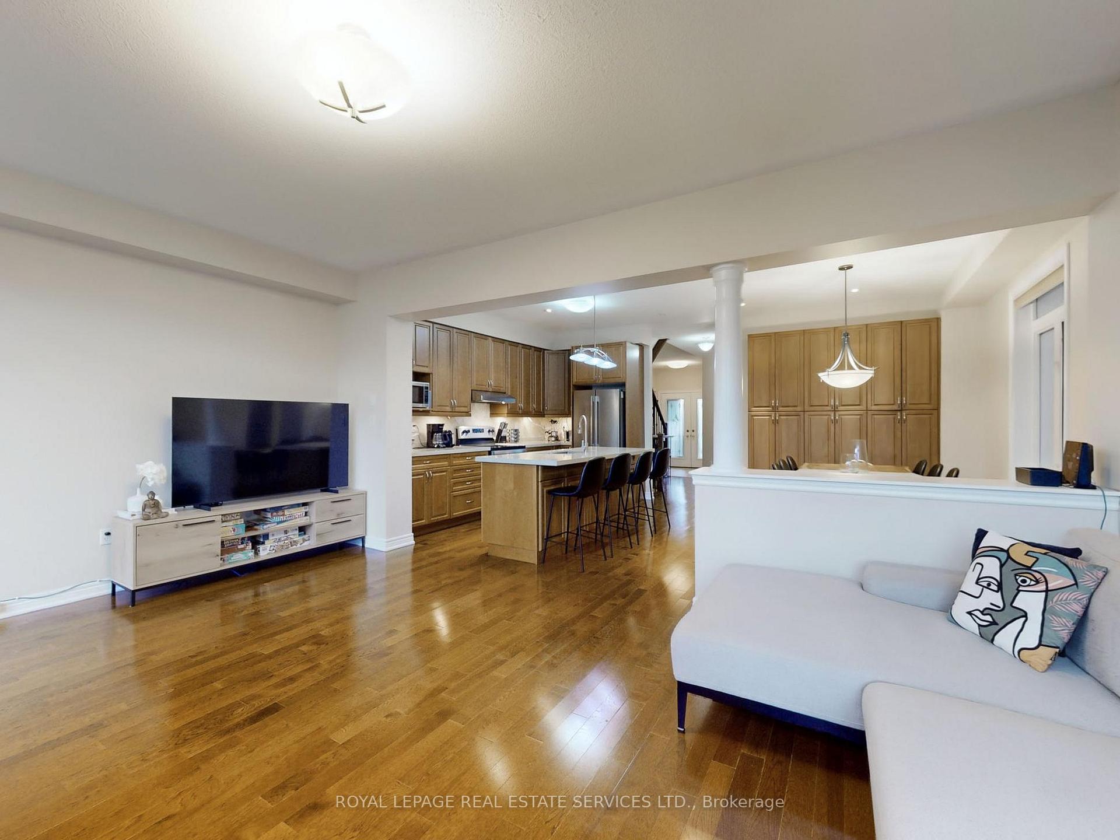
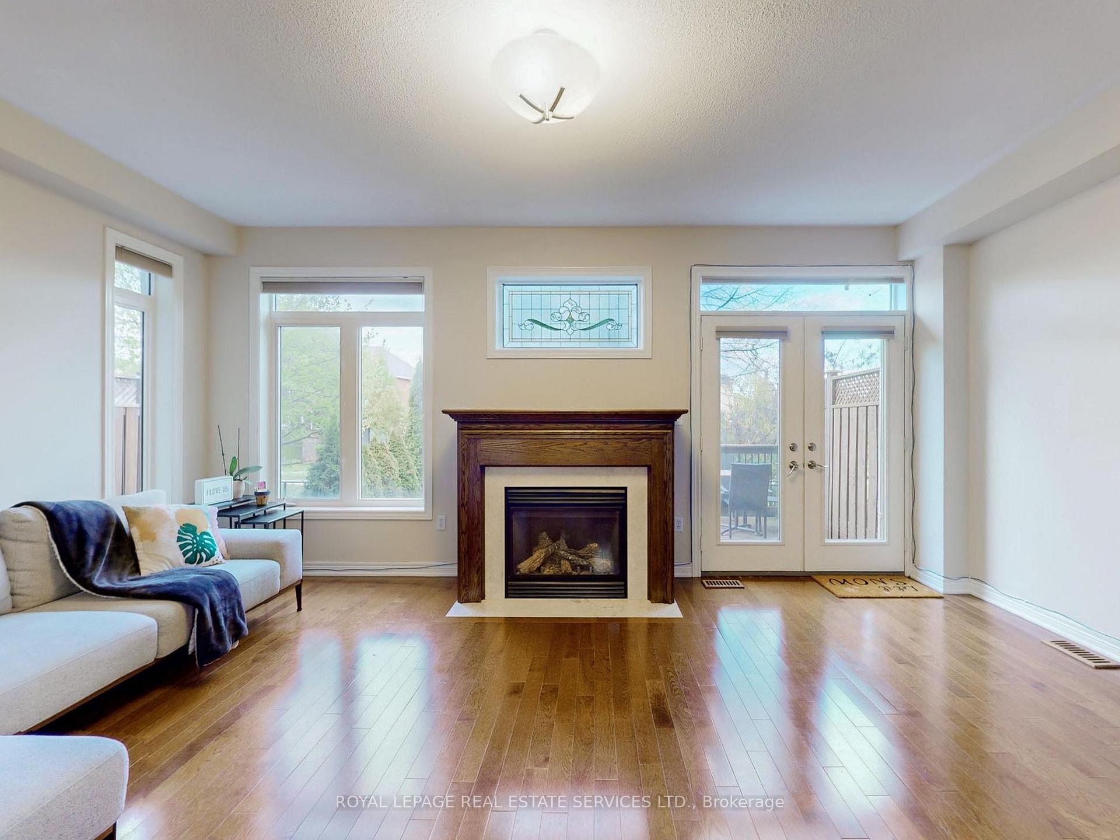
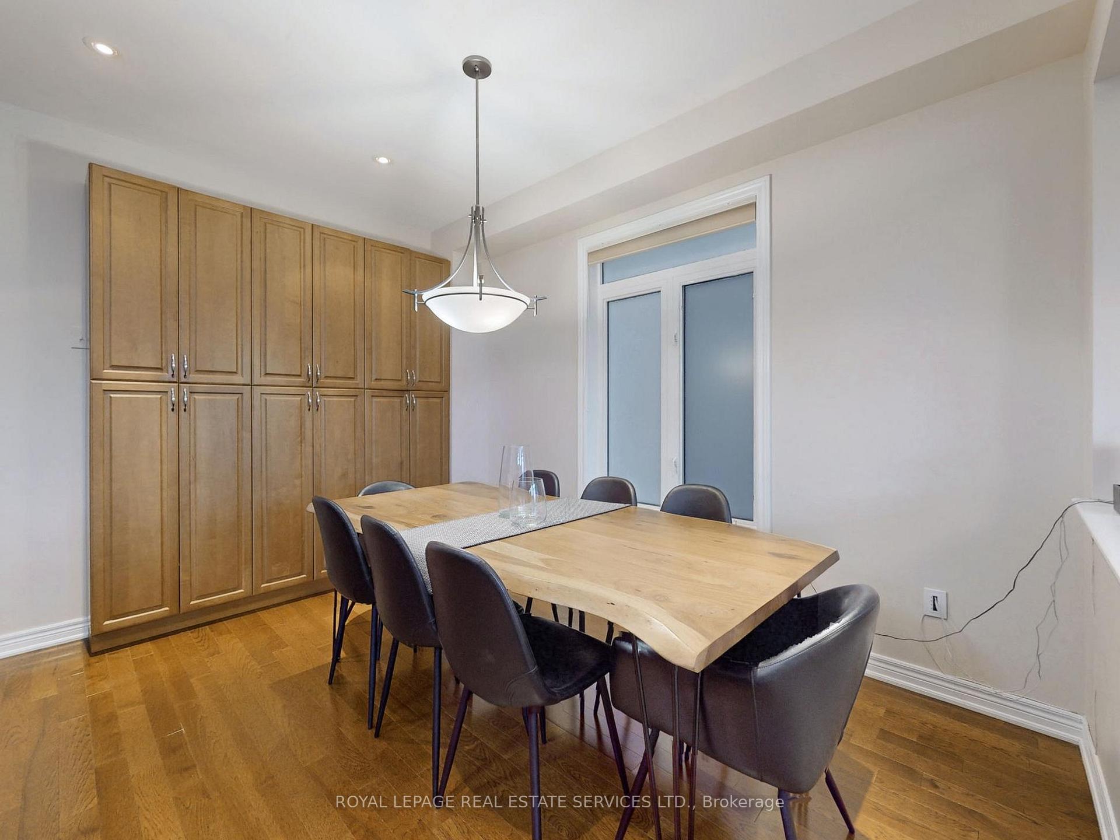
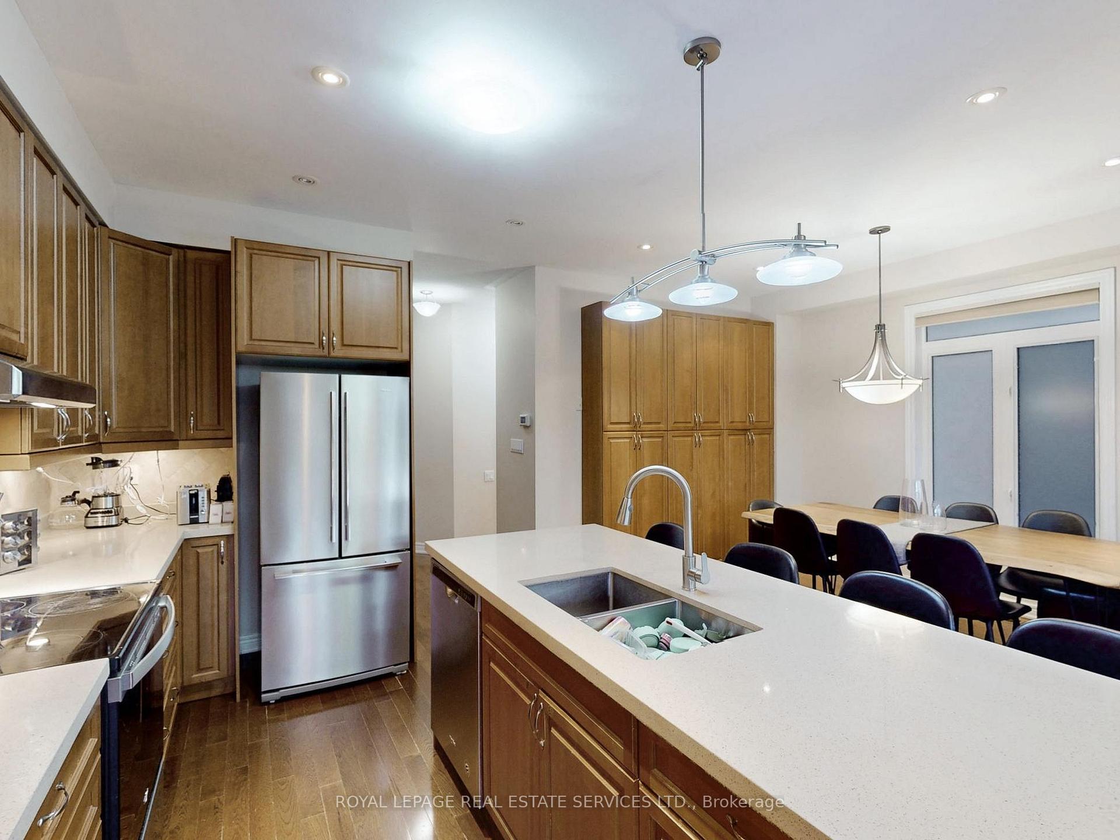 See all 38 photos
Property history
Facts and features
- BasementFinished
- Lease term12 months
- FurnishedUnfurnished
- LaundryEnsuite
- Hardwood floors
- Fireplace
- Central air
The homeFreehold Townhouse, 2-storey, 2,000–2,500 sq ft
- Type: Freehold Townhouse
- Style: 2-storey
- Living space: 2,000–2,500 sq ft
- Basement: Finished
InsideFireplace Yes, living room, Hardwood, Tile, Broadloom, Ensuite
- Fireplace: Yes, living room
- Flooring: Hardwood, Tile, Broadloom
- Laundry: Ensuite
- Features: Auto garage door remote
- Rooms above ground: 8
- Bedrooms: 3
- Bathrooms: 4
- Kitchens: 1
Outside and lotBrick, stone, Other, Other
- Exterior: Brick, stone
- Roof: Other
- Foundation: Other
Parking2 Garage, Built-in, Private double
- Spaces: 2 Garage
- Garage: Built-in
- Driveway: Private double
Heating, water and powerForced air, gas, Central air, Municipal water
- Heating: Forced air, gas
- Cooling: Central air
- Water: Municipal water
- Sewer: Municipal sewer
Rent and termsRent $5,000 a month, Entire property, Unfurnished
- Rent: $5,000 a month
- Space for rent: Entire property
- Furnished: Unfurnished
- Lease: 12 months
- Deposit: Required
- Credit check: Required
- Employment letter: Required
- Rental application: Required
- References: Required
- Rental items: Hot water tank
IncludedAll kitchen appliances, washer and dryer, all window shutters, all elfs
- Included: All kitchen appliances, washer and dryer, all window shutters, all elfs
NearbyFenced yard, park, school
- Close to: Fenced yard, park, school
Listing detailsW12169560, Rented, May 23, 2025
- MLS® number: W12169560
- Status: Rented
- Listed on: May 23, 2025
- Days on market: 6
- Updated: May 29, 2025
- Possession: Flexible
- Occupied by: Tenant
- Listing brokerage: ROYAL LEPAGE REAL ESTATE SERVICES LTD.
About this home
1172 Woodington Lane, Oakville (Joshua Creek), ON L6H 7V1
Desirable Joshua Creek. Backing Onto Greenspace And Walking Trail, Surrounded By Top Rated School, Wooded Parks, Community Centre. The Ultimate In Privacy. Double Garage, 9' Ceiling, Hardwood Floor & Staircase, Huge Master BR With 5Pcs Ensuite. Open Concept Living, Hard Floors, Quartz, Gas Fireplace, 2nd Floor Laundry. Finished Basement Featuring Rec Room & Storage Space! Shows Amazing!!! Fabulous Neighborhood, Close To Top-Rated Schools (Joshua Creek Public, Munns Public & Iroquois Ridge High School),Highway, Rec Centre, Restaurants, Shopping, Amenities. Fenced Backyard, Must be Seen!!!
Ask about this home
A HOMEH agent will answer your questions about this home.
Around this home
Daily convenience, out of 100, from the distances below
Schools nearby
School rating, out of 10.
Helpful calculators
Your HOMEH agent

"I would see it this week."