

3173 Sunflower Drive
3173 Sunflower Drive
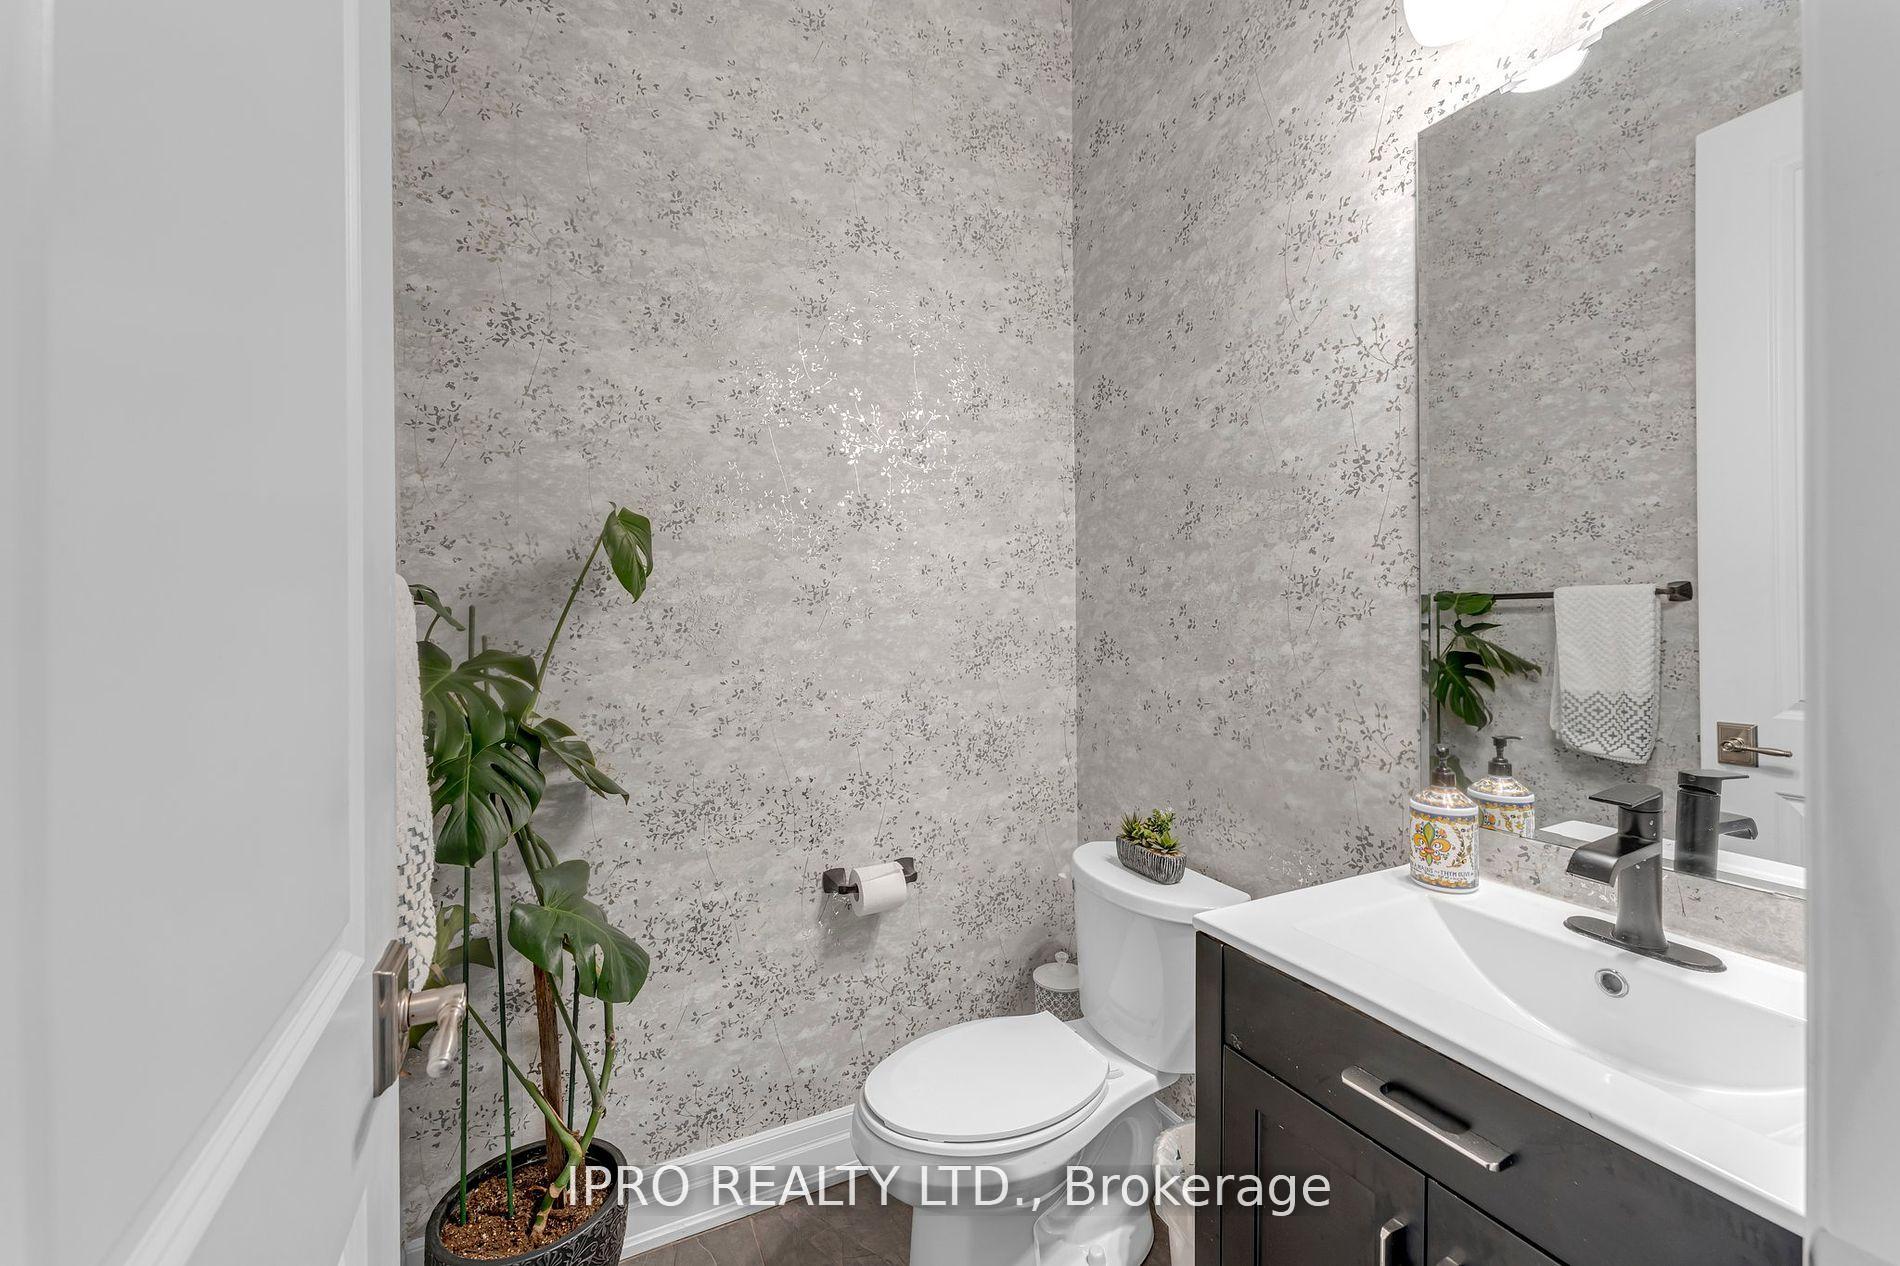 See all 49 photos
Property history
Facts and features
- BasementFinished
- Age of home6–15 years
- Water, sewerMunicipal
- HeatingForced air
- Second kitchen
- Central air
The homeDetached, 2-storey, Age 6–15 years
- Type: Detached
- Style: 2-storey
- Age: 6–15 years
- Living space: 3,500–5,000 sq ft
- Basement: Finished
InsideBar fridge, carpet free, in-law suite, auto garage door remote, central vacuum, water purifier, Rooms above ground 14, 4 + 2 in the basement
- Features: Bar fridge, carpet free, in-law suite, auto garage door remote, central vacuum, water purifier
- Rooms above ground: 14
- Bedrooms: 4 + 2 in the basement
- Bathrooms: 5
- Kitchens: 2
- Family room: Yes
Outside and lotBrick, stucco (plaster), Asphalt shingle, Concrete block
- Exterior: Brick, stucco (plaster)
- Roof: Asphalt shingle
- Foundation: Concrete block
- Size: 45.11 × 89.9 ft
Parking2 Garage, Attached
- Spaces: 2 Garage
- Garage: Attached
Heating, water and powerForced air, gas, Central air, Municipal water
- Heating: Forced air, gas
- Cooling: Central air
- Water: Municipal water
- Sewer: Municipal sewer
Costs and taxesTaxes $10,226 a year, HST included in the price, Hwt
- Taxes, 2024: $10,226 a year
- HST: HST included in the price
- Rental items: Hwt
Included in the saleAll appliances, water filtration system, gas fireplace, all blinds, elfs, basement washer dryer, tesla charger, central vaccum and attachments
- Included: All appliances, water filtration system, gas fireplace, all blinds, elfs, basement washer dryer, tesla charger, central vaccum and attachments
Listing detailsW12247957, Sold, Jun 26, 2025
- MLS® number: W12247957
- Status: Sold
- Listed on: Jun 26, 2025
- Days on market: 8
- Updated: Jul 4, 2025
- Possession: Flexible
- Occupied by: Owner
- Listing brokerage: IPRO REALTY LTD.
About this home
3173 Sunflower Drive, Oakville (Glenorchy), ON L6M 0Z4
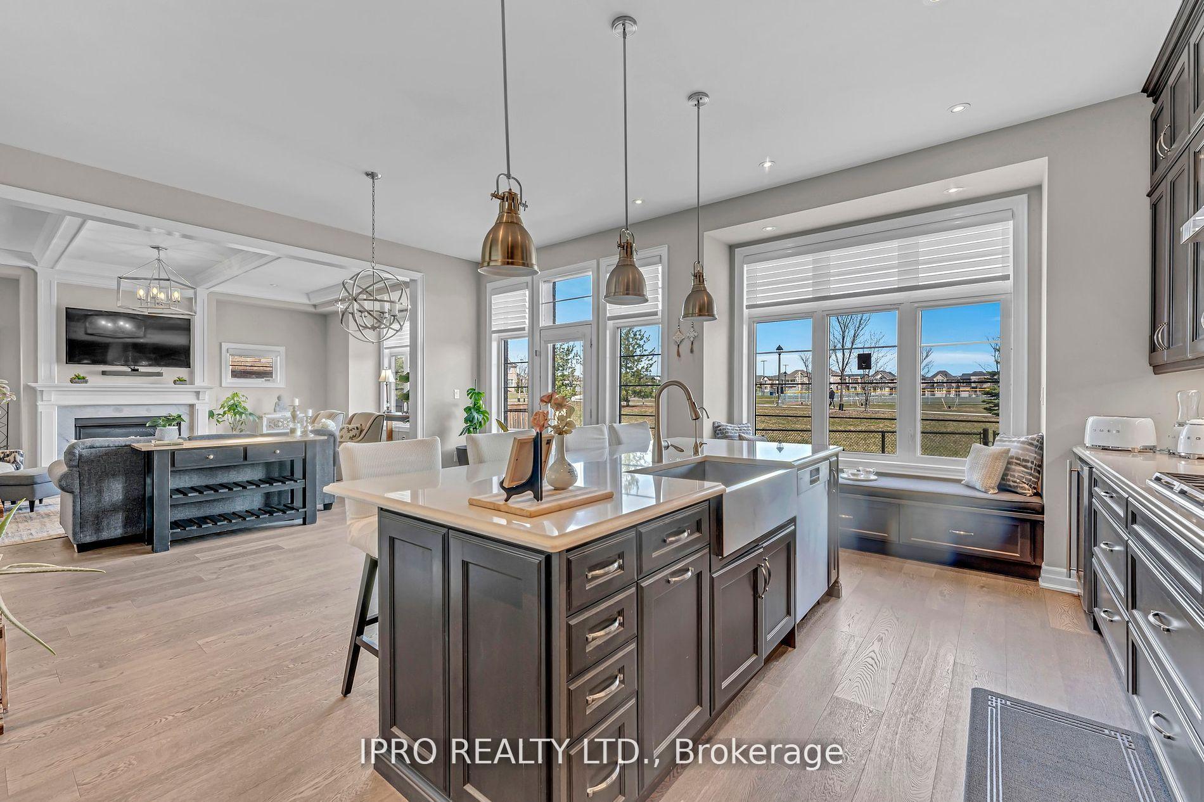
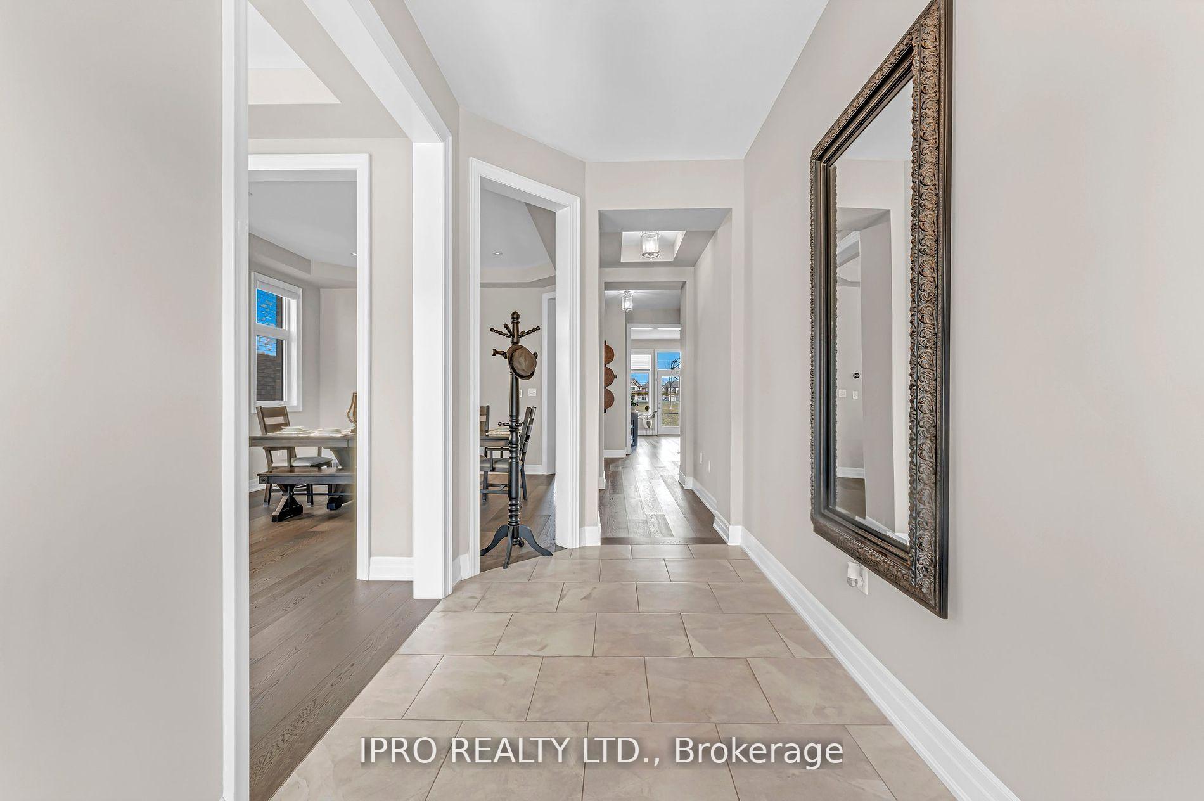
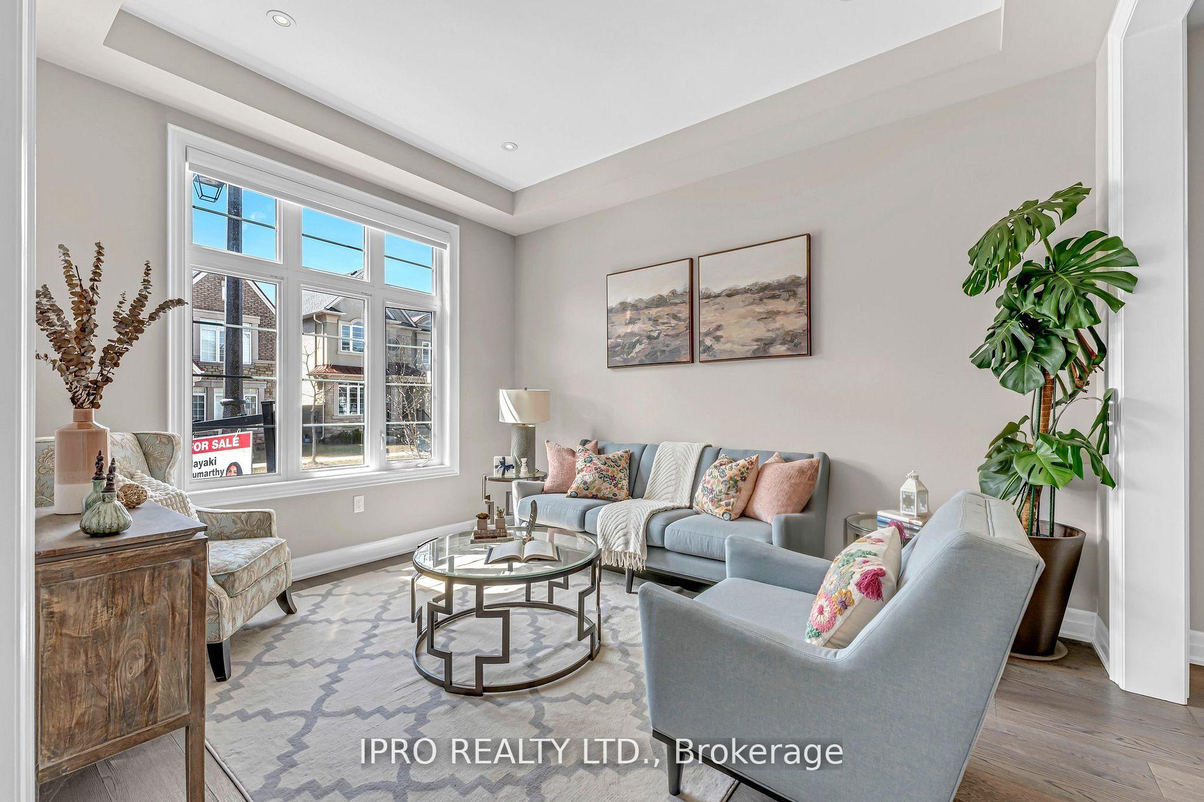
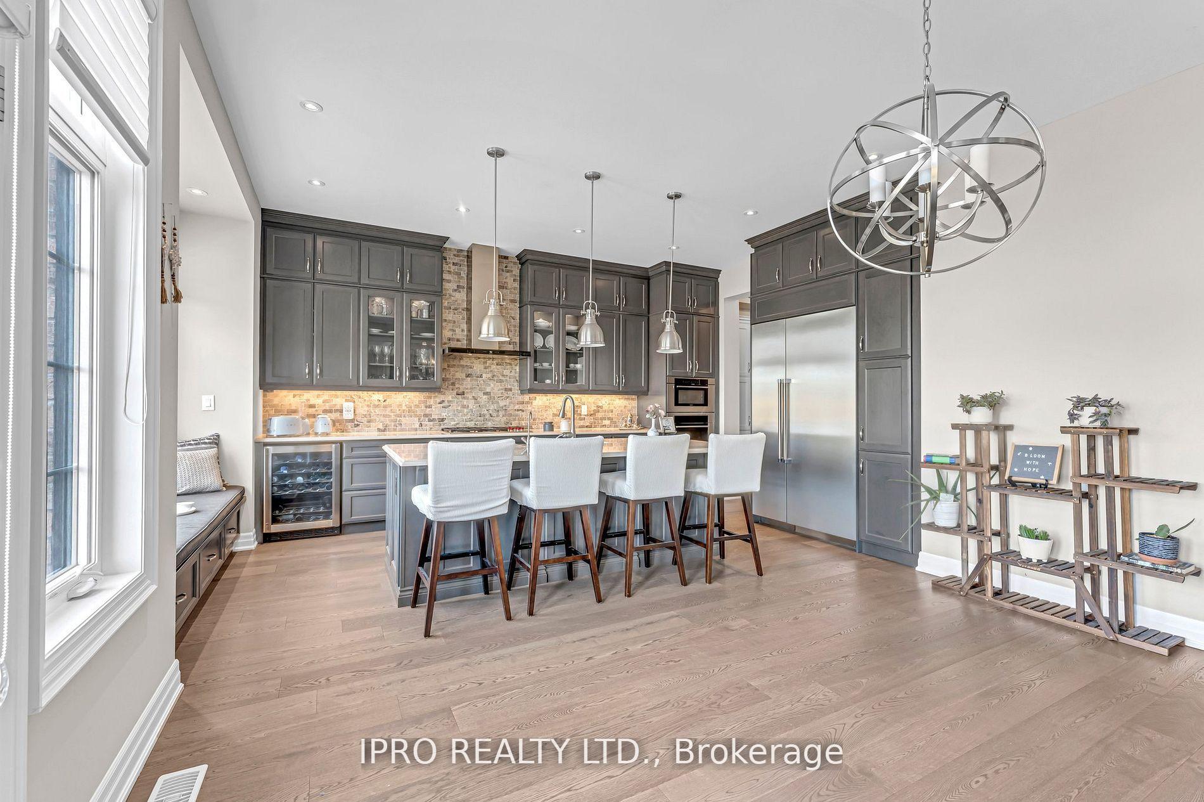
MUST SEE!!! This property has it all!!! Nestled in the high demand neighborhood of Glenorchy, one of the best School Districts of Oakville, this pride of ownership backs on to a Beautiful PARK and is steps to everything. 4 +2 spacious rooms with the loft space easily convertable to 5th bedroom. Upgrades and high end finishes surpassing 300k. High End kitchen with tons of storage, branded appliances like Wolf and Thermador appliances. 5000 Plus sqft of true Living space. The stunning landscaped backyard is a true retreat with high end stonework and custom gas fireplace. Indoor and outdoor potlights galore.The fully finished custom designed cottage style rustic Legal basement and a functional kitchen, A theatre System and a Huge bedroom with ensuite, Office Den and ample storage, 2nd Laundry Check the Upgrades attachment. Too many upgrades to list in this gem, must see to know..shows 10++. Check attachments to view detailed list of upgrades.
Ask about this home
A HOMEH agent will answer your questions about this home.
Around this home
Daily convenience, out of 100, from the distances below
Schools nearby
School rating, out of 10.
Helpful calculators
Your HOMEH agent

"I would see it this week."