

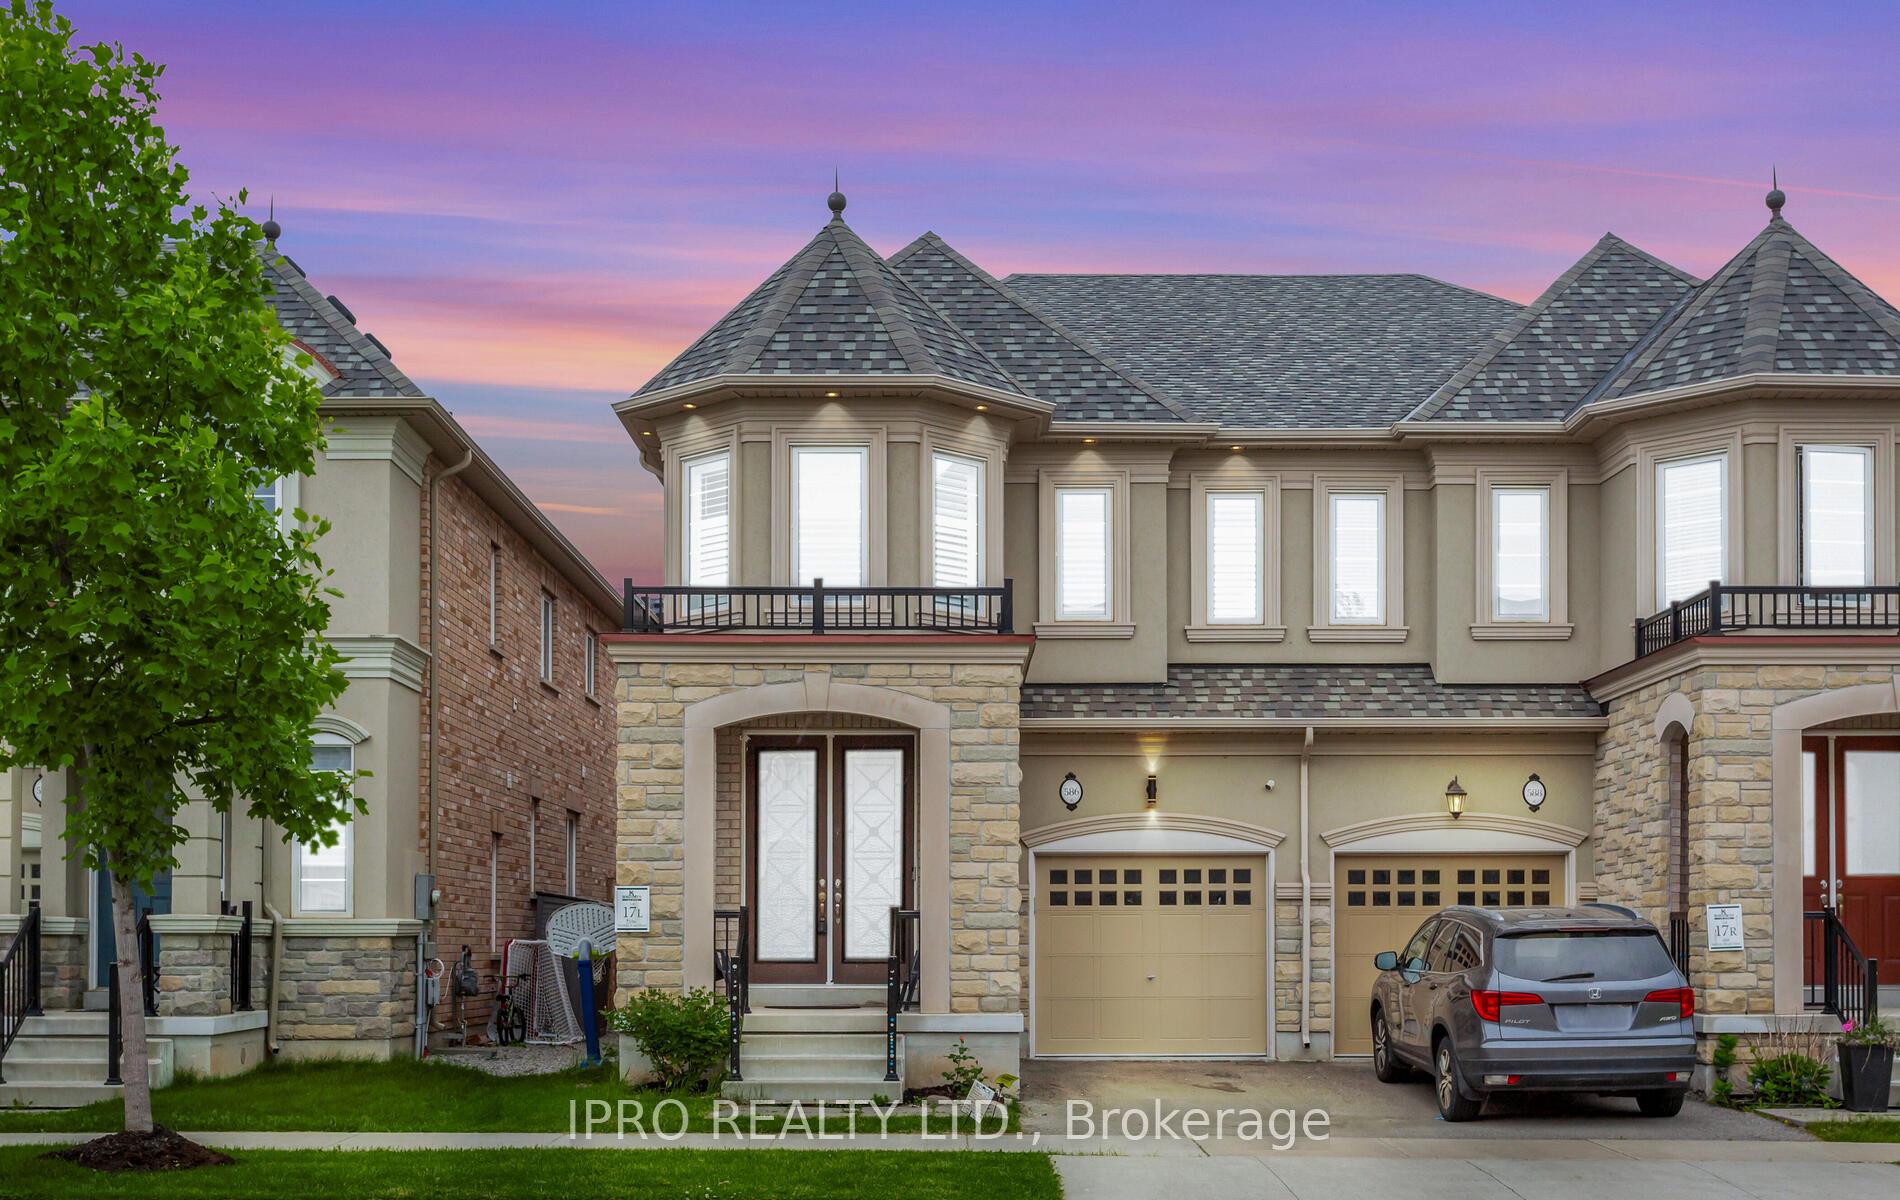
586 Settlers Road W
586 Settlers Road W
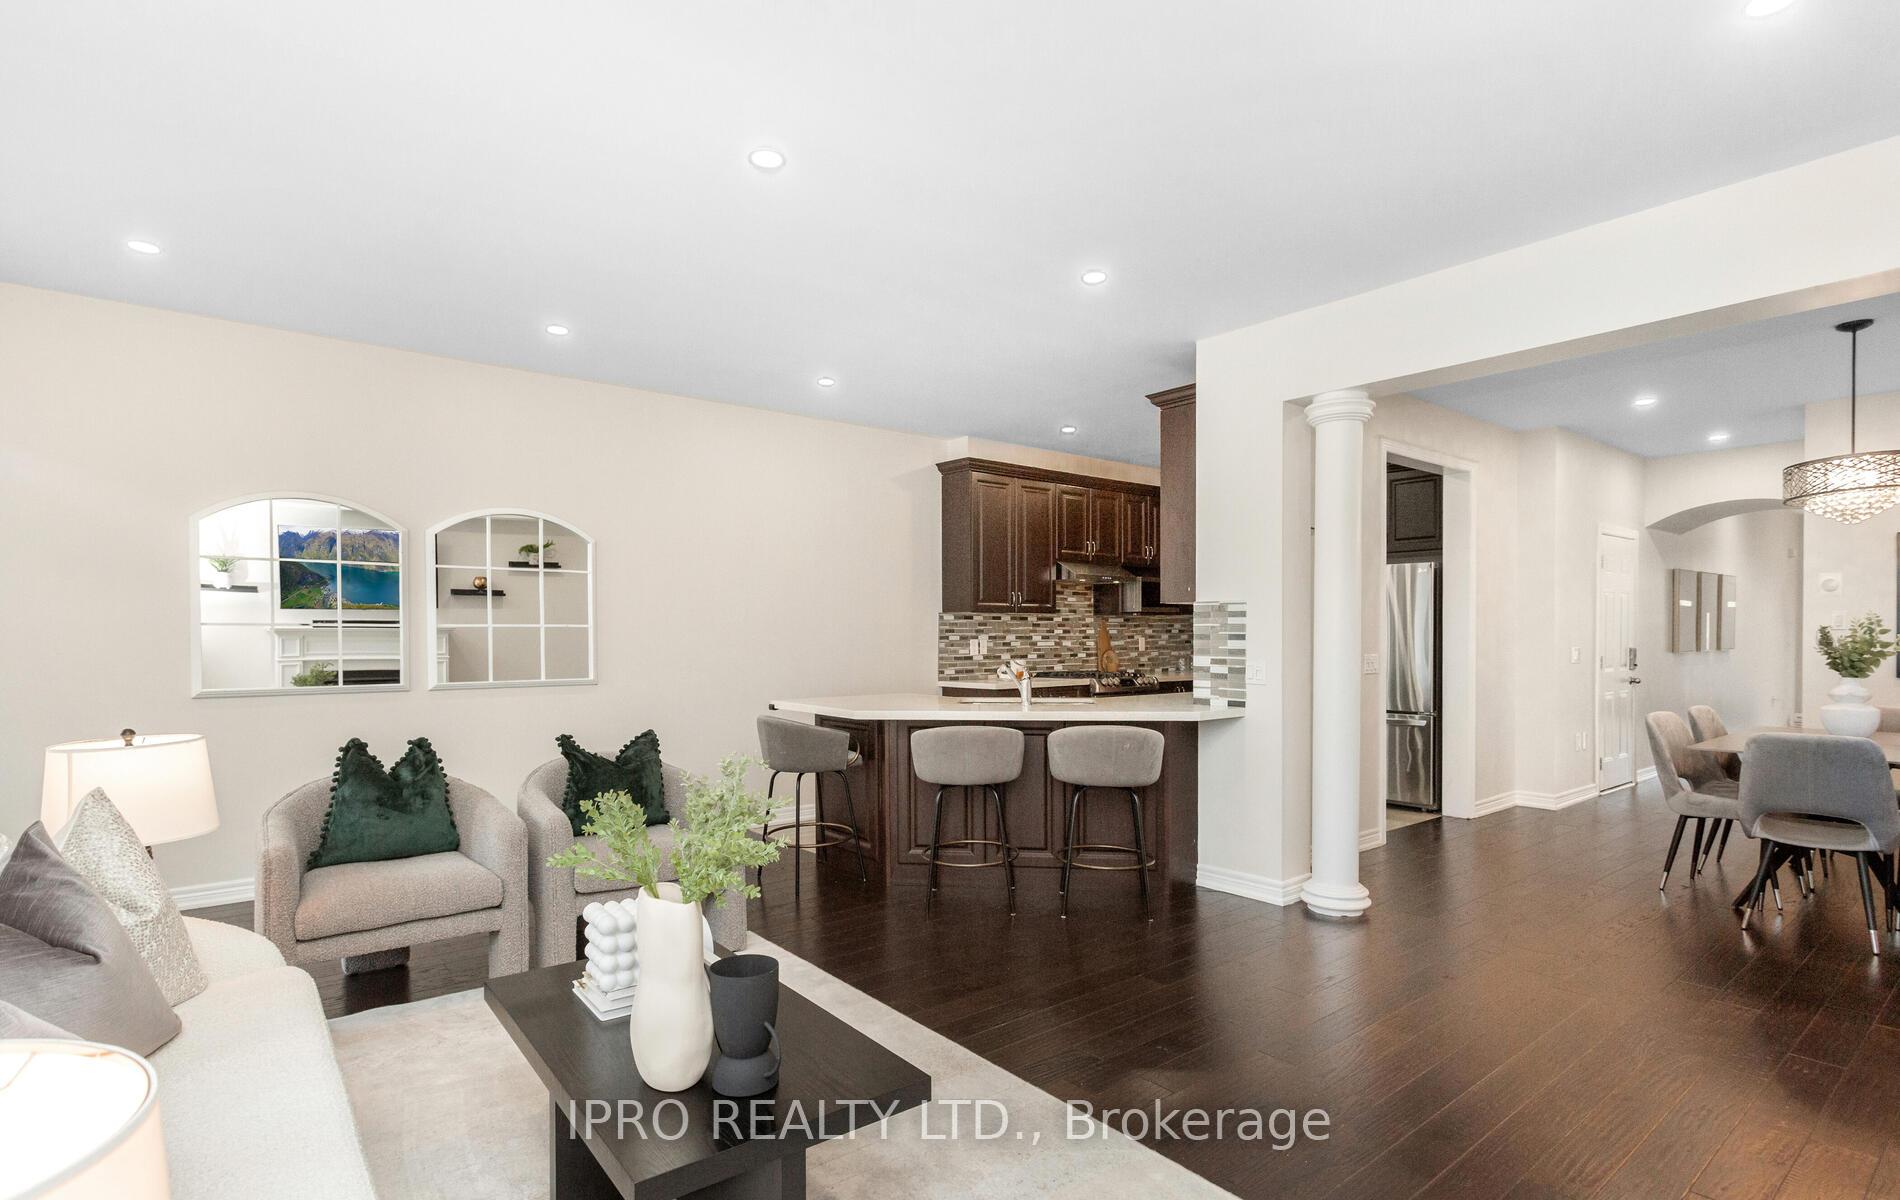 See all 35 photos
Property history
Facts and features
- BasementFinished
- Water, sewerMunicipal
- HeatingForced air
- CoolingCentral air
- Hardwood floors
- Fireplace
- Central air
The homeSemi-Detached, 2-storey, 2,000–2,500 sq ft
- Type: Semi-Detached
- Style: 2-storey
- Living space: 2,000–2,500 sq ft
- Basement: Finished
InsideFireplace Yes, natural gas, Hardwood, Ceramic, Storage, carpet free
- Fireplace: Yes, natural gas
- Flooring: Hardwood, Ceramic
- Features: Storage, carpet free
- Rooms above ground: 9
- Bedrooms: 3 + 1 in the basement
- Bathrooms: 4
- Kitchens: 1
- Family room: Yes
Outside and lotStone, stucco (plaster), Shingles, Concrete, brick
- Exterior: Stone, stucco (plaster)
- Roof: Shingles
- Foundation: Concrete, brick
- Size: 25.59 × 90.22 ft
Parking1 Garage, Attached, Mutual
- Spaces: 1 Garage
- Garage: Attached
- Driveway: Mutual
Heating, water and powerForced air, gas, Central air, Municipal water
- Heating: Forced air, gas
- Cooling: Central air
- Water: Municipal water
- Sewer: Municipal sewer
Costs and taxesTaxes $5,225 a year, HST included in the price, * hot water tank
- Taxes, 2024: $5,225 a year
- HST: HST included in the price
- Rental items: * hot water tank
Included in the sale* all elf's, fridge, stove, dishwasher, washer/dryer, garage door openers & washroom mirrors., * none
- Included: * all elf's, fridge, stove, dishwasher, washer/dryer, garage door openers & washroom mirrors.
- Not included: * none
NearbyArts centre, library, place of worship, park, school, rec./commun.centre
- Close to: Arts centre, library, place of worship, park, school, rec./commun.centre
Listing detailsW12212515, Sold, Jun 11, 2025
- MLS® number: W12212515
- Status: Sold
- Listed on: Jun 11, 2025
- Days on market: 23
- Updated: Jul 4, 2025
- Possession: Flexible
- Occupied by: Owner
- Listing brokerage: IPRO REALTY LTD.
About this home
586 Settlers Road W, Oakville (Sixteen Hollow), ON L6M 1N8
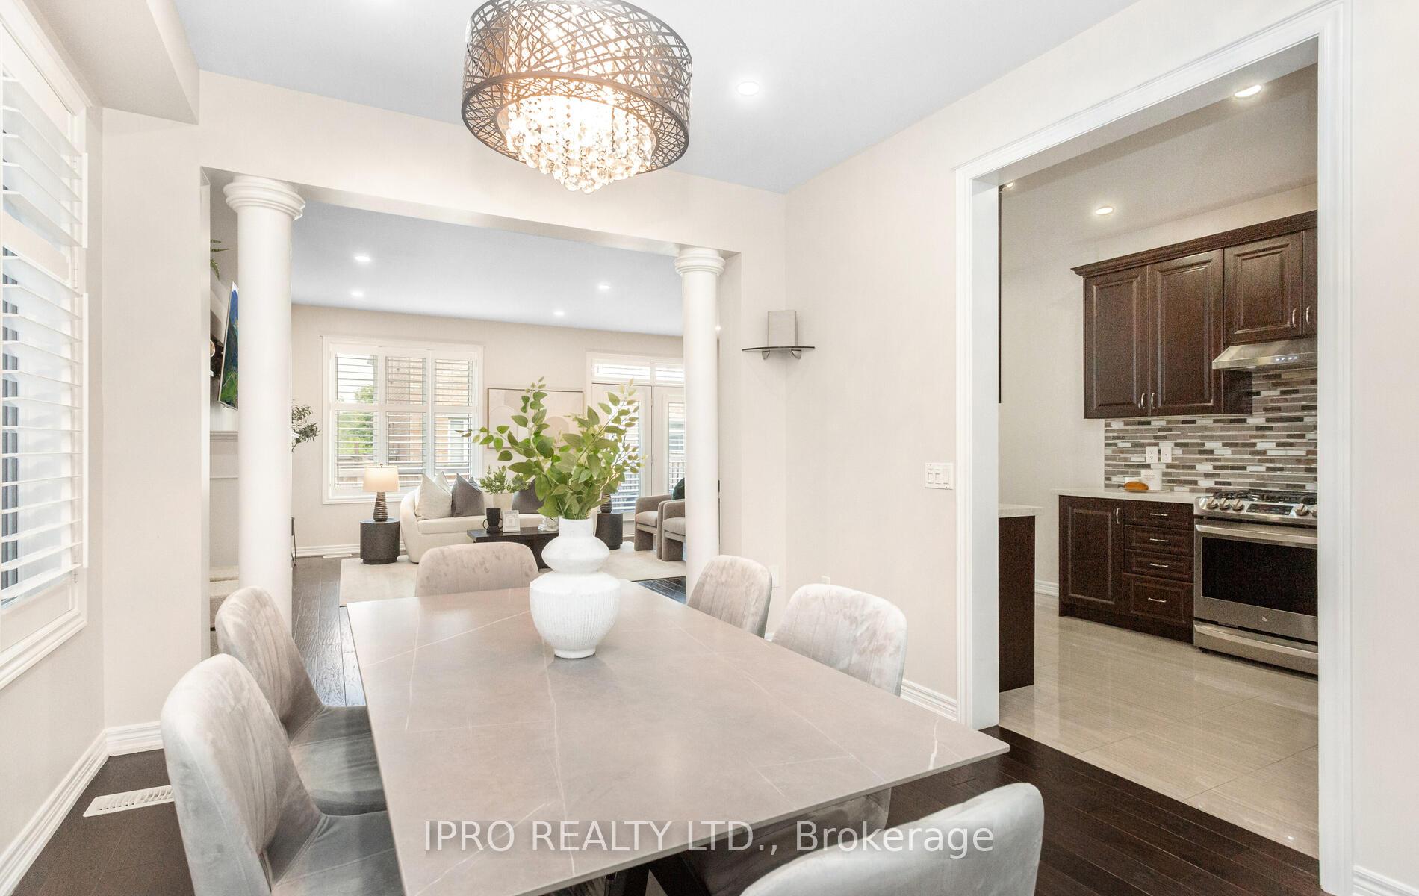
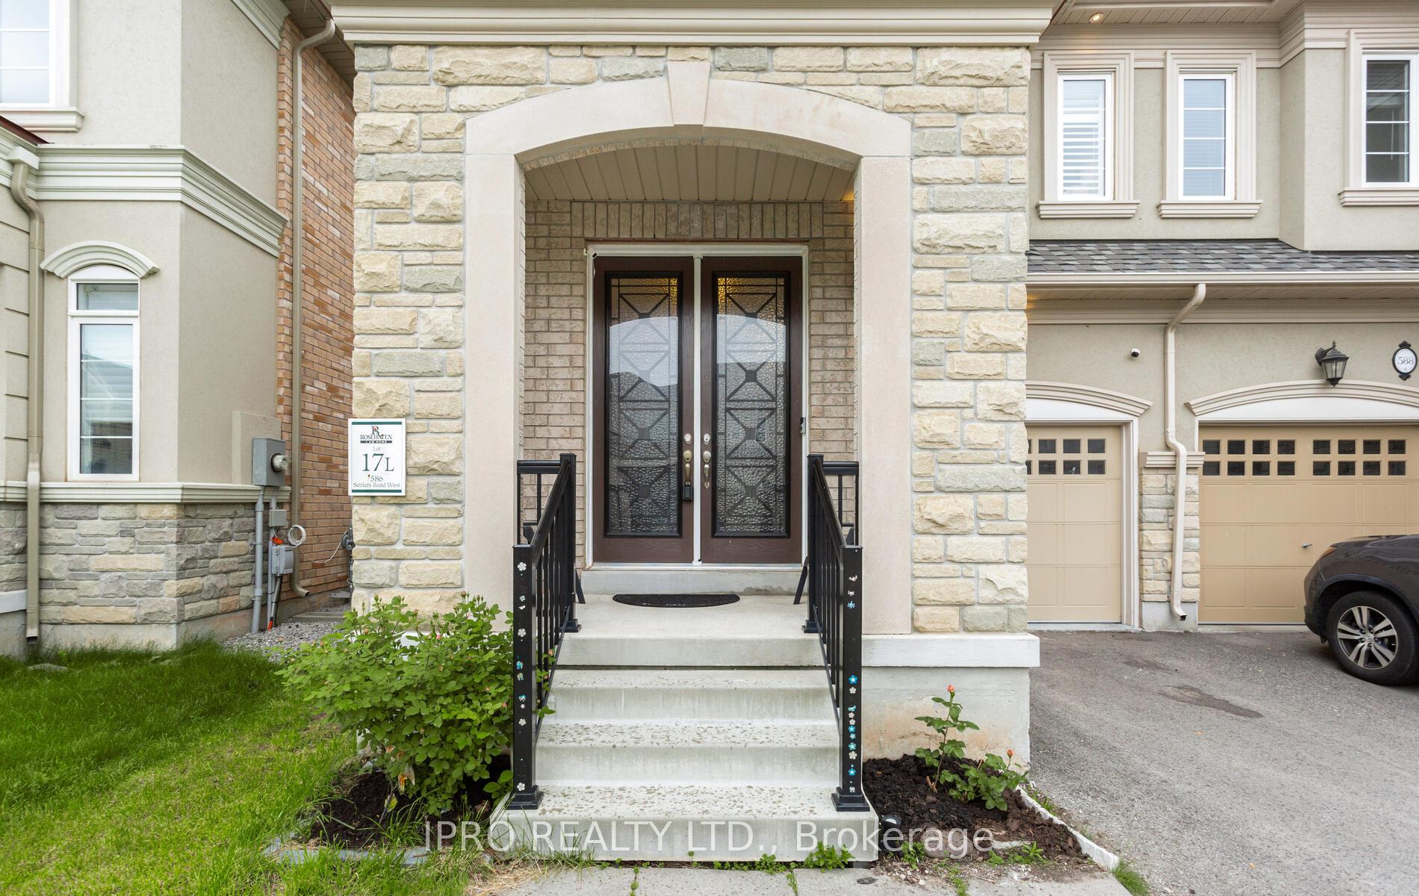
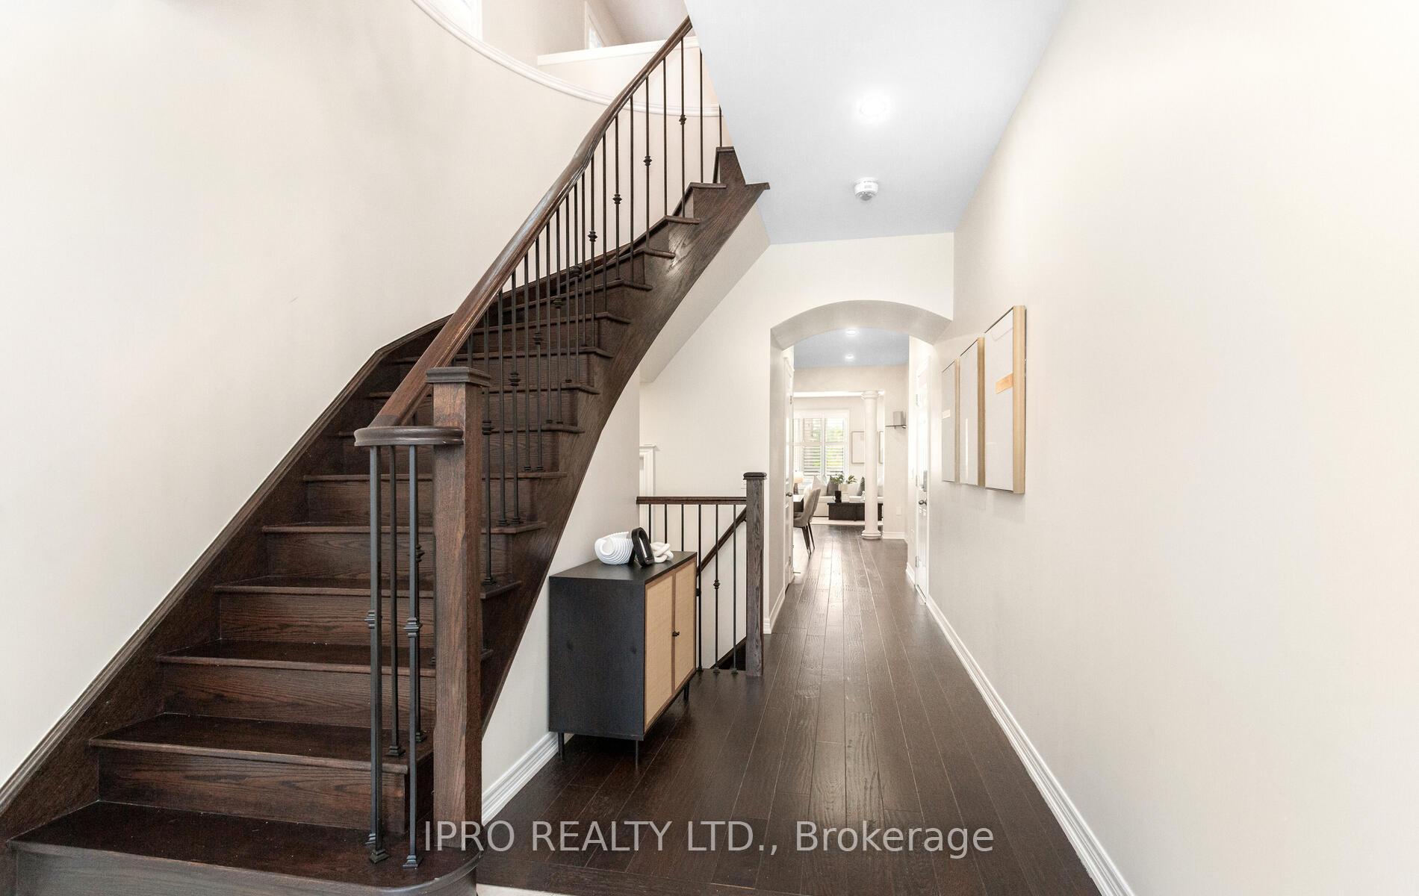
Welcome to this beautifully upgraded Rosehaven-built semi-detached home in Oakvilles highly sought-after New Glenorchy community. Just 8 years old, this thoughtfully reconfigured former 4-bedroom layout now offers 3 spacious bedrooms plus a versatile upper-level family room easily converted back to a fourth bedroom if desired. The main floor features an inviting open-concept design, perfect for entertaining and daily living, with no carpet throughout for a clean, modern feel. You'll love the customized closets and built-in organizers that enhance storage and functionality across the home. Upstairs includes a peaceful retreat with a convenient office/study nook in place of the former laundry space. The finished basement, completed in (2021), offers additional living space, a full bathroom, and a cold cellar ideal for storage. Located steps from top-ranked schools, the public library, community centres, sports complexes like Sixteen Mile and North Park, and scenic spots such as Charles Fay Pond, this home is also just minutes from parks, trails, shopping, restaurants, and Oakville Trafalgar Hospital. Family-friendly with excellent school catchments, wonderful neighbours, and green space all around, this home truly checks every box.
Ask about this home
A HOMEH agent will answer your questions about this home.
Around this home
Daily convenience, out of 100, from the distances below
Schools nearby
School rating, out of 10.
Helpful calculators
Your HOMEH agent

"I would see it this week."