

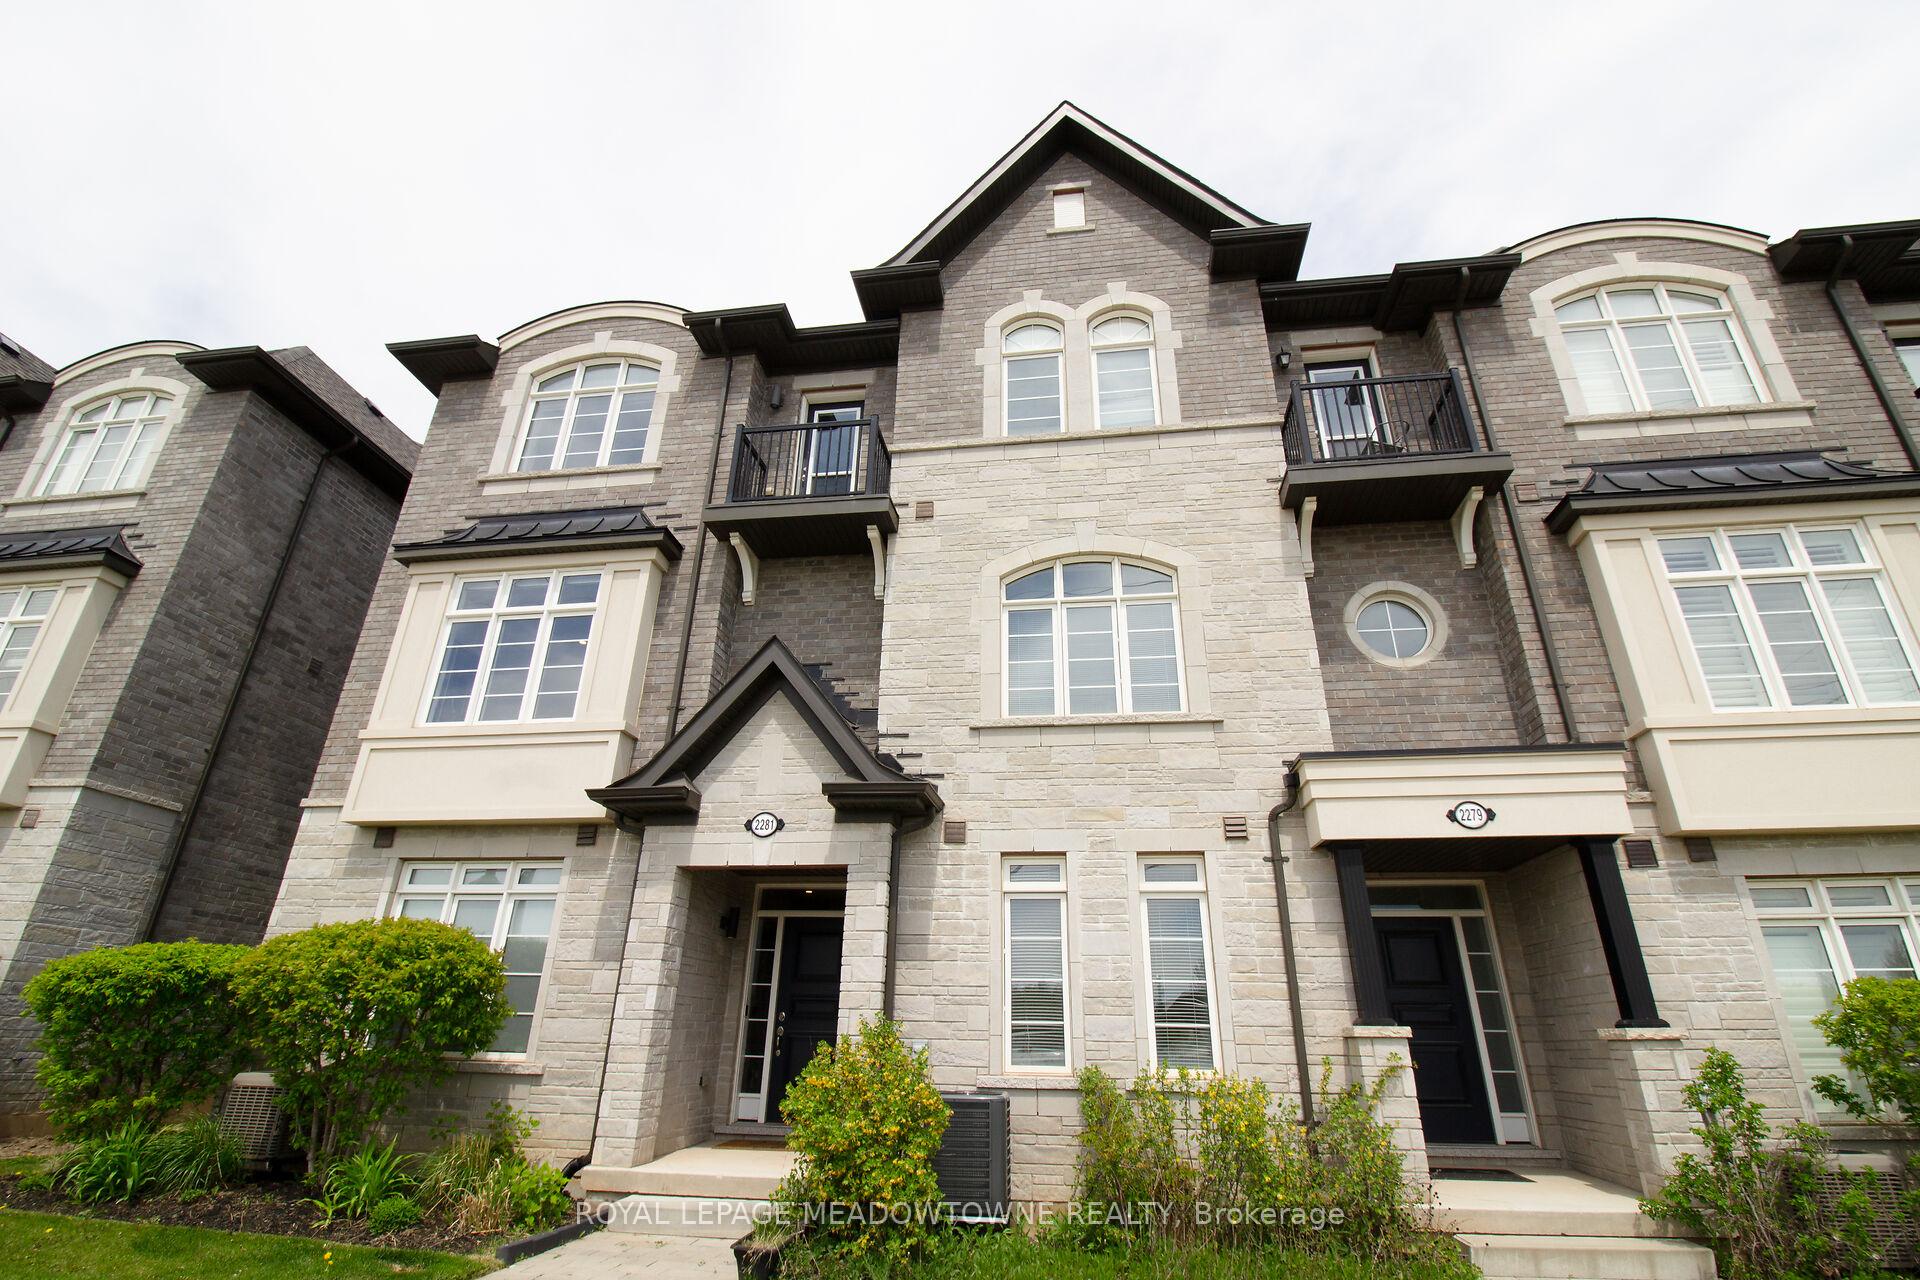
2281 Khalsa Gate
2281 Khalsa Gate
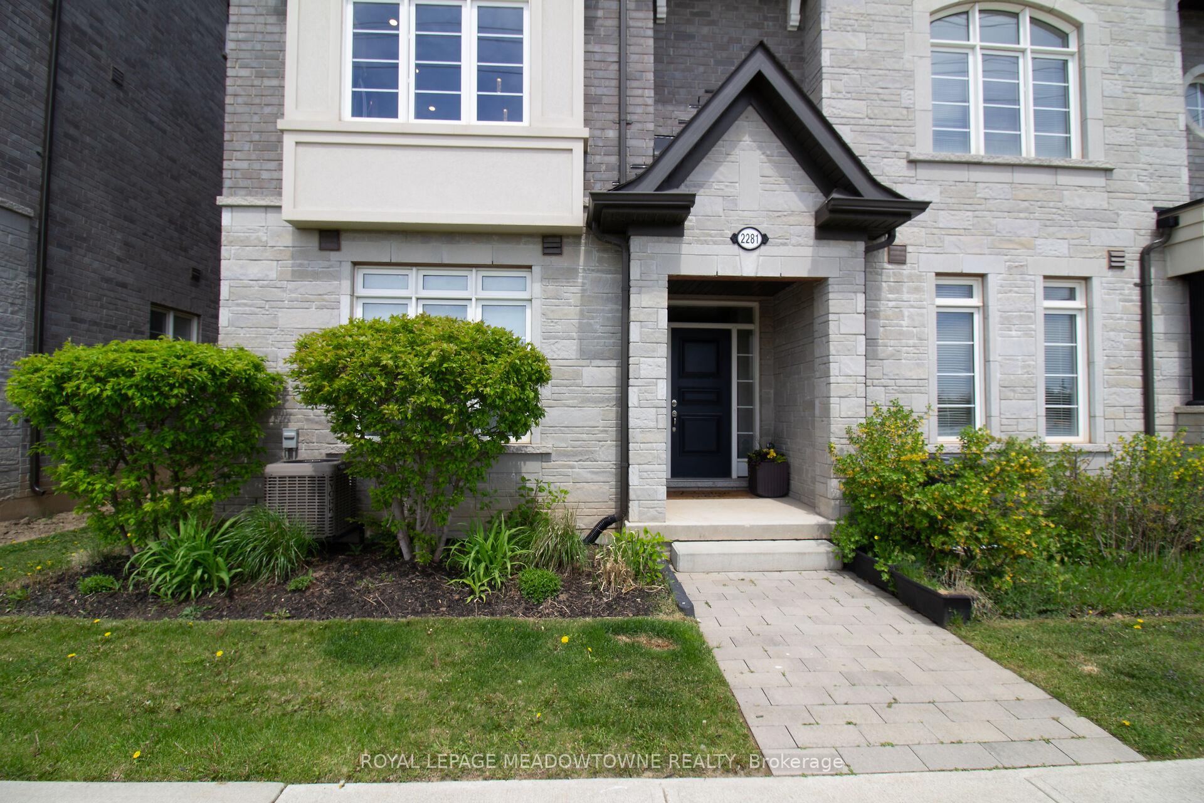
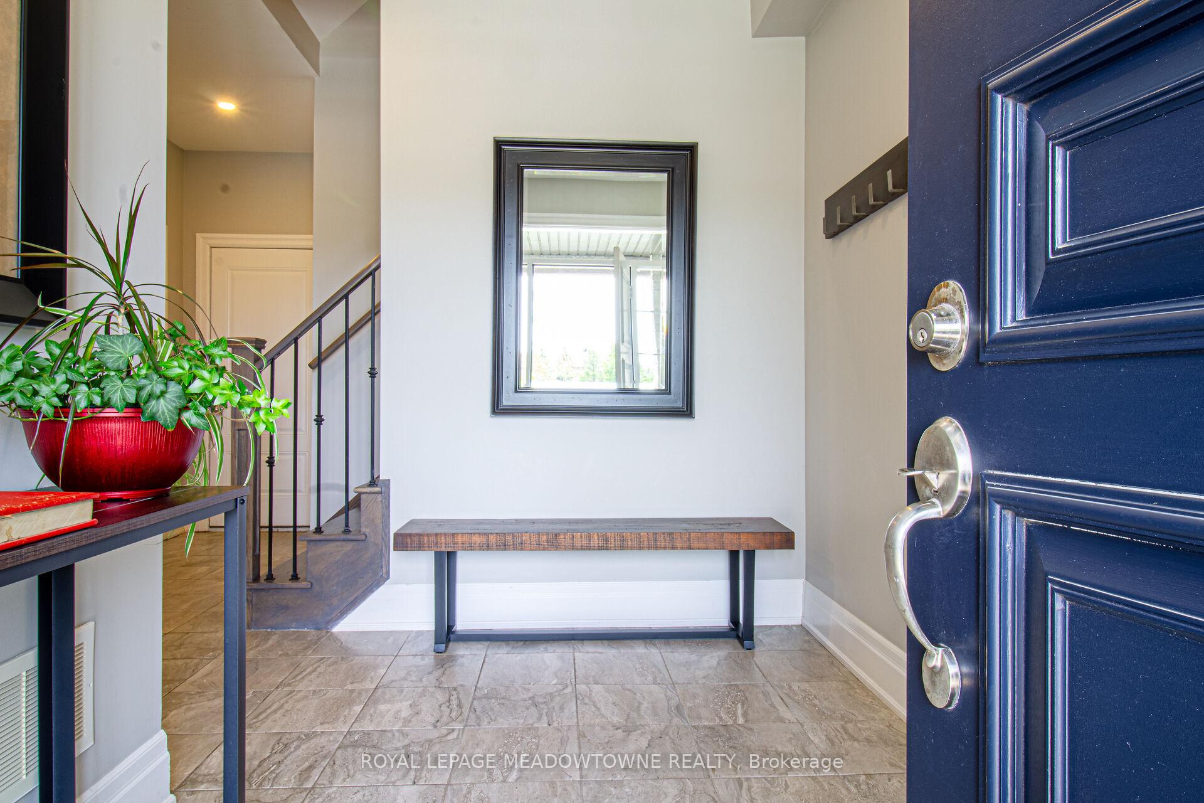
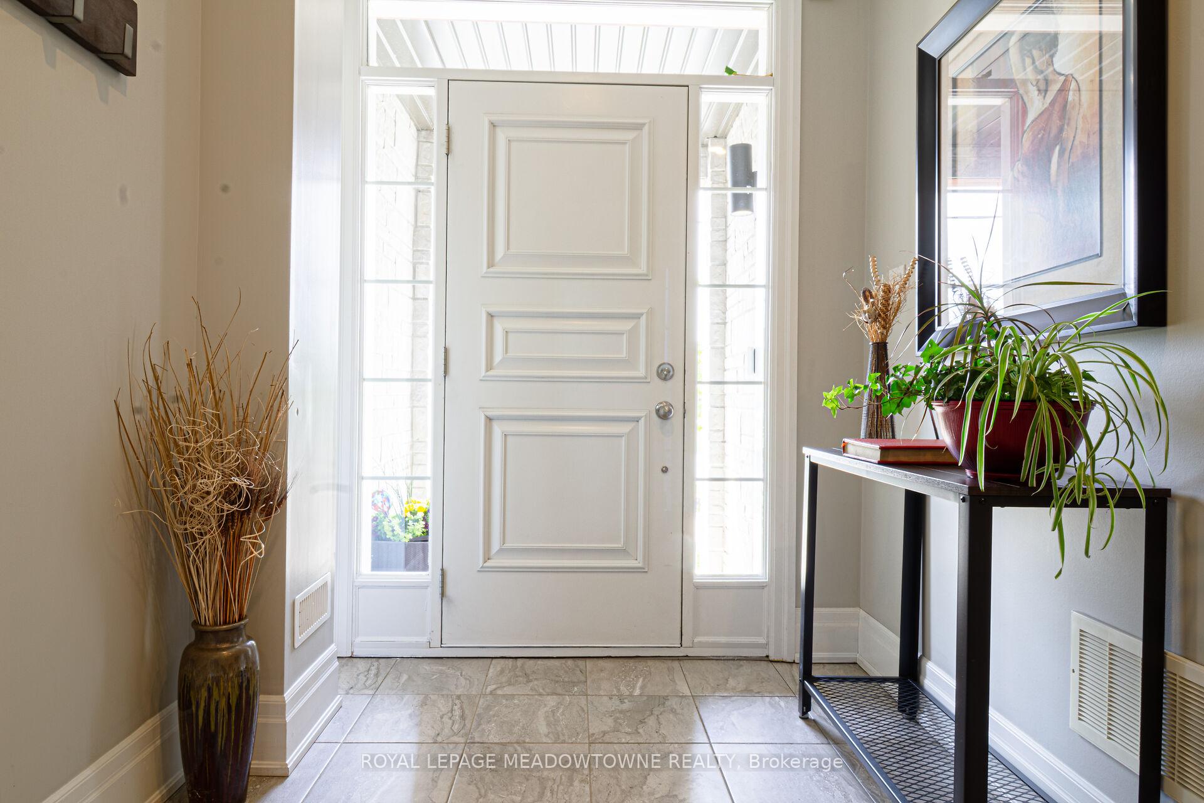
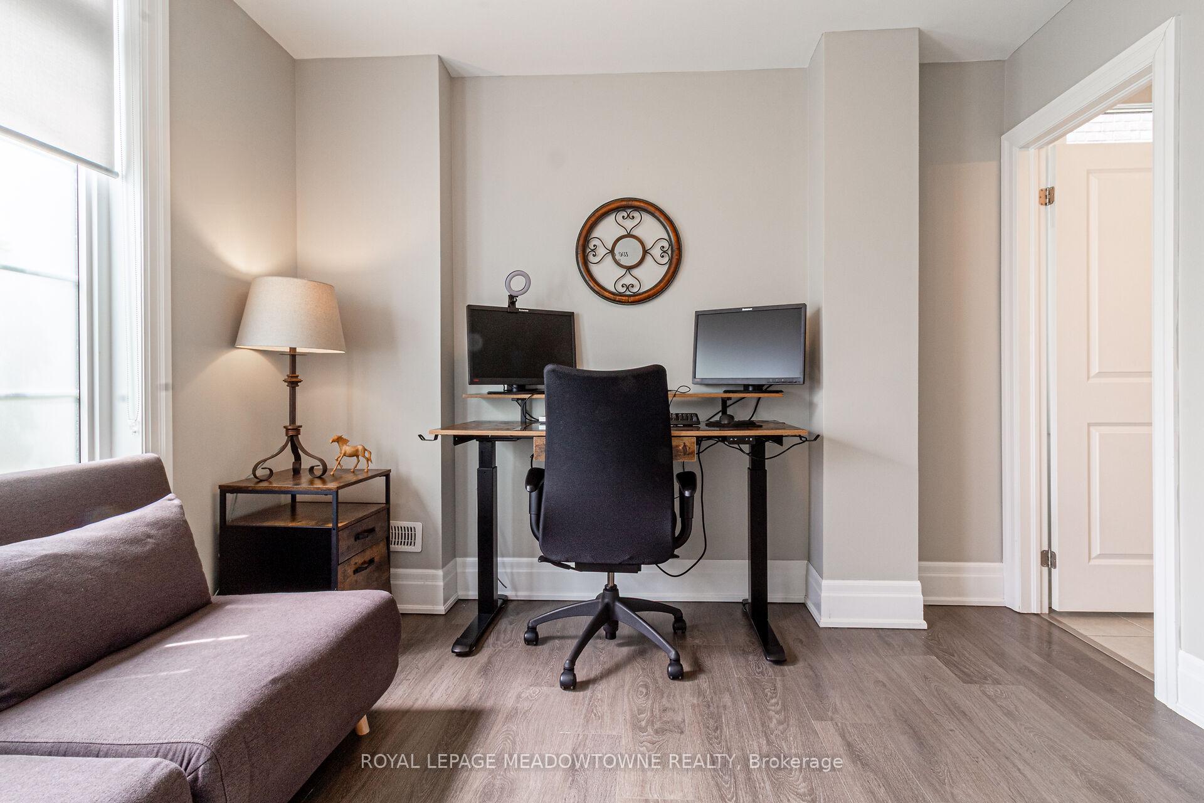 See all 34 photos
Property history
Facts and features
- BasementFinished
- Age of home6–15 years
- Water, sewerMunicipal
- HeatingForced air
- Hardwood floors
- Central air
The homeFreehold Townhouse, 3-storey, Age 6–15 years
- Type: Freehold Townhouse
- Style: 3-storey
- Age: 6–15 years
- Living space: 2,000–2,500 sq ft
- Basement: Finished
InsideHardwood, Tile, Window floor to ceiling, Upper level, Auto garage door remote, carpet free, central vacuum, in-law suite
- Flooring: Hardwood, Tile, Window floor to ceiling
- Laundry: Upper level
- Features: Auto garage door remote, carpet free, central vacuum, in-law suite
- Security: Carbon monoxide detectors, smoke detector
- Rooms above ground: 10
- Rooms in the basement: 3
- Bedrooms: 4
- Bathrooms: 4
- Kitchens: 1
Outside and lotBrick, stone, Asphalt shingle, Slab
- Exterior: Brick, stone
- Roof: Asphalt shingle
- Foundation: Slab
- Features: Deck, landscaped, patio, porch enclosed
- Size: 25.72 × 75.95 ft
Parking2 Garage, Built-in, Other, private double
- Spaces: 2 Garage
- Garage: Built-in
- Driveway: Other, private double
Heating, water and powerForced air, gas, Central air, Municipal water
- Heating: Forced air, gas
- Cooling: Central air
- Water: Municipal water
- Sewer: Municipal sewer
Costs and taxesTaxes $5,499 a year, HST included in the price, Hot water tank rental @ $66.38 per month including taxes
- Taxes, 2024: $5,499 a year
- HST: HST included in the price
- Rental items: Hot water tank rental @ $66.38 per month including taxes
- Under contract: Hot water heater
Included in the saleFridge, gas stove, dishwasher, washer, dryer, all electrical light fixtures, all window coverings/blinds, garage door opener + 2 remotes/keypad, bathroom mirror
- Included: Fridge, gas stove, dishwasher, washer, dryer, all electrical light fixtures, all window coverings/blinds, garage door opener + 2 remotes/keypad, bathroom mirror
NearbyHospital, golf, library, public transit, school, school bus route
- Close to: Hospital, golf, library, public transit, school, school bus route
Listing detailsW12145094, Sold, May 13, 2025
- MLS® number: W12145094
- Status: Sold
- Listed on: May 13, 2025
- Days on market: 52
- Updated: Jul 4, 2025
- Possession: Flexible
- Occupied by: Owner
- Listing brokerage: ROYAL LEPAGE MEADOWTOWNE REALTY
About this home
2281 Khalsa Gate, Oakville (Westmount), ON L6M 1P4
Absolutely stunning end-unit 4 bed, 4 bath freehold townhome in the desirable Westmount area, offering over 2,200 sq ft of finished living space across 3 levels perfect for singles, couples, or downsizers! This immaculate home is carpet-free, featuring hardwood floors throughout, smooth ceilings, and pot lights for a bright, modern feel. The walk-in level offers a versatile bedroom with a 3-pc bathroom, direct garage access, and a convenient storage area.The second level is ideal for entertaining, showcasing a spacious family room with hardwood floors, a chef-inspired kitchen with stainless steel appliances, quartz countertops, a large island with seating for 4, and a 4-burner gas stove. Walk out to your private 200 sq ft deck perfect for outdoor dining or relaxing. The third level (still carpet-free!) features three generous bedrooms, a convenient laundry room, and two full bathrooms. The oversized primary suite includes his-and-her closets, a double vanity, and a walk-in glass shower. All bedrooms have custom closet organizers and upgraded window coverings are found throughout. Asan end-unit, the home is filled with natural light from windows on three sides. Parking for 4 (2 in garage + 2 on driveway). Ideally located close to highways, scenic walking trails,Starbucks, and more this home is absolutely move-in ready!
Ask about this home
A HOMEH agent will answer your questions about this home.
Around this home
Daily convenience, out of 100, from the distances below
Schools nearby
School rating, out of 10.
Helpful calculators
Your HOMEH agent

"I would see it this week."