

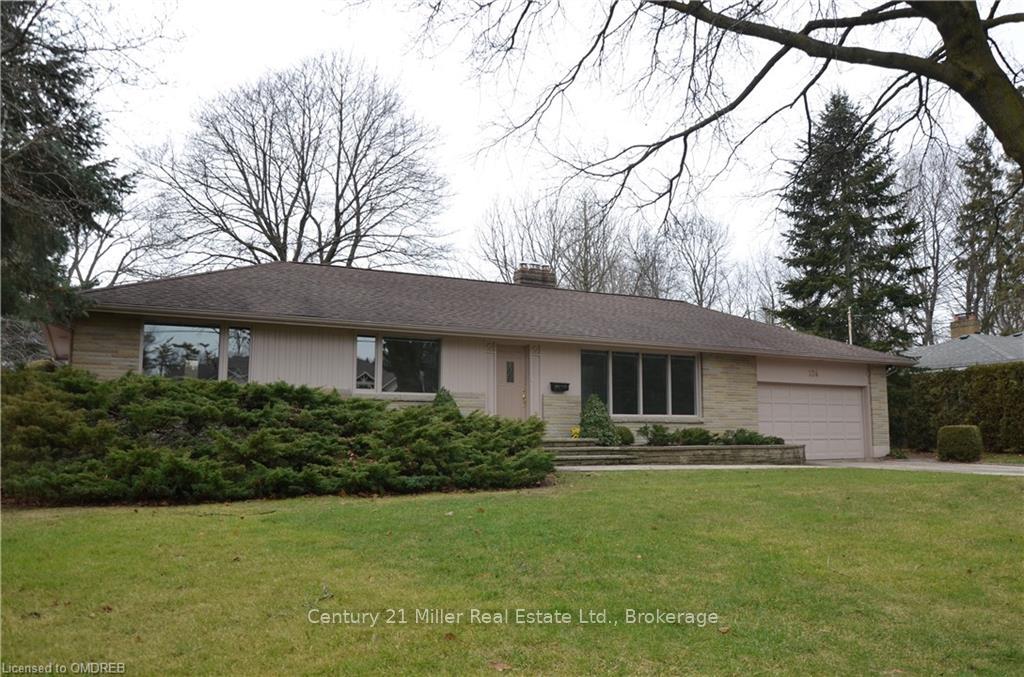
124 Caulder Drive
Detached Rented
1/32124 Caulder Drive
Detached Rented
 See all 32 photos
3+1 Bedrooms
3 Bathrooms
2 Garage
2K–2.5K sq.ft
Unknown
— Unit
Property history
Facts and features
- BasementPart finished
- Lot size101 × 149 ft
- Lease term12 months
- FurnishedUnfurnished
What stands out
- Hardwood floors
- Fireplace
- Central air
The homeDetached, Bungalow, Age 31–50 years
- Type: Detached
- Style: Bungalow
- Age: 31–50 years
- Living space: 2,000–2,500 sq ft
- Basement: Finished, partial basement
- Waterfront: None
InsideFireplace Yes, Tile, Hardwood, Broadloom, Heated, Laundry room
- Fireplace: Yes
- Flooring: Tile, Hardwood, Broadloom, Heated
- Laundry: Laundry room
- Features: Unknown
- Security: Carbon monoxide detectors, smoke detector
- Rooms above ground: 9
- Rooms in the basement: 5
- Bedrooms: 3 + 1 in the basement
- Bathrooms: 3
- Kitchens: 1
- Family room: Yes
Outside and lotBrick, Asphalt shingle, Block
Outside
- Exterior: Brick
- Roof: Asphalt shingle
- Foundation: Block
- Size: 101 × 149 ft
Parking2 Garage, Attached, Private double, other
- Spaces: 2 Garage
- Garage: Attached
- Driveway: Private double, other
Heating, water and powerForced air, gas, Central air, Municipal water
- Heating: Forced air, gas
- Cooling: Central air
- Water: Municipal water
- Sewer: Municipal sewer
Rent and termsRent $5,800 a month, Unknown, Unfurnished
- Rent: $5,800 a month
- Space for rent: Unknown
- Furnished: Unfurnished
- Lease: 12 months
- Rent includes: Other
IncludedWindow coverings
- Included: Window coverings
NearbyFenced yard
- Close to: Fenced yard
Listing detailsW10707808, Rented, Nov 23, 2024
- MLS® number: W10707808
- Status: Rented
- Listed on: Nov 23, 2024
- Days on market: 187
- Updated: May 29, 2025
- Possession: Immediate
- Occupied by: Vacant
- Listing brokerage: Century 21 Miller Real Estate Ltd., Brokerage
About this home
124 Caulder Drive, Oakville (Morrison), ON L6J 4T3
UnknownFenced Yard
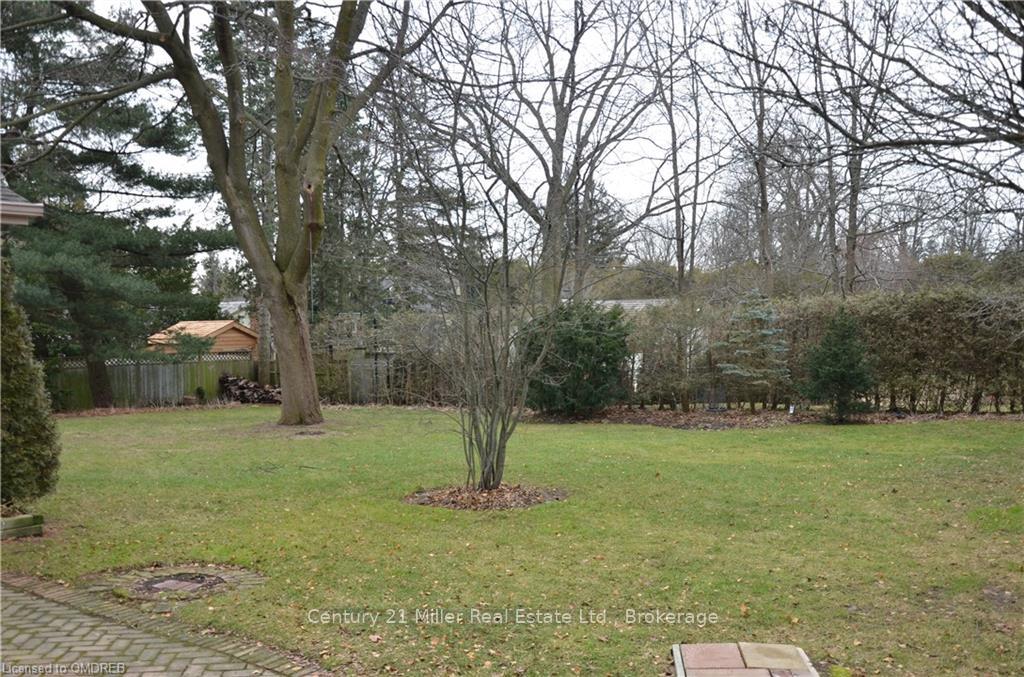
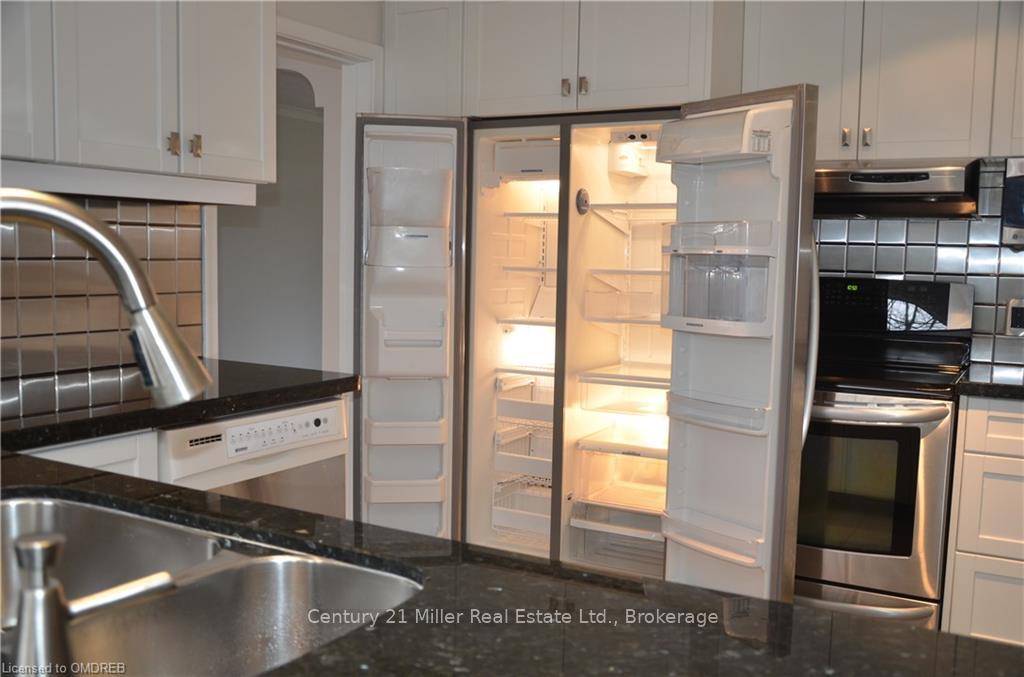
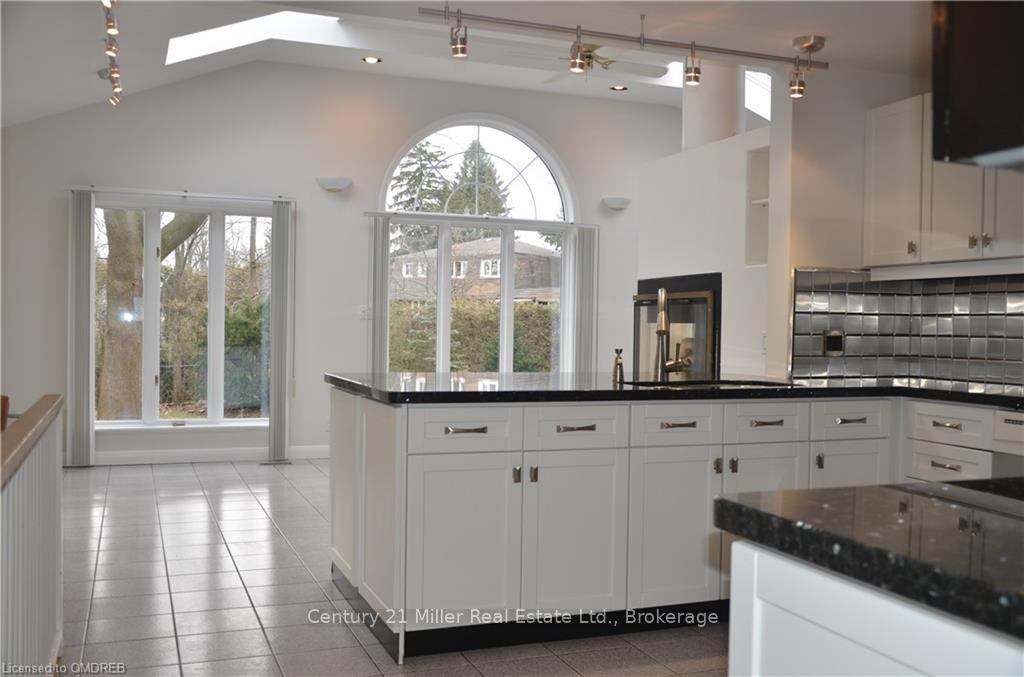
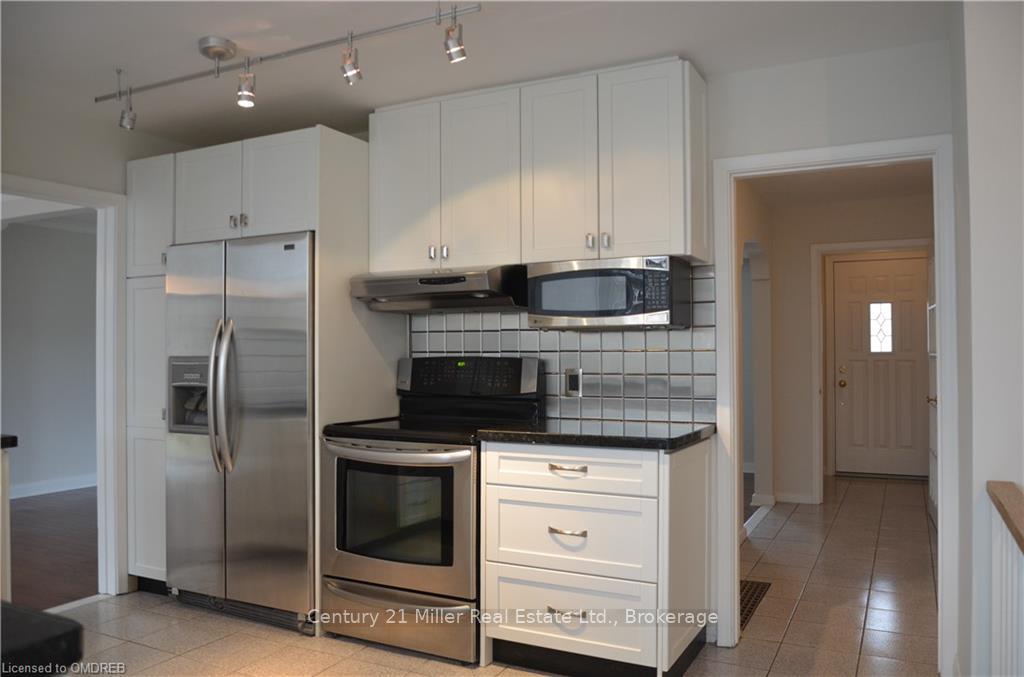
Spacious, bright and well appointed 3 +1 bedroom oversized bungalow with a 400 square foot addition with large principle rooms and vaulted ceilings. South facing fully fenced rear yard with plenty of privacy and sunlight. Walk to the Lake, local schools and numerous parks. A short drive to the GO Station and Pearson Airport. Don't miss out on this clean, wonderfully finished Bungalow with hardwood floors, large kitchen and a oversized family area. Easy to show and available immediately!
Read more
Ask about this home
A HOMEH agent will answer your questions about this home.
Ask a question
Around this home
Caulder & Lakeshore 1st street West of Maple Grove Rd., West side of Caulder just north of Lakeshore Road, Oakville.
Errands
Parks
Schools
Daily convenience, out of 100, from the distances below
ParkArdleigh Park · 7 within 1 km4 min walk225 m
SchoolMaple Grove Public School12 min walk720 m
PharmacyRexall26 min walk1.6 km
Gym & rec centreLion's Wedgewood Pool16 min walk984 m
WalkDriveStraight-line distance, open map data
Park0.2 km
Schools nearby
School rating, out of 10.
Maple Grove Public Schoolelementary · Public · 0.7 km
6.6/10Good
Oakville Trafalgar High Schoolsecondary · Public · 0.9 km
9.2/10Excellent
St. Vincent Catholic Elementary Schoolelementary · Catholic · 0.9 km
—
Contact agent
Helpful calculators
Rent vs buy
Affordability
Mortgage
Down payment
Stress test
CMHC insurance
Your HOMEH agent

NimaHOMEH agent · Oakville
"I would see it this week."
Ask Nima